

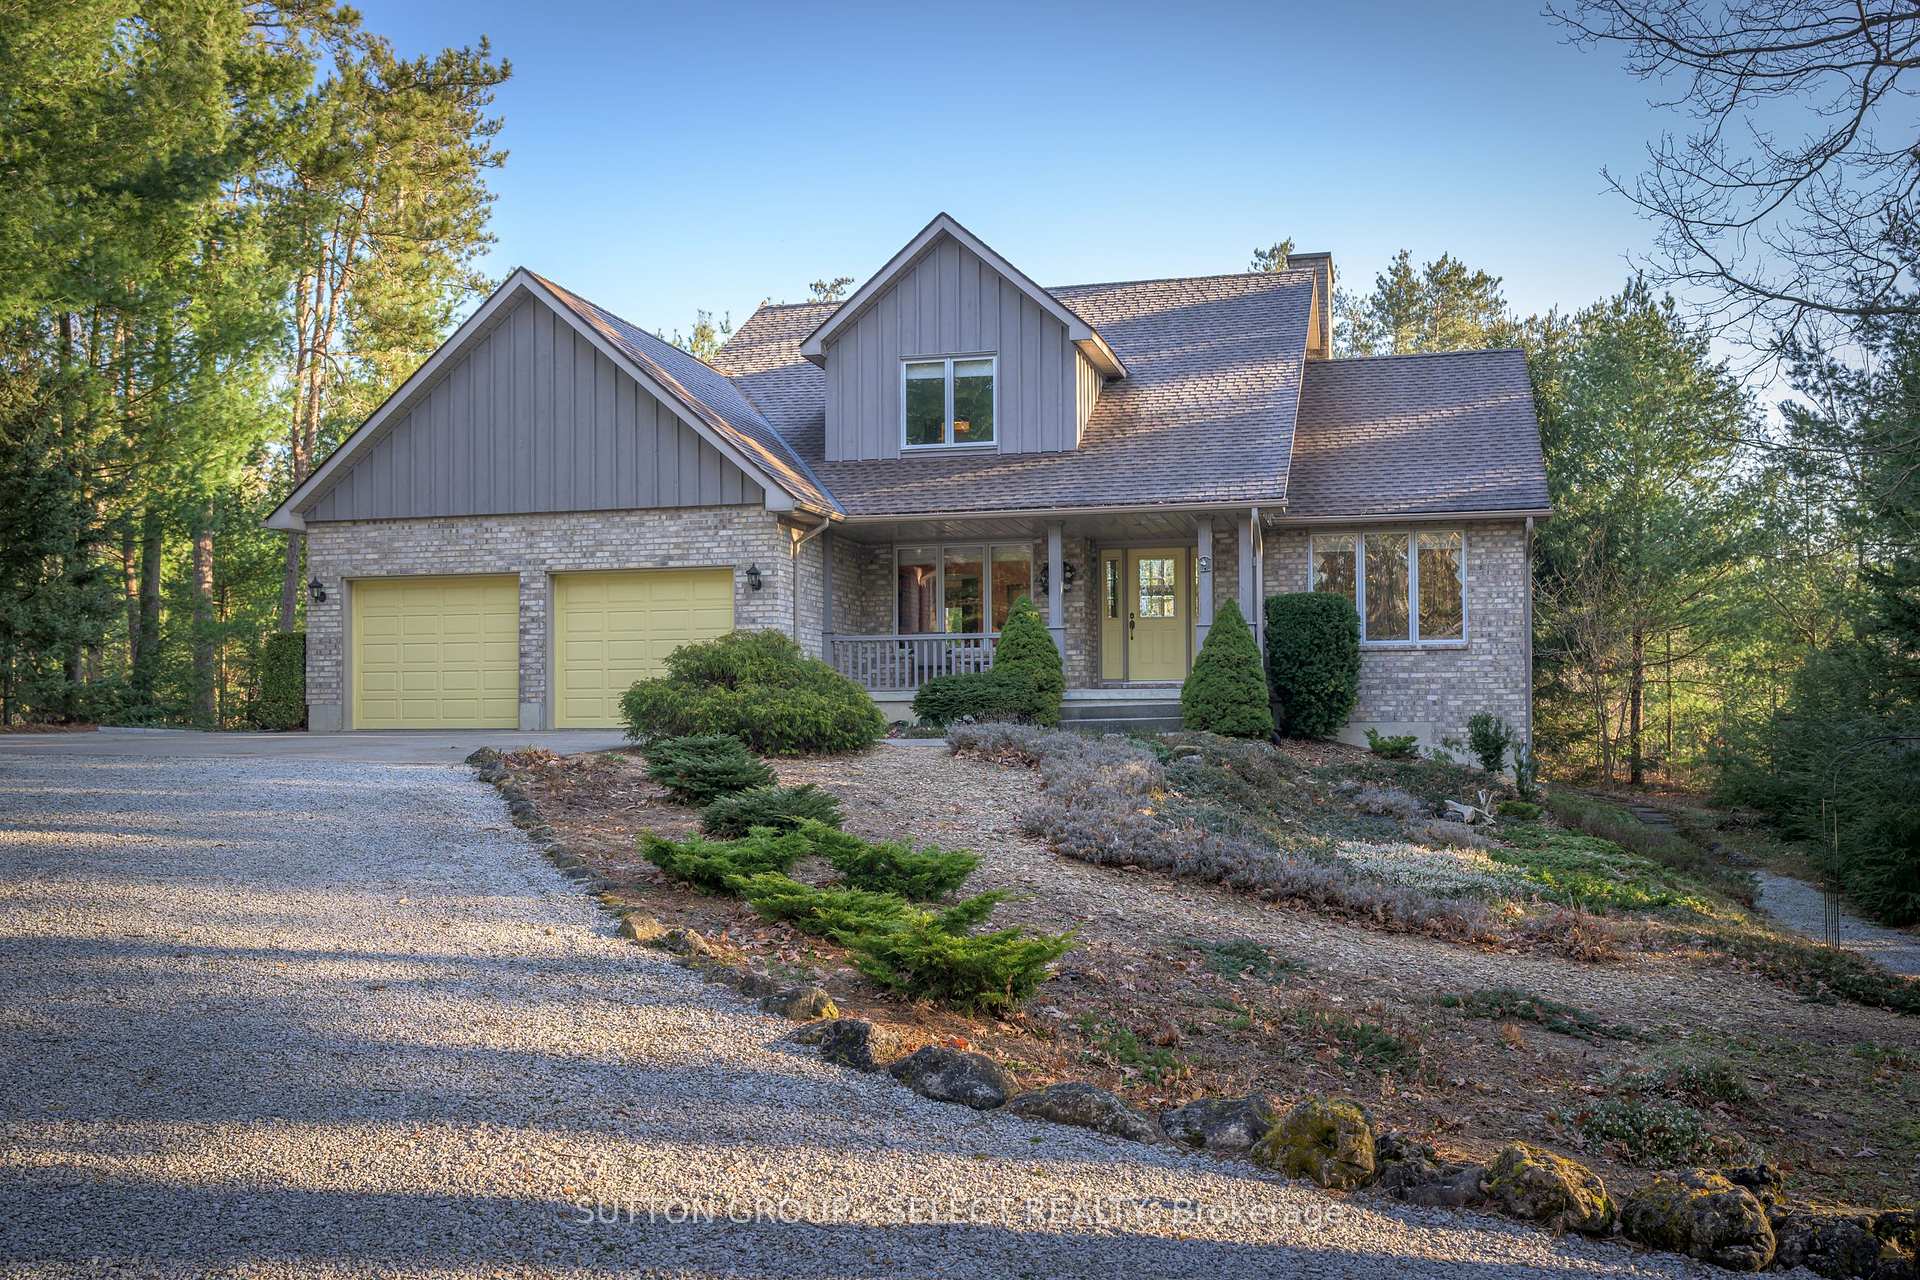
10364 Pinetree Drive
10364 Pinetree Drive
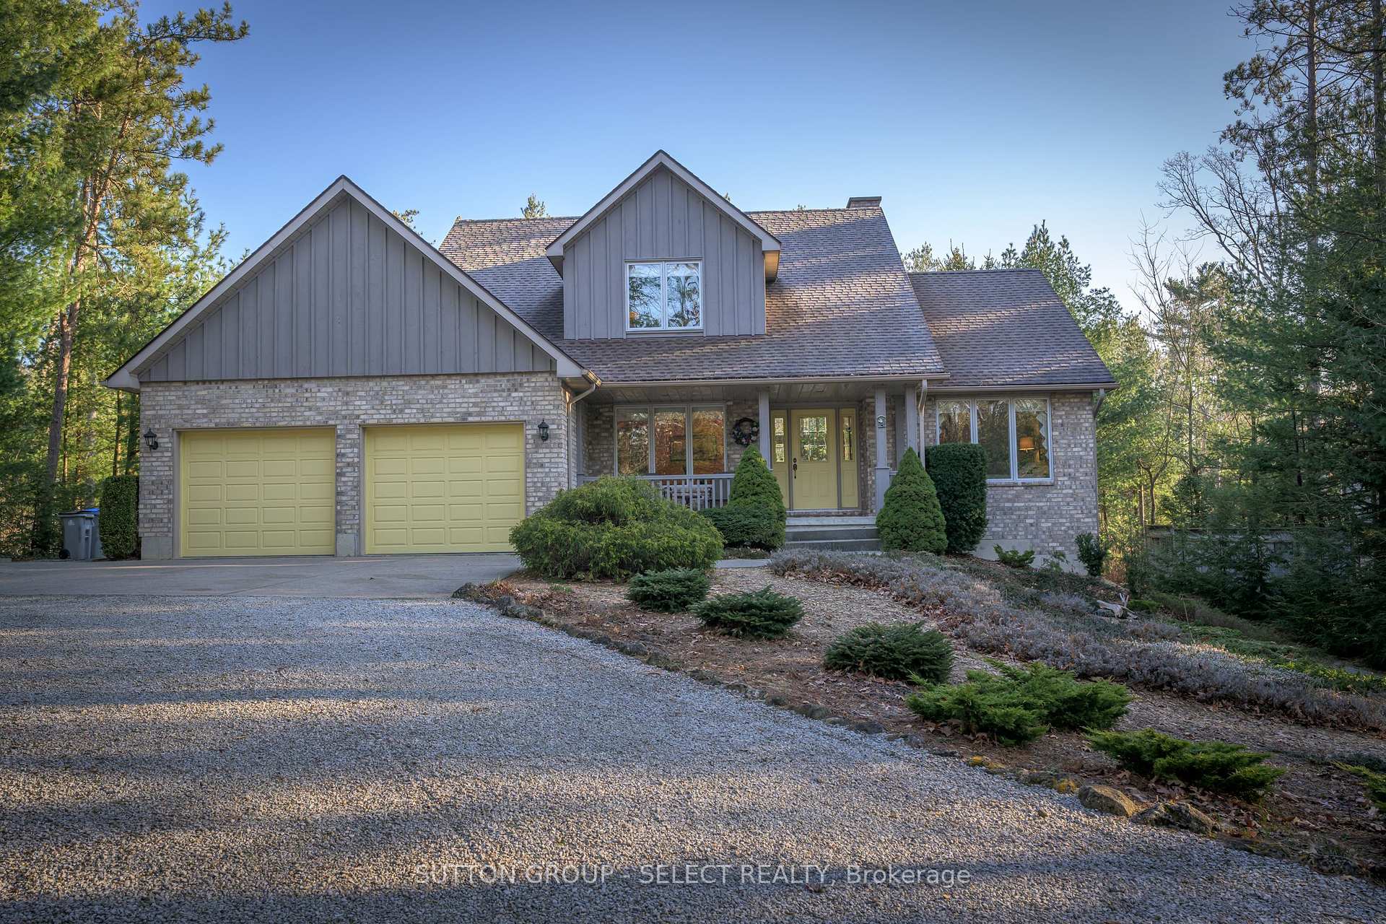
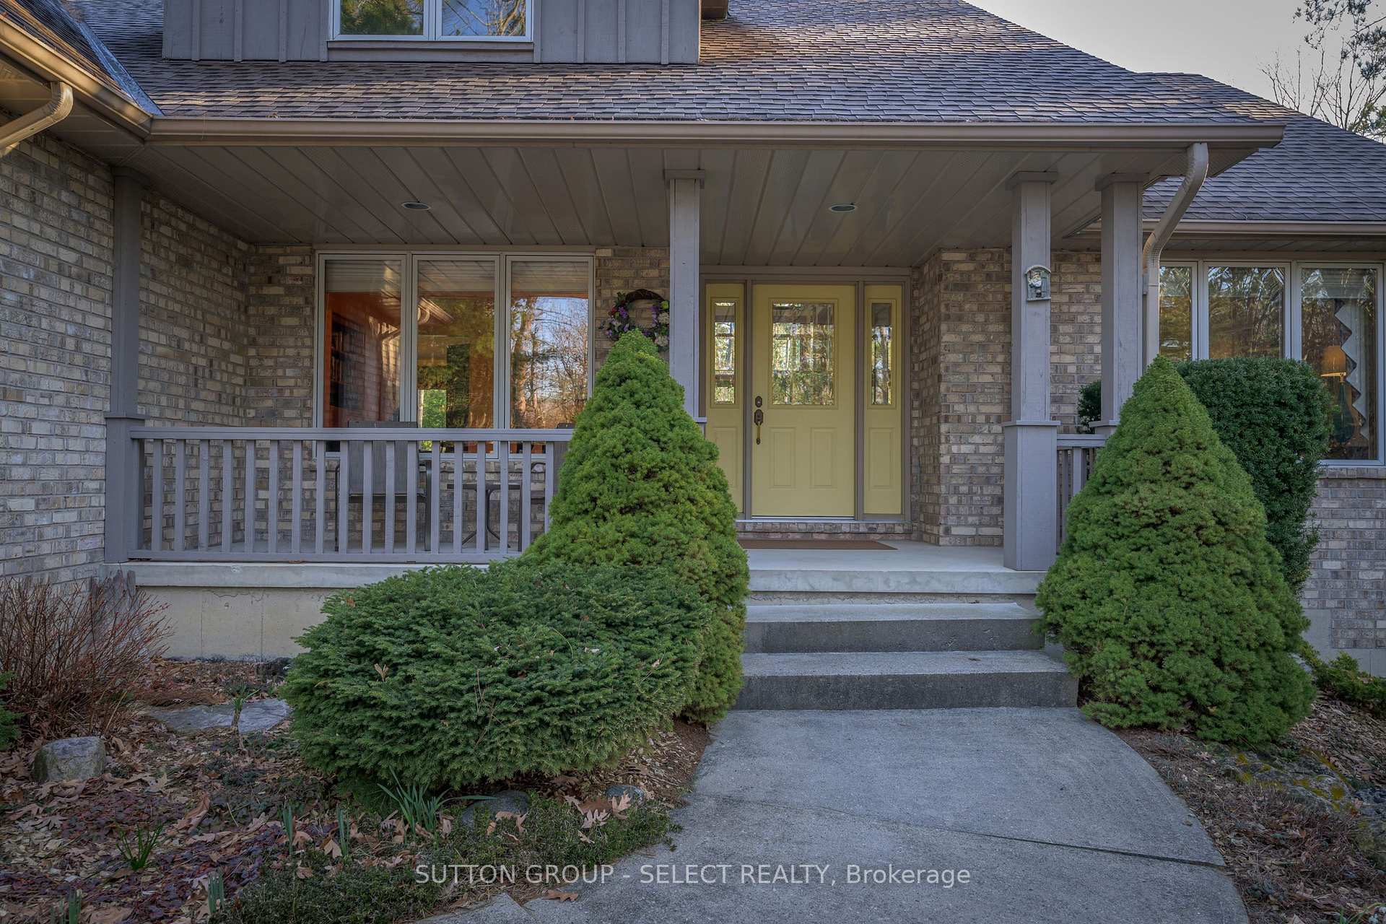
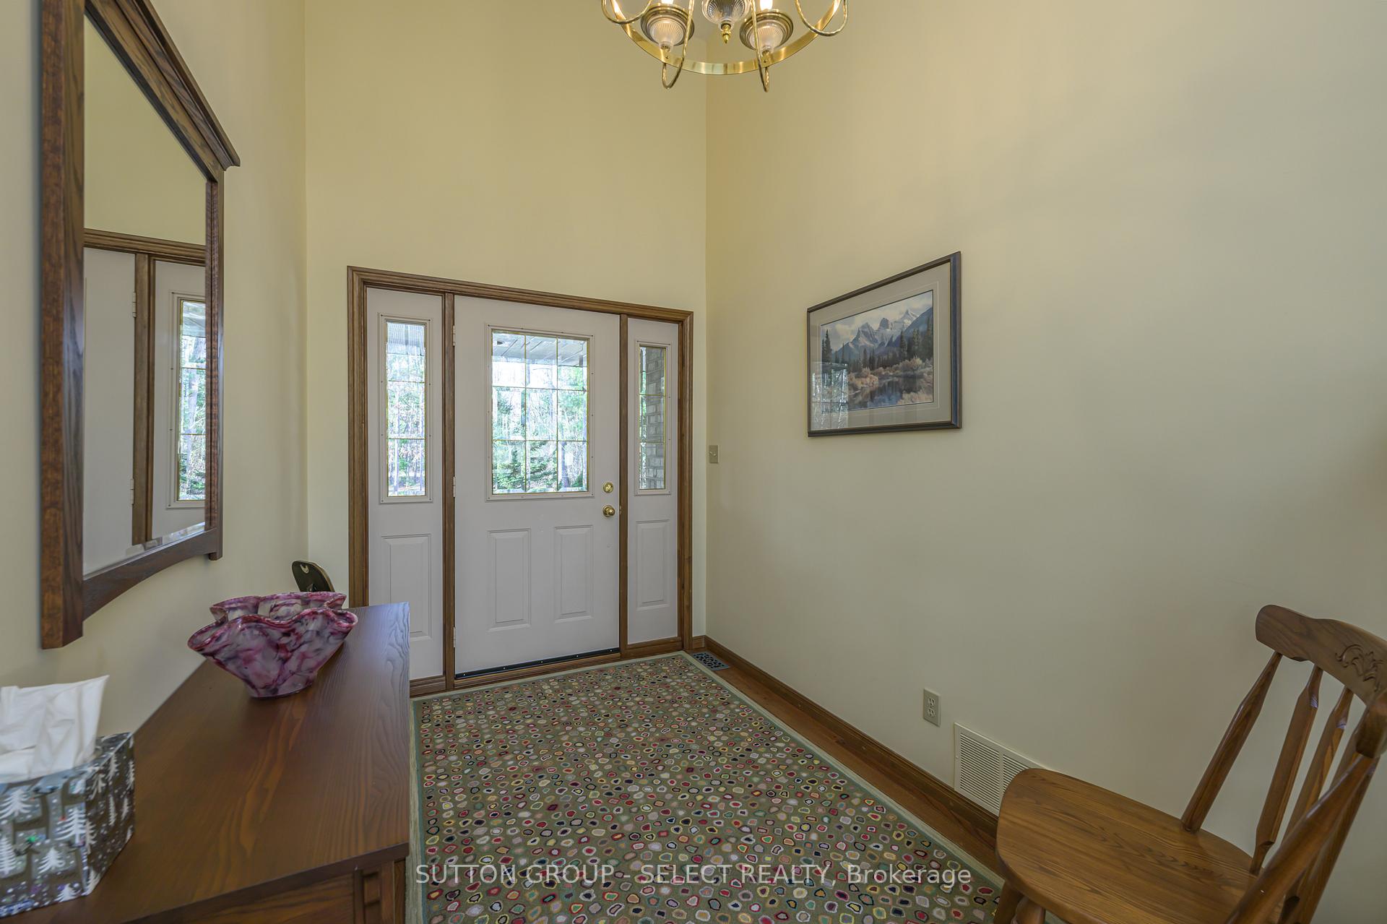
 See all 40 photos
Property history
- $3,700ExpiredList: 2024-11-05|End: 2025-01-10|66 daysX10408228
Facts and features
- BasementWalk-out
- Lot size95 × 350 ft
- Lease termShort term lease
- FurnishedUnfurnished
- Hardwood floors
- Fireplace
- Central air
The homeDetached, 2-storey, Age 16–30 years
- Type: Detached
- Style: 2-storey
- Age: 16–30 years
- Living space: 2,000–2,500 sq ft
- Basement: Finished with walk-out, full
InsideFireplace Yes, living room, wood, Hardwood, Laundry room, lower level
- Fireplace: Yes, living room, wood
- Flooring: Hardwood
- Laundry: Laundry room, lower level
- Features: Water heater owned, auto garage door remote, built-in oven, countertop range, storage
- Security: Carbon monoxide detectors, smoke detector
- Rooms above ground: 7
- Rooms in the basement: 3
- Bedrooms: 4 + 1 in the basement
- Bathrooms: 4
- Kitchens: 1
- Family room: Yes
Outside and lotBoard & batten , brick, Fibreglass shingle, Concrete
- Exterior: Board & batten , brick
- Roof: Fibreglass shingle
- Foundation: Concrete
- Features: Deck, landscaped, patio, porch
- Size: 95 × 350 ft
Parking2 Garage, Attached, Private
- Spaces: 2 Garage
- Garage: Attached
- Driveway: Private
Heating, water and powerForced air, gas, Central air, Municipal water
- Heating: Forced air, gas
- Cooling: Central air
- Water: Municipal water
- Sewer: Septic
- Natural gas: Yes
- Hydro: Yes
- Cable: Available
- Telephone: Available
Rent and termsRent $3,700 a month, Entire property, Unfurnished
- Rent: $3,700 a month
- Space for rent: Entire property
- Furnished: Unfurnished
- Lease: Short term lease
- Paid: Monthly
- Deposit: Required
- Credit check: Required
- Employment letter: Required
- Rental application: Required
- References: Required
IncludedBuilt in stove top, fridge, oven, range hood, water tank, pool table & accessories, gas line bbq
- Included: Built in stove top, fridge, oven, range hood, water tank, pool table & accessories, gas line bbq
NearbyBeach, greenbelt/conservation, marina, place of worship, rec./commun.centre, school
- Close to: Beach, greenbelt/conservation, marina, place of worship, rec./commun.centre, school
Listing detailsX10408228, Expired, Nov 5, 2024
- MLS® number: X10408228
- Status: Expired
- Listed on: Nov 5, 2024
- Days on market: 66
- Updated: Jan 10, 2025
- Possession: Flexible
- Occupied by: Owner+tenant
- Listing brokerage: SUTTON GROUP - SELECT REALTY
About this home
10364 Pinetree Drive, Lambton Shores (Grand Bend), ON N0M 1T0
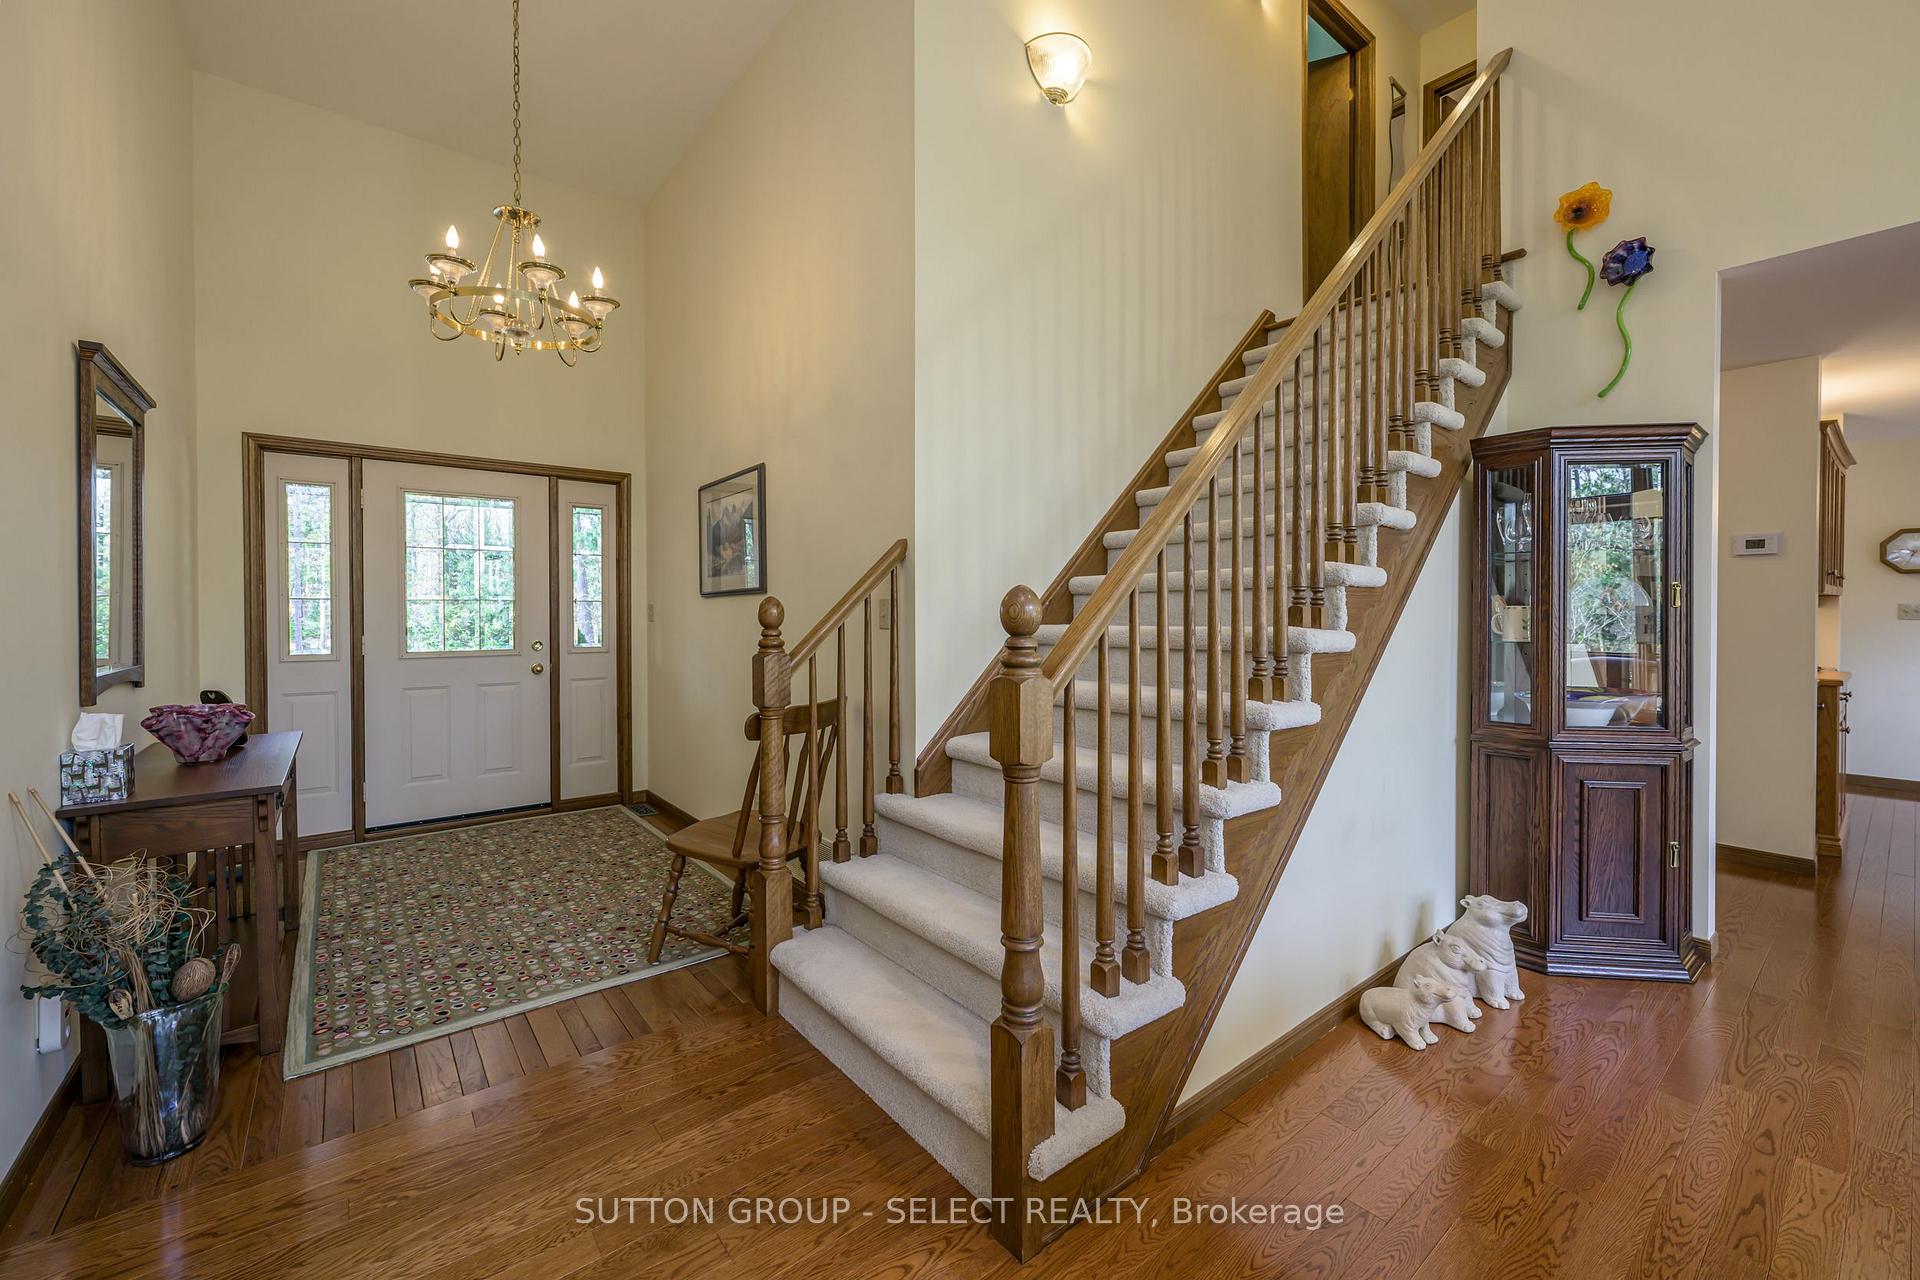
Lease to own with short term lease..Vendor to qualify any potential applicants prior to acceptance of a lease. Grand Bend-Huron Woods 2 storey 3+ 2 bedrooms with ground level lower walkout minutes walk to sandy Lake Huron beach. Beautiful landscaped 3/4 acre property with up to 10 parking spaces. Bright great room fireplace with two-storey ceiling and wall of windows overlooking property. Main floor master bedroom with en-suite and walk-in closet.Kitchen granite counters with open dinette and patio door to back deck. Main floor den/bedroom with hardwood floors throughout most of main level. 2nd level features 2 bedrooms and 4 piece bath. There are 3+ 2 bedrooms and 3+1 baths to serve guests and extended families. Lower level with large above ground windows and ground level walkout access to side of property, great for second living quarters. Large living area and pool table accessories included in the lower level. Den/bedroom with Laundry kitchenette with three piece bath. Other features: 2 year old furnace and air conditioning /40 year fiberglass shingles/2 car garage/built in dining cabinet/ kitchen pantry mudroom/water heater owned/built in kitchen stove/oven, new fridge. Club house membership with tennis /pickleball courts/ canoe racks/playground/basketball court $230 per year fee. Just a minutes walk from Pinery Provincial Park.
Ask about this home
A HOMEH agent will answer your questions about this home.
Around this home
Helpful calculators
Your HOMEH agent

"I would see it this week."