

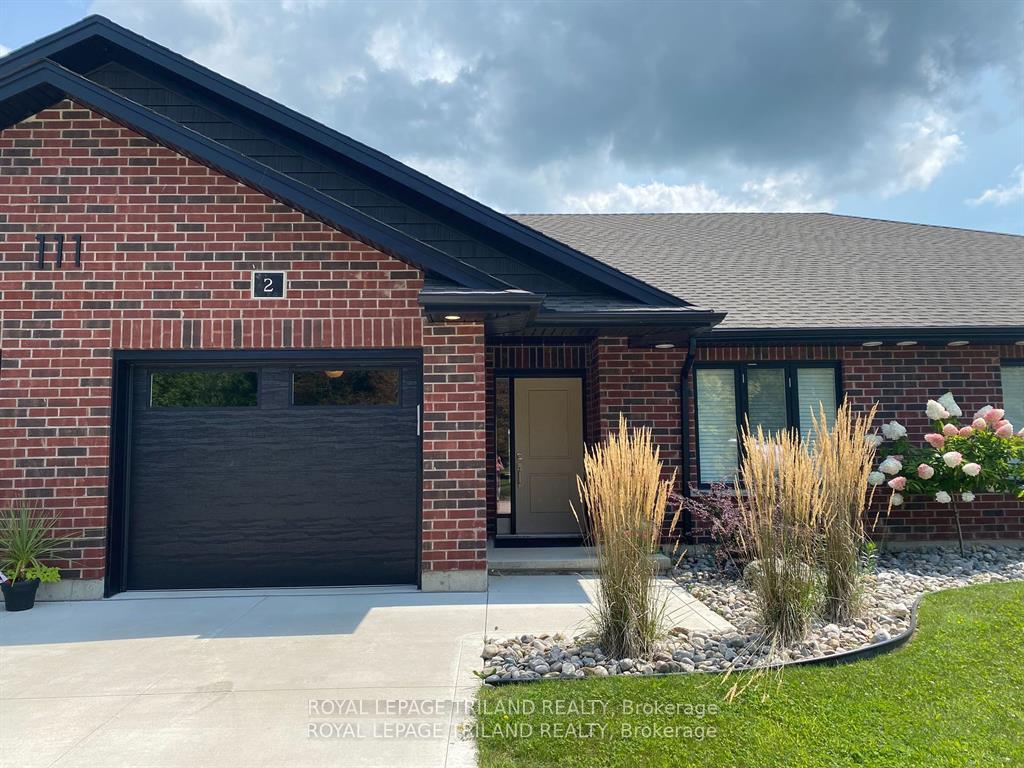
Unit 3, 112 Pearl Street
Freehold Townhouse Rented
1/20Unit 3, 112 Pearl Street
Freehold Townhouse Rented
 See all 20 photos
2 Bedrooms
2 Bathrooms
1 Garage
— sq.ft
Entire Home
— Unit
Property history
Facts and features
- BasementNone
- Lease term12 months
- FurnishedUnfurnished
- Age of home0–5 years
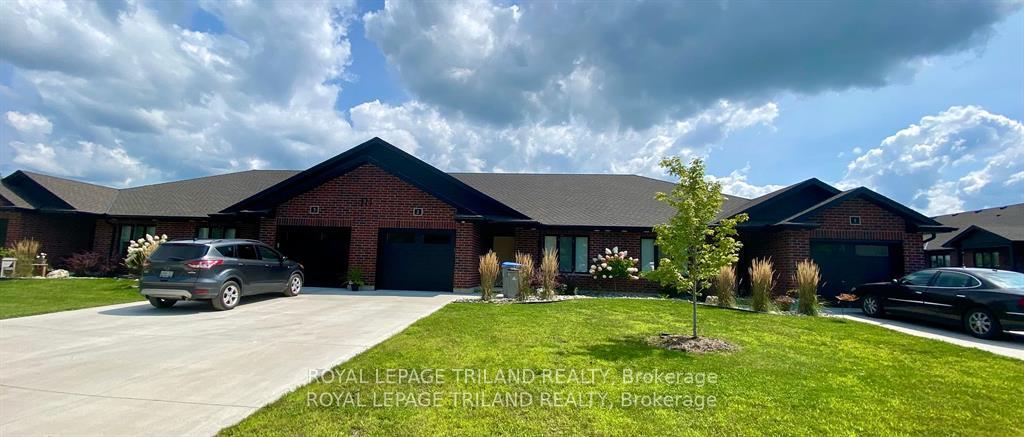
The homeFreehold Townhouse, Bungalow, Age 0–5 years
- Type: Freehold Townhouse
- Style: Bungalow
- Age: 0–5 years
- Basement: None
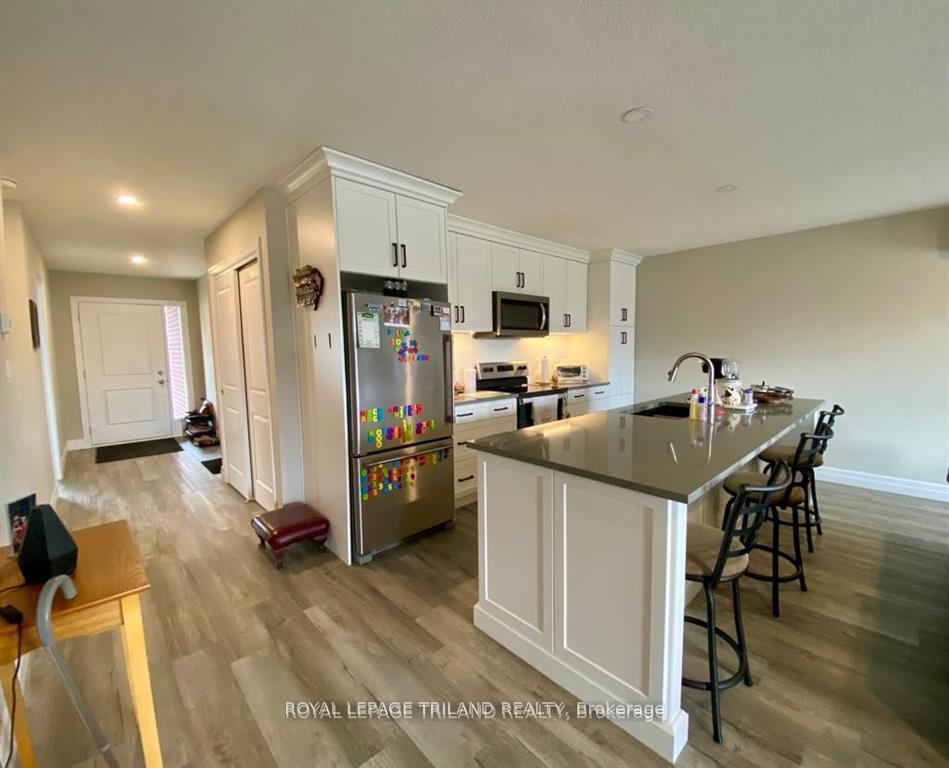
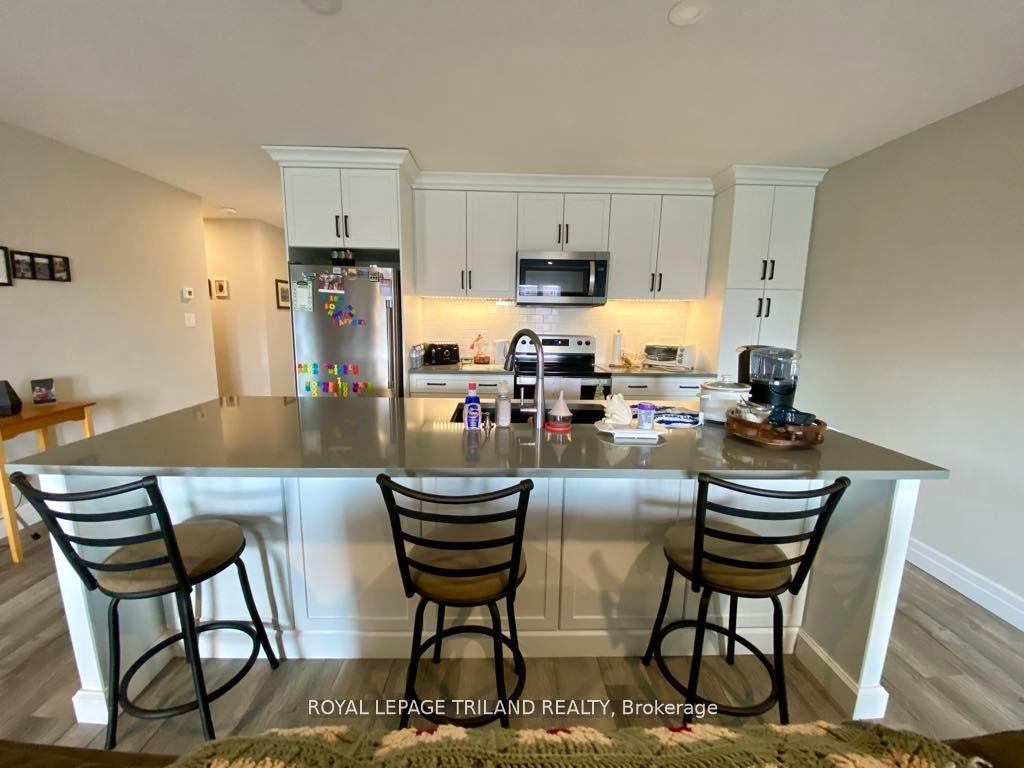
InsideLaundry room, main level, Auto garage door remote, carpet free, primary bedroom - main floor, separate heating controls, Rooms above ground 4
- Laundry: Laundry room, main level
- Features: Auto garage door remote, carpet free, primary bedroom - main floor, separate heating controls
- Rooms above ground: 4
- Bedrooms: 2
- Bathrooms: 2
- Kitchens: 1
- Family room: Yes
Outside and lotBrick, Asphalt shingle, Concrete
- Exterior: Brick
- Roof: Asphalt shingle
- Foundation: Concrete
- Features: Landscaped, patio
- Accessibility: Bath grab bars
Parking1 Garage, Attached, Mutual
- Spaces: 1 Garage
- Garage: Attached
- Driveway: Mutual
Heating, water and powerOther, gas, Wall unit(s), Municipal water
- Heating: Other, gas
- Cooling: Wall unit(s)
- Water: Municipal water
- Sewer: Municipal sewer
- Natural gas: Yes
- Hydro: Yes
- Cable: Available
- Telephone: Available
Rent and termsRent $2,100 a month, Entire property, Unfurnished
- Rent: $2,100 a month
- Space for rent: Entire property
- Furnished: Unfurnished
- Lease: 12 months
- Paid: Monthly
- Rent includes: Building maintenance, grounds maintenance, exterior maintenance, heat, hydro, parking, private garbage removal, snow removal, water, water heater
- Deposit: Required
- Credit check: Required
- Employment letter: Required
- Rental application: Required
- References: Required
IncludedAll appliances
- Included: All appliances
NearbyBeach, golf, library, marina, place of worship, rec./commun.centre
- Close to: Beach, golf, library, marina, place of worship, rec./commun.centre
Listing detailsX11895217, Rented, Dec 16, 2024
- MLS® number: X11895217
- Status: Rented
- Listed on: Dec 16, 2024
- Days on market: 74
- Updated: Feb 28, 2025
- Possession: 2025-01-01 / January 1, 2025
- Occupied by: Tenant
- Listing brokerage: ROYAL LEPAGE TRILAND REALTY
About this home
Unit 3, 112 Pearl Street, Lambton Shores (Thedford), ON N0M 2N0
Auto Garage Door RemoteCarpet FreePrimary Bedroom - Main FloorSeparate Heating ControlsBeachGolf
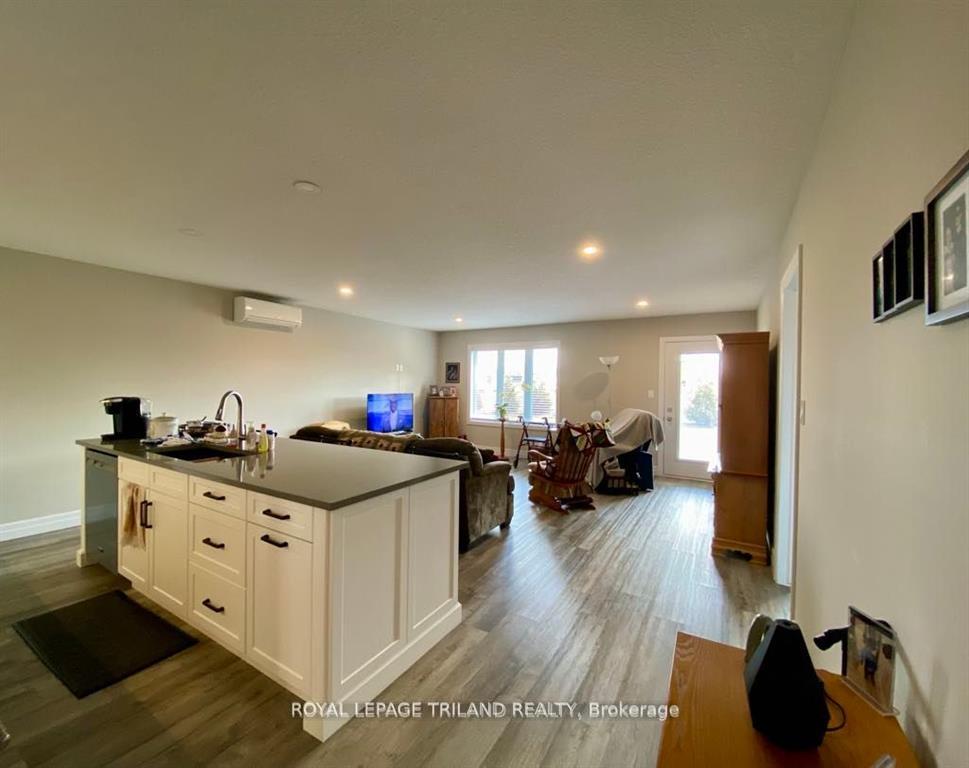
This beautiful 2 bedroom, 2 bath bungalow style rental is perfect for those looking for care-free living! You'll enjoy the open concept, spacious rooms, in-floor heat, primary bedroom w/walk in closet and 3 piece ensuite, modern decor, and covered patio; all you have to do is move in! Geared towards adult lifestyle tenants. Great location; surrounded by numerous golf courses, beautiful beaches and sunsets of Lake Huron and more! Utilities included! January 1 Possession! Great for retirees!
Read more
Ask about this home
A HOMEH agent will answer your questions about this home.
Ask a question
Around this home
Main Street
Errands
Schools
Daily convenience, out of 100, from the distances below
SchoolBosanquet Central Public School6 min drive2.5 km
Cafés & foodPoppa Jim's Pizza and Diner · 1 within 1 km9 min walk572 m
Gym & rec centreThe Legacy Sports Centre8 min walk520 m
LibraryLambton County Library - Thedford9 min walk551 m
HospitalThedford Veterinary Hospital8 min walk511 m
WalkDriveStraight-line distance, open map data
Dining0.6 km
Gym0.5 km
Hospital0.5 km
Schools nearby
School rating, out of 10.
Bosanquet Central Public Schoolelementary · Public · 2.5 km
4.9/10Low
Contact agent
Helpful calculators
Rent vs buy
Affordability
Mortgage
Down payment
Stress test
CMHC insurance
Your HOMEH agent

NimaHOMEH agent · Lambton Shores
"I would see it this week."
Ask Nima