

10107 Pinery Bluffs Road
10107 Pinery Bluffs Road
 See all 48 photos
Property history
Facts and features
- BasementUnfinished
- Age of home0–5 years
- Water, sewerSeptic
- HeatingForced air
- Fireplace
- Central air
The homeDetached, Bungalow, Age 0–5 years
- Type: Detached
- Style: Bungalow
- Age: 0–5 years
- Living space: 2,500–3,000 sq ft
- Basement: Unfinished
InsideFireplace Yes, family room, Sump pump, accessory apartment, bar fridge, garburator, guest accommodations, in-law suite, primary bedroom - main floor, rough-in bath, water heater owned, Rooms above ground 8
- Fireplace: Yes, family room
- Features: Sump pump, accessory apartment, bar fridge, garburator, guest accommodations, in-law suite, primary bedroom - main floor, rough-in bath, water heater owned
- Rooms above ground: 8
- Bedrooms: 4
- Bathrooms: 4
- Kitchens: 1
Outside and lotBrick veneer, hardboard, Metal, Poured concrete
- Exterior: Brick veneer, hardboard
- Roof: Metal
- Foundation: Poured concrete
- Features: Landscaped, patio
- Other structures: Shed
- Size: 167.48 × 156.04 ft
Parking4 Garage, Attached
- Spaces: 4 Garage
- Garage: Attached
Heating, water and powerForced air, gas, Central air, Municipal water
- Heating: Forced air, gas
- Cooling: Central air
- Water: Municipal water
- Sewer: Septic
Costs and taxesTaxes $9,146 a year, HST included in the price
- Taxes, 2024: $9,146 a year
- HST: HST included in the price
Included in the saleFridge, stove, dishwasher, washer, dryer, bar fridge, hot water heater
- Included: Fridge, stove, dishwasher, washer, dryer, bar fridge, hot water heater
NearbyRec./commun.centre, wooded/treed
- Close to: Rec./commun.centre, wooded/treed
Listing detailsX12598934, Sold, Dec 3, 2025
- MLS® number: X12598934
- Status: Sold
- Listed on: Dec 3, 2025
- Days on market: 107
- Updated: Mar 20, 2026
- Possession: 2026-01-05 / 30-59 days
- Occupied by: Owner
- Listing brokerage: THRIVE REALTY GROUP INC.
About this home
10107 Pinery Bluffs Road, Lambton Shores (Grand Bend), ON N0M 1T0
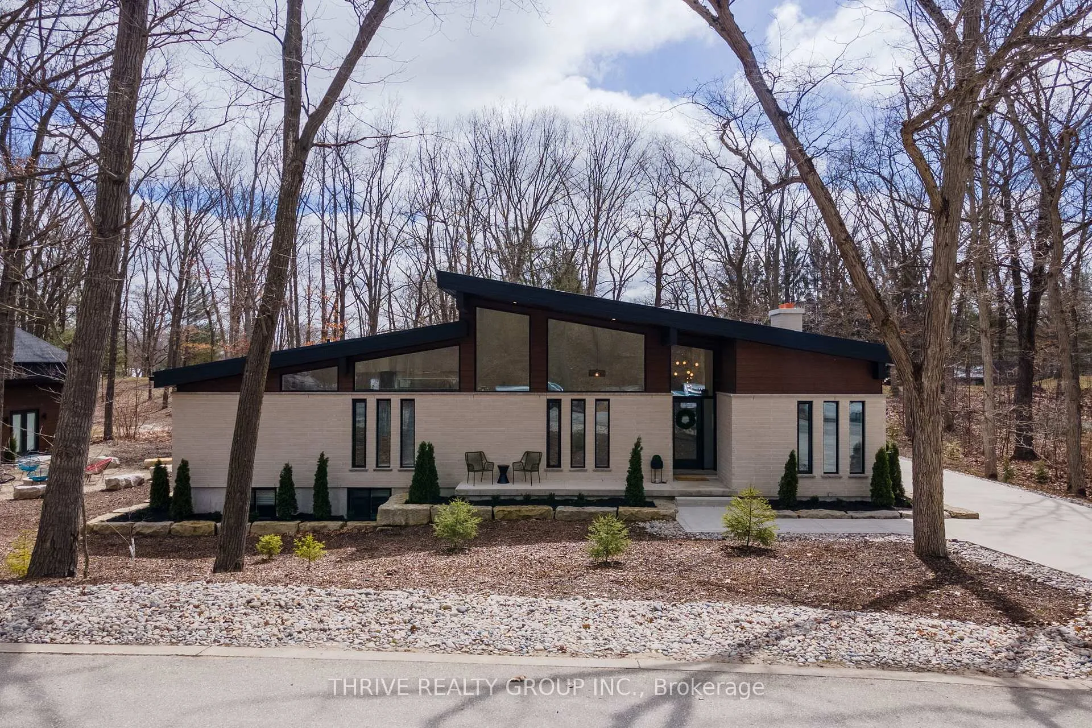
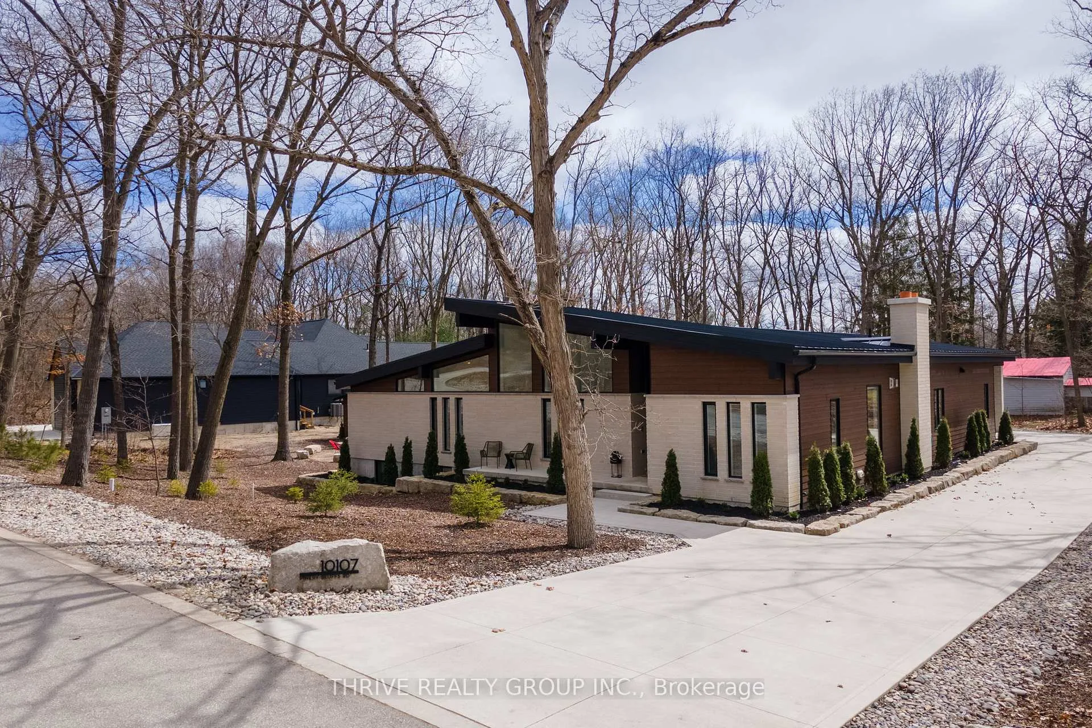
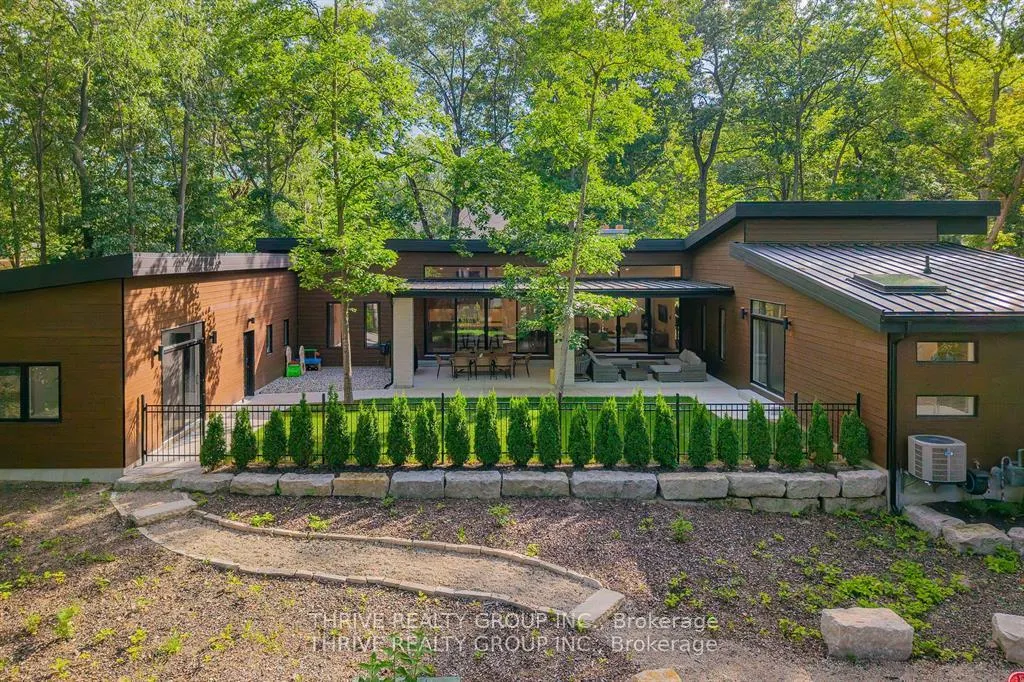
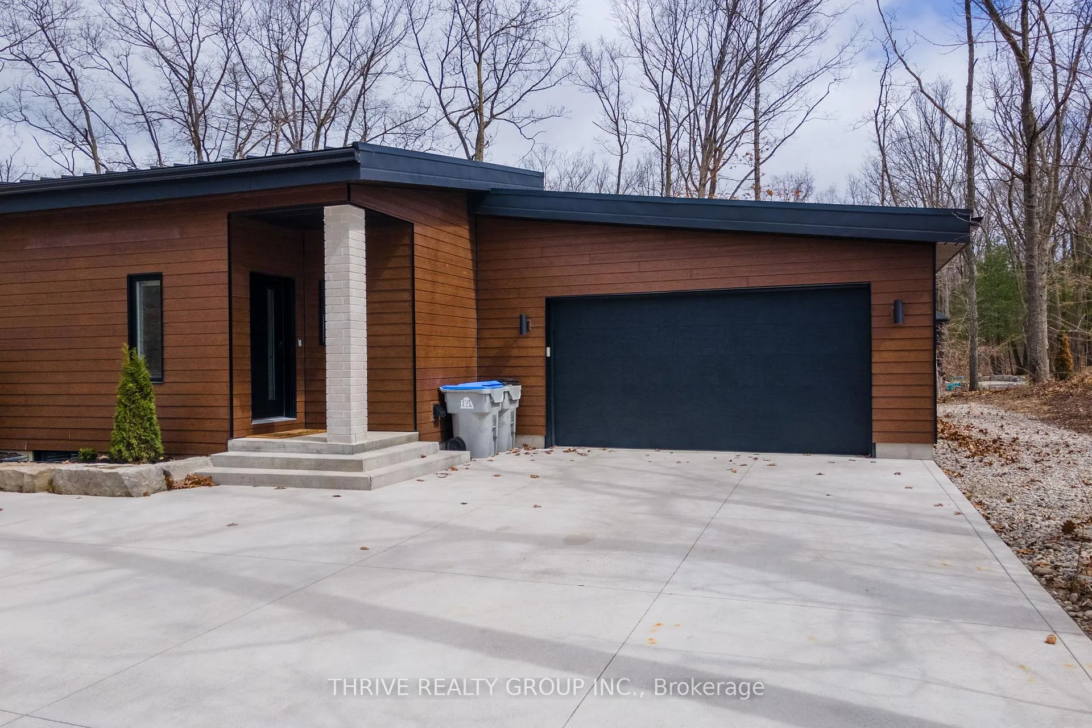
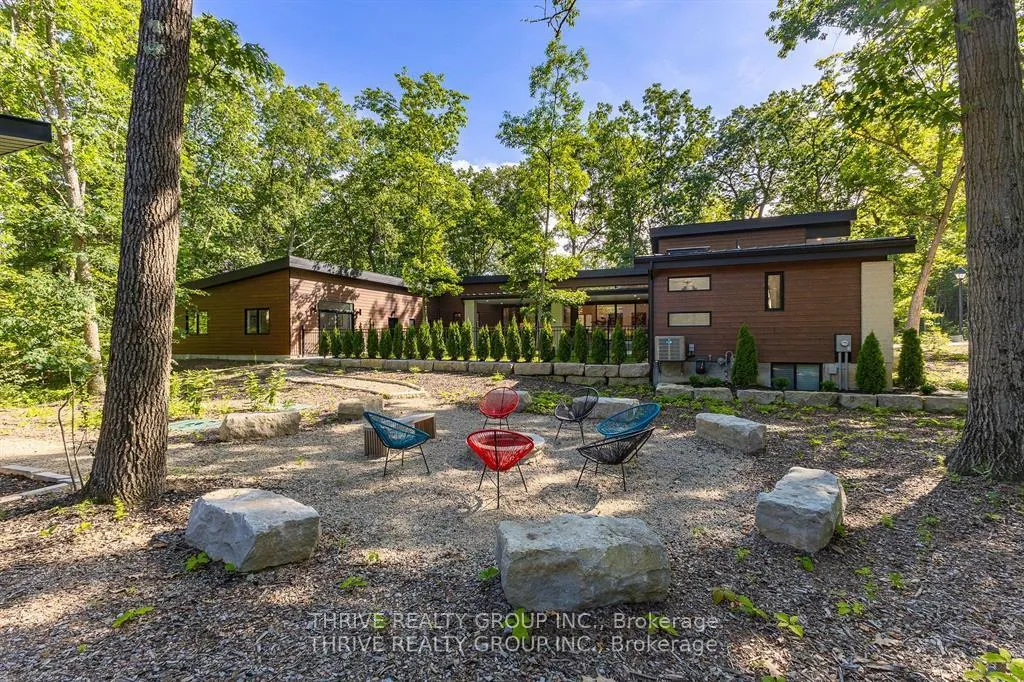
10107 Pinery Bluffs Road in Grand Bend is a luxurious residence in the midst of Lottery Dream Homes that seamlessly blends modern design with the tranquility of its natural surroundings. This newly constructed home offers a unique opportunity to own a contemporary home in one of Grand Bends most sought-after neighborhoods, combining upscale living with the natural beauty of Ontarios landscapes. The property offers a spacious layout featuring three bedrooms on the main level plus a 460-square-foot private guest suite, gym or home office complete with its own Heat/Cool pump, fridge & sink. The interior showcases high-end finishes and appliances with an open-concept design, creating an inviting atmosphere ideal for both relaxation and entertaining. Step out back through the sliding glass wall of doors to an impressive private courtyard with a large covered terrace perfect for your summer enjoyment. This property also offers a tandem 4 car garage complete with hot/cold water connections, roughed-in gas furnace hookup and a 100amp electrical sub panel. Situated in the prestigious Pinery Bluffs community, this property provides direct access to the serene landscapes of the adjacent Pinery Provincial Park. Residents can also enjoy a variety of outdoor activities, including hiking, biking, bird-watching and observing Award Wining Sunsets all within steps of their front door. The homes proximity to the shores of Lake Huron further enhances its appeal, offering opportunities for beach outings and water sports. *** May be purchased fully furnished***
Ask about this home
A HOMEH agent will answer your questions about this home.
Around this home
Helpful calculators
Your HOMEH agent

"Priced 14% over the Hestimate. I would see it this week."