

8443 Goosemarsh Line
8443 Goosemarsh Line
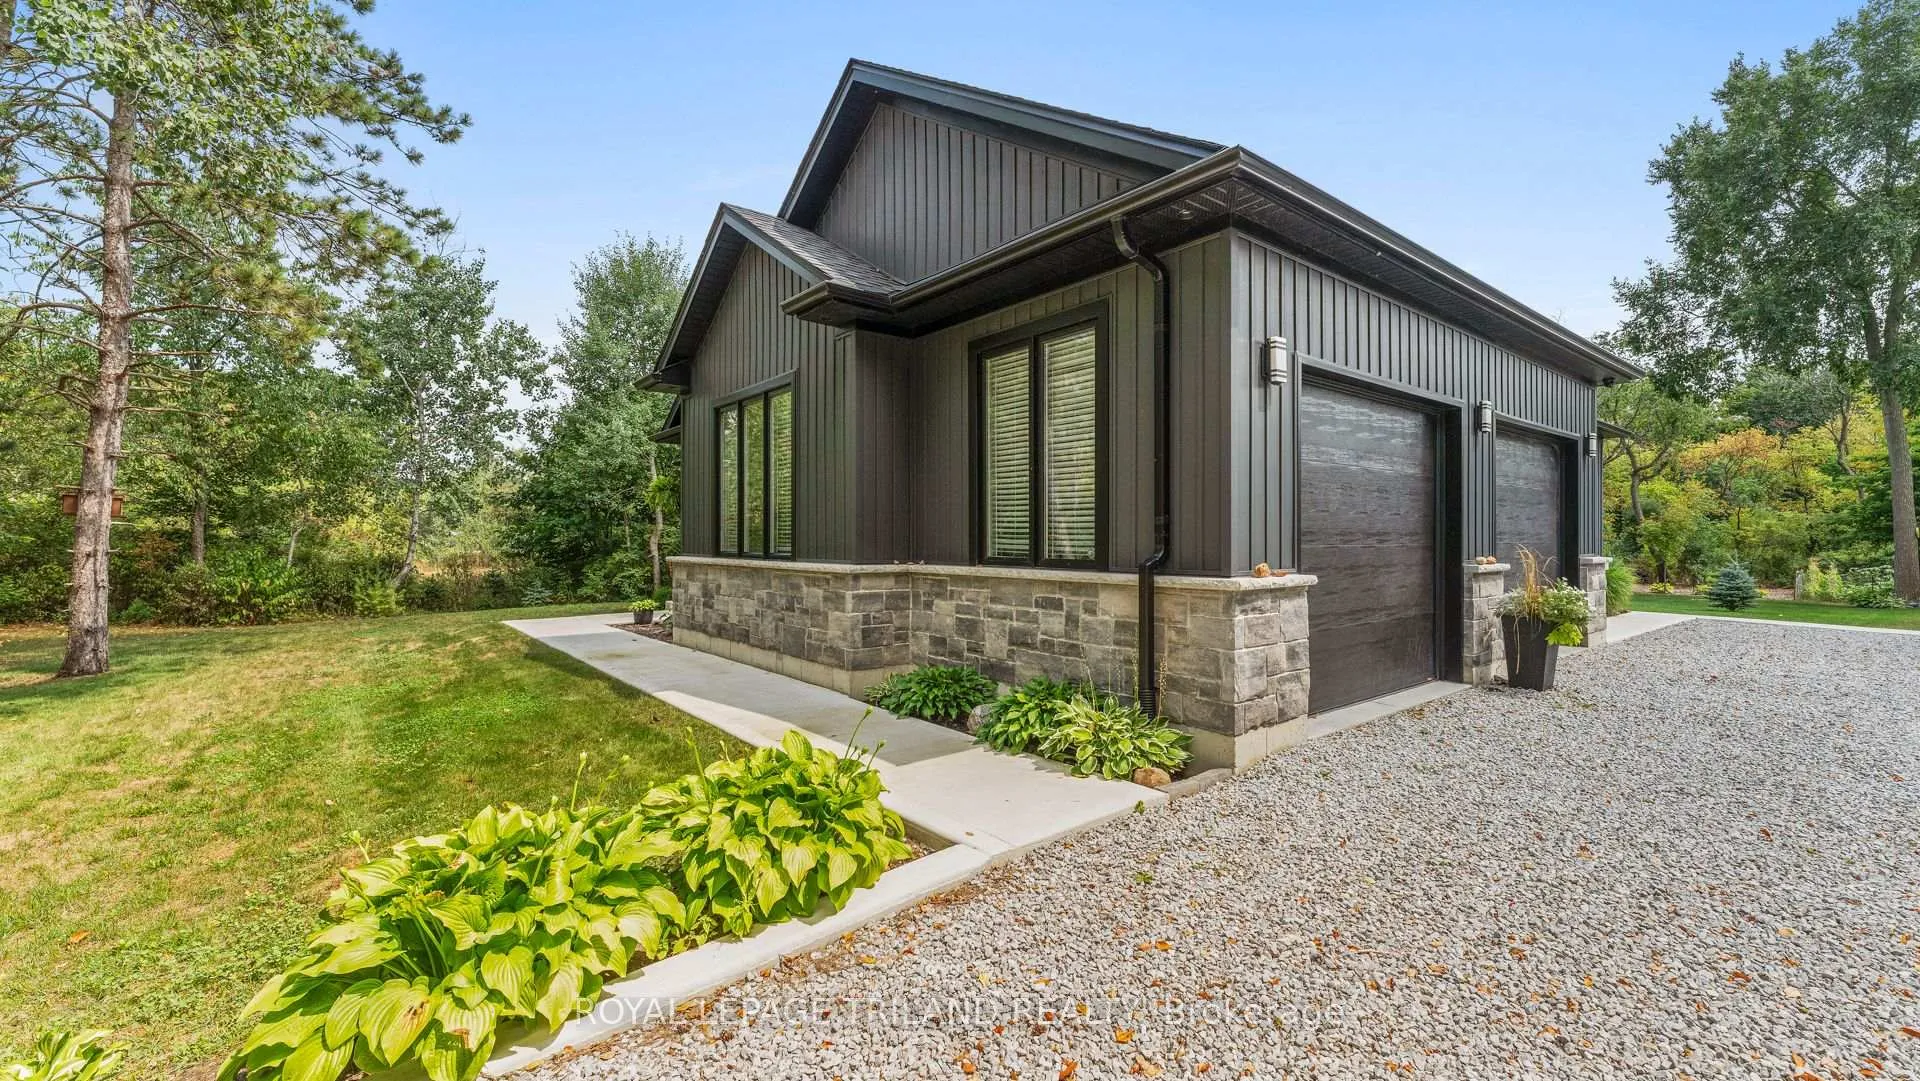 See all 50 photos
Property history
Facts and features
- BasementPart finished
- Age of home0–5 years
- Water, sewerSeptic
- HeatingForced air
- Fireplace
- Central air
The homeDetached, Bungalow, Age 0–5 years
- Type: Detached
- Style: Bungalow
- Age: 0–5 years
- Living space: 1,500–2,000 sq ft
- Basement: Full, partially finished
- View: Trees/woods
InsideFireplace Yes, natural gas, Main level, Auto garage door remote, erv/hrv, on demand water heater, primary bedroom - main floor, sump pump, water purifier
- Fireplace: Yes, natural gas
- Laundry: Main level
- Features: Auto garage door remote, erv/hrv, on demand water heater, primary bedroom - main floor, sump pump, water purifier
- Security: Alarm system, monitored, carbon monoxide detectors, security system, smoke detector
- Rooms above ground: 9
- Rooms in the basement: 4
- Bedrooms: 3 + 1 in the basement
- Bathrooms: 2
- Kitchens: 1
- Family room: Yes
Outside and lotStone, vinyl siding, Shingles, Poured concrete
- Exterior: Stone, vinyl siding
- Roof: Shingles
- Foundation: Poured concrete
- Features: Deck, porch, landscaped, privacy
- Other structures: Shed, workshop
- Size: 144.69 × 301.18 ft
Parking4 Garage, Attached, Private double
- Spaces: 4 Garage
- Garage: Attached
- Driveway: Private double
Heating, water and powerForced air, gas, Central air, Municipal water
- Heating: Forced air, gas
- Cooling: Central air
- Water: Municipal water
- Sewer: Septic
- Natural gas: Yes
- Hydro: Yes
Costs and taxesTaxes $5,157 a year, HST No HST, Hw on demand, aitc security (house, garage, shop)
- Taxes, 2024: $5,157 a year
- HST: No HST
- Rental items: Hw on demand, aitc security (house, garage, shop)
- Under contract: On demand water heater, tankless water heater
Included in the saleFridge, gas stove, microwave, dishwasher, bar fridge, washer, dryer, car lift, reverse osmosis water filter system., Hot tub, air compressor in garage, work bench in garage
- Included: Fridge, gas stove, microwave, dishwasher, bar fridge, washer, dryer, car lift, reverse osmosis water filter system.
- Not included: Hot tub, air compressor in garage, work bench in garage
NearbyBeach, golf, lake/pond, marina, river/stream, wooded/treed
- Close to: Beach, golf, lake/pond, marina, river/stream, wooded/treed
Listing detailsX12600816, Sold, Dec 4, 2025
- MLS® number: X12600816
- Status: Sold
- Listed on: Dec 4, 2025
- Days on market: 69
- Updated: Feb 11, 2026
- Possession: 60-89 days
- Occupied by: Owner
- Listing brokerage: ROYAL LEPAGE TRILAND REALTY
About this home
8443 Goosemarsh Line, Lambton Shores, ON N0M 1T0
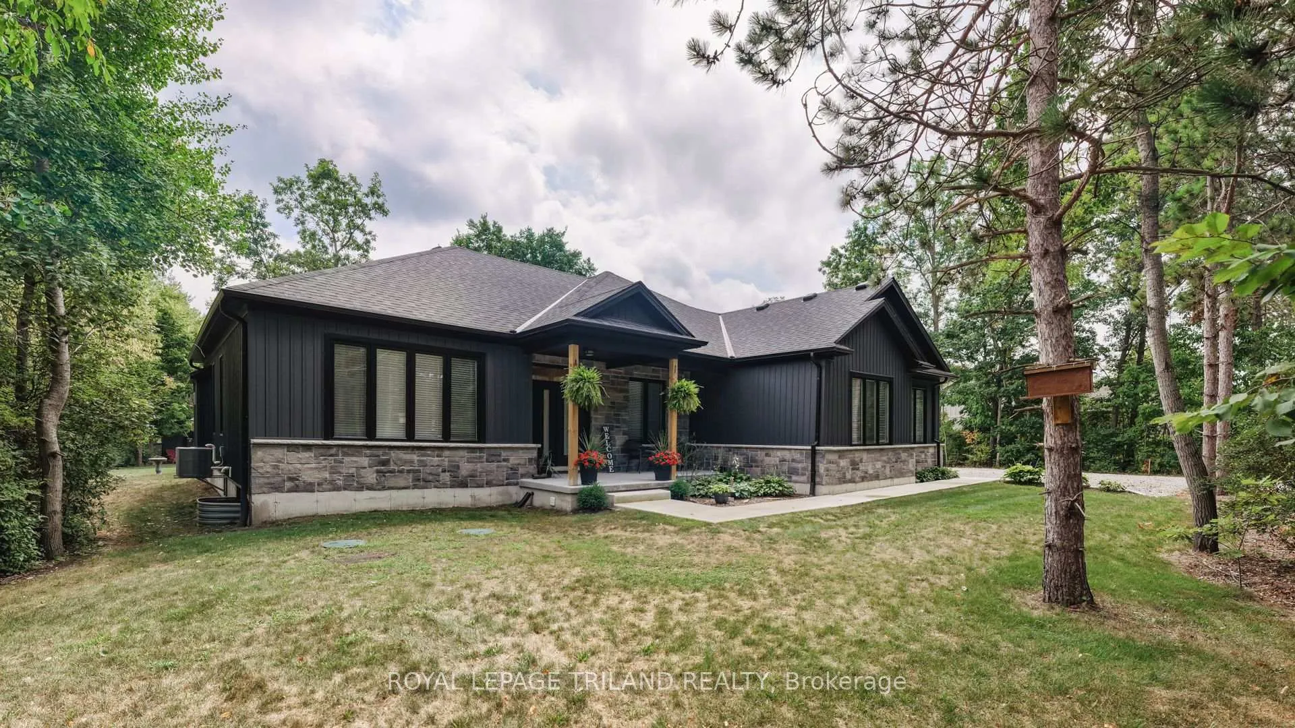
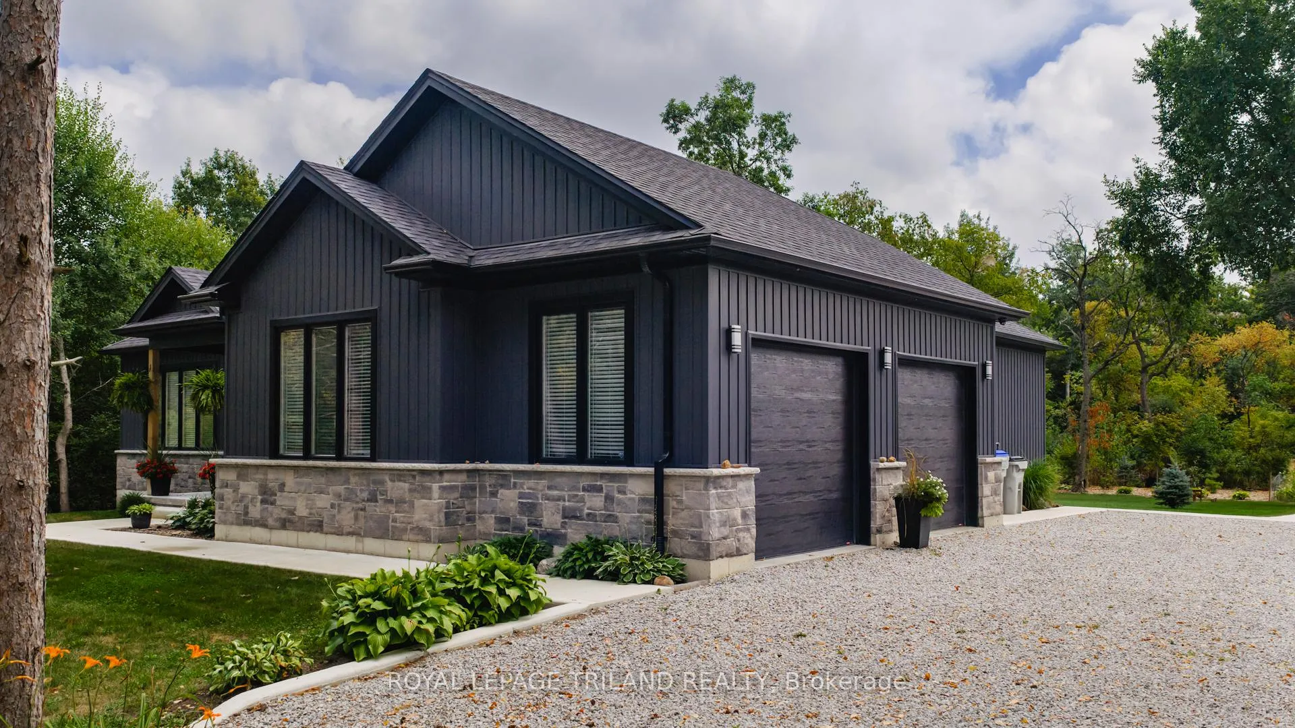
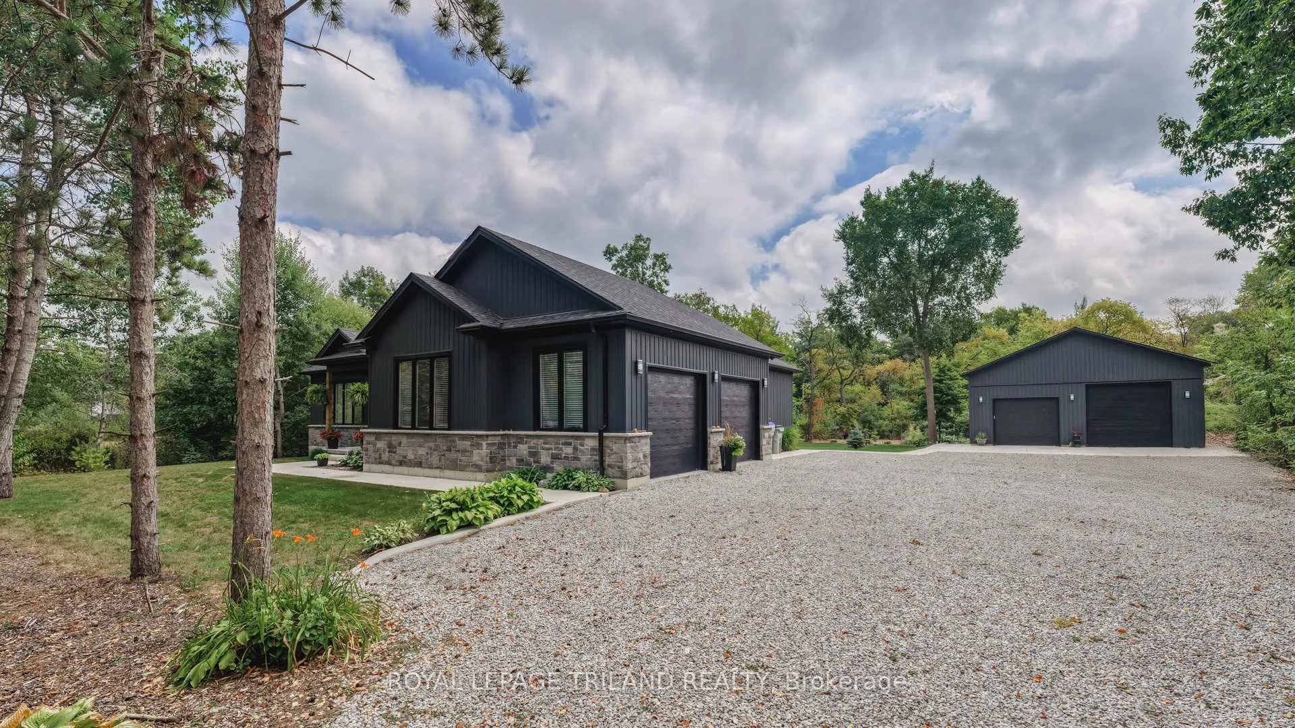
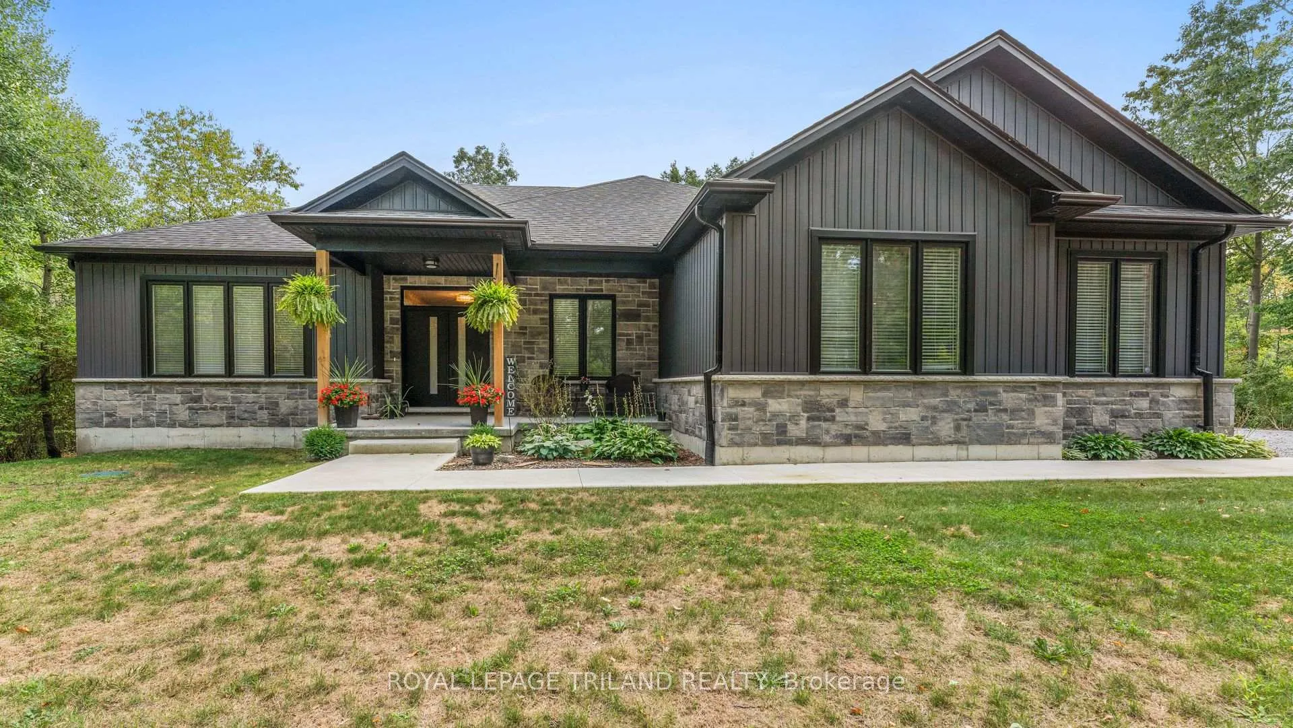
30'x33' WORKSHOP - Open-Concept 3 Bedroom Bungalow with attached oversized 2 car garage (25' x 25') plus a dream workshop. Built in 2021 on a private, beautifully landscaped 1 acre lot backing onto the woods. Kitchen with large quartz island, stainless appliances (including gas stove) and white shaker cabinets to the ceiling. The coffee bar, pantry, LVP flooring and 9' ceilings are just a few of the amazing features this home has to offer. The dining & living room boasts a ceramic gas fireplace and a wall of windows overlooking the stunning back yard. Sliders to a covered 14x20' wooden deck that is large enough to host family gatherings. Primary bedroom includes an en-suite with double sinks and a walk-in closet. Nice sized 2nd bedroom with cheater en-suite. The Den off the foyer would be perfect as an office or guest bedroom. Main floor laundry/mudroom. Partly finished lower level with a bedroom, storage room, cold room and a large unfinished area that's ready for your personal touch. More notable features include Hot Water on Demand, Lifebreath HRV and a generator transfer switch. Hikvision Video Recorder & Security Cameras, plus monitored home and garage security system. Outdoor features include a 10x10' shed, vegetable garden, greenhouse and designated dog wash station in the garage. Heated workshop with 12' ceiling includes 2 overhead doors, a car lift and a 2-pc bathroom. Located near the Pinery Provincial Park between Port Franks and Grand Bend. Approx 45 minutes from London or Sarnia. Close to all of the fantastic amenities that Grand Bend has to offer.
Ask about this home
A HOMEH agent will answer your questions about this home.
Around this home
Helpful calculators
Your HOMEH agent

"Priced 9% over the Hestimate. I would see it this week."