

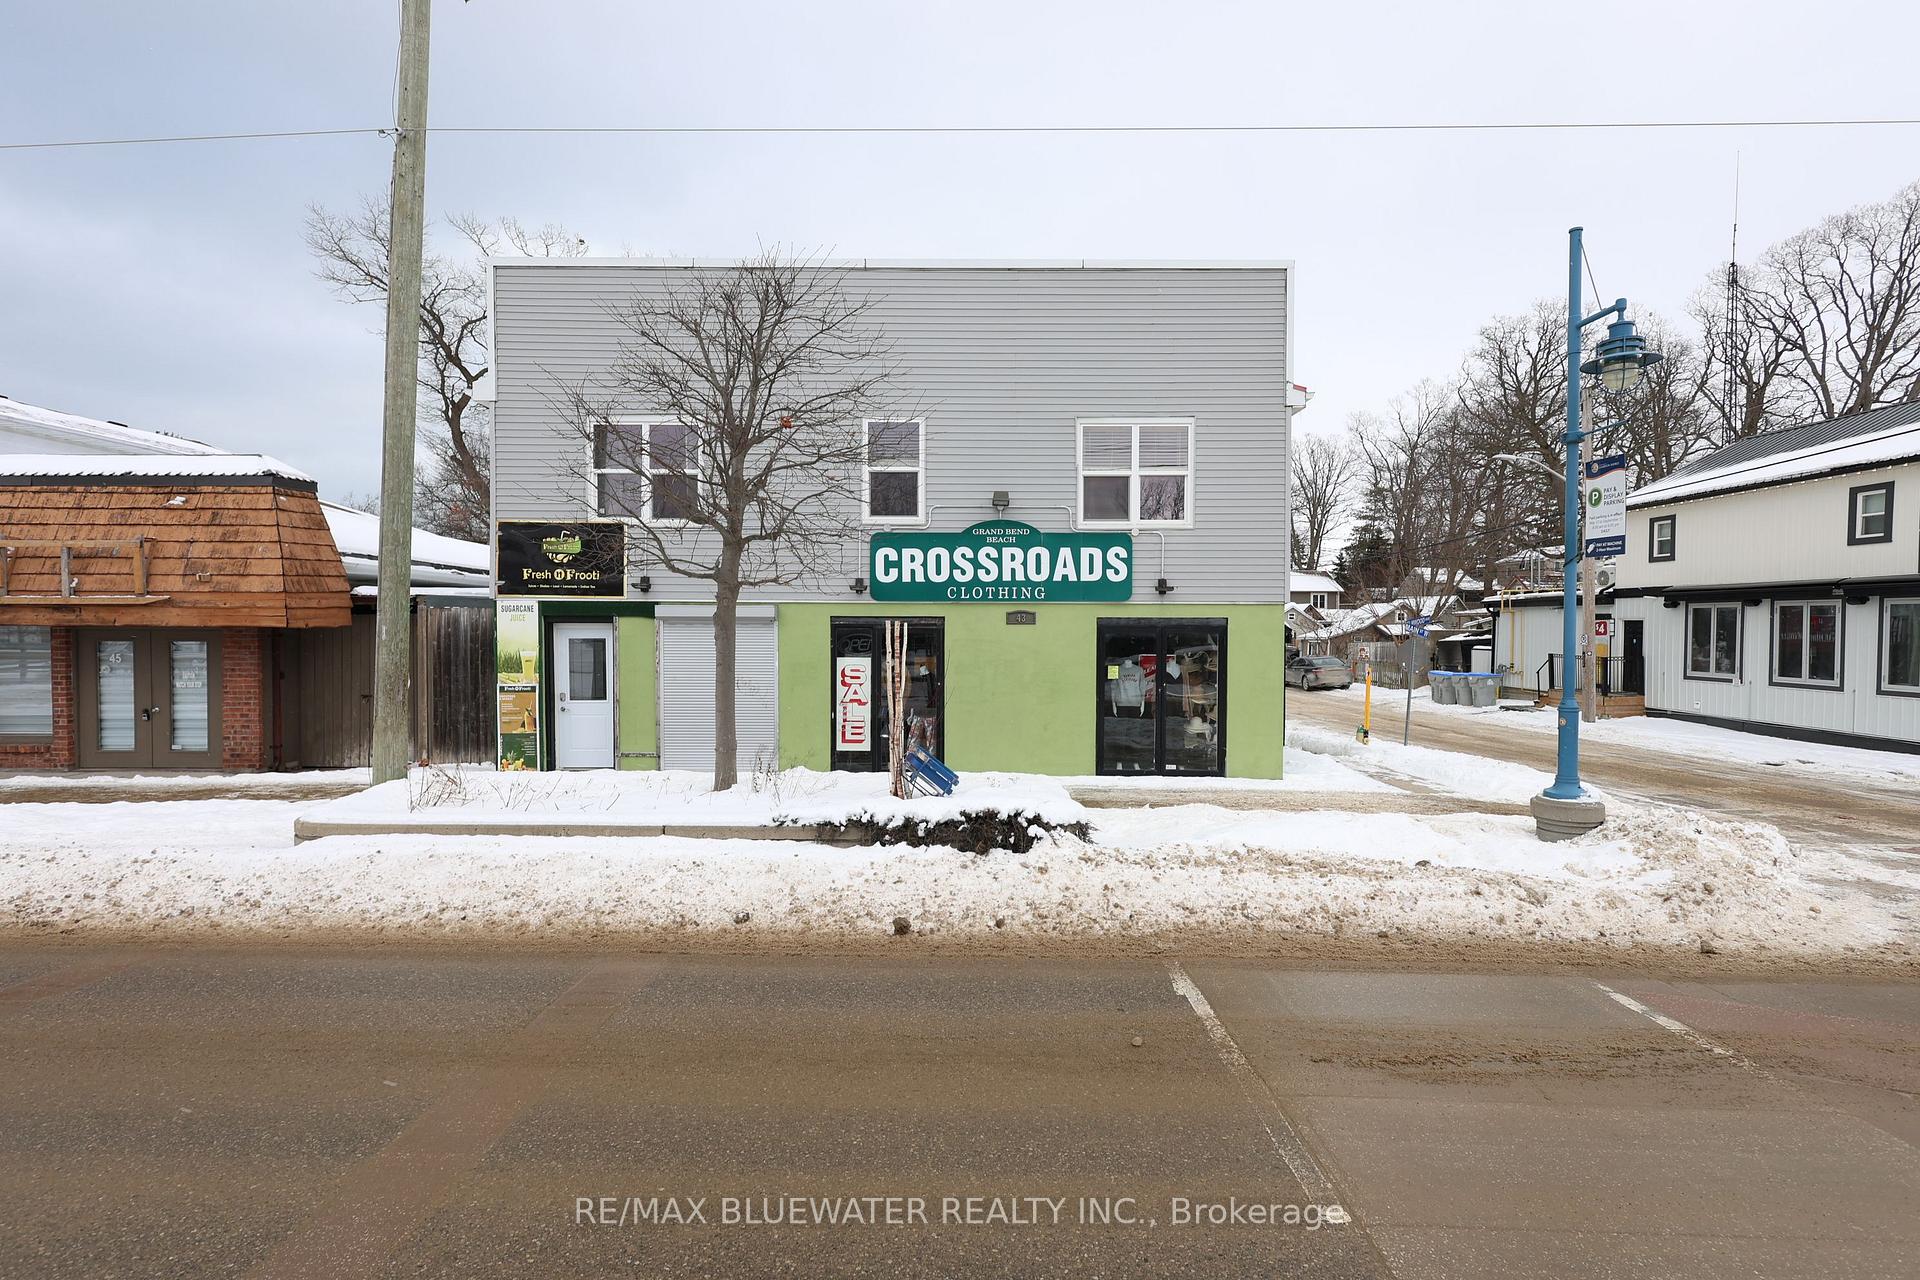
Unit 3, 43 Main Street
Multiplex Rented
1/14Unit 3, 43 Main Street
Multiplex Rented
 See all 14 photos
2 Bedrooms
1 Bathroom
0 Parking
<700 sq.ft
2nd Floor
— Unit
Property history
Facts and features
- BasementNone
- Lot size45 × 80 ft
- Lease term12 months
- FurnishedUnfurnished
The homeMultiplex, Apartment, Under 700 sq ft
- Type: Multiplex
- Style: Apartment
- Living space: Under 700 sq ft
- Basement: None
- View: Downtown
- Special designation: Other
InsideWasher hookup, in bathroom, Other, Rooms above ground 4
- Laundry: Washer hookup, in bathroom
- Features: Other
- Rooms above ground: 4
- Bedrooms: 2
- Bathrooms: 1
- Kitchens: 1
- Family room: Yes
Outside and lotStucco (plaster), vinyl siding, Metal, Concrete
Outside
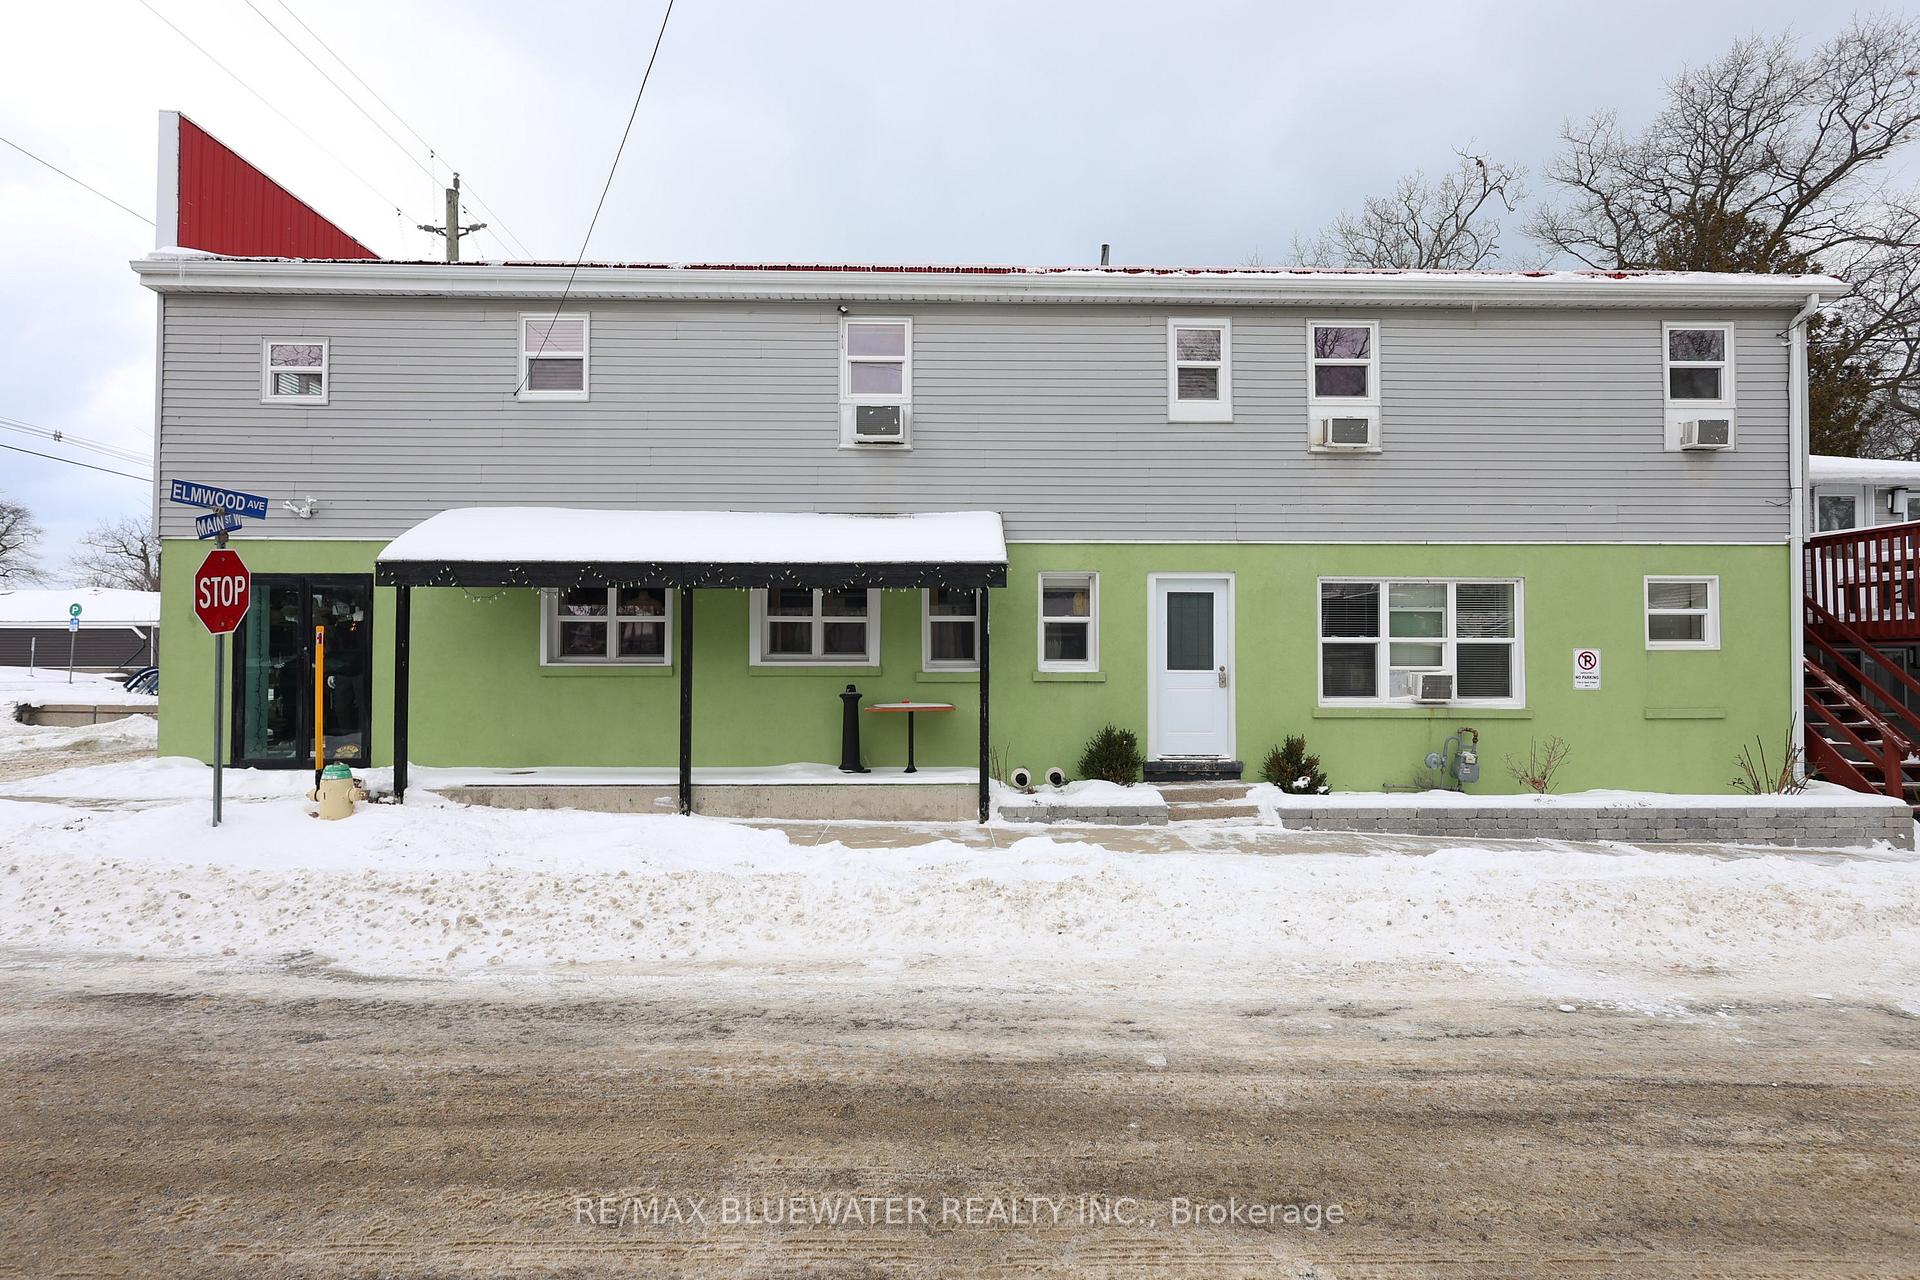
- Exterior: Stucco (plaster), vinyl siding
- Roof: Metal
- Foundation: Concrete
- Features: Year round living
- Size: 45 × 80 ft
- Shape: Rectangular
ParkingOther
- Driveway: Other
Heating, water and powerBaseboard, electric, Wall unit(s), Municipal water
- Heating: Baseboard, electric
- Cooling: Wall unit(s)
- Water: Municipal water
- Sewer: Municipal sewer
- Natural gas: No
- Hydro: Yes
- Cable: Available
- Telephone: Available
Rent and termsRent $1,800 a month, 2nd floor, Unfurnished
- Rent: $1,800 a month
- Space for rent: 2nd floor
- Furnished: Unfurnished
- Lease: 12 months
- Paid: Monthly
- Rent includes: Water, hydro, heat
- Deposit: Required
- Credit check: Required
- Rental application: Required
- References: Required
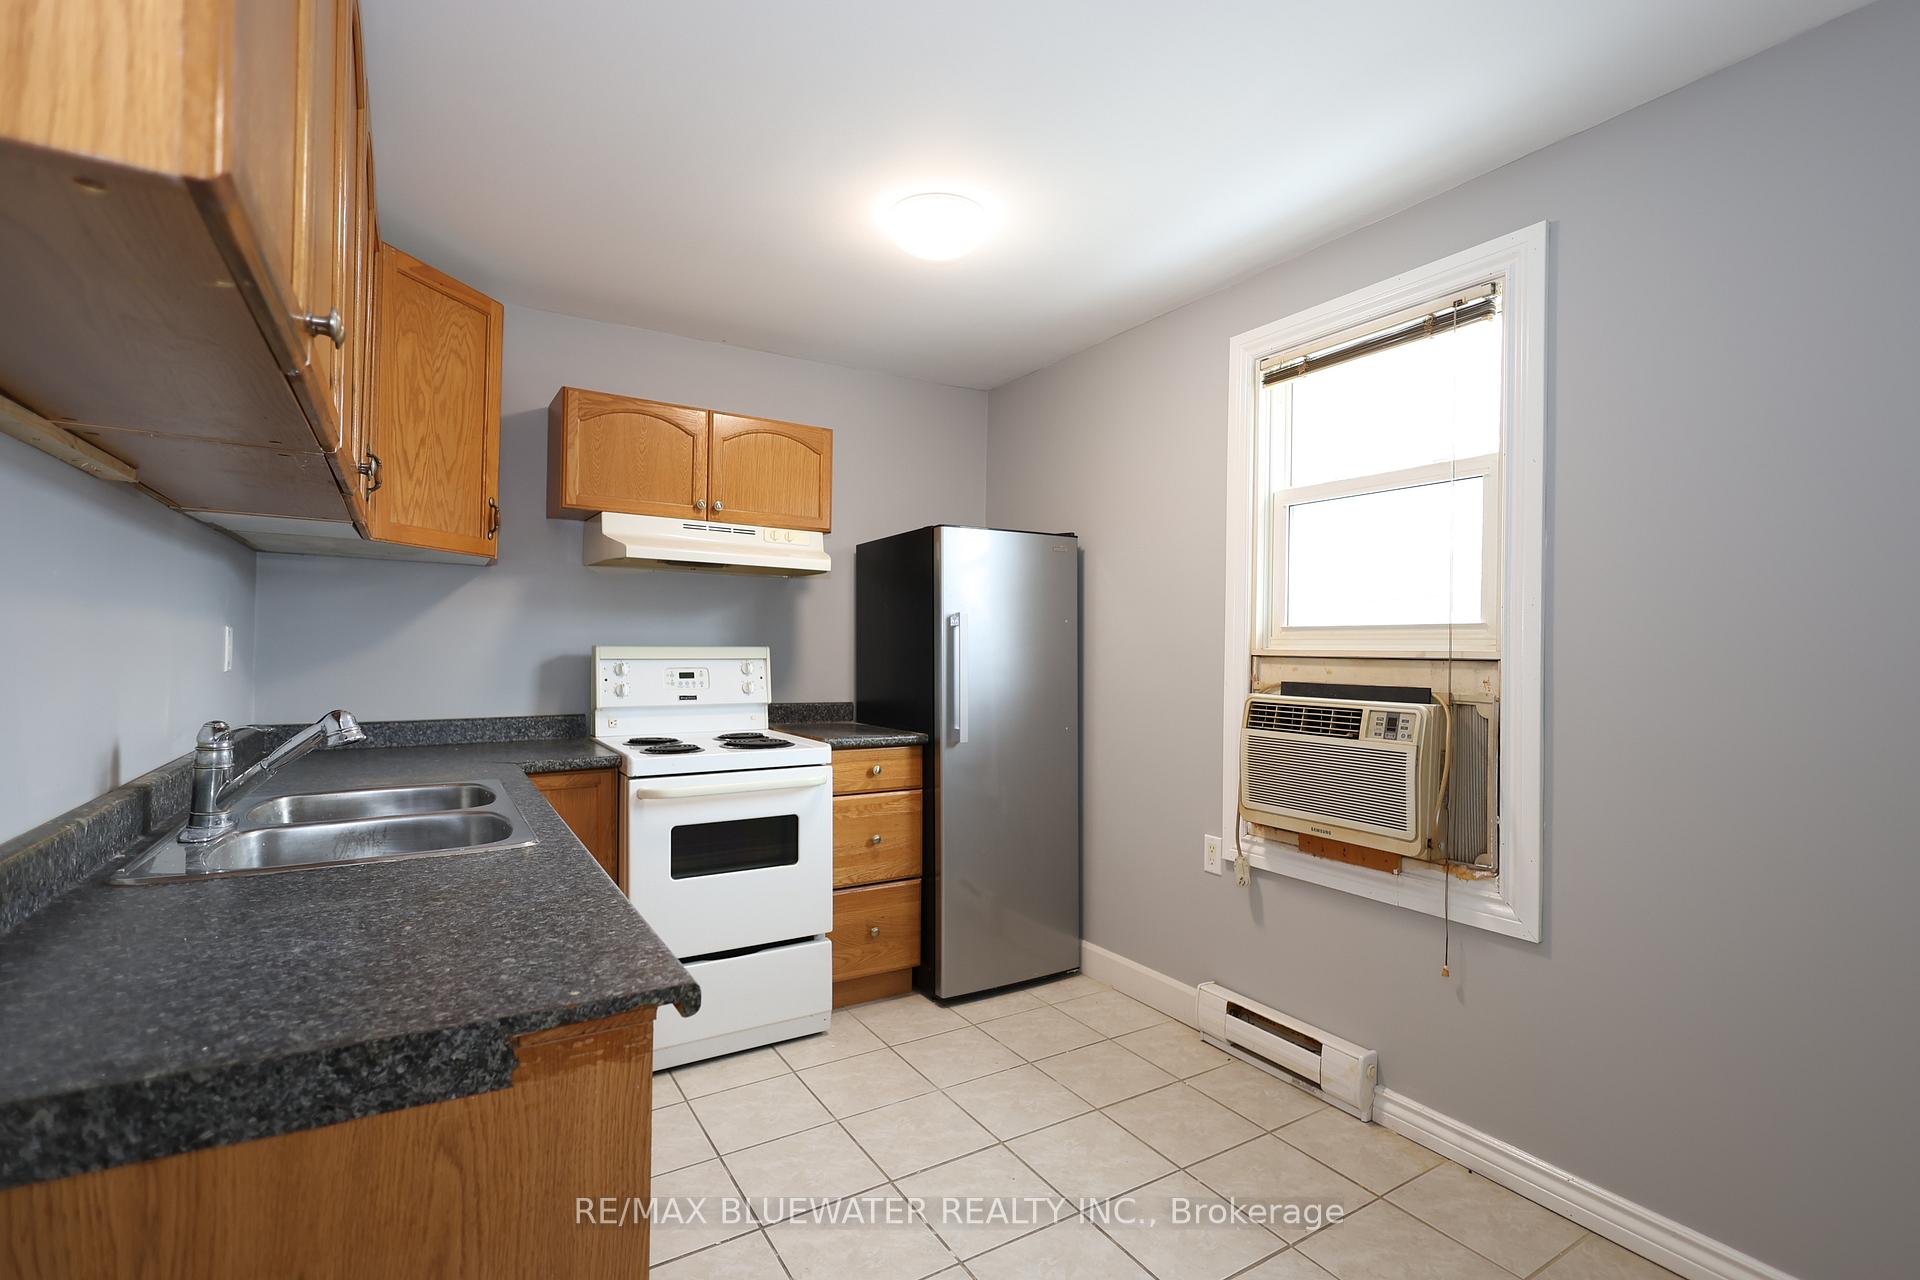
IncludedFridge, stove
- Included: Fridge, stove
NearbyLibrary, river/stream, lake/pond, marina, place of worship
- Close to: Library, river/stream, lake/pond, marina, place of worship
Listing detailsX11924275, Rented, Jan 15, 2025
- MLS® number: X11924275
- Status: Rented
- Listed on: Jan 15, 2025
- Days on market: 14
- Updated: Jan 29, 2025
- Possession: Immediately
- Occupied by: Vacant
- Listing brokerage: RE/MAX BLUEWATER REALTY INC.
About this home
Unit 3, 43 Main Street, Lambton Shores (Grand Bend), ON N0M 1T0
OtherDowntownLibraryRiver/StreamLake/PondMarina
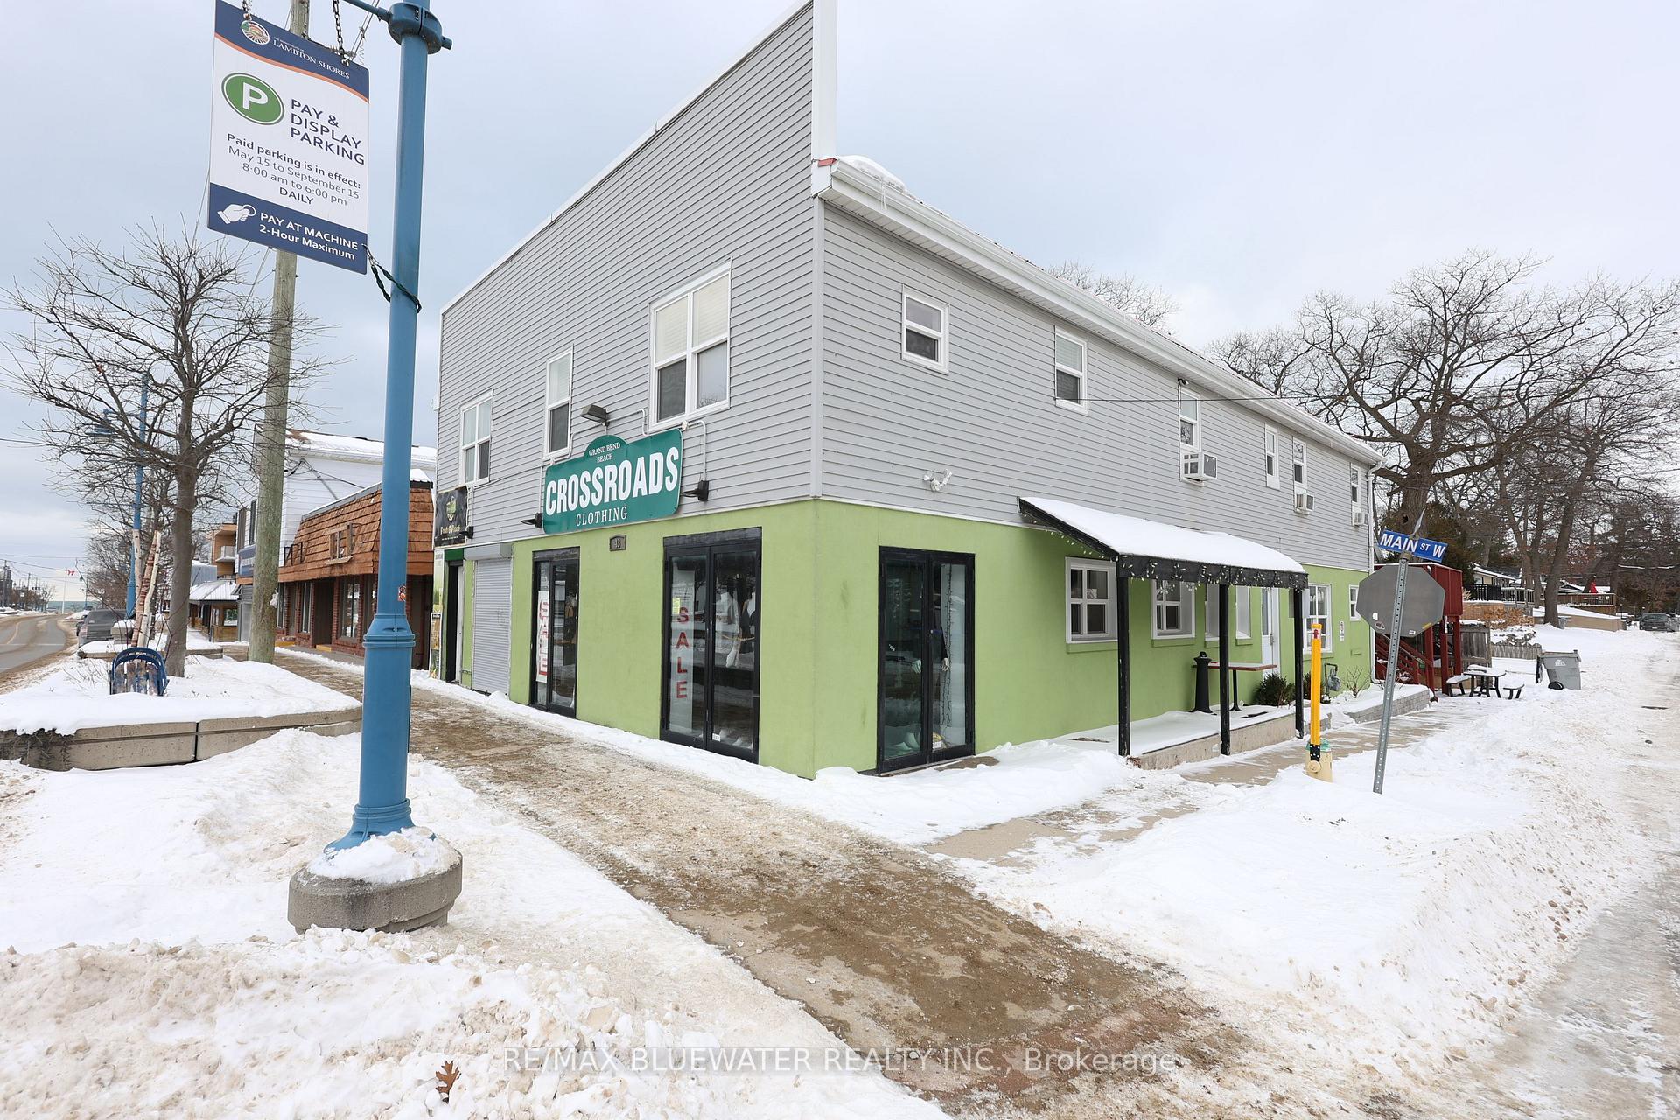
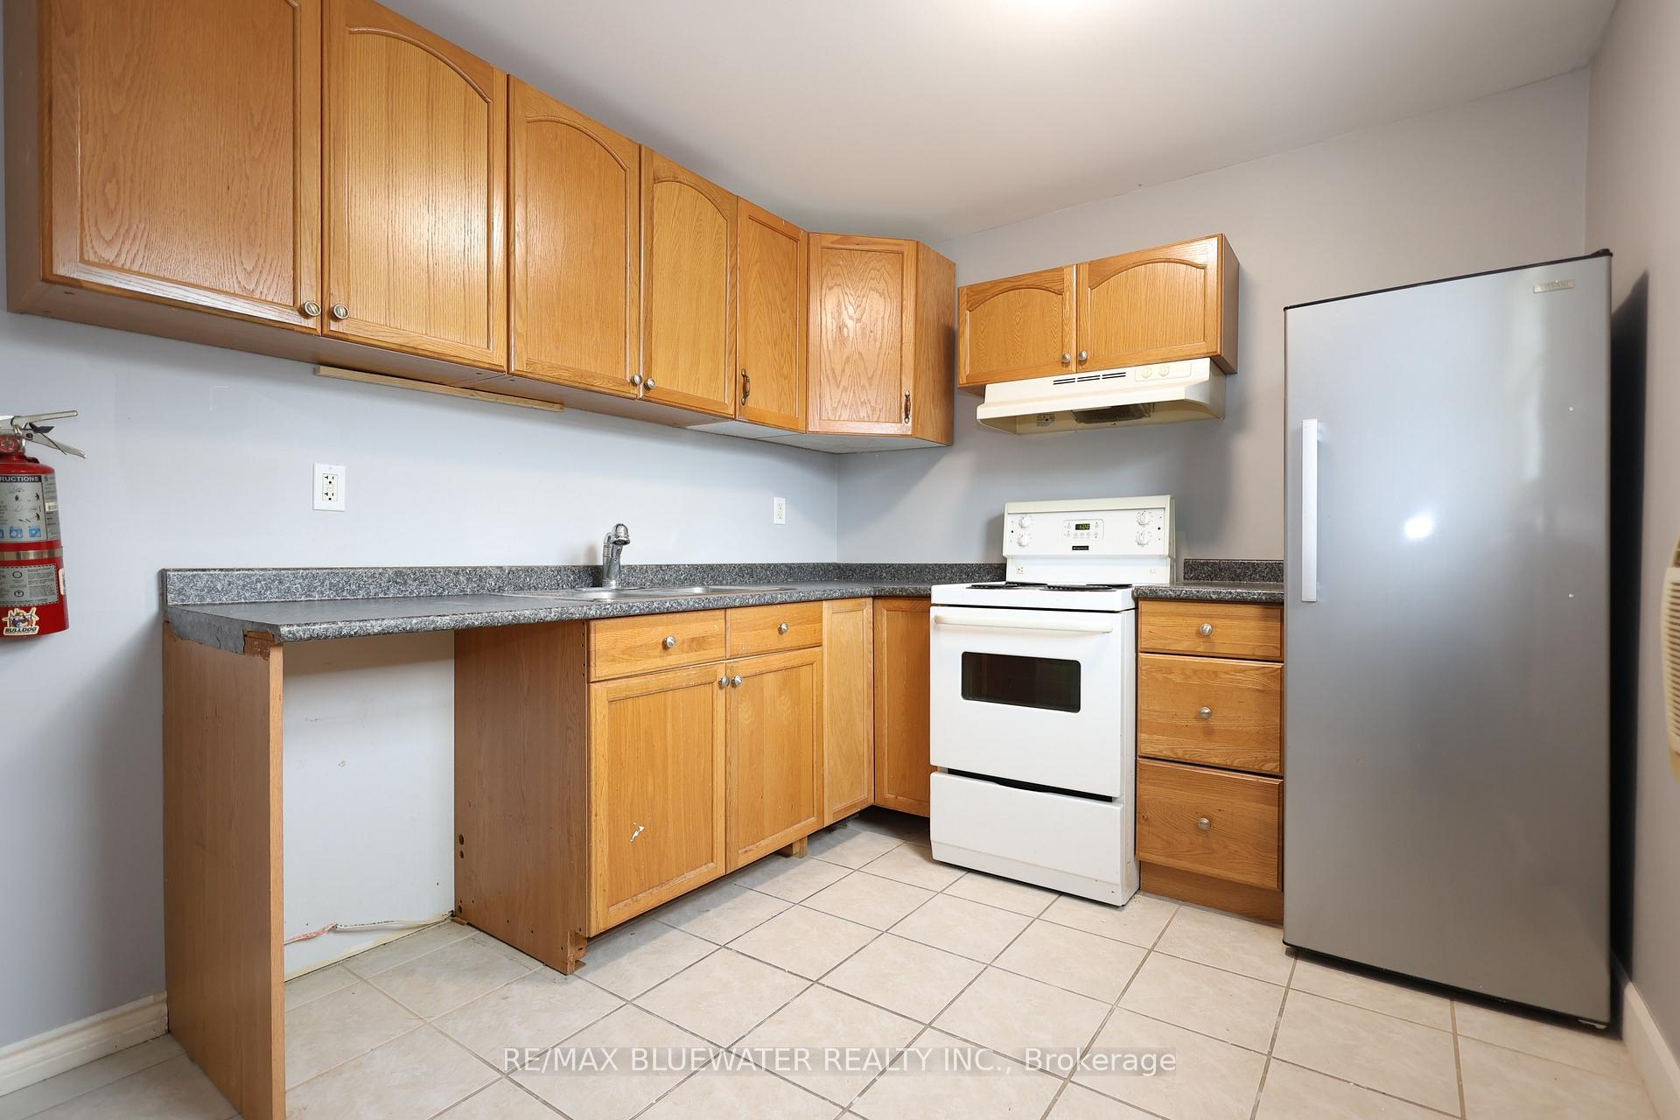
2 Bedroom apartment for rent overlooking Main St Grand Bend. Second floor apartment over commercial retail space. Living room with windows facing Main St so you can have a birds eye view to the sites and sounds of a vibrant beach town community. Tile throughout with a freshly painted interior flowing with natural light. Kitchen with wood cabinetry, full bathroom with laundry hook ups available, 2 bedrooms and large family room living space. $1800 / month includes water and hydro / heat.
Read more
Ask about this home
A HOMEH agent will answer your questions about this home.
Ask a question
Around this home
On Main St at Elmwood Ave
Errands
Parks
Schools
Daily convenience, out of 100, from the distances below
ParkSphere parkette · 2 within 1 km4 min walk251 m
GroceryArchie's Emporium1 min walk38 m
SchoolGrand Bend Public School10 min walk620 m
PharmacyShoppers Drug Mart14 min walk834 m
Cafés & foodChuck's Roadhouse · 15 within 1 km1 min walk24 m
LibraryLambton County Library - Grand Bend10 min walk600 m
WalkDriveStraight-line distance, open map data
Grocery0.0 km
Park0.3 km
Coffee0.0 km
Dining0.0 km
Schools nearby
School rating, out of 10.
Grand Bend Public Schoolelementary · Public · 0.6 km
7.0/10Good
Contact agent
Helpful calculators
Rent vs buy
Affordability
Mortgage
Down payment
Stress test
CMHC insurance
Your HOMEH agent

NimaHOMEH agent · Lambton Shores
"I would see it this week."
Ask Nima