

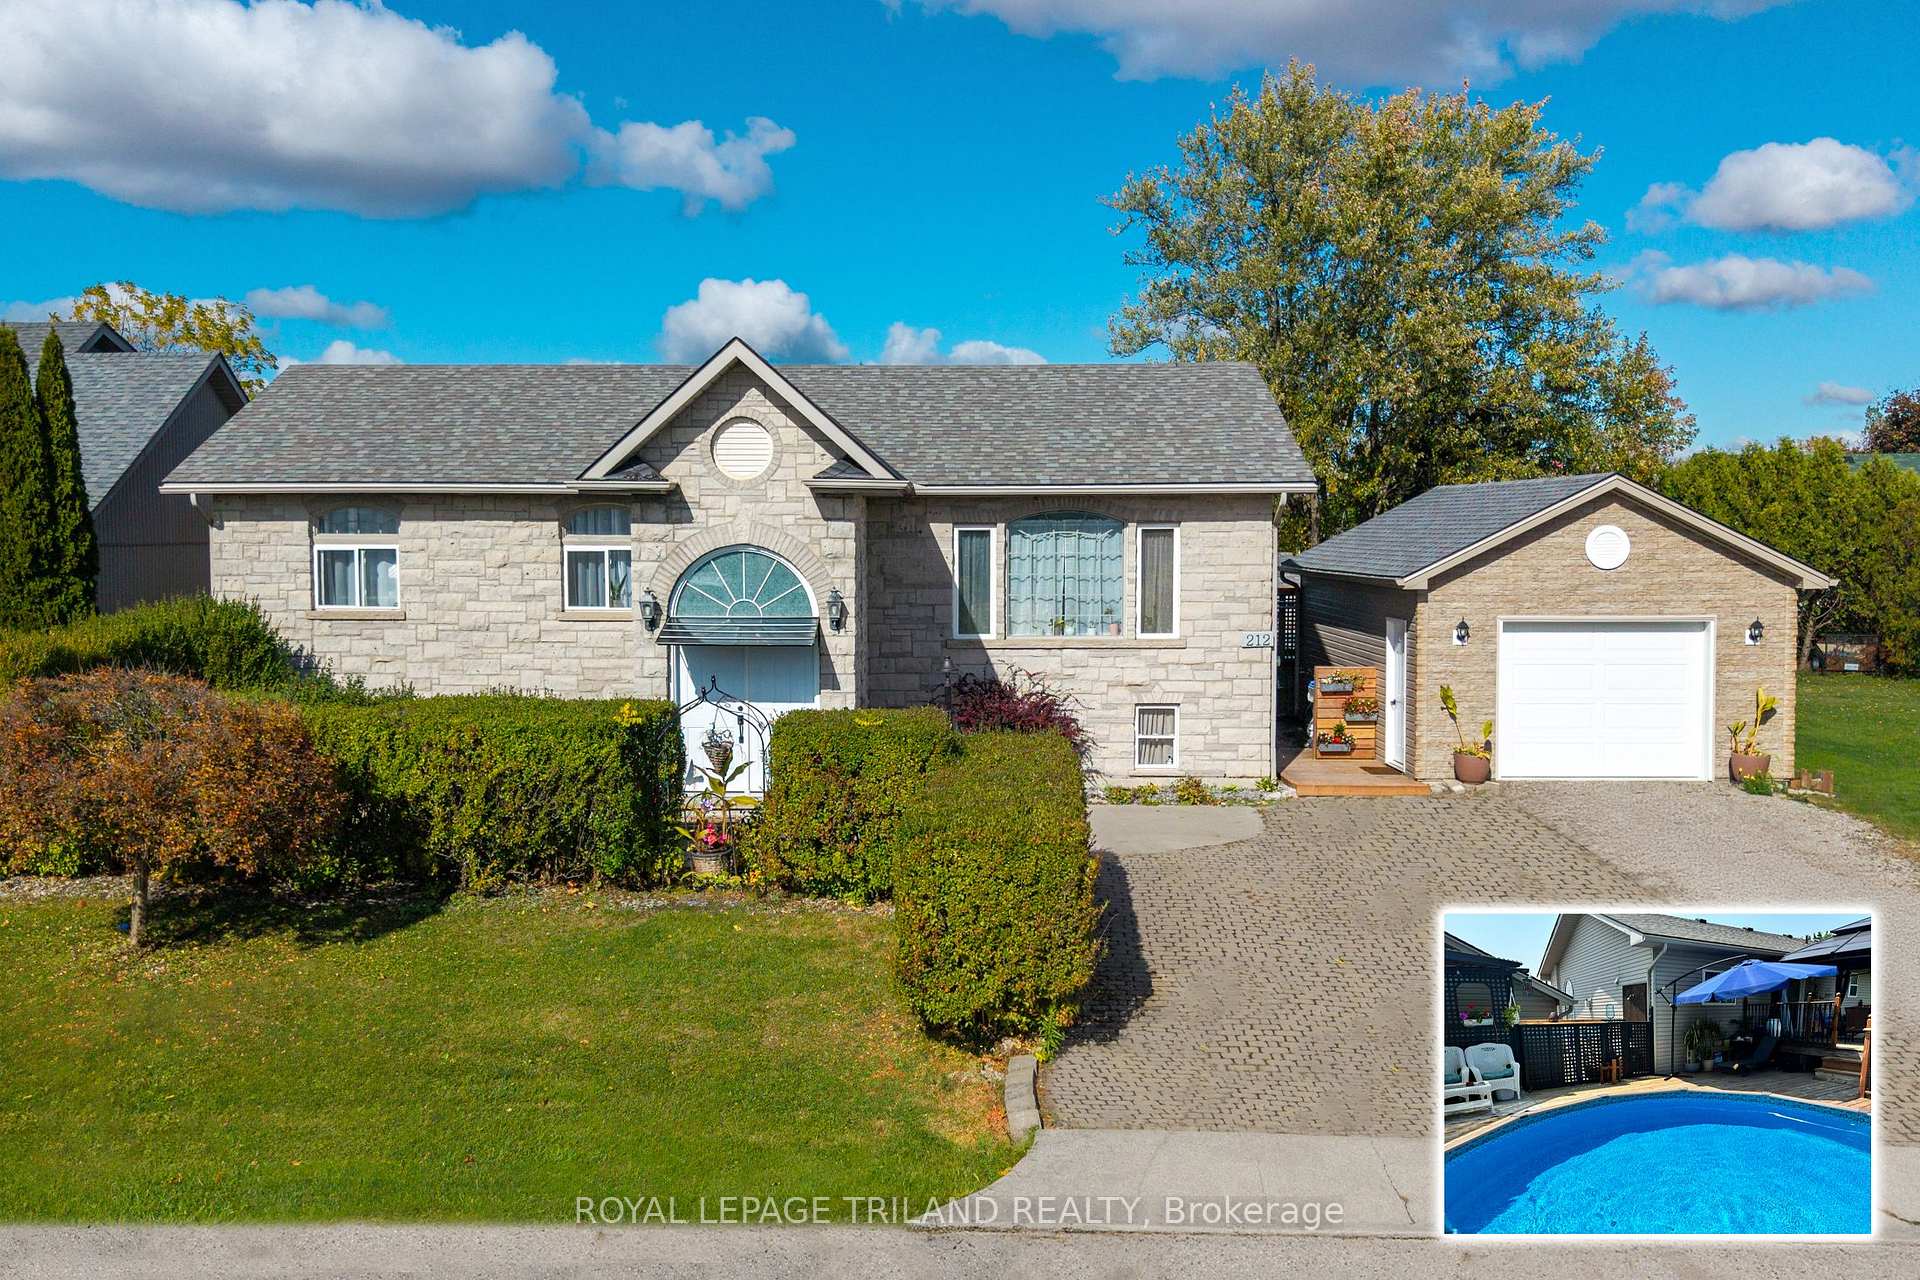
212 Golfview Street
212 Golfview Street
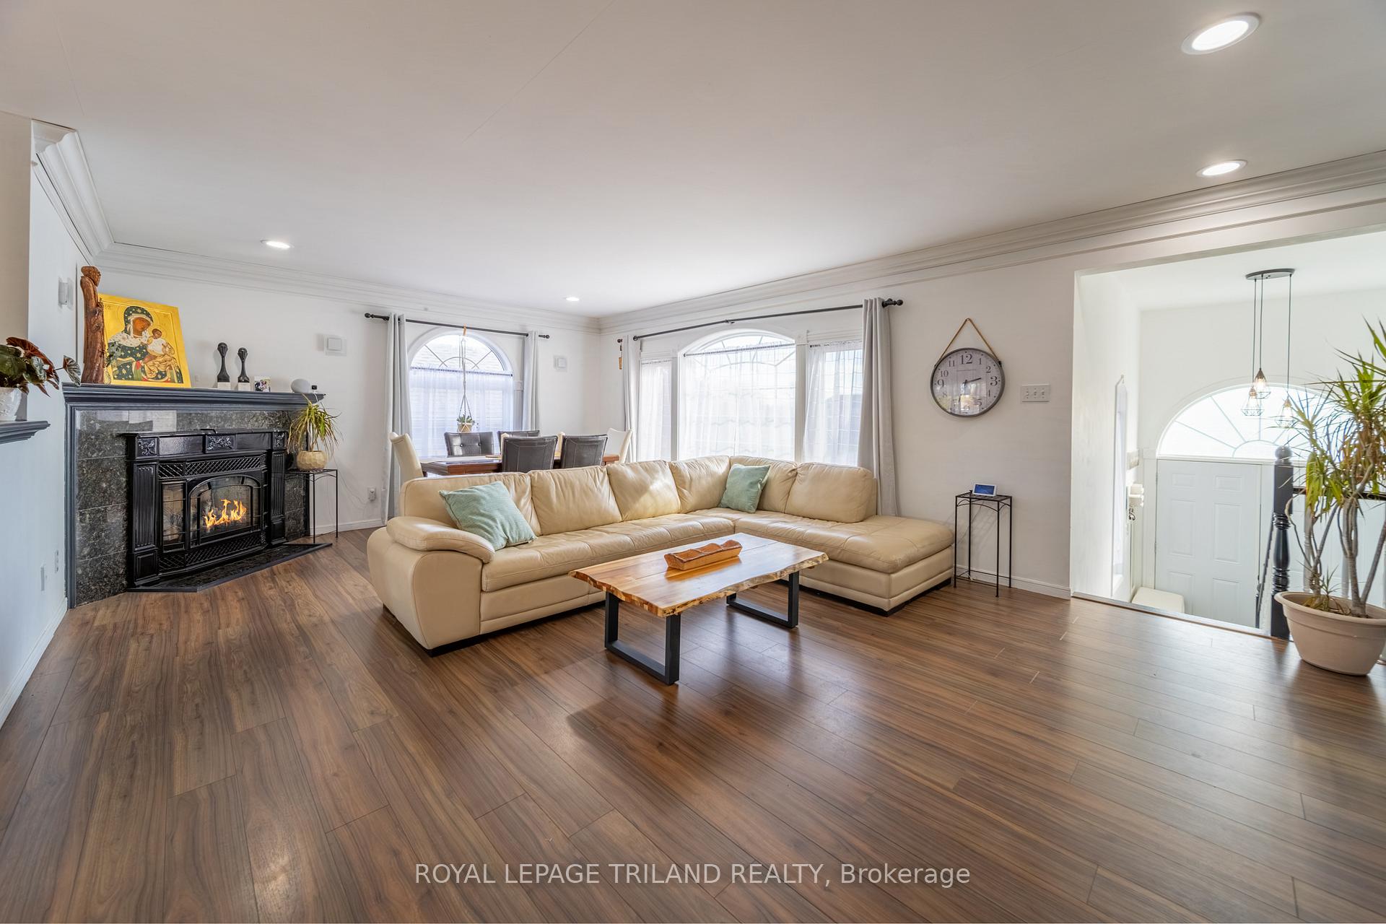
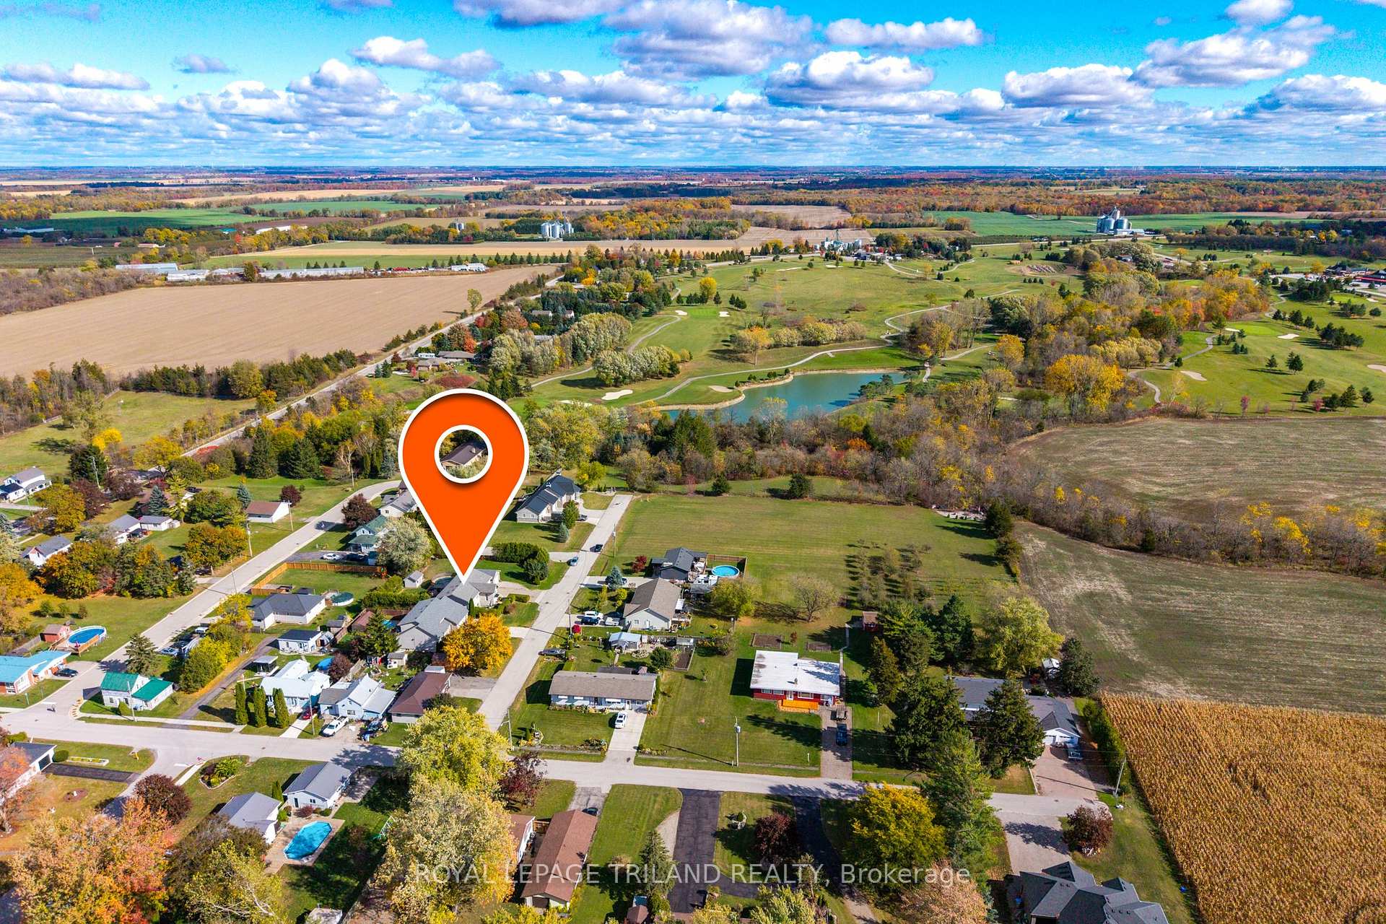
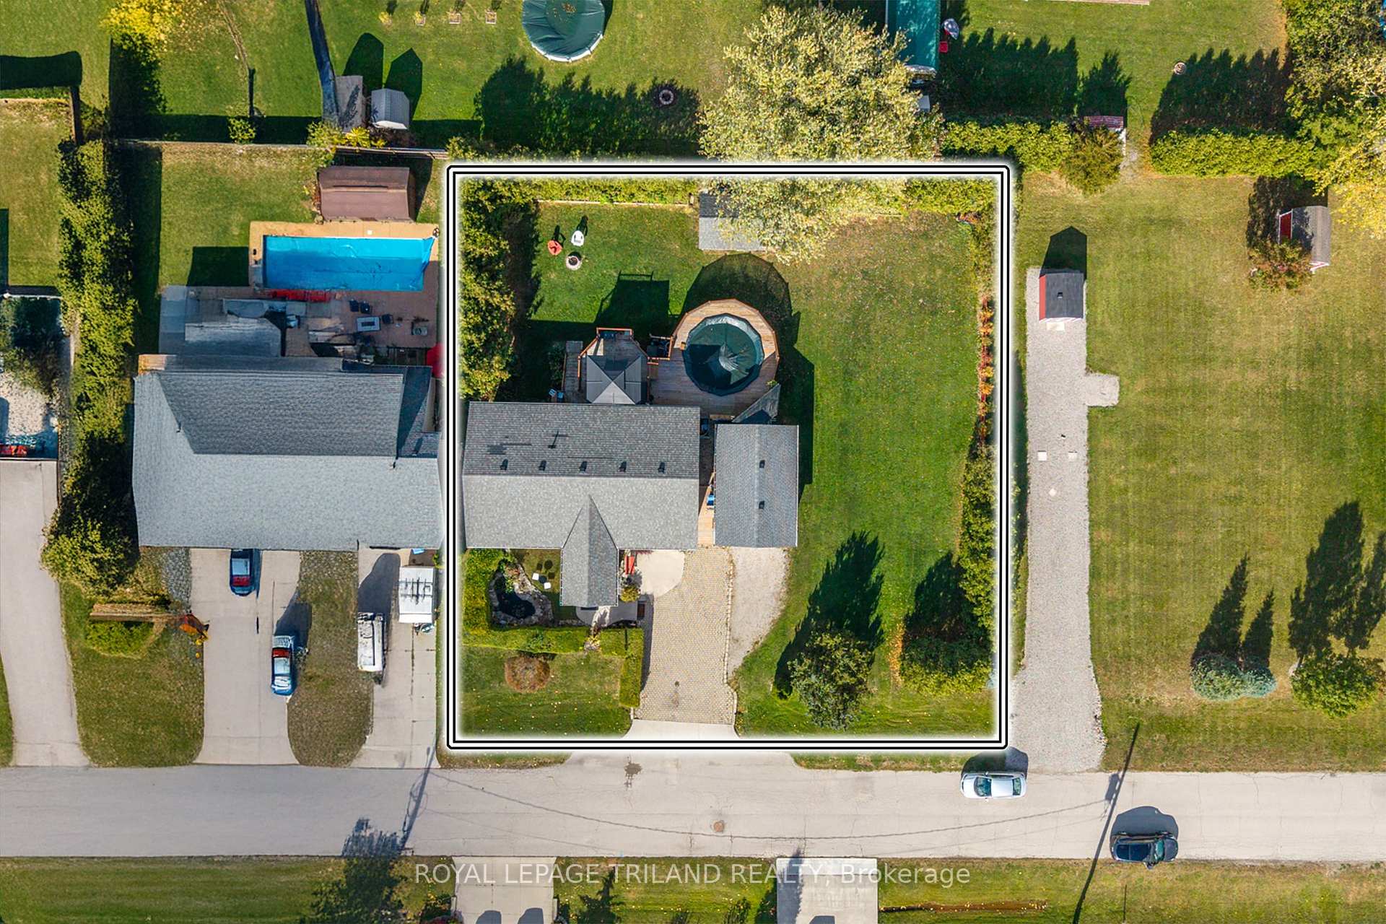
 See all 50 photos
Property history
Facts and features
- BasementFinished
- Age of home16–30 years
- Water, sewerMunicipal
- Lot shapeRectangular
- Fireplace
- Central air
- Pool
The homeDetached, Bungalow-raised, Age 16–30 years
- Type: Detached
- Style: Bungalow-raised
- Age: 16–30 years
- Living space: 1,100–1,500 sq ft
- Basement: Finished, full
- View: Garden, clear, pool, pond
- Waterfront: None
InsideFireplace Yes, Main level, Water heater owned, sump pump
- Fireplace: Yes
- Laundry: Main level
- Features: Water heater owned, sump pump
- Rooms above ground: 6
- Rooms in the basement: 5
- Bedrooms: 3 + 2 in the basement
- Bathrooms: 2
- Kitchens: 1
- Family room: Yes
Outside and lotStone, vinyl siding, Asphalt shingle, Poured concrete
- Exterior: Stone, vinyl siding
- Roof: Asphalt shingle
- Foundation: Poured concrete
- Pool: Above ground, salt
- Features: Deck, privacy, year round living, landscaped, porch, recreational area
- Size: 120 × 118 ft
- Shape: Rectangular
- Zoning: R1 Lambton Shores Zoning
Parking1 Garage, Detached, Other, private triple
- Spaces: 1 Garage
- Garage: Detached
- Driveway: Other, private triple
Heating, water and powerForced air, gas, Central air, Municipal water
- Heating: Forced air, gas
- Cooling: Central air
- Water: Municipal water
- Sewer: Municipal sewer
- Natural gas: Yes
- Hydro: Yes
- Cable: Yes
- Telephone: Yes
Costs and taxesTaxes $2,824 a year, HST No HST, Rental items None
- Taxes, 2025: $2,824 a year
- HST: No HST
- Rental items: None
Included in the saleRefrigerator, stove, hood vent, dishwasher, washer, dryer, owned hot water heater, window coverings where existing, steel roof deck pergola, garage door opener, 2 garden sheds
- Included: Refrigerator, stove, hood vent, dishwasher, washer, dryer, owned hot water heater, window coverings where existing, steel roof deck pergola, garage door opener, 2 garden sheds
NearbyGolf, beach, cul de sac/dead end, rec./commun.centre
- Close to: Golf, beach, cul de sac/dead end, rec./commun.centre
Listing detailsX12482479, Sold, Oct 25, 2025
- MLS® number: X12482479
- Status: Sold
- Listed on: Oct 25, 2025
- Days on market: 25
- Updated: Nov 19, 2025
- Possession: 30-59 days
- Occupied by: Owner
- Listing brokerage: ROYAL LEPAGE TRILAND REALTY
About this home
212 Golfview Street, Lambton Shores (Thedford), ON N0M 2N0
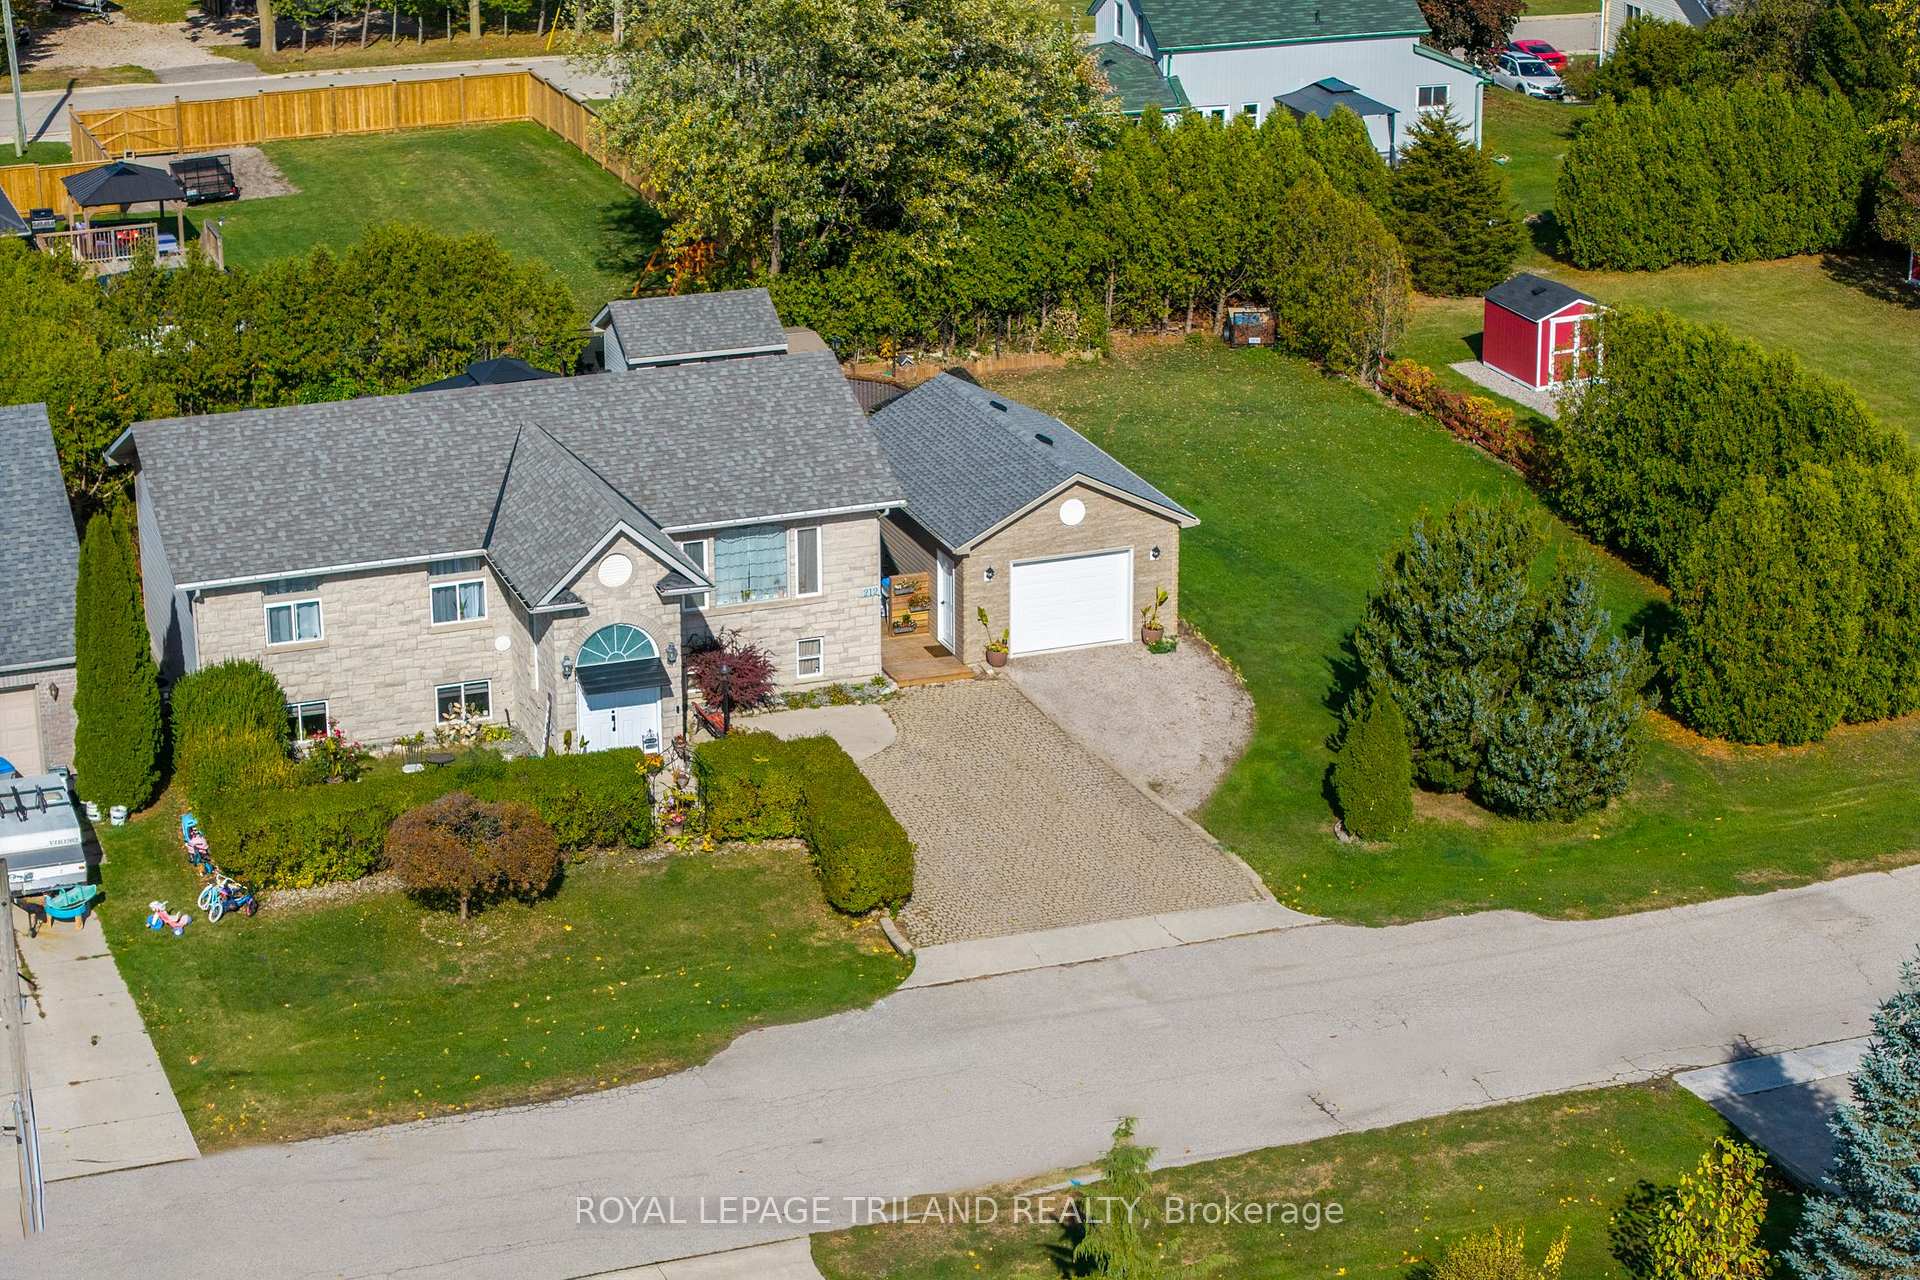
AMAZING VALUE IN RURAL ONTARIO | 5 BEDROOMS/2 OVERSIZED FULL BATHROOMS | HEATED SALTWATER POOL | INCREDBLE DOUBLE-SIZED PROPERTY | 1 HOUSE AWAY FROM DEAD-END @ GREEN SPACE | YOUNG NATURAL STONE RAISED BUNGALOW LOADED w/ RECENT UPDATES! The deal of the fall '25 season is here! In terms of bang for your buck in Lambton Shores & being just minutes to Pinery/Port Franks/Grand Bend Beaches, steps to Golfing at Widder Station or Thedford's Legacy Arena, & just 35 minutes to everything you need in West London or Sarnia, this one is gonna be tough to beat. The exceptional layout w/ multiple bedrooms & a massive full bath on each level is just begging to be converted to a multi-unit/multi-generational gem or income earner. As you enter the home beyond mature privacy hedges & an attractive coy pond via the brand new front door, you step into a vaulted foyer bathed w/ natural light via the wall to wall picture windows in the open concept living room w/ gas fireplace over updated flooring & beneath 9ft ceilings. The crown molding found throughout most of the main level adds a classy feel to this spacious family home & the superb kitchen full of cabinet & drawer space along w/ updated & included appliances (all new in 2023/2024) walking out to the large updated sundeck (2020) doesn't miss a beat. 3 beds, a huge 4 pc bath, & main level laundry w/ included washer/dryer complete this floor. Downstairs, you get a family/rec room, 2 beds, a massive 4 pc bath, a wet bar + room for a kitchen. Serviced by a furnace/AC/ hot water heater ALL updated in 2024 + 200 AMP electrical, you're ready to go. Even the roof is only 10 yrs old. The oasis style backyard boasts a heated saltwater pool just overhauled in '24 (new mechanical, pump, heater, etc.) along w/ tons of lawn space for the kids or pets. The double-sized lot provides an oversized 2nd yard just beyond the new 1.5 car garage (2024) & the double shed assembly, which facilitate endless storage. Must see - too much to list!
Ask about this home
A HOMEH agent will answer your questions about this home.
Around this home
Daily convenience, out of 100, from the distances below
Schools nearby
School rating, out of 10.
Helpful calculators
Your HOMEH agent

"I would see it this week."