

10271 Mary Avenue
10271 Mary Avenue
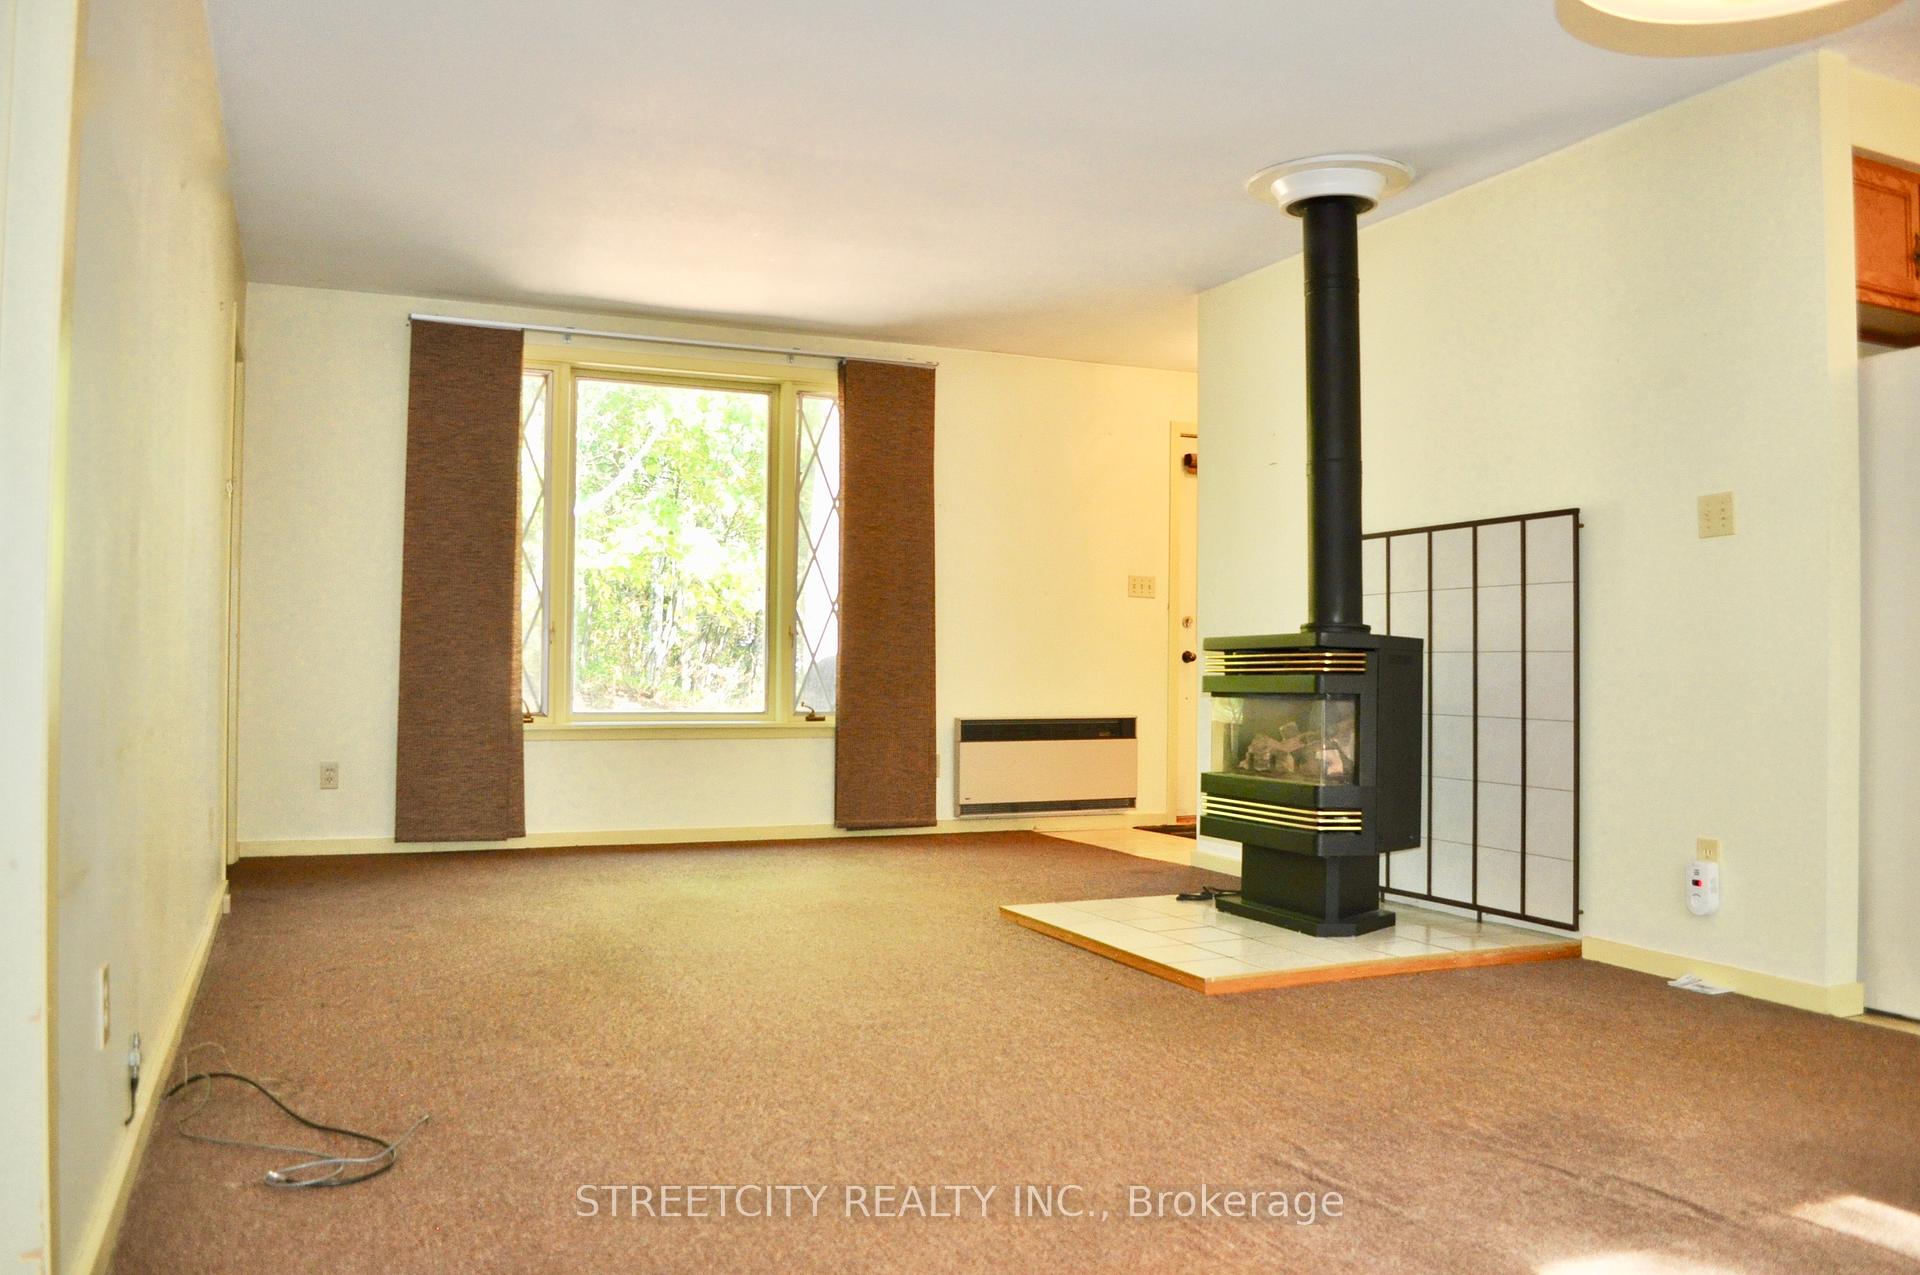 See all 35 photos
Property history
Facts and features
- BasementWalk-out
- Water, sewerSeptic
- Lot shapeRectangular
- HeatingBaseboard
- Fireplace
The homeDetached, Bungalow, 700–1,100 sq ft
- Type: Detached
- Style: Bungalow
- Living space: 700–1,100 sq ft
- Basement: Finished with walk-out, partially finished
InsideFireplace Yes, natural gas, Lower level, Primary bedroom - main floor, water softener
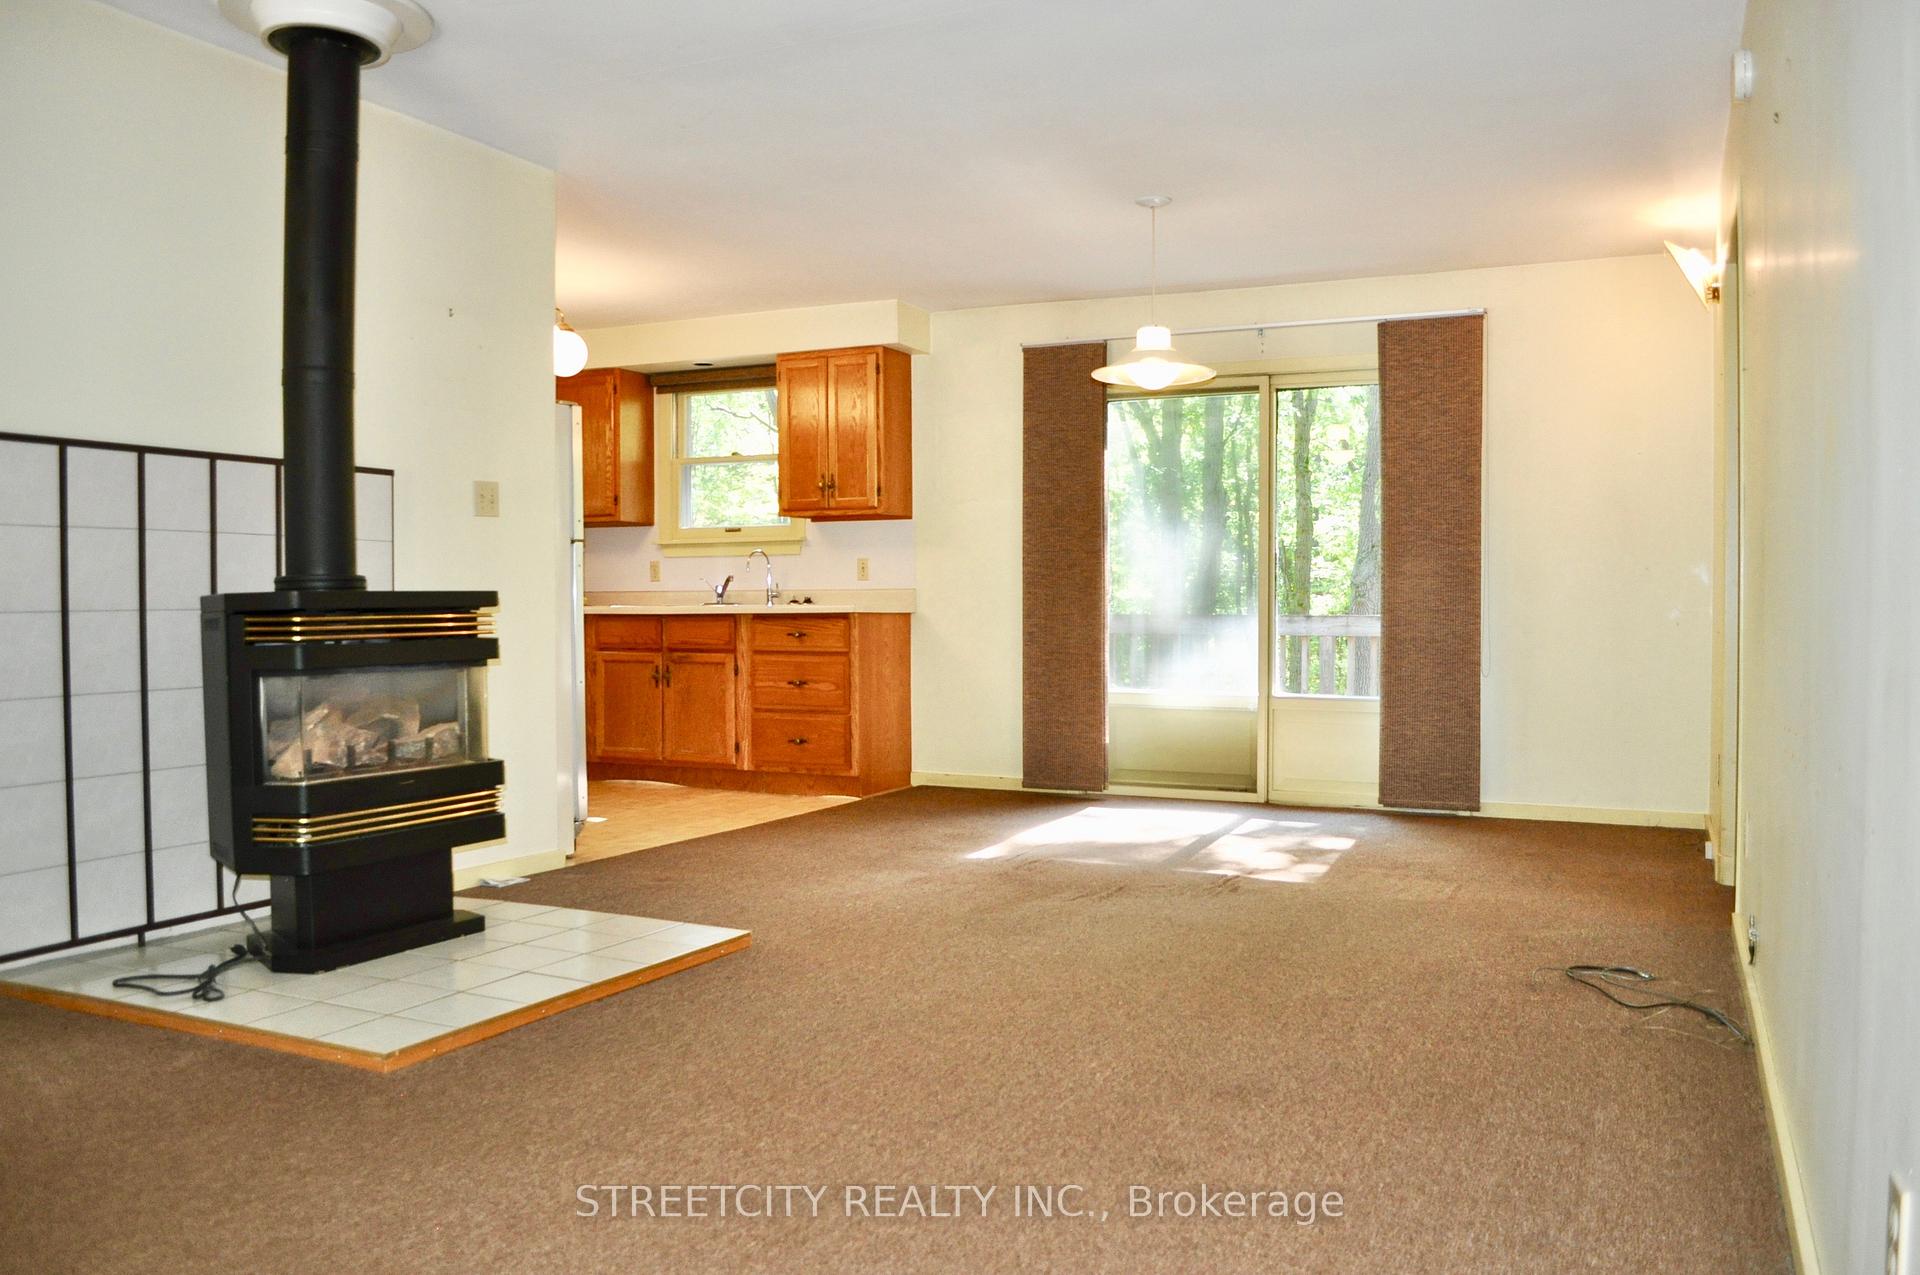
- Fireplace: Yes, natural gas
- Laundry: Lower level
- Features: Primary bedroom - main floor, water softener
- Rooms above ground: 4
- Rooms in the basement: 2
- Bedrooms: 1 + 1 in the basement
- Bathrooms: 2
- Kitchens: 1
Outside and lotWood, Asphalt shingle, Block
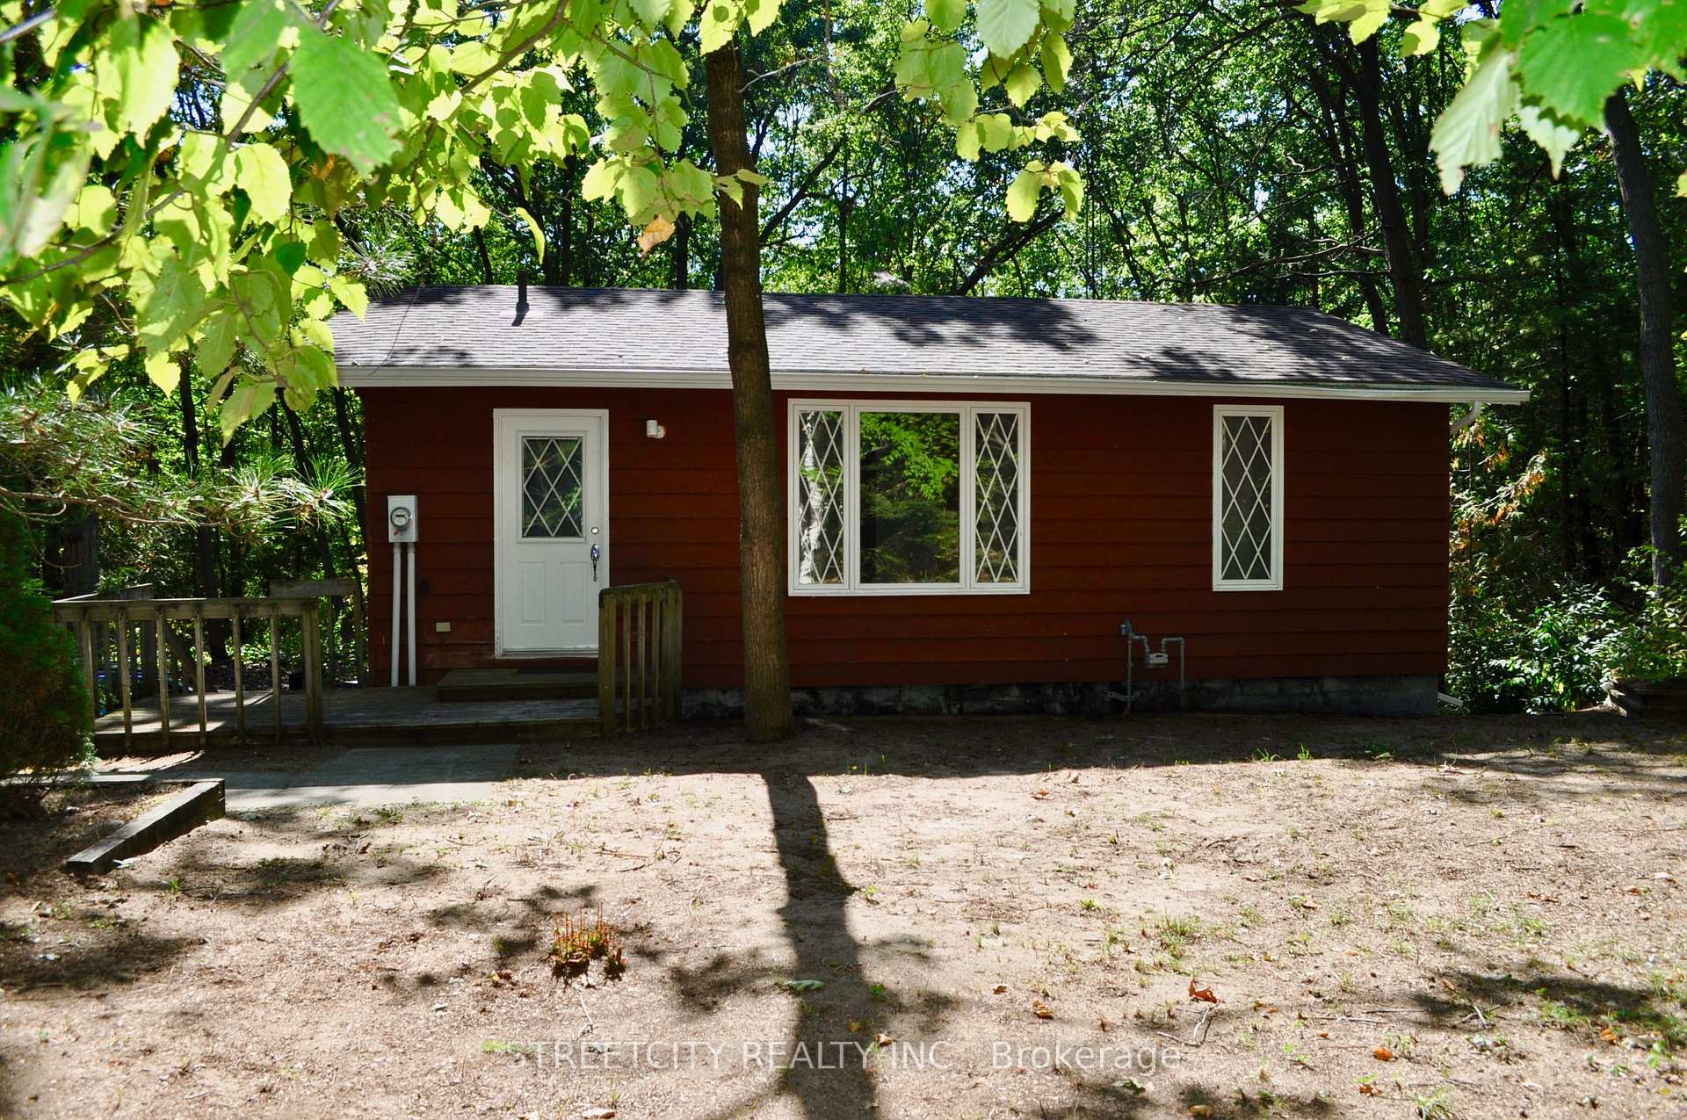
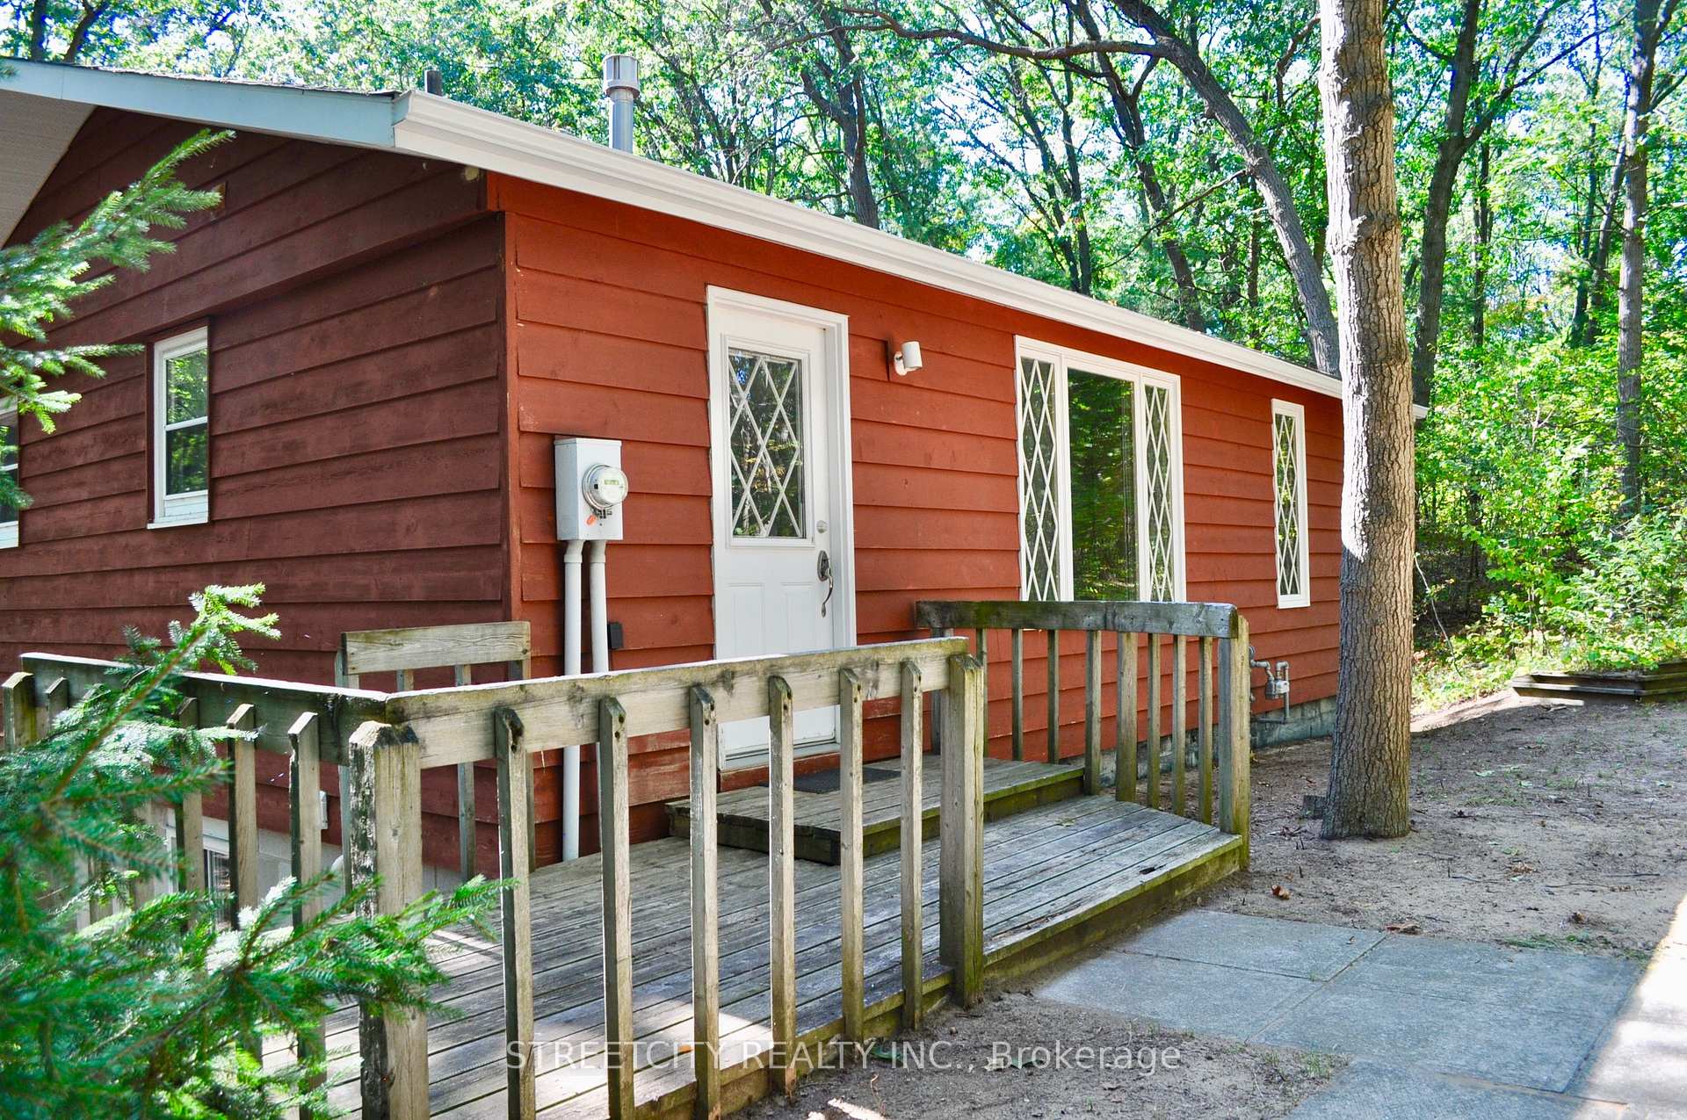
- Exterior: Wood
- Roof: Asphalt shingle
- Foundation: Block
- Size: 80 × 188 ft
- Shape: Rectangular
- Zoning: R6
Parking2 Parking, Right of way
- Spaces: 2 Parking
- Driveway: Right of way
Heating, water and powerBaseboard, electric, Municipal water, Septic
- Heating: Baseboard, electric
- Water: Municipal water
- Sewer: Septic
Costs and taxesTaxes $2,142 a year, HST included in the price, Water heater
- Taxes, 2025: $2,142 a year
- HST: HST included in the price
- Rental items: Water heater
- Under contract: Hot water heater
Included in the saleFridge, stove, water softener, washer and dryer
- Included: Fridge, stove, water softener, washer and dryer
Listing detailsX12408377, Sold, Sep 17, 2025
- MLS® number: X12408377
- Status: Sold
- Listed on: Sep 17, 2025
- Days on market: 7
- Updated: Sep 24, 2025
- Possession: Immediate
- Occupied by: Vacant
- Listing brokerage: STREETCITY REALTY INC.
About this home
10271 Mary Avenue, Lambton Shores (Grand Bend), ON N0M 1T0
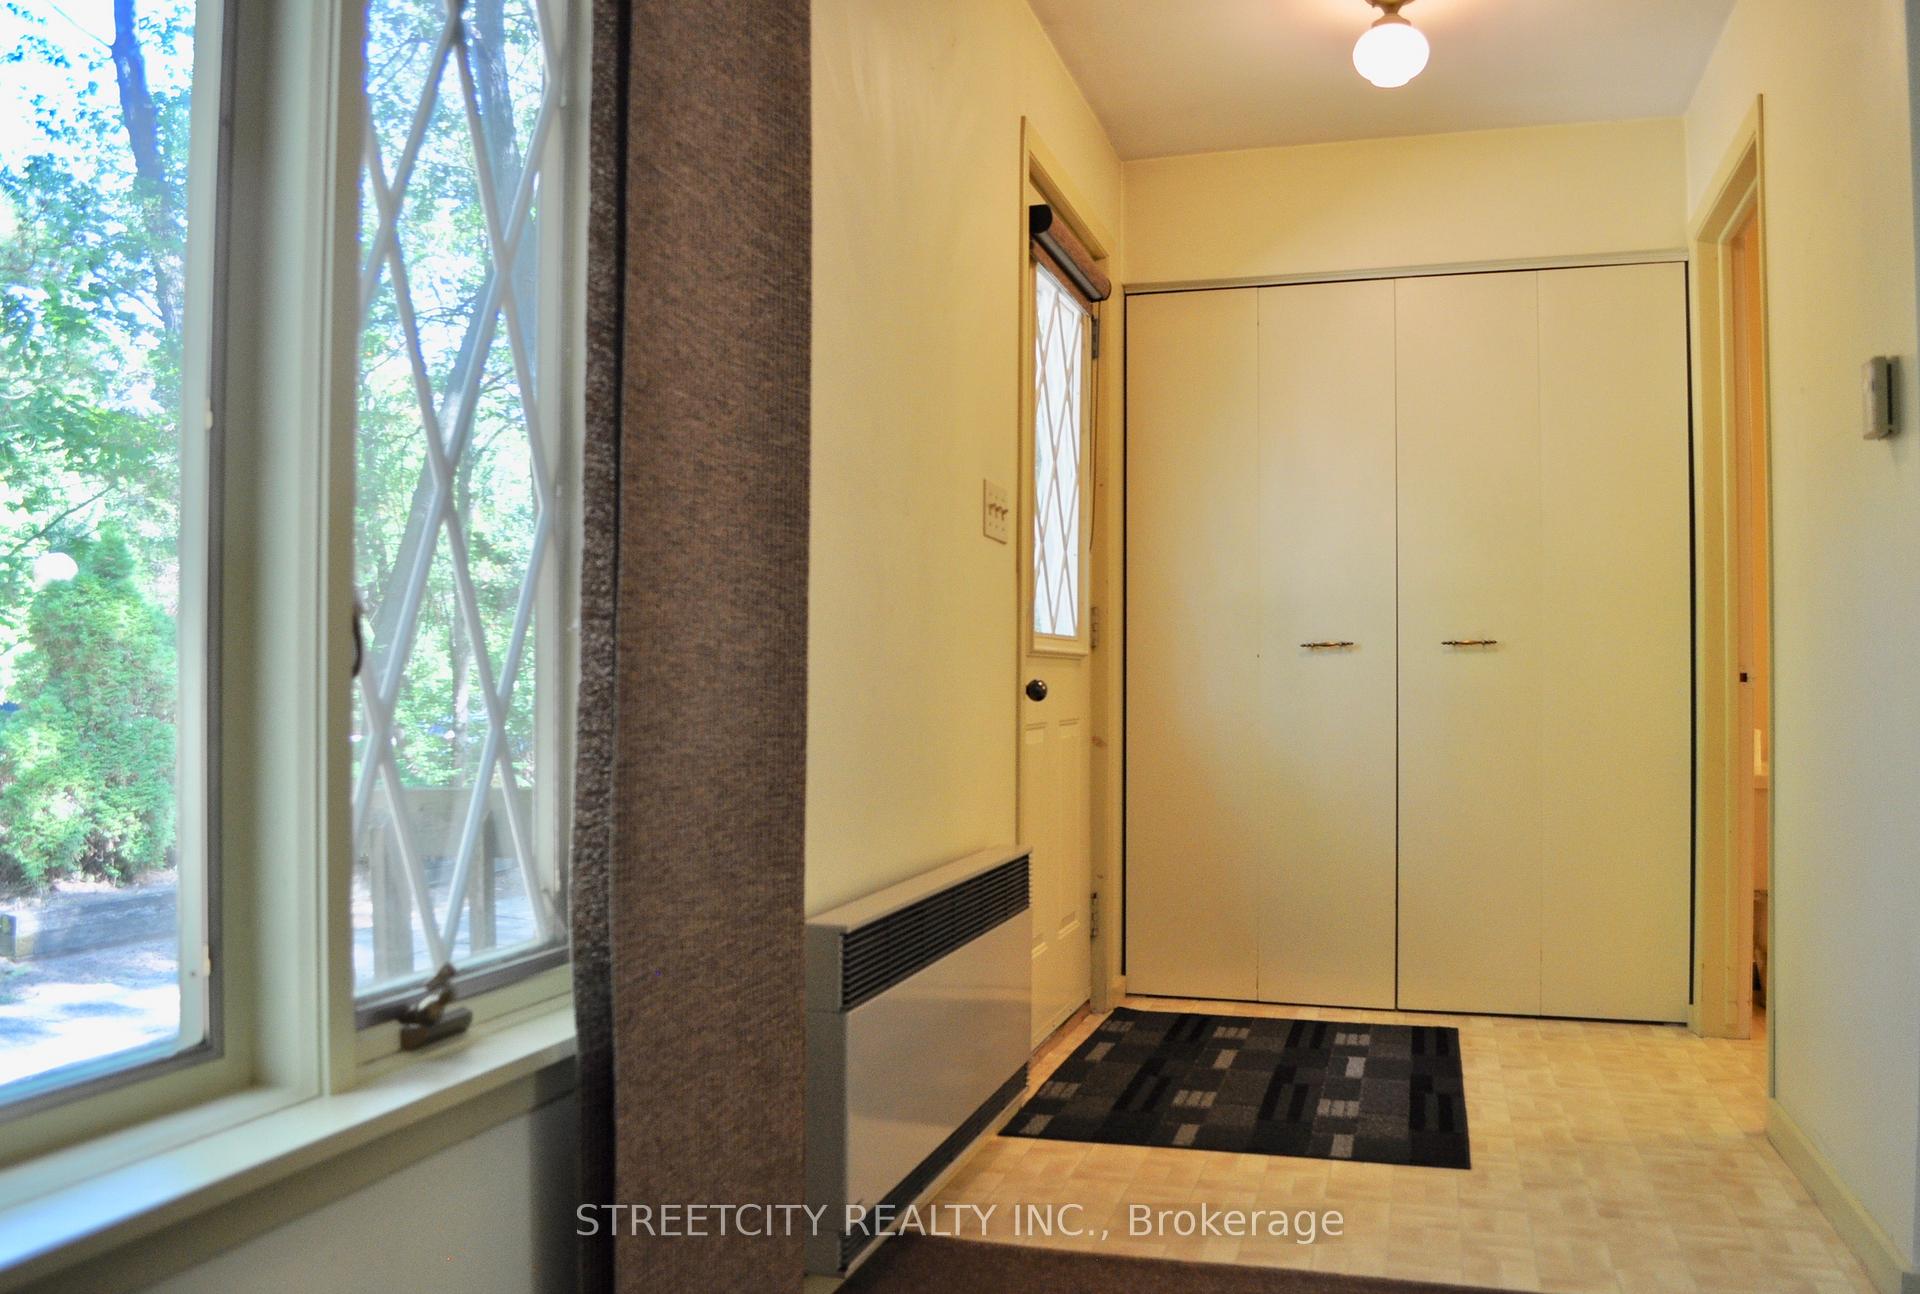
Your Escape awaits at 10271 Mary Ave. Here's your opportunity to enjoy the Lake Huron lifestyle at an exceptional price! Nestled among mature trees in the sought-after Dalton Subdivision, this charming 1+1 bedroom cottage is perfectly positioned just steps from nature, bordering the breathtaking Pinery Provincial Park. This property is the definition of a tranquil retreat for nature lovers, offering peace, privacy and stunning natural surroundings - every window frame is a view of lush forested landscape, inviting you to slow down and reconnect with the outdoors. This is an opportunity to start dreaming as this property offers unlimited potential to create something truly special. The main floor features a bright, open-concept layout with a kitchen, dining area, and cozy living room complete with a gas fireplace perfect for relaxing after a day on the trails or at the beach. The primary bedroom includes two closets. Main level also offers a full 4-piece bathroom with a linen closet. Downstairs, the walk-out lower level has a versatile recreation room, second bedroom, storage space, and laundry area with toilet, offering great flexibility for guests or year-round living. Located just a 5-minute drive to Grand Bend Beach and 10 minutes to Port Franks, you will enjoy easy access to some of Lake Hurons best shoreline, plus nearby marinas, golf courses, scenic walking trails, restaurants, and the river. Whether you're seeking a weekend escape, investment property, or year-round sanctuary, this peaceful property is ready for your vision. It may need a little love, but it offers boundless potential in one of the areas most desirable locations. Discover serenity, natural beauty and the promise of something truly yours - right here at 10271 Mary Ave.
Ask about this home
A HOMEH agent will answer your questions about this home.
Around this home
Helpful calculators
Your HOMEH agent

"I would see it this week."