
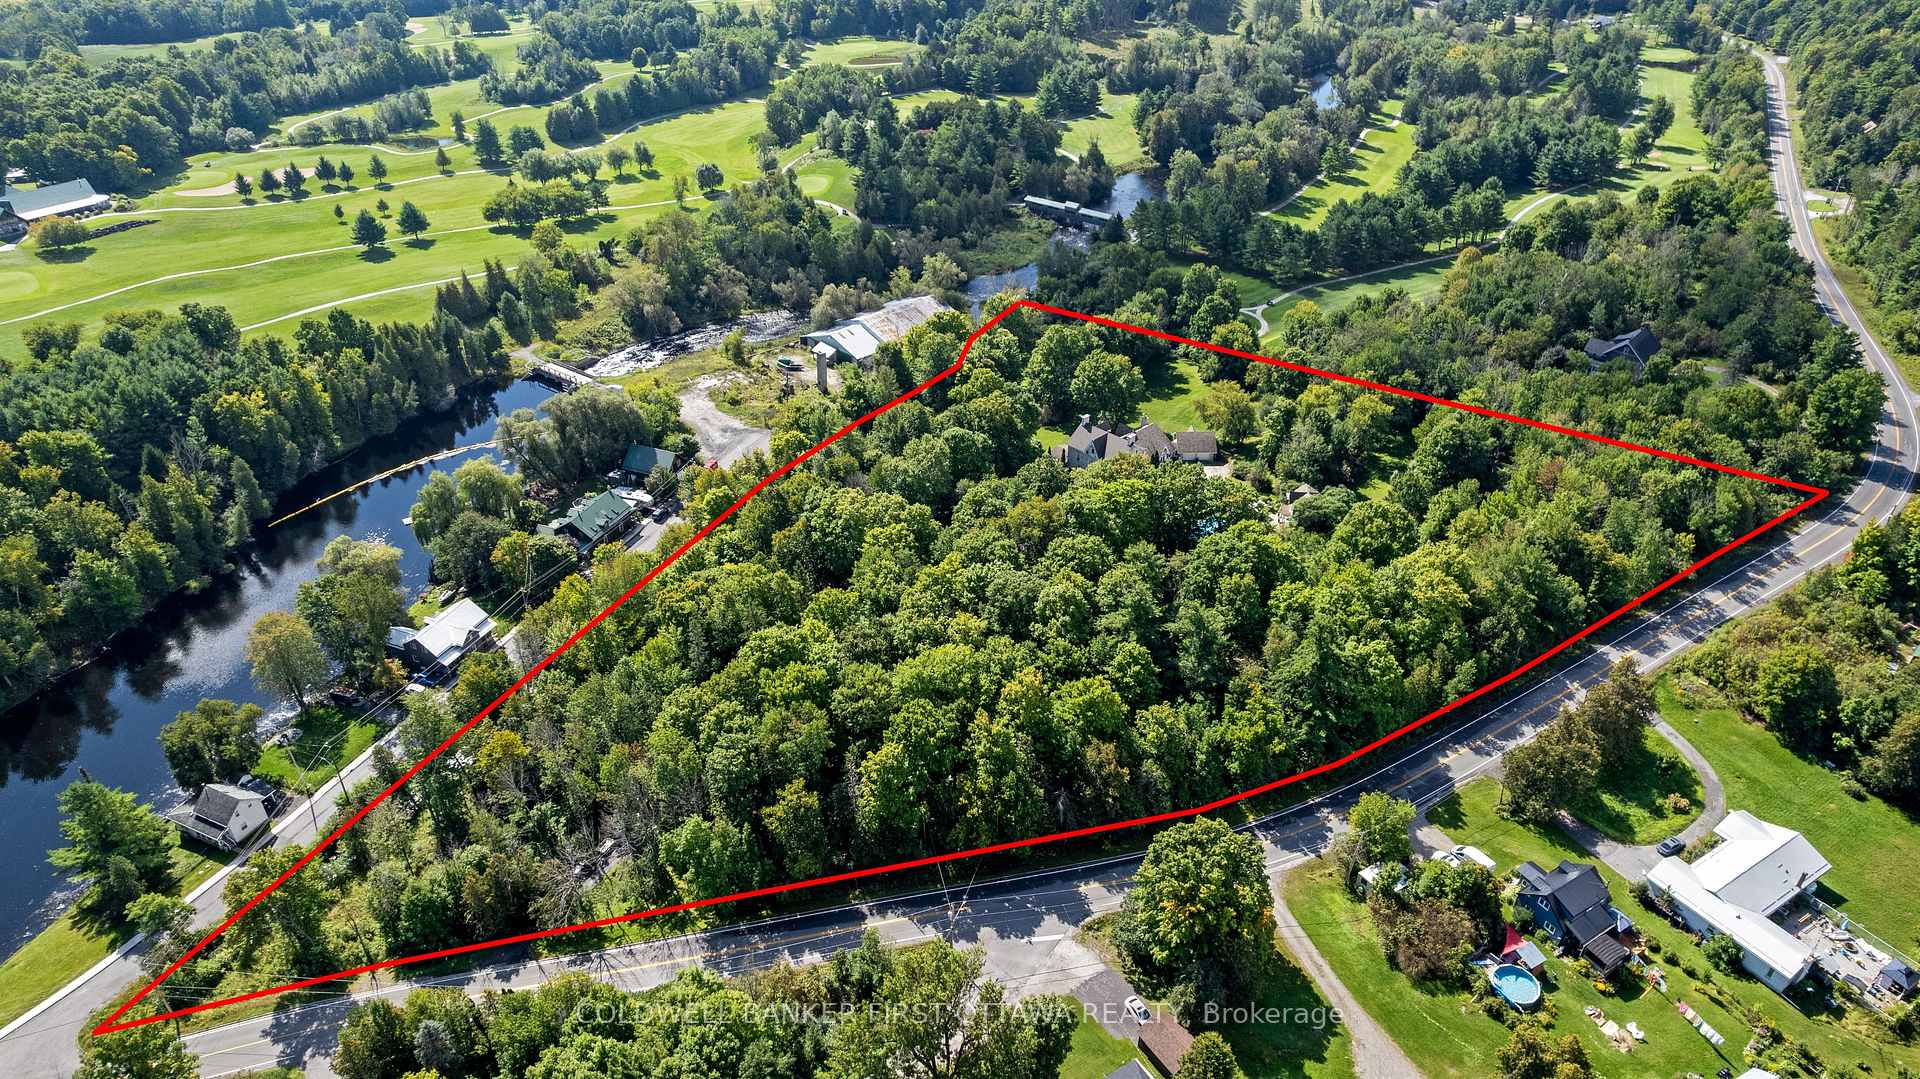
131 Mill Street
Lanark Highlands (Lanark Highlands, Lanark Village), ON K0G 1K0
- 5+2Bedrooms
- 4Bathrooms
- 2Garage
- 3500–5000Sq Ft
- $9,054Tax
- 1,56×569 ftLot Size
 Estimated Value:$1,960,000See Free Estimate Report

Sale & Price History for 131 Mill Street, Lanark Highlands, Lanark Highlands (Lanark Village)
| Start Date | End Date | Price | Event | MLS# |
|---|---|---|---|---|
| No listing history available | ||||
Real estate boards require you to or to see the full details of this property.
*Sold prices and complete sale & price history are regulated data. Under the Trust in Real Estate Services Act, 2002 (TRESA) and the rules of the Real Estate Council of Ontario (RECO), and pursuant to the Multiple Listing Service® rules of the Canadian Real Estate Association (CREA) and the Toronto Regional Real Estate Board (TRREB), this information may be shown only to registered users who have agreed to the applicable terms of use (a Virtual Office Website, or "VOW," arrangement). HOMEH Inc., Brokerage therefore provides it to signed-in members only. Creating an account is free and takes under a minute.
About 131 Mill Street, Lanark Highlands, Lanark Highlands (Lanark Village)
Summarized Description
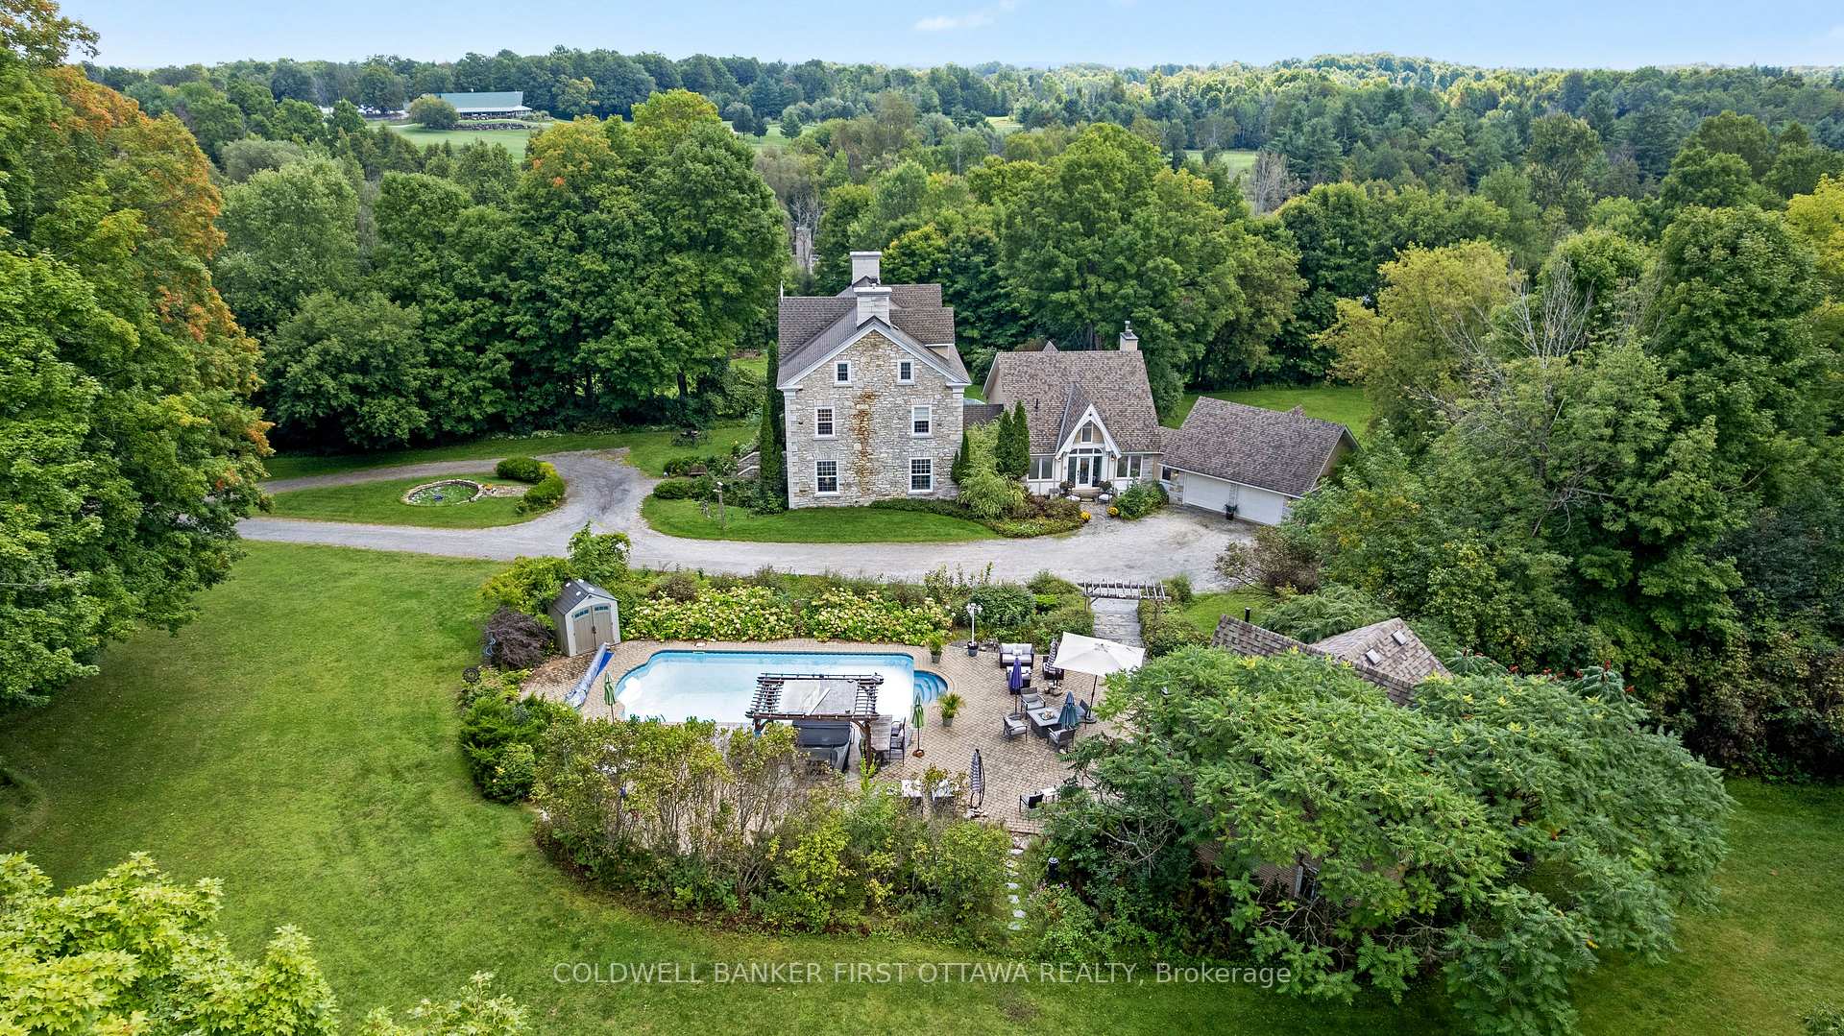
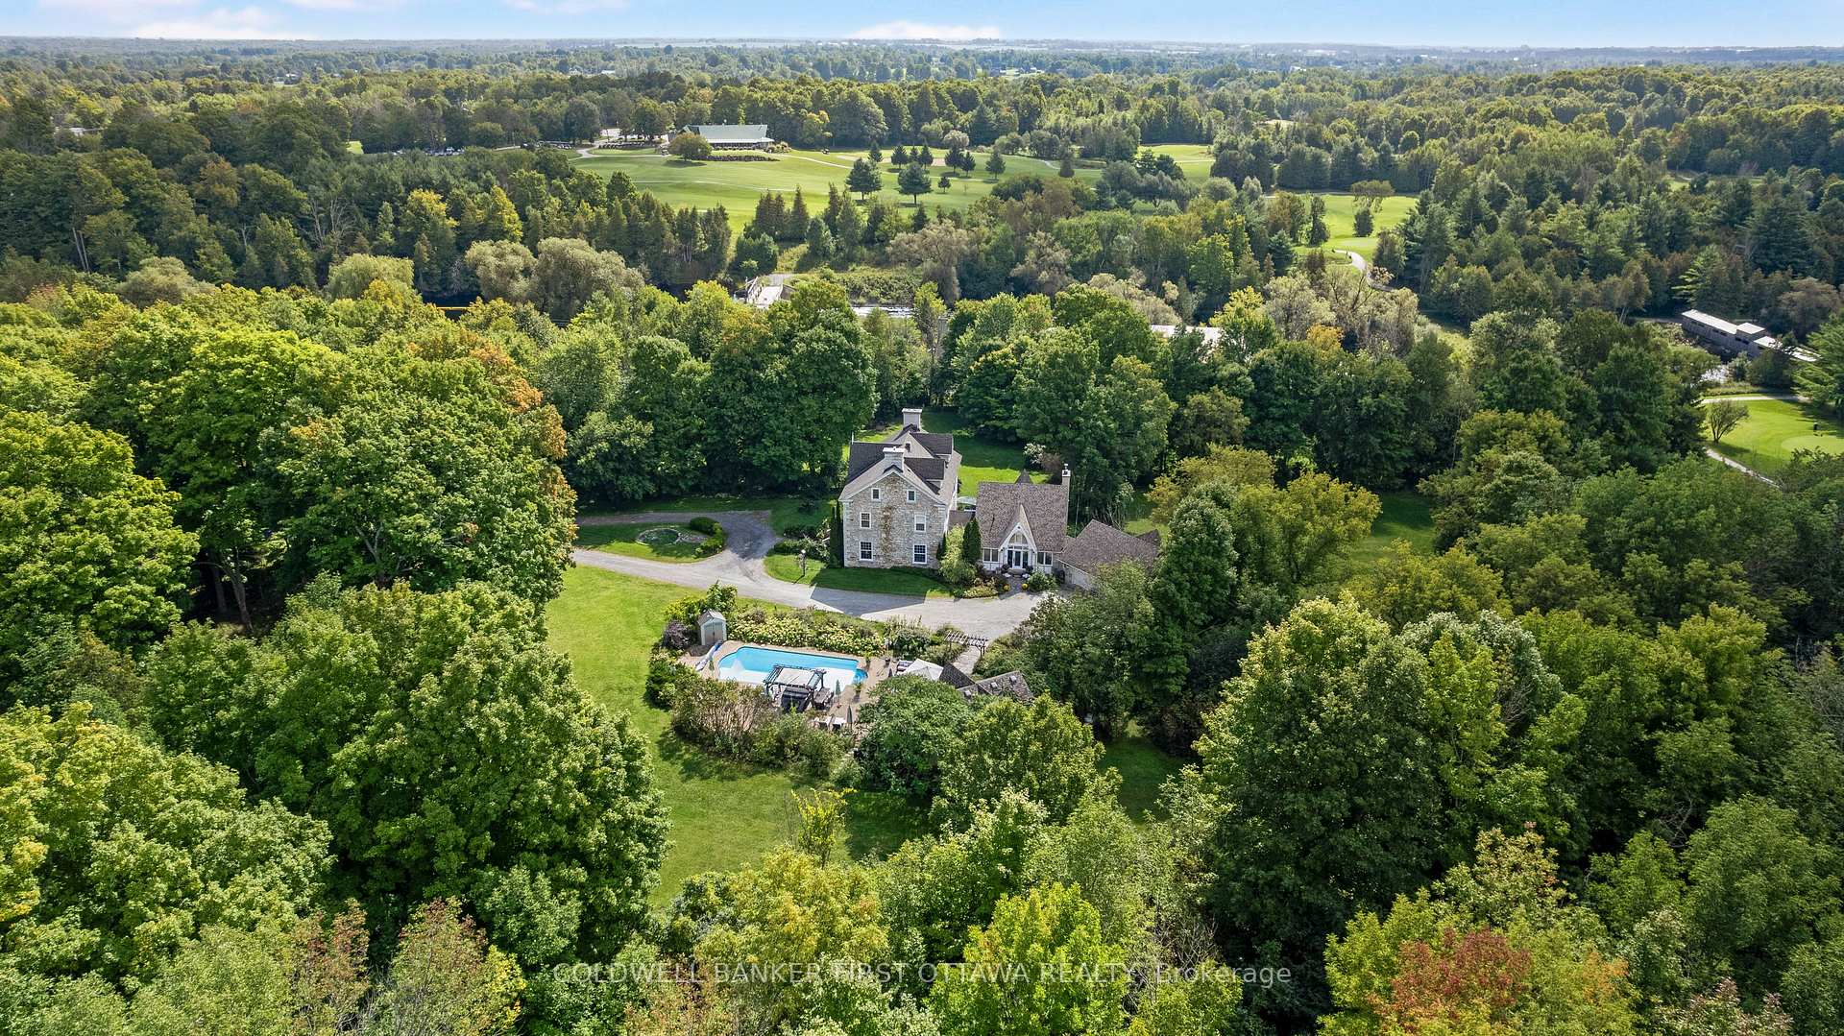
- Spacious 5+2 bedroom home on 8.9 acres.
- Includes a separate in-law suite.
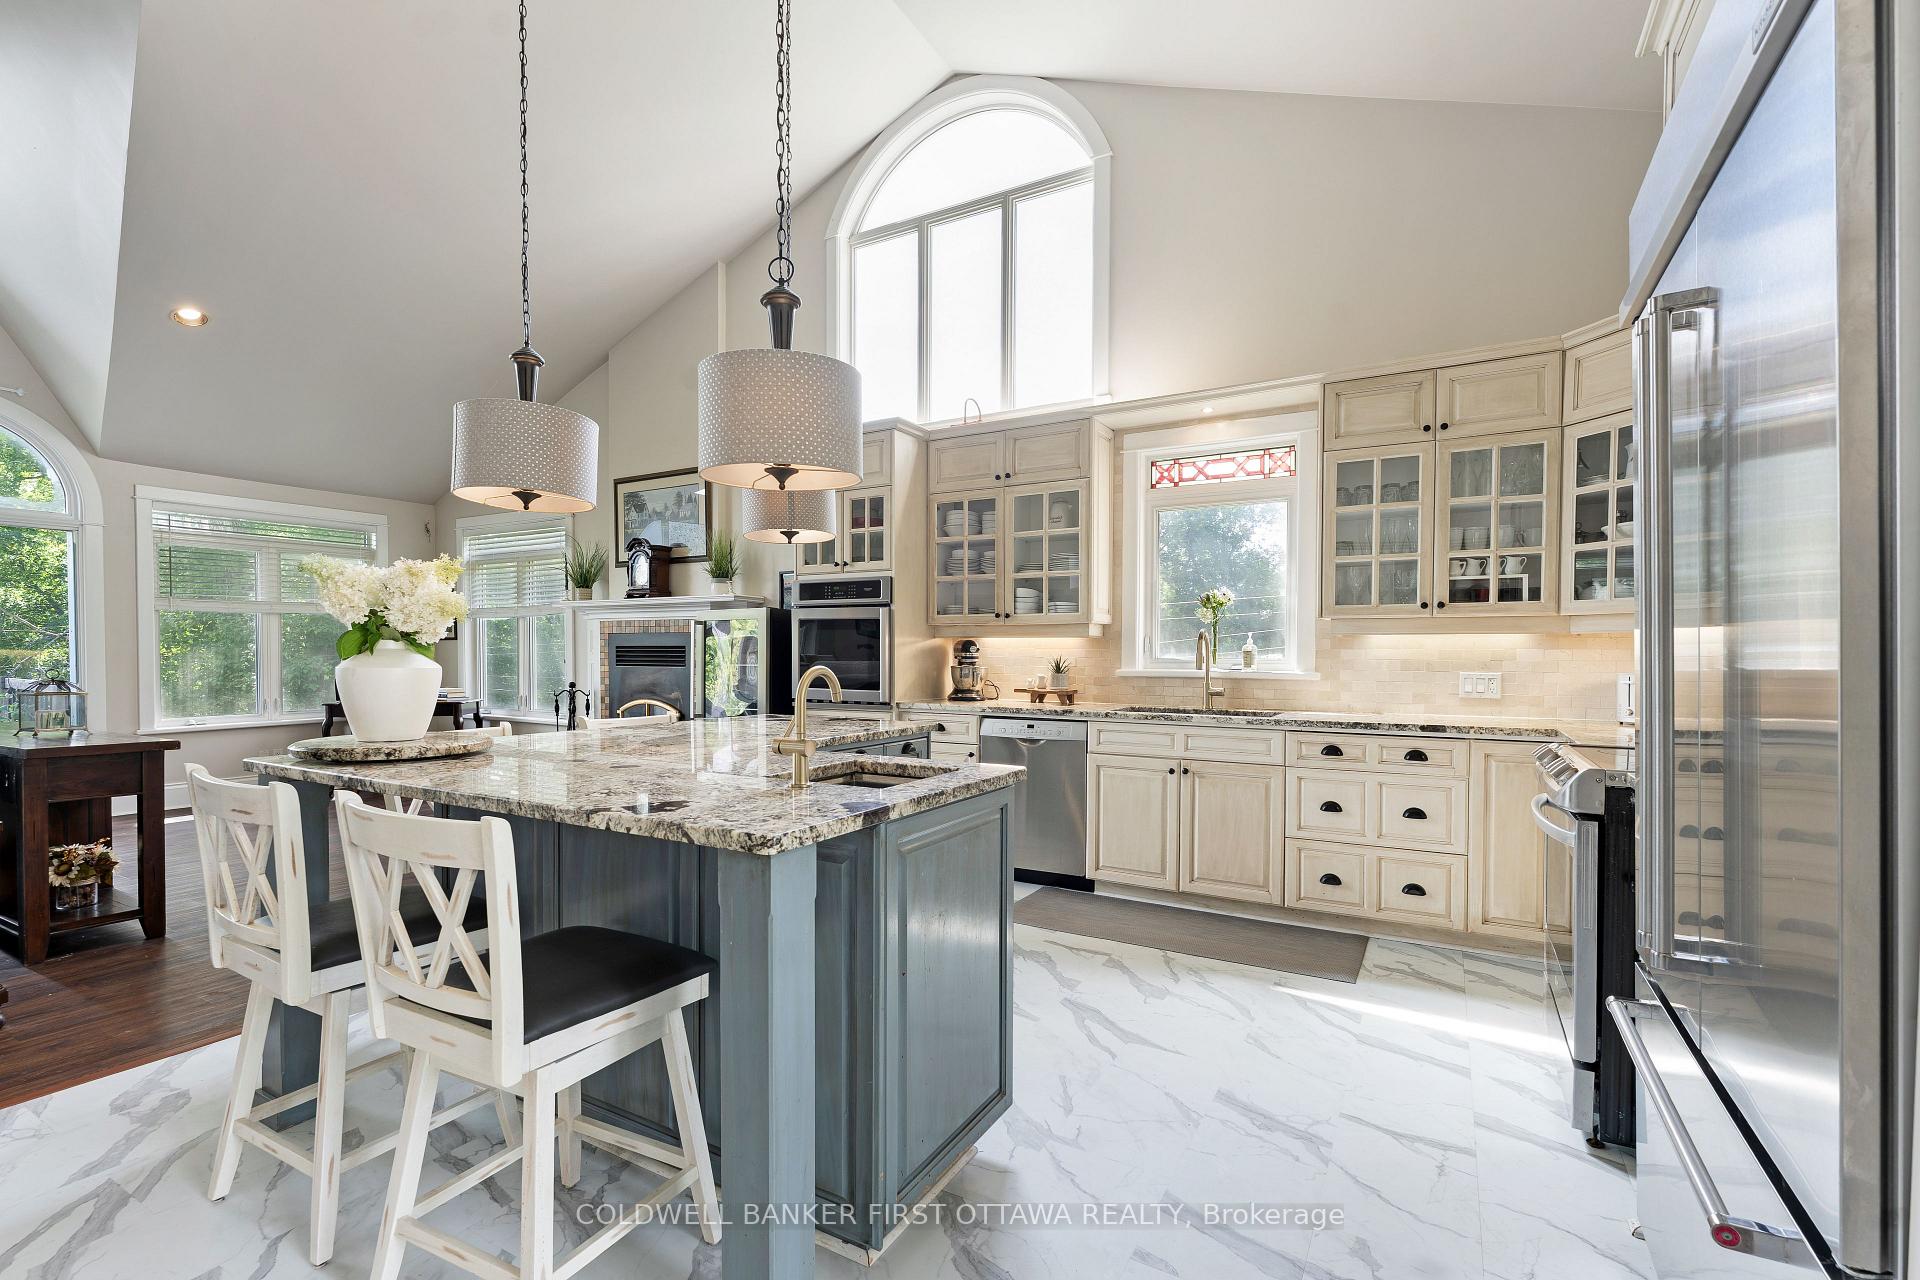
- Features a stunning great room with vaulted ceiling.
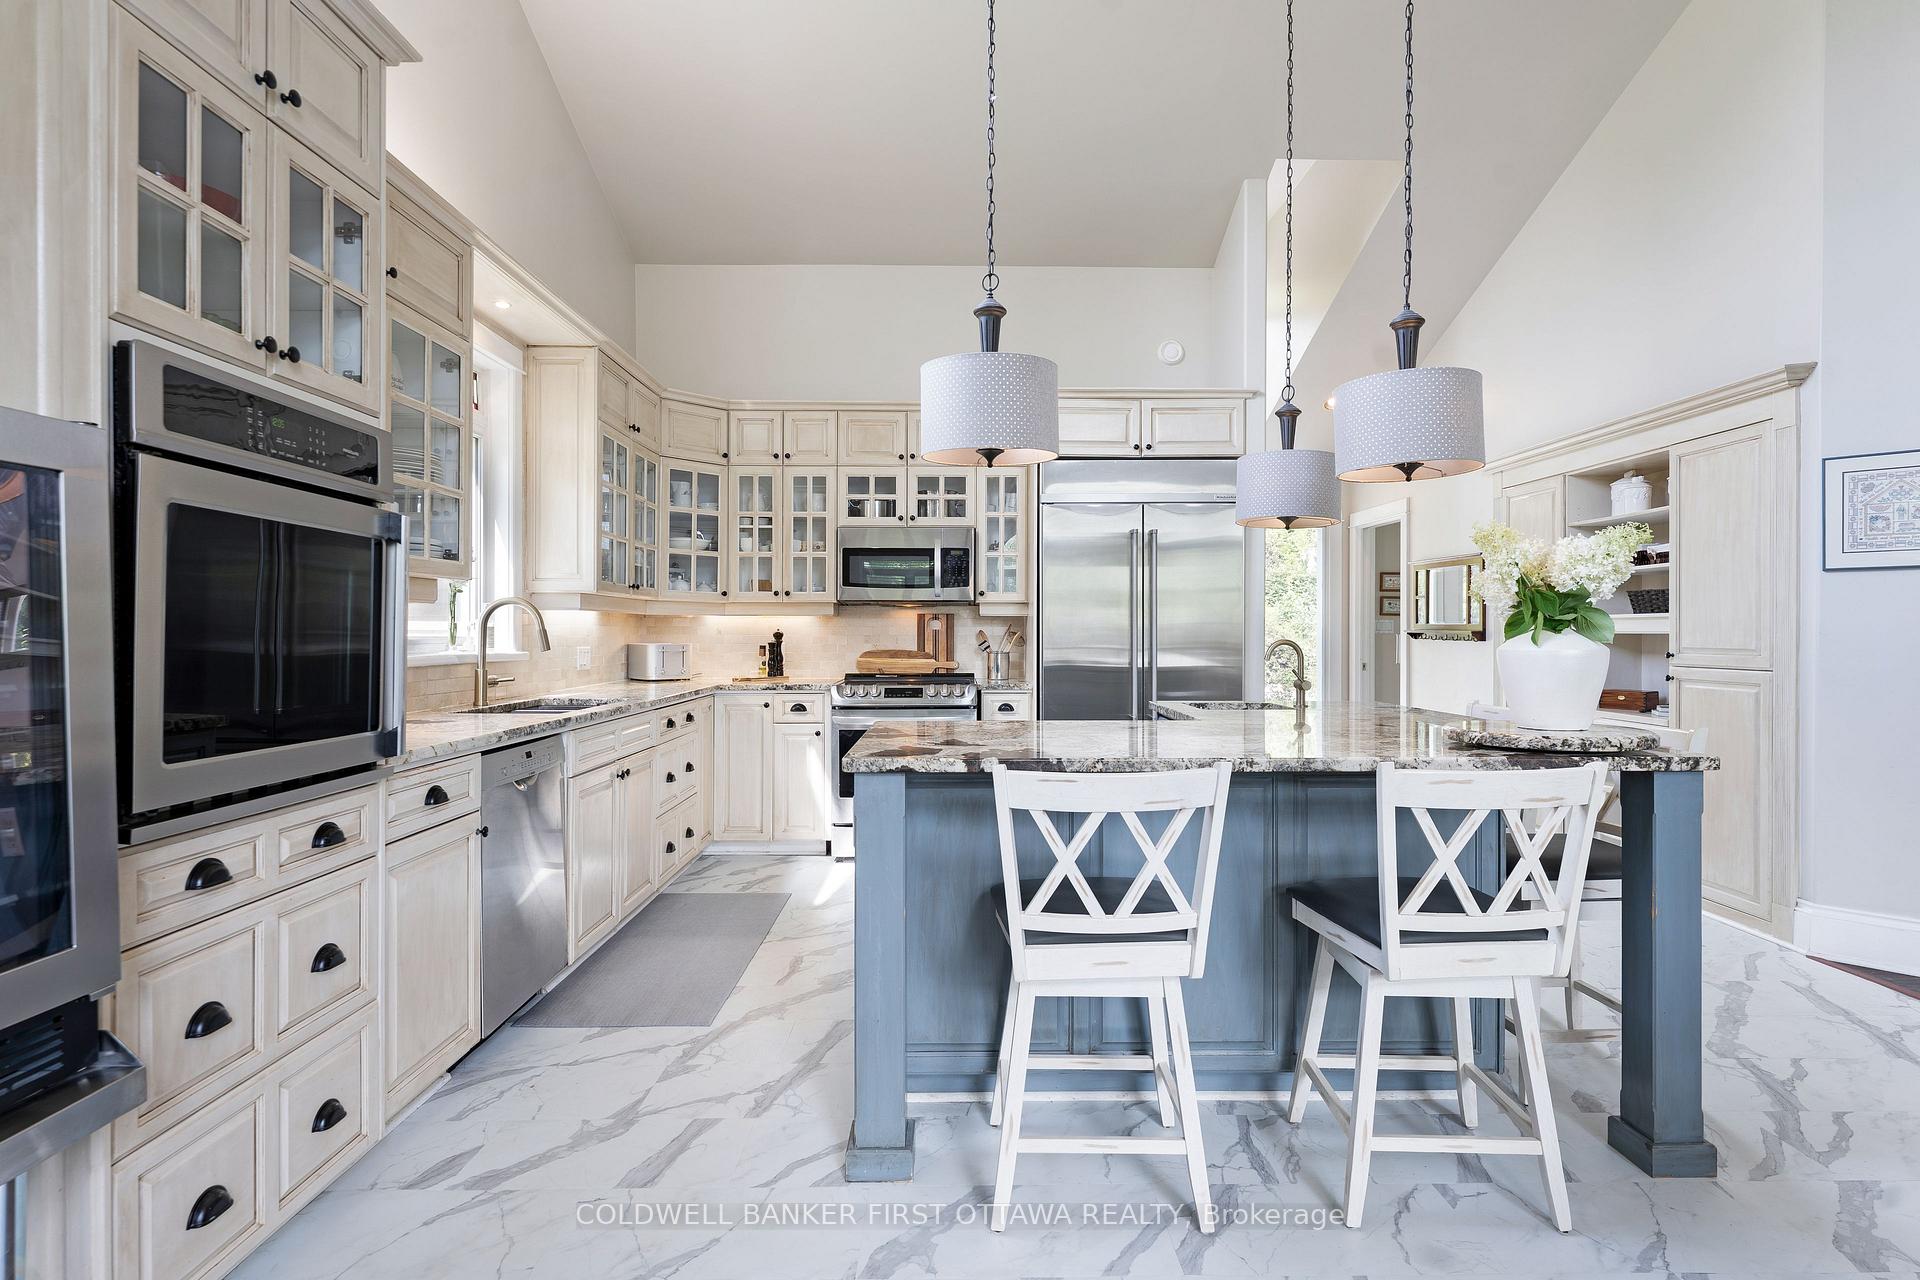
- Designer kitchen with custom cabinetry and granite island.
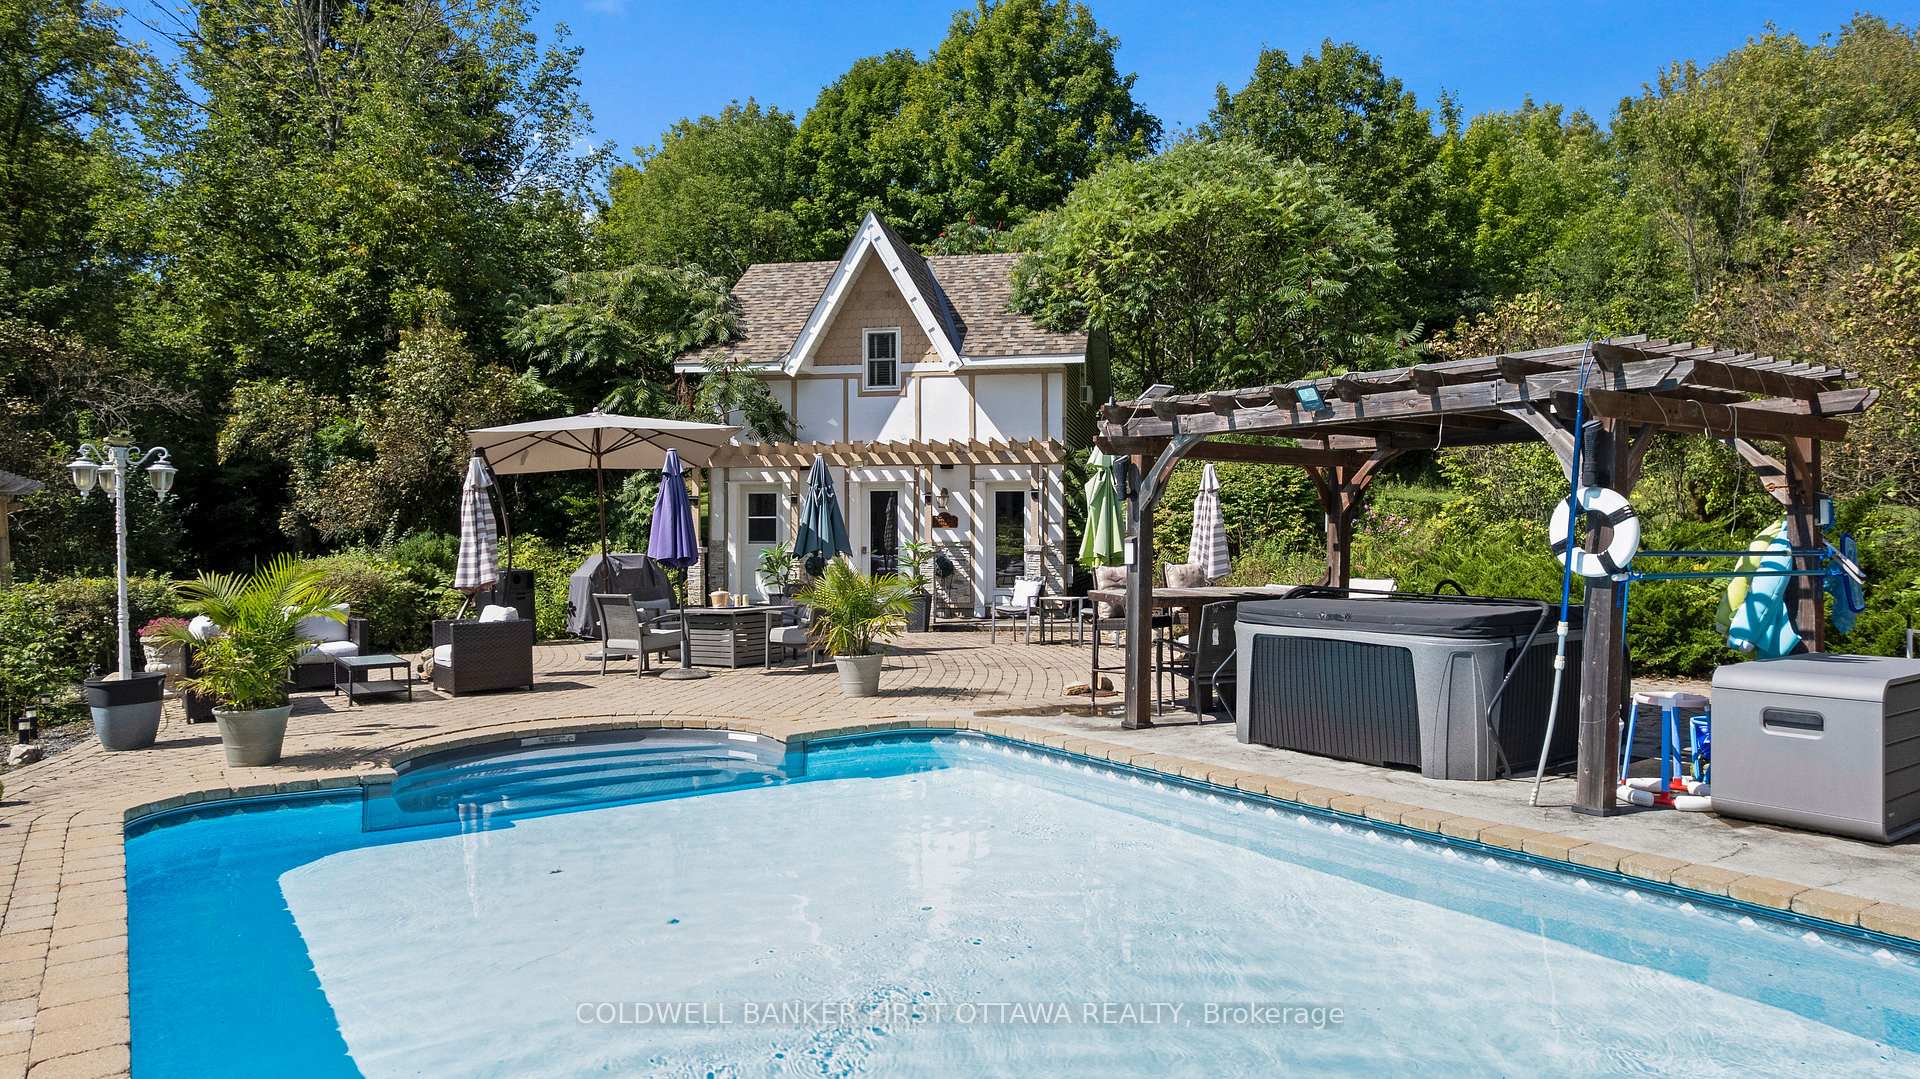
- Heated salt-water pool surrounded by patio.
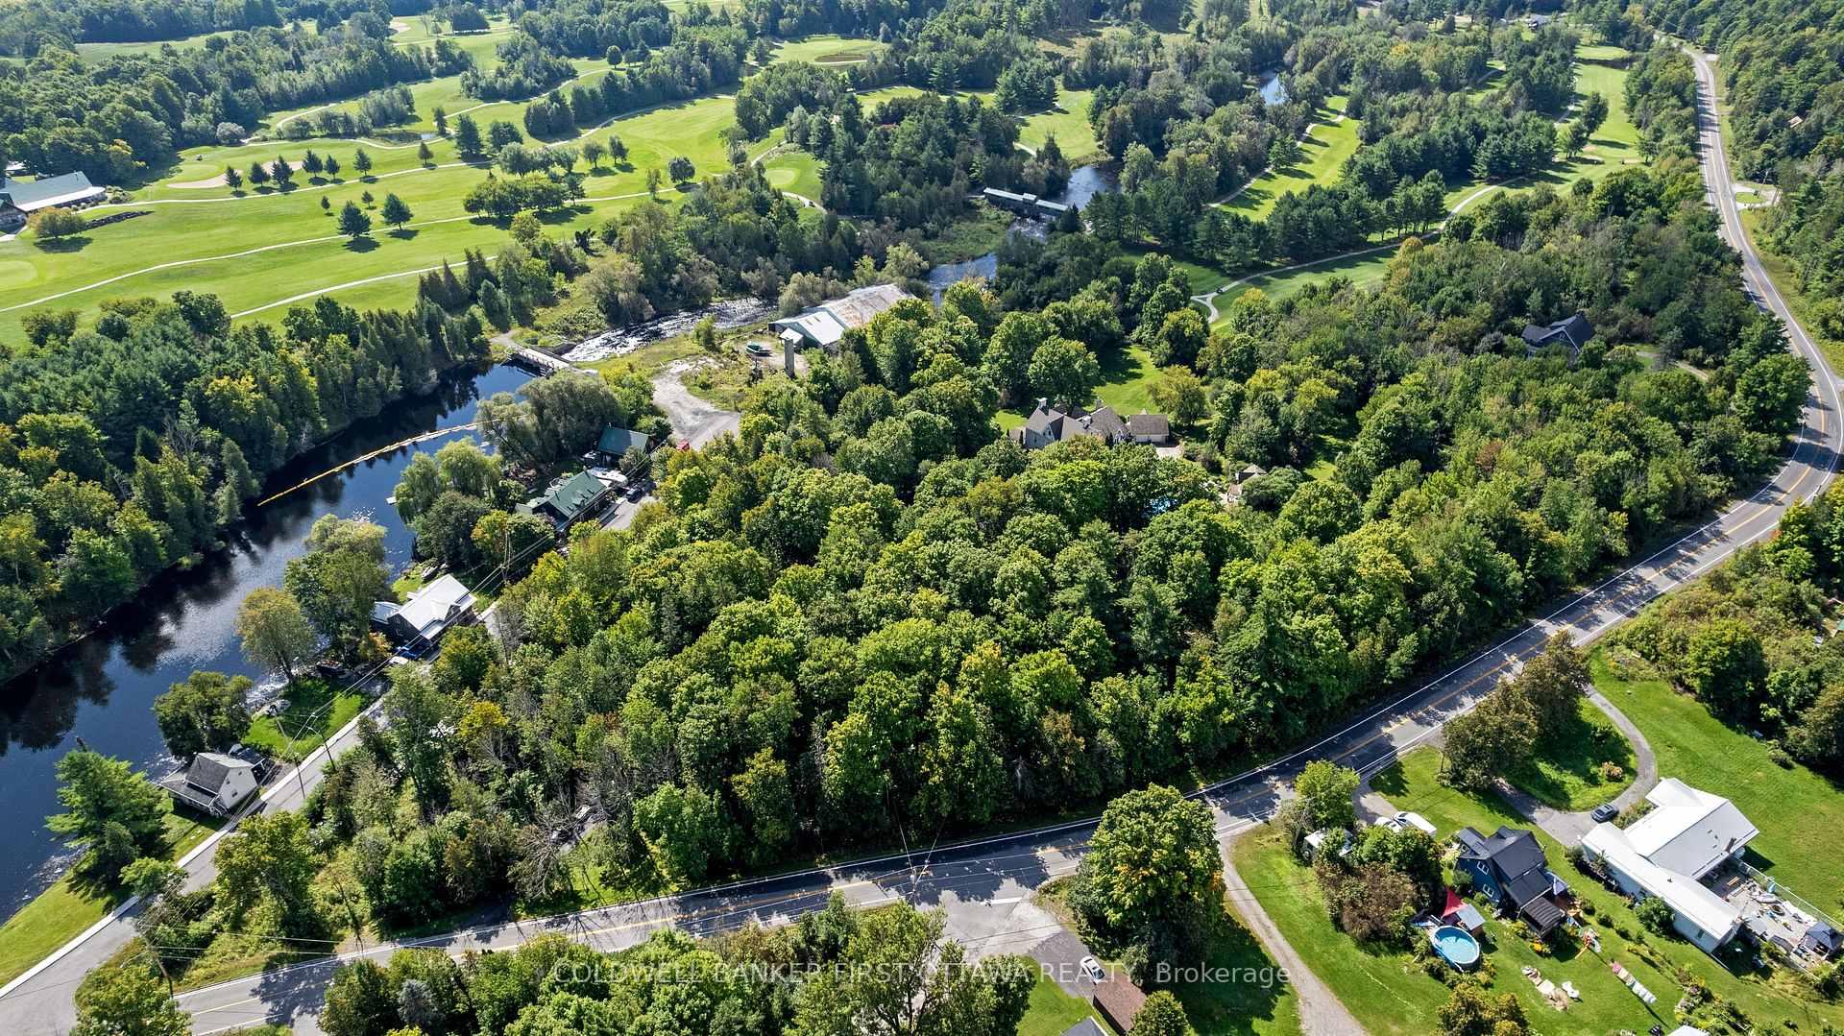
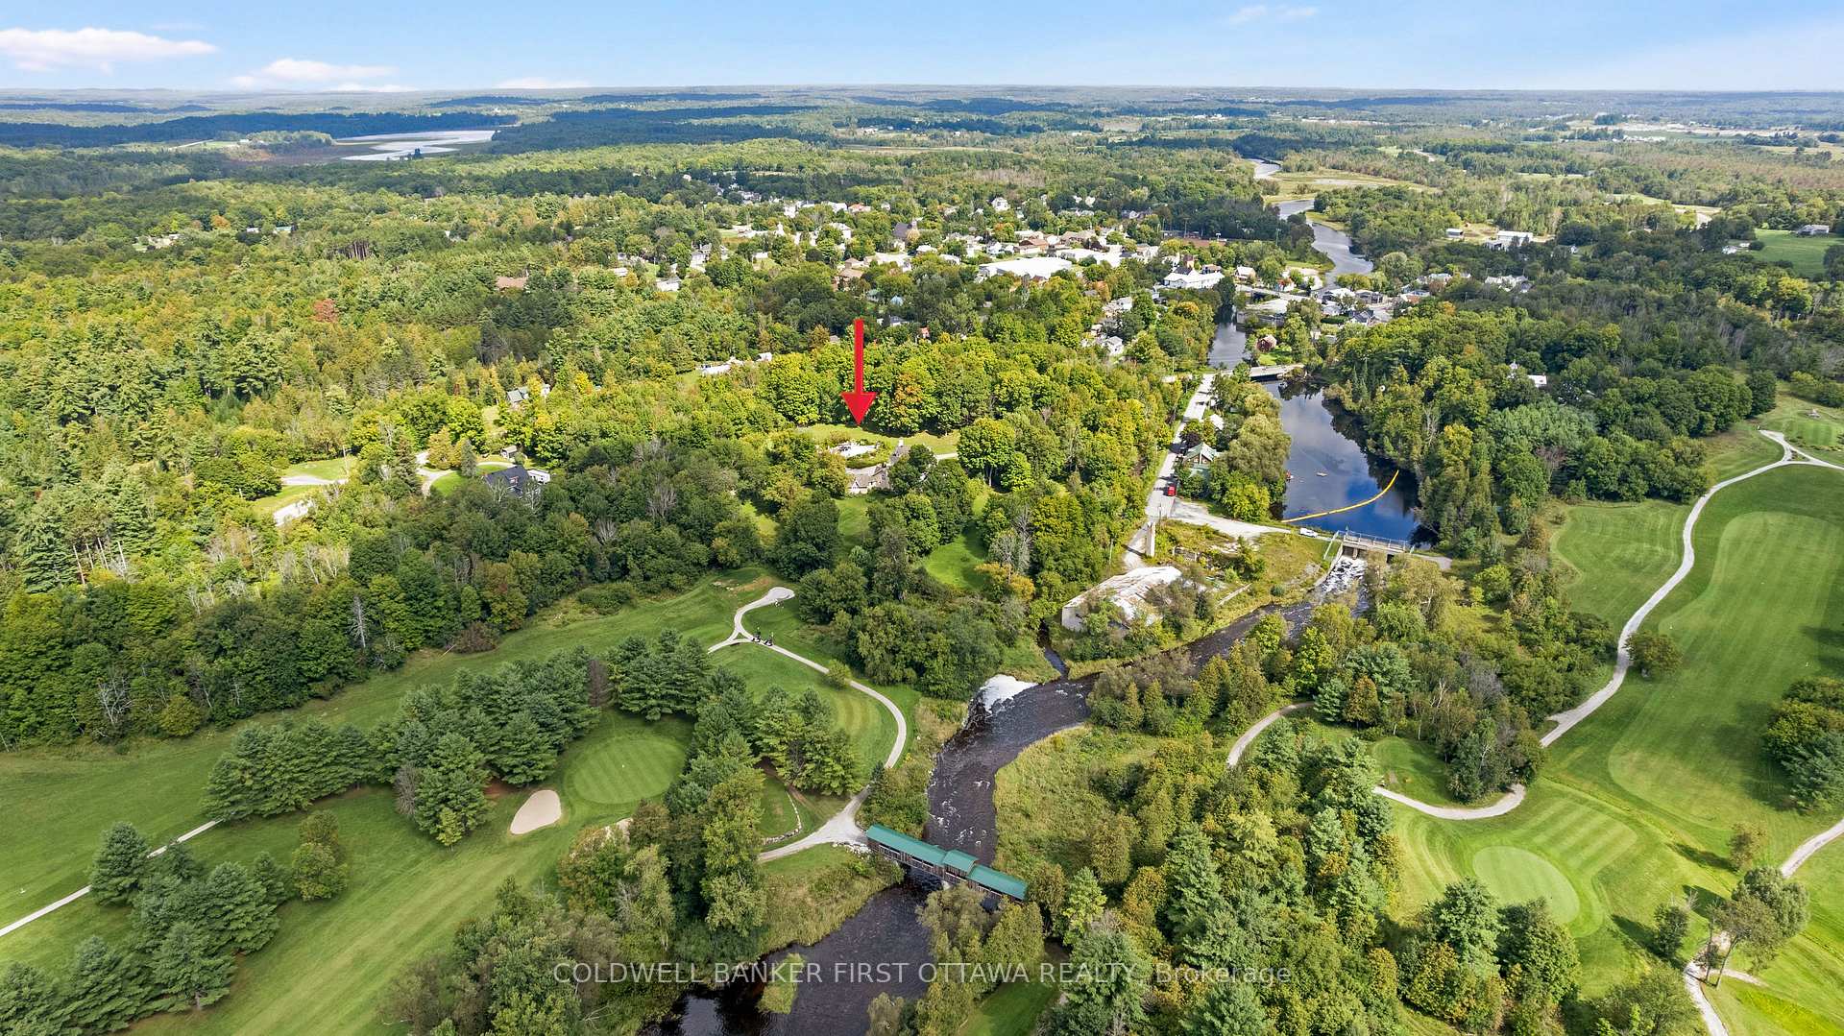
- Located near Clyde River for kayaking.
- Ideal for B&B with generous living spaces.
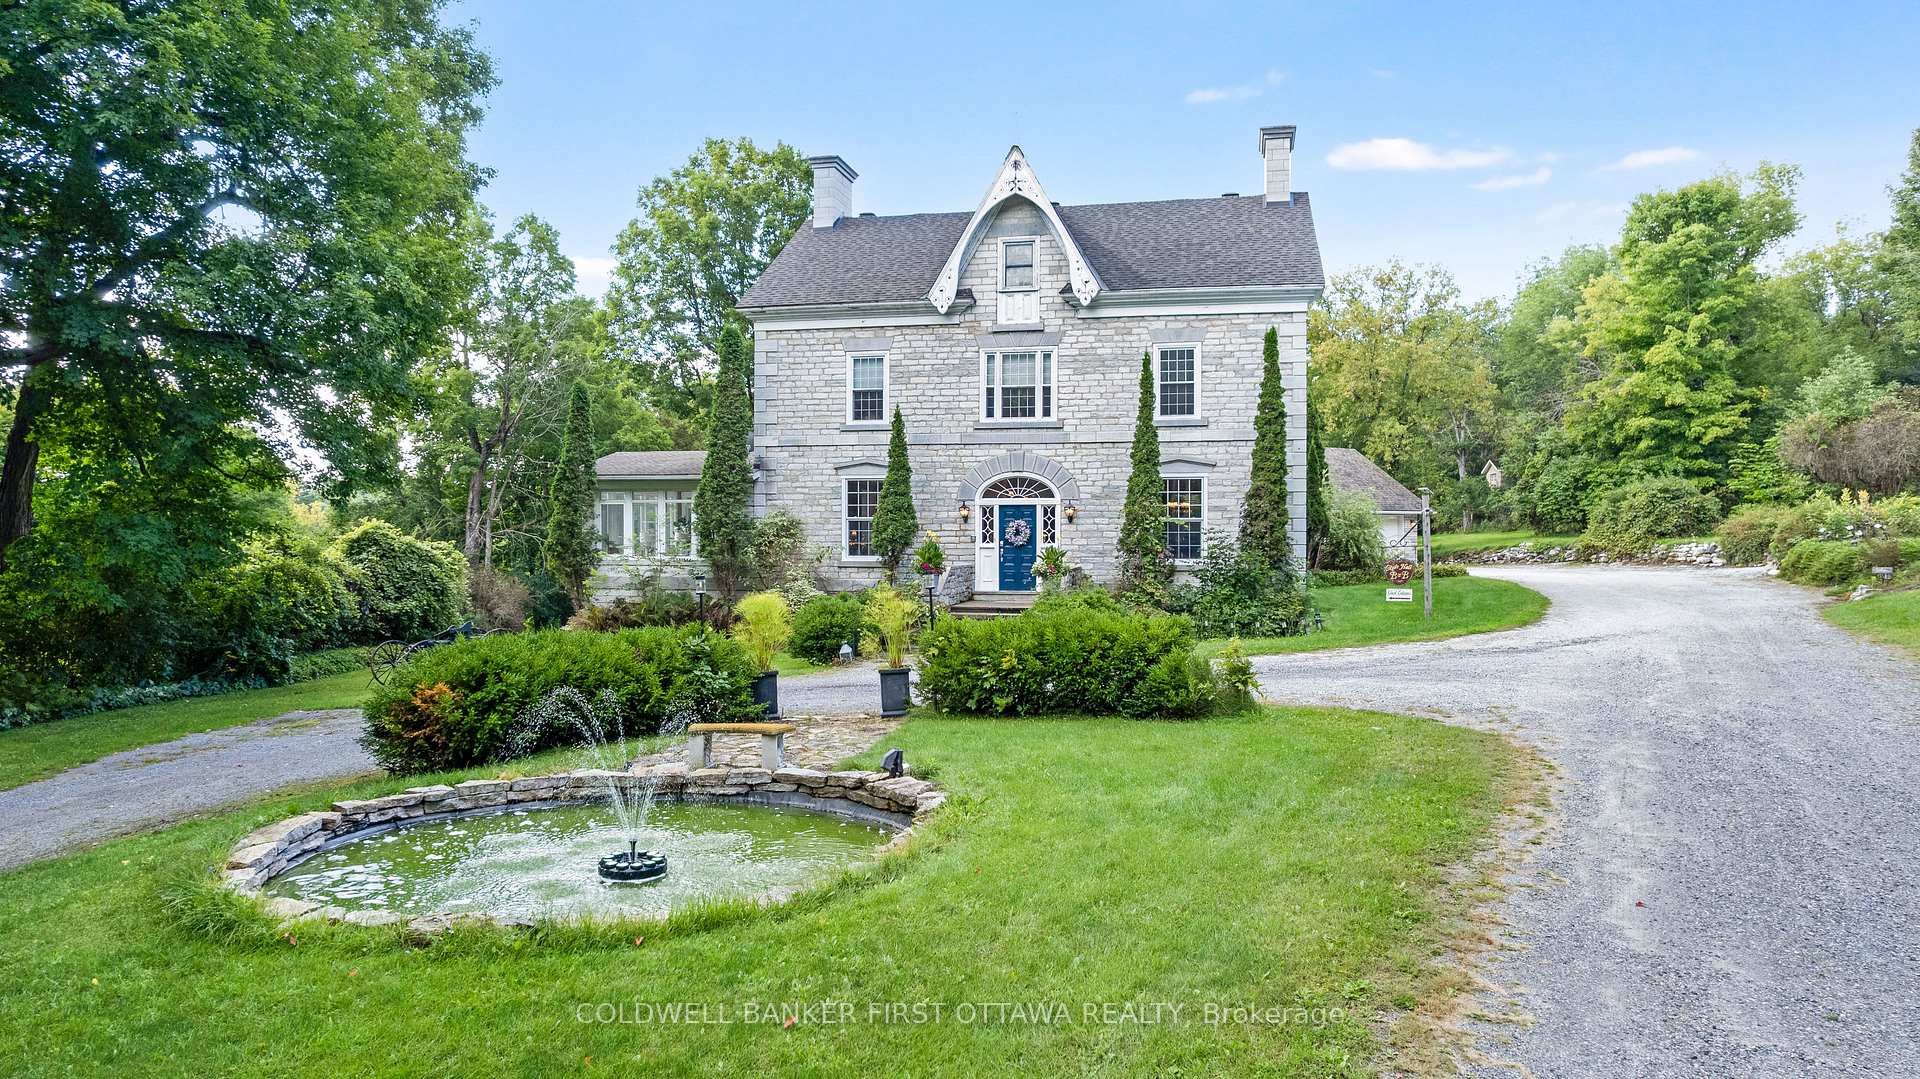
- Beautifully landscaped grounds with fountain.
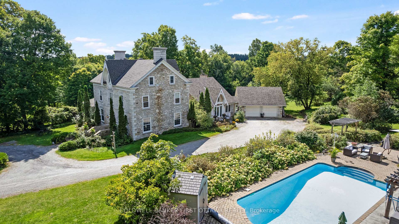
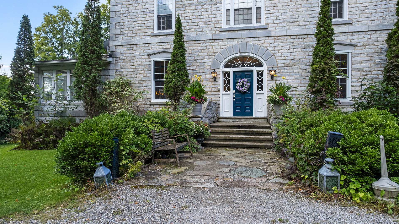
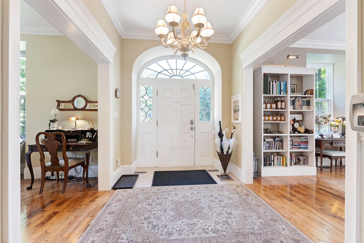
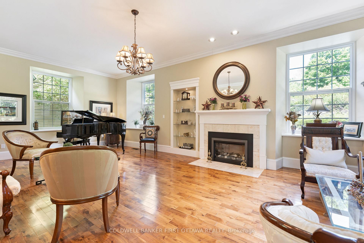
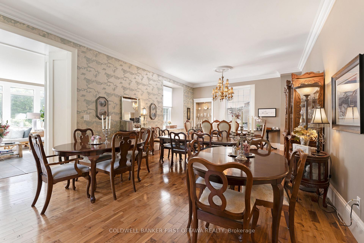
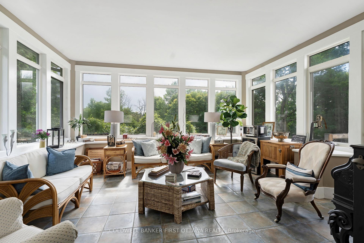
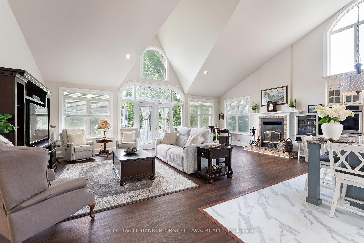
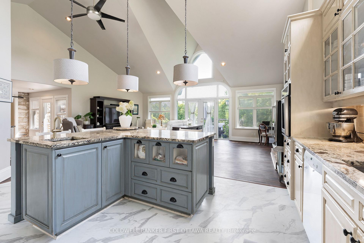
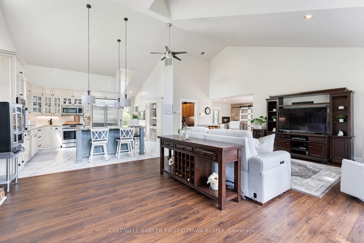
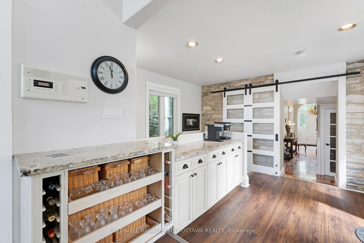
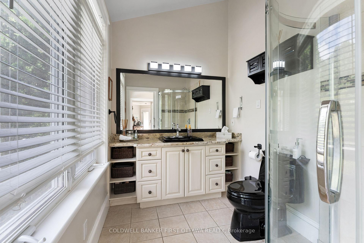
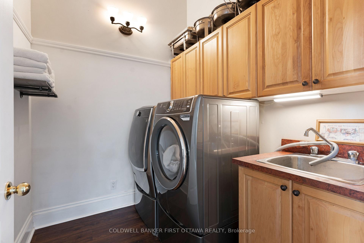
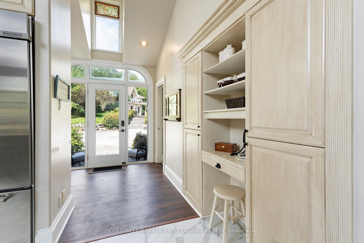
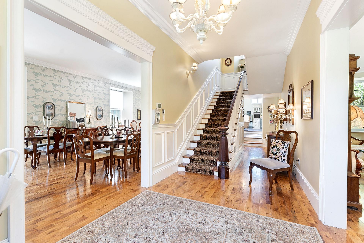
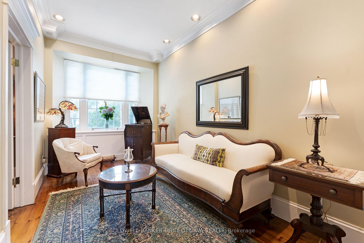
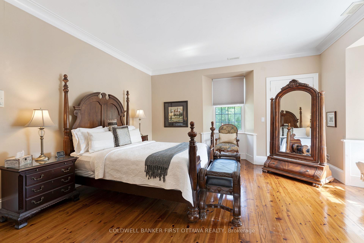
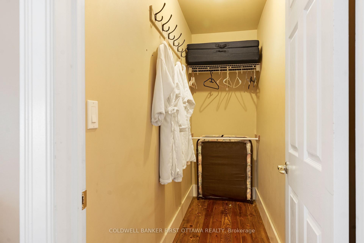
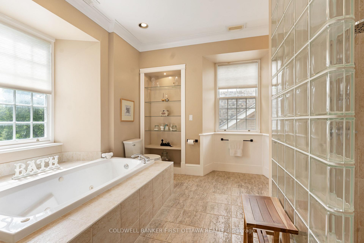
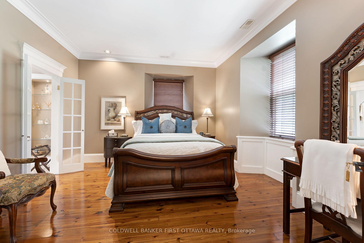
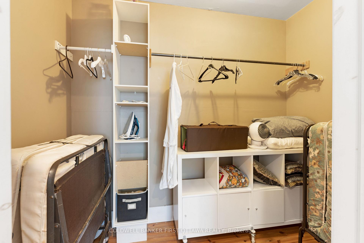
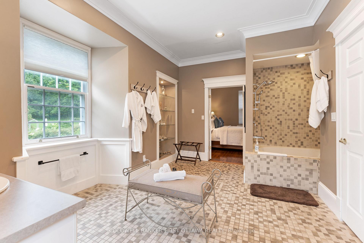
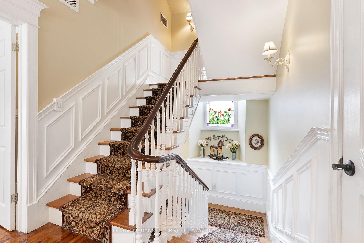
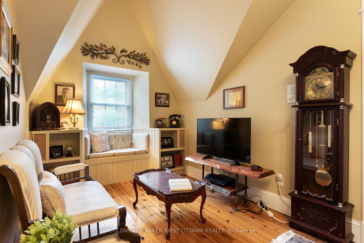
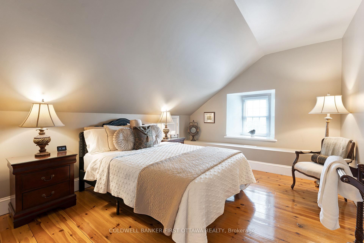
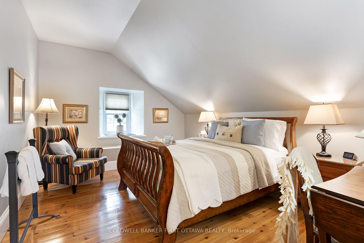
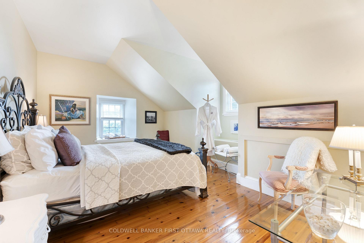
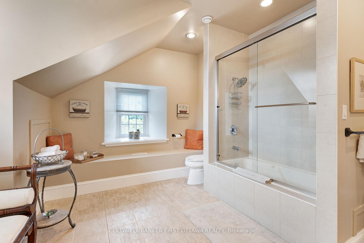
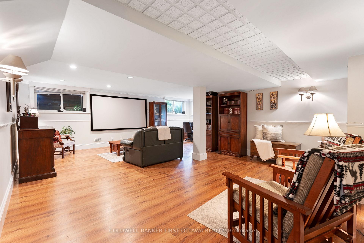
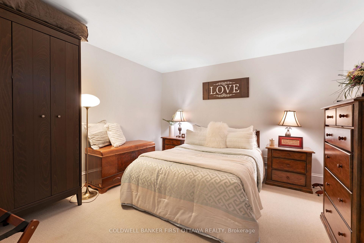
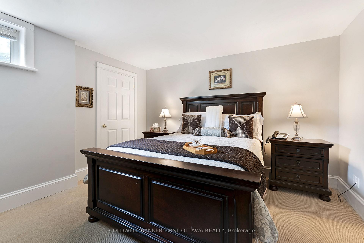
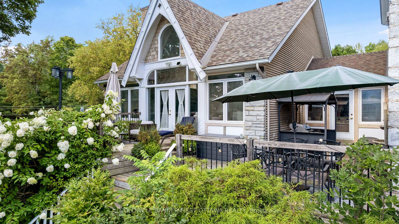
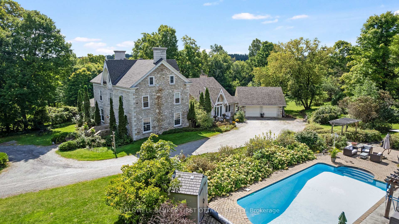
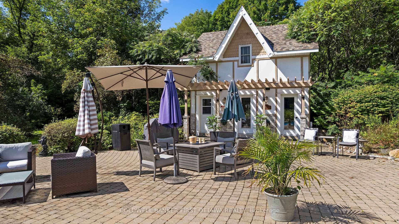
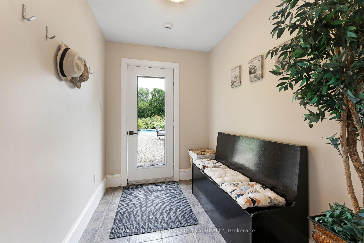
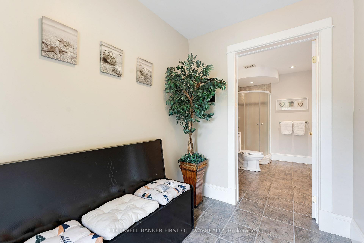
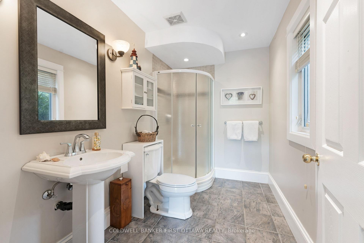
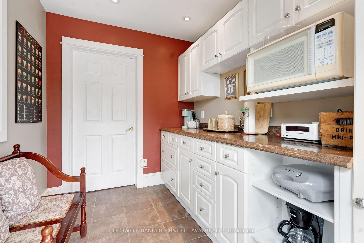
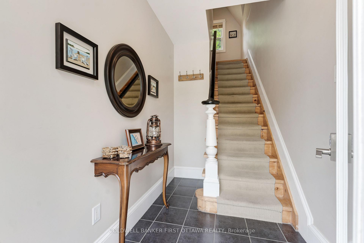
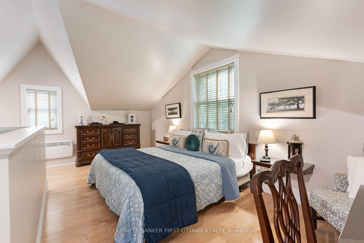
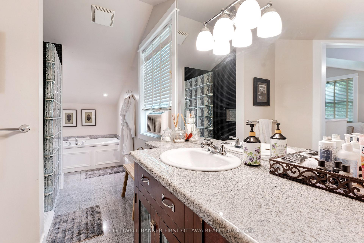
Regal century stone home on private 8.9 acre haven, in Ottawa Valley's picturesque Village of Lanark. This multi-generational 5+2 bedroom, 4 bathroom home offers refined elegance and luxurious comforts. Providing even more living space is the separate coach house/in-law suite. With all the generous spaces inside and out, this home also makes ideal B&B resort. Tree-lined laneway leads to gorgeous landscaped grounds with graceful fountain and sculptured shrubbery. Stately front entrance opens to expansive living spaces steeped in traditional character. Gracious living room, where a grand piano would feel right at home. Well-appointed dining room for large family gatherings or room to fit individual tables for B&B guests. Sun-soaked solarium has garden doors to lounging deck. Great Room architectural masterpiece with cathedral vaulted ceiling and dramatic two-storey wall of windows. Adding warmth is wood-burning fireplace with heat circulating ducts. Open to Great Room is designer gourmet kitchen with arched window crowning the soaring ceiling. Kitchen's contemporary style continues with custom glass-front cabinetry and granite island-breakfast bar. Butler's pantry has upscale glass-panel barn doors. Main floor 3-pc bathroom & laundry room. Second floor has sitting nook and two bedrooms each with walk-in closet plus ensuite. Third floor, three bedrooms and bathroom. Lower level rec room with home theatre, two bedrooms and workshop. Home heated by two closed-loop geothermal systems. Attached double garage with inside entry. Outside, inground heated salt-water pool surrounded by patio with hot tub. Beside pool is the coach house/in-law suite with heated floors in pool changeroom, 3-pc bathroom and kitchenette. Upstairs has guest bedroom and 4-pc bathroom. Large two-storey shed for storage or projects. Hardwood forest has sugar maples for tapping. Clyde River nearby for kayaking. Or, golf course next door. Located on paved municipal road. 10 mins Perth and 40 mins Ottawa.
Key Facts & Features
Property Costs
- Annual Property Tax Amount
- $9,054
- Land Transfer Tax Fee
- $36,453
Rental Items
- Rental Equipment
- Levac propane tank used for BBQ & coach house; lease fee approx $144+tax/year
- Basement Type
- Finished, Full
Interior Features
- Laundry Level
- Main Level
- Interior Extras
- Auto Garage Door Remote, Built-In Oven, Central Vacuum, ERV/HRV, Guest Accommodations, In-Law Suite, Storage, Water Heater Owned, Water Softener, Water Treatment
- View
- Golf Course, Trees/Woods
- Fireplace/Stove
- Yes
- Fireplace Features
- Electric, Family Room, Living Room, Wood
- Elevator
- No
Exterior Features
- Exterior Extras
- Deck, Paved Yard, Landscaped, Hot Tub, Privacy
- Pool
- Inground, Salt
- Property Features
- Golf, River/Stream, School Bus Route, Wooded/Treed
- Other Structures
- Aux Residences, Shed, Gazebo
Building
- Building Type
- Rural Residential
- Building Style
- 3-Storey
Construction
- Exterior Finish
- Stone
- Roof
- Asphalt Shingle
- Foundation Details
- Block, Stone
- Special Designation
- Unknown
Lot
- Lot Front
- 1055.70 ft
- Lot Depth
- 569.49 ft
- Lot Size
- 8.91
- Lot Shape
- Irregular
Inclusions
- Inclusions
- Refrigerator, Stove, Dishwasher, Built-In Oven, Hood Fan, Window Coverings, Electric Fireplace, 2023 Hot Tub, HRV, Four Hot Water Tanks, Washer, Dryer, Central Vacuum, Water Softener, Iron Filter, Pool Equipment, Auto Garage Door Opener, Storage Shed
Exclusions
- Exclusions
- List available of exclusions and items negotiable
Parking & Garages
- Garage Type
- Attached
- Garage Spaces
- 2
- Parking Spaces
- 20
- Total Garage And Parking Spaces
- 22
Heating & Cooling
- Heat Source
- Ground Source
- Heat Type
- Forced Air
- Air Conditioning
- Central Air
- Water
- Well
- Sewers
- Septic
- Natural Gas
- No
- Hydro
- Yes
- Cable
- Available
- Telephone
- Yes
- Bedrooms
- 5 + 2
- Washrooms
- 4
- Kitchens
- 1
- Family / bonus room
- Yes
Room sizes
- Room—Lower level
- Dining Room—Main level, B/I Shelves, Heated Floor, Crown Moulding
- Primary Bedroom—Second level, 4 Pc Ensuite, Hardwood Floor, Walk-In Closet(s)
- Bedroom 4—Third level, Vaulted Ceiling(s), Hardwood Floor
- Bedroom—Lower level
- Bathroom—Third level, 4 Pc Bath, Ceramic Floor, Vaulted Ceiling(s)
- Laundry—Main level, Laundry Sink, Laminate
- Furnace Room—Lower level
- Bathroom—Second level, 4 Pc Ensuite, Ceramic Floor, Walk-In Closet(s)
- Living Room—Main level, Electric Fireplace, Hardwood Floor, Pot Lights
- Foyer—Main level, Tile Floor, Hardwood Floor
- Bedroom—Lower level, Walk-In Closet(s)
- Bathroom—Main level, 3 Pc Bath, Ceramic Floor
- Utility Room—Lower level, Concrete Floor
- Family Room—Lower level, Pot Lights, Vinyl Floor
- Mud Room—Main level, W/O To Garage, Vinyl Floor
- Bathroom—Second level, 4 Pc Ensuite, Ceramic Floor, B/I Shelves
- Bedroom 3—Third level, Vaulted Ceiling(s), Hardwood Floor
- Bedroom 5—Third level, Vaulted Ceiling(s), Hardwood Floor
- Great Room—Main level, Fireplace Insert, Vinyl Floor, Cathedral Ceiling(s)
- Breakfast—Main level, Granite Counters, Vinyl Floor, Pot Lights
- Workshop—Lower level
- Kitchen—Main level, Granite Counters, Vinyl Floor, Breakfast Bar
- Other—Lower level
- Solarium—Main level, W/O To Deck, Ceramic Floor
- Primary Bedroom—Second level, 4 Pc Ensuite, Hardwood Floor, Crown Moulding
Washrooms
- 3-piece, Main
- 4-piece, Second
- 4-piece, Second
- 4-piece, Third
- Municipality
- Lanark Highlands
- Neighbourhood
- Lanark Highlands (Lanark Village)
- Main cross streets
- Hwy 511 in Lanark Village
- Zoning
- Residential
- Directions
- Hwy 7 to Perth. North on Hwy 511 to Lanark Village. Left on South St. At T in road, left on Mill St to #131. From Almonte, west on Wolf Grove Road. Left on Hwy 511 into Lanark Village. At T in road, keep right on Mill St to #131
- Waterfront
- None
- MLS® number
- X13813166
- Data source
- Toronto Regional Real Estate Board
- Listed on
- 2026-09-22
- Updated on
- 2026-09-22
- Days on market
- 27 days
- Possession type
- Flexible
- Co-op commission
- 2%+HST
- Seller
- Listed by
- COLDWELL BANKER FIRST OTTAWA REALTY
Home Market Value
Current home valuation for 131 Mill Street, Lanark Highlands, Lanark Highlands (Lanark Village), Lanark Highlands, ON. Listed for $1,998,900
HOMEH Estimate
$1,960,000
Estimated Sales Range
$1,176,000 - $2,744,000
HOMEH Estimate for 131 Mill Street, Lanark Highlands, Lanark Highlands (Lanark Village)
Calculated with a real agent's CMA method — 45+ years of experience, codified. Not an AI guess.
For the owner
Is this your home? Track its value.
Get this home's HOMEH Estimate by email once a month, with how many homes are for sale around you.
Mortgage Payment Calculator
Compare up to 4 down payment scenarios
20% required for homes $1.5M or more
$399,780
| Scenario 1 | Scenario 2 | Scenario 3 | Scenario 4 | |
|---|---|---|---|---|
−Down payment | % $ | % $ | % $ | % $ |
+CMHC insurance | $0 | $0 | $0 | $0 |
=Total mortgage | $1,599,120 | $1,499,175 | $1,399,230 | $1,299,285 |
Amortization | ||||
Mortgage rate | % | % | % | % |
| Payment frequency | ||||
=Mortgage payment | $7,808monthly | $7,320monthly | $6,832monthly | $6,344monthly |
Land Transfer Tax
$36,453
$36,453
Around this home
No schools found nearby
Data provided by OpenStreetMap & Fraser Institute School Rankings
Ask HOMEH
New!Hi there!
👋Text or call (416) 301-9001
Recommended for you
Based on homes you've looked at.
No recommended properties found.
Nearby similar homes
No nearby properties found.
More real estate resources
Other homes nearby
Explore this area
Nearby neighbourhoods
No nearby listings available.