
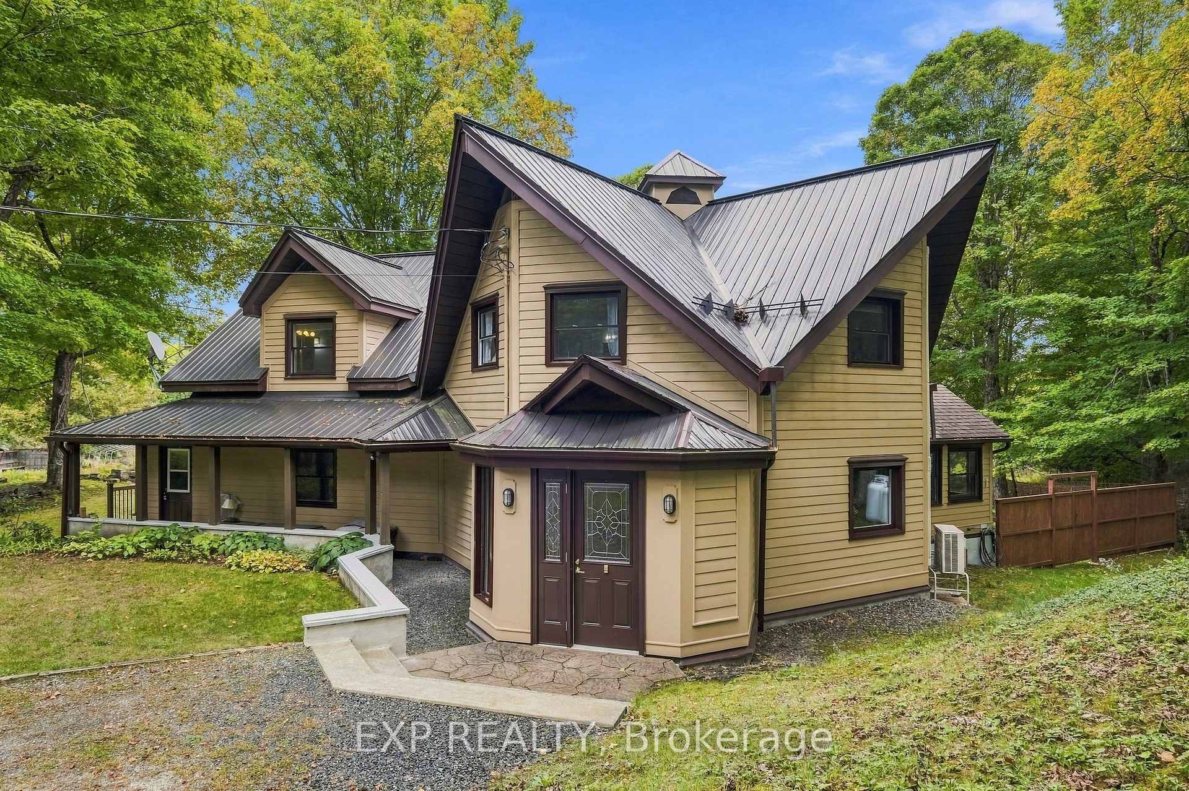
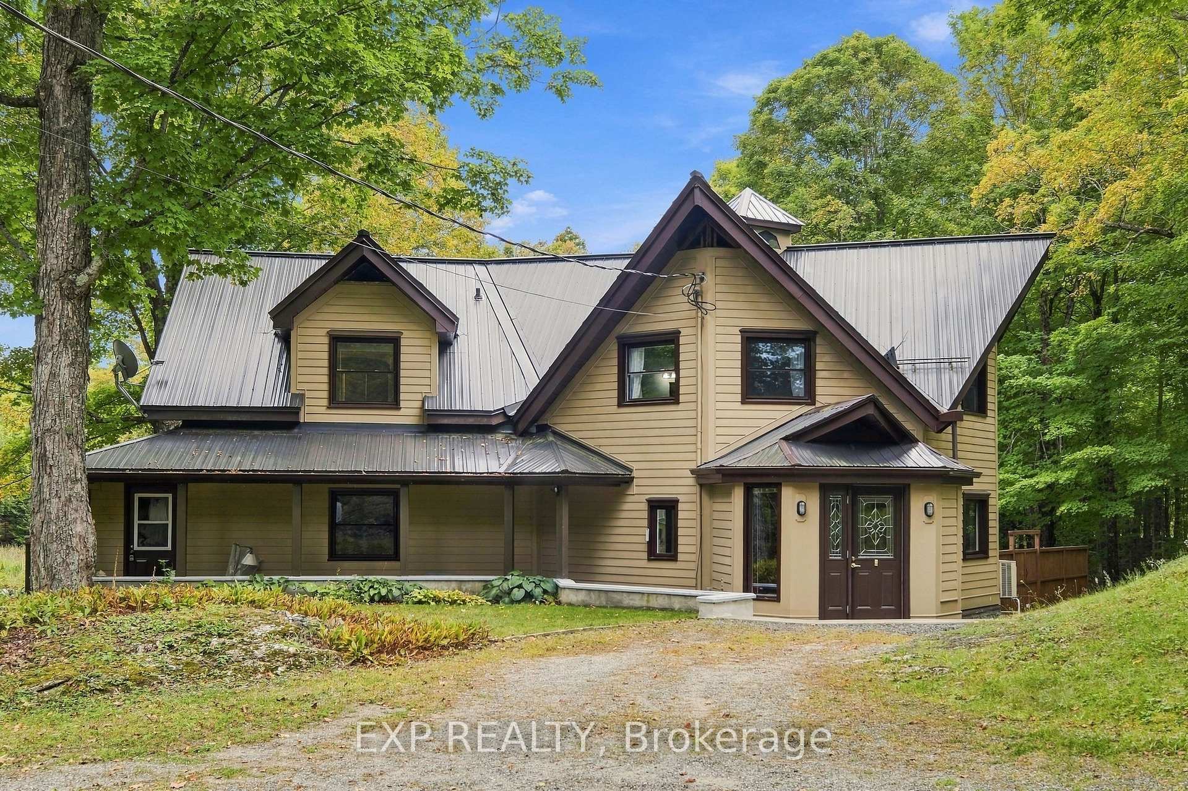
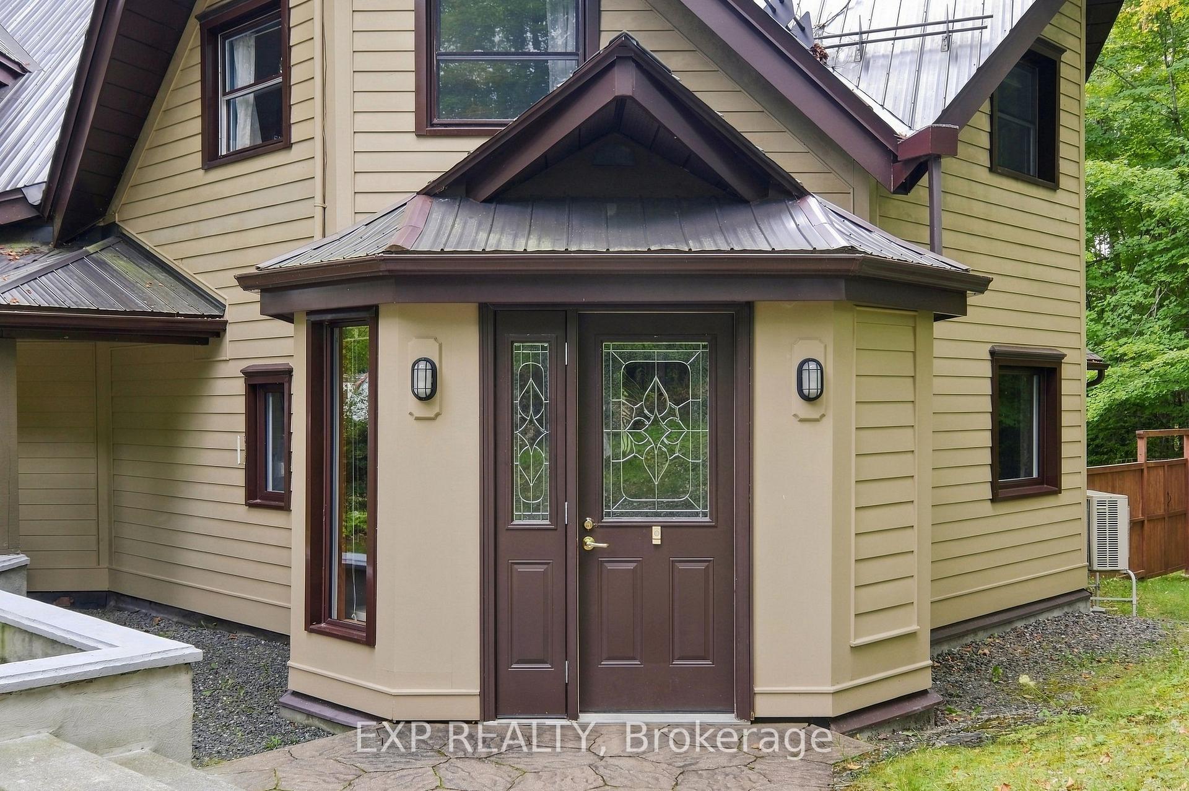
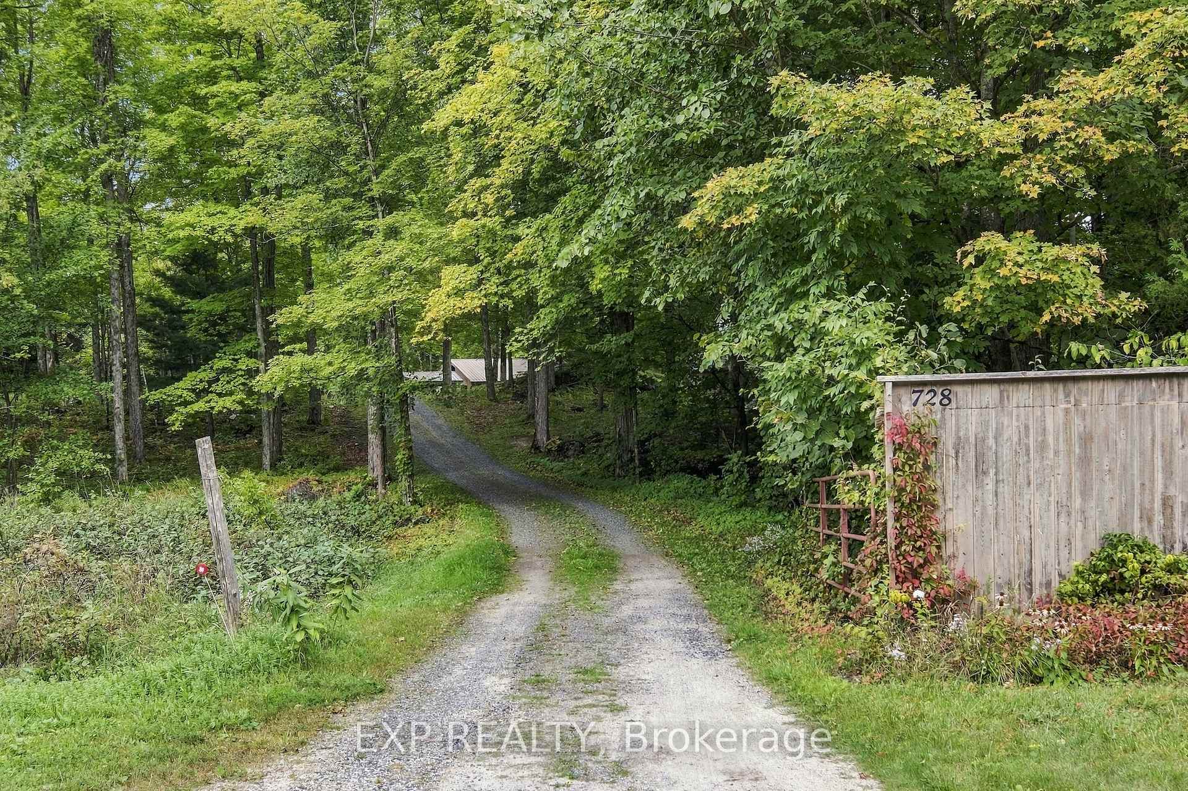
728 Ashby Road
Lanark Highlands (Lanark Highlands, Dalhousie Twp), ON K0G 1K0
- 3Bedrooms
- 2Bathrooms
- 4Garage
- 2500–3000Sq Ft
- $4,105Tax
- 1,79×2,192 ftLot Size
 Estimated Value:$1,027,260See Free Estimate Report

Sale & Price History for 728 Ashby Road, Lanark Highlands, Lanark Highlands (Dalhousie) Twp
| Start Date | End Date | Price | Event | MLS# |
|---|---|---|---|---|
| No listing history available | ||||
Real estate boards require you to or to see the full details of this property.
*Sold prices and complete sale & price history are regulated data. Under the Trust in Real Estate Services Act, 2002 (TRESA) and the rules of the Real Estate Council of Ontario (RECO), and pursuant to the Multiple Listing Service® rules of the Canadian Real Estate Association (CREA) and the Toronto Regional Real Estate Board (TRREB), this information may be shown only to registered users who have agreed to the applicable terms of use (a Virtual Office Website, or "VOW," arrangement). HOMEH Inc., Brokerage therefore provides it to signed-in members only. Creating an account is free and takes under a minute.
About 728 Ashby Road, Lanark Highlands, Lanark Highlands (Dalhousie) Twp
Summarized Description
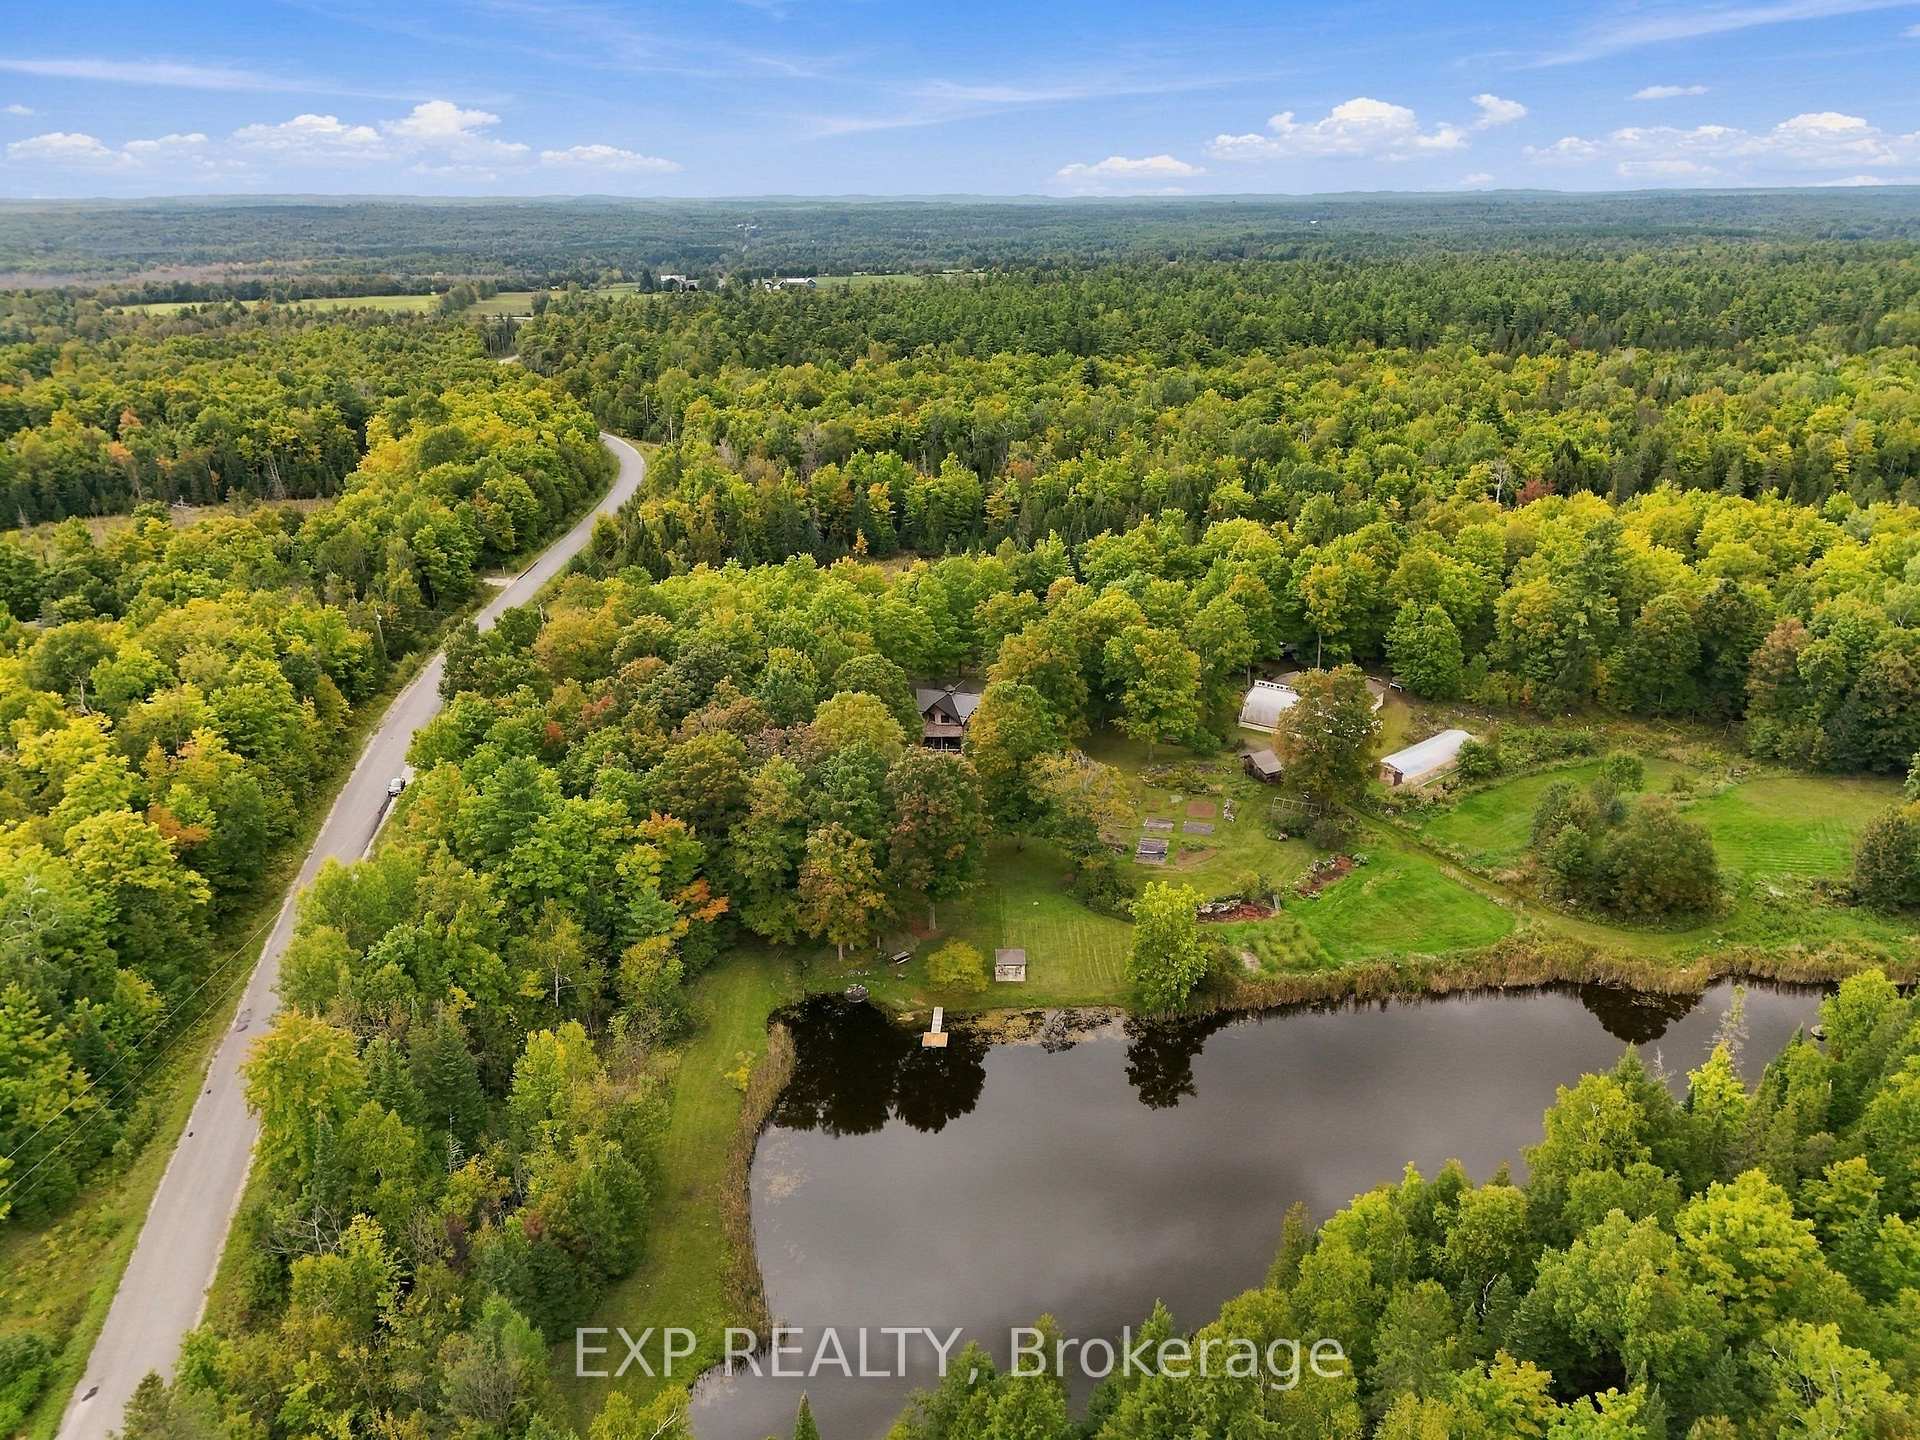
- Unique property on 55 acres of land.
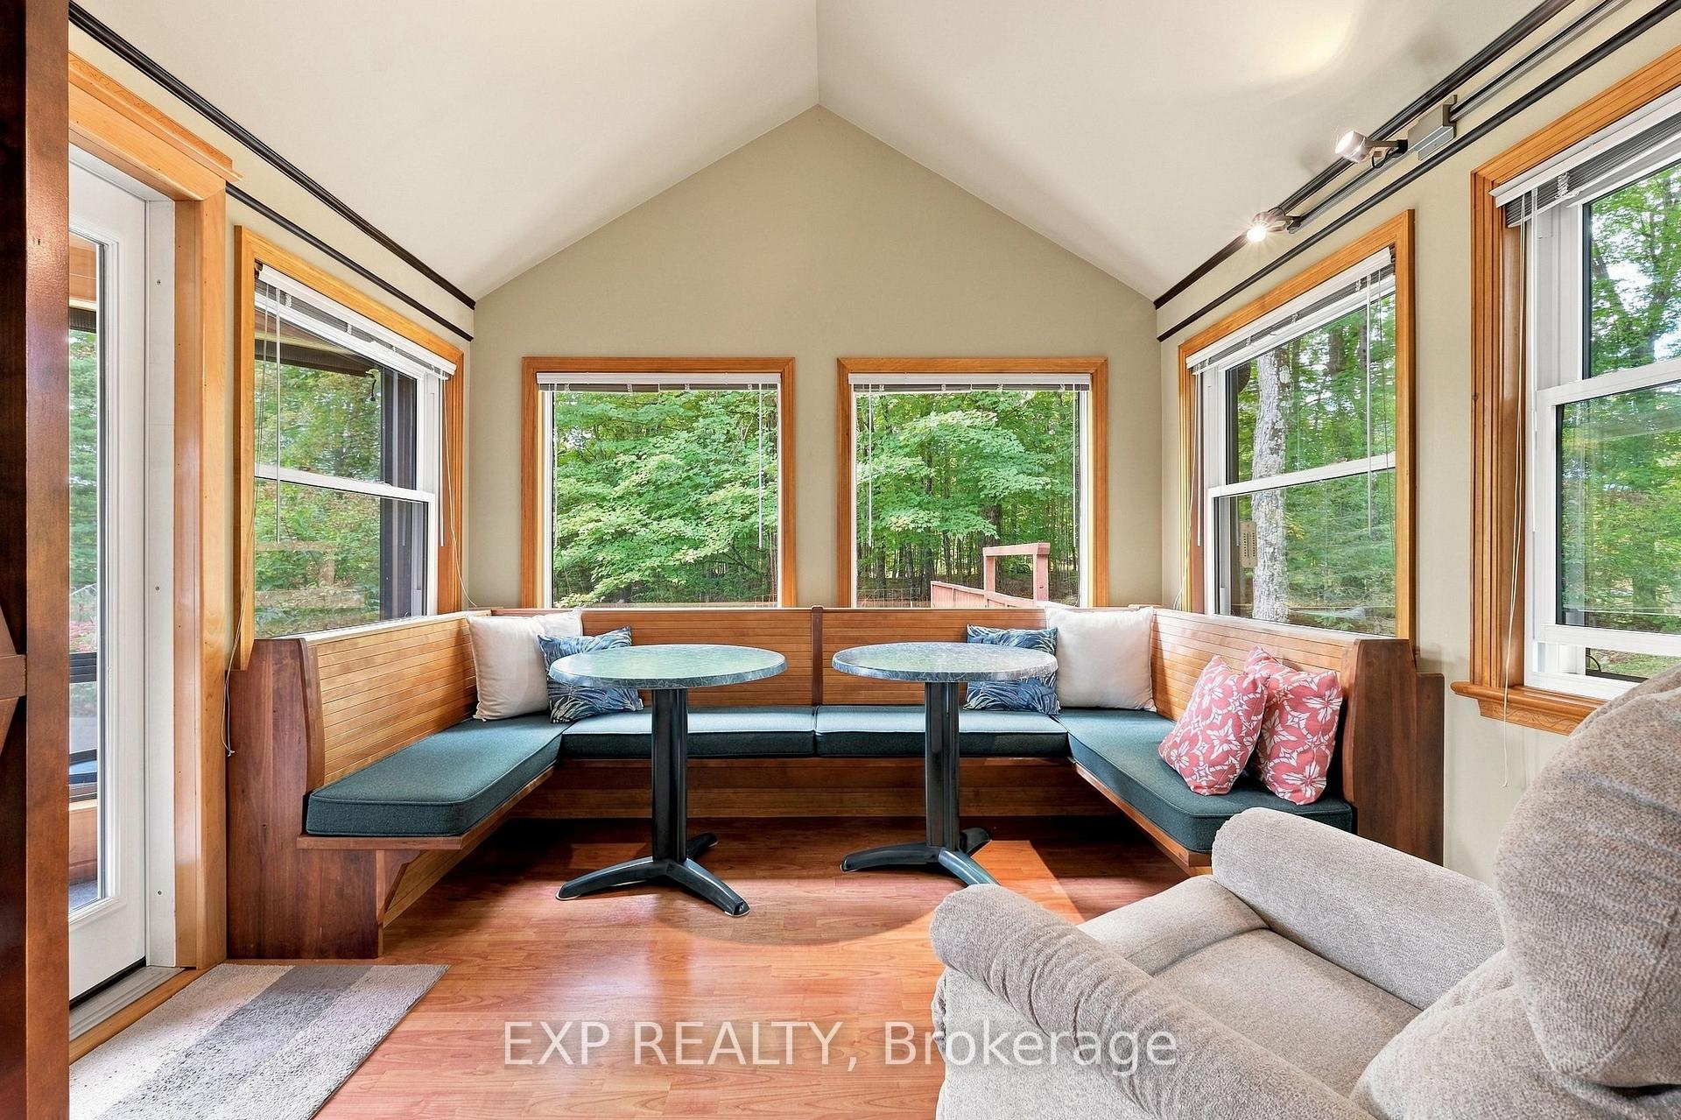
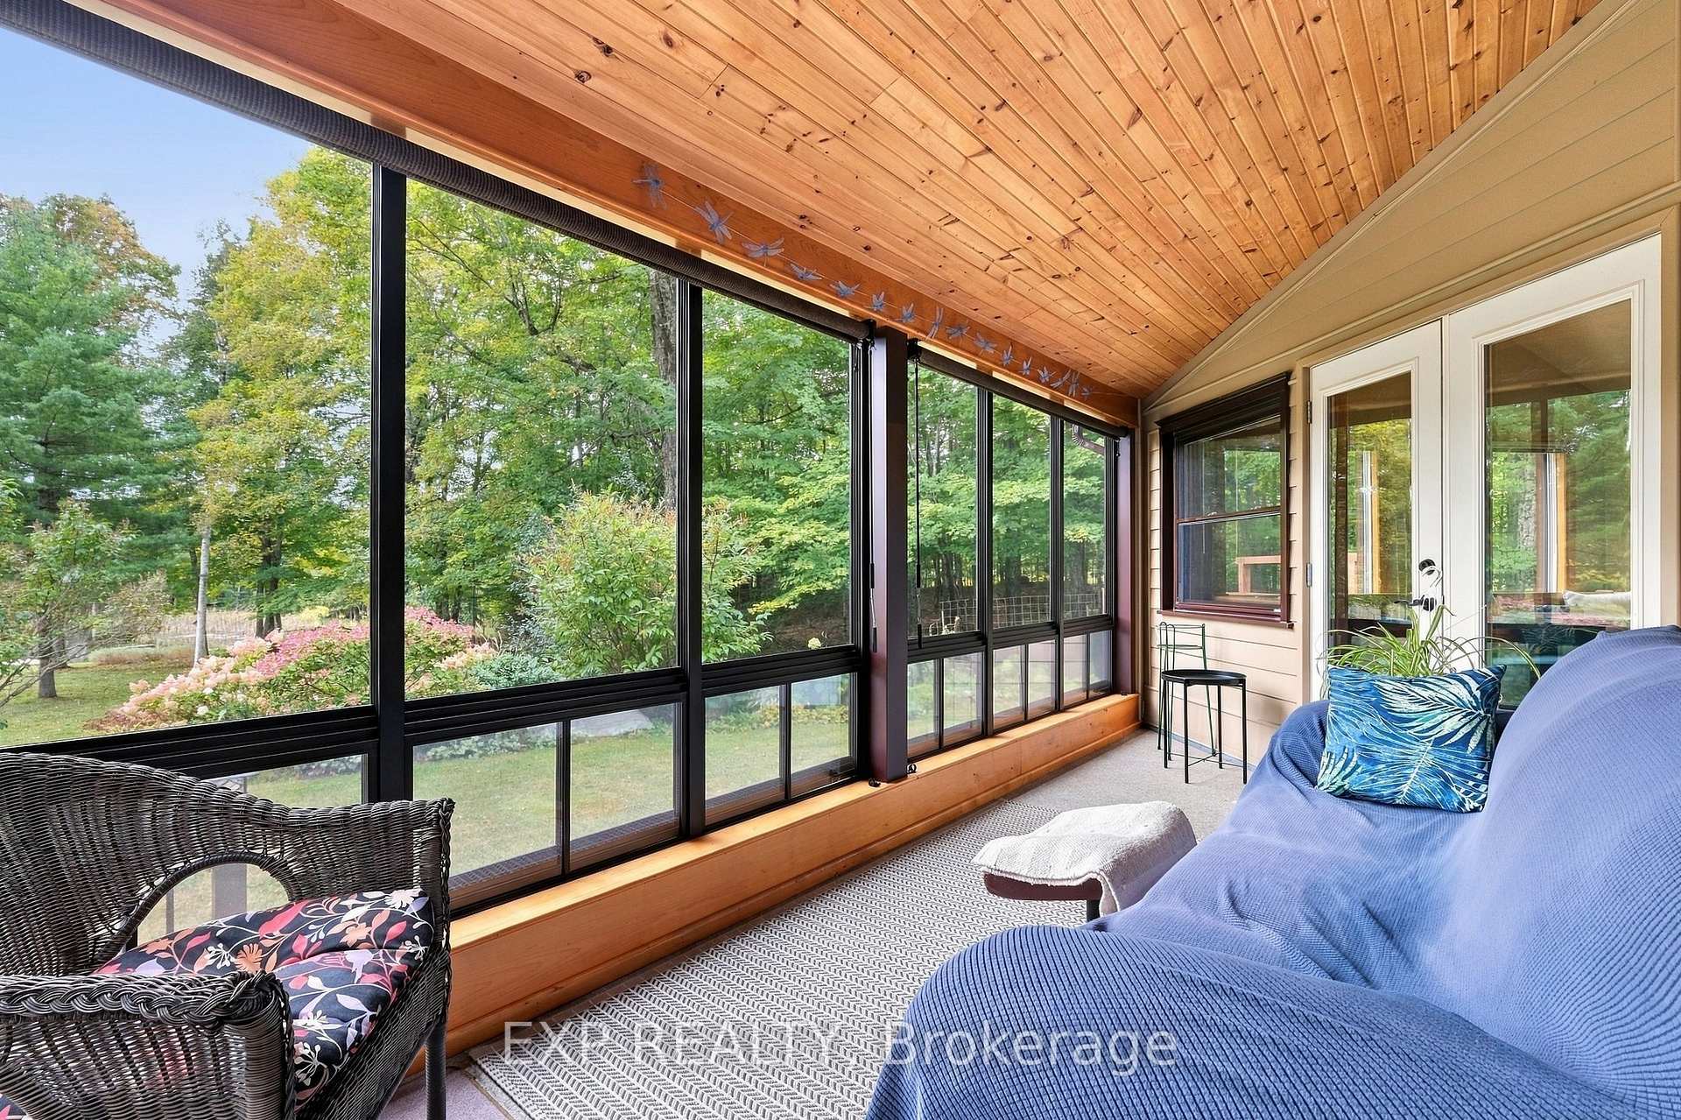
- Features a solarium with garden views.
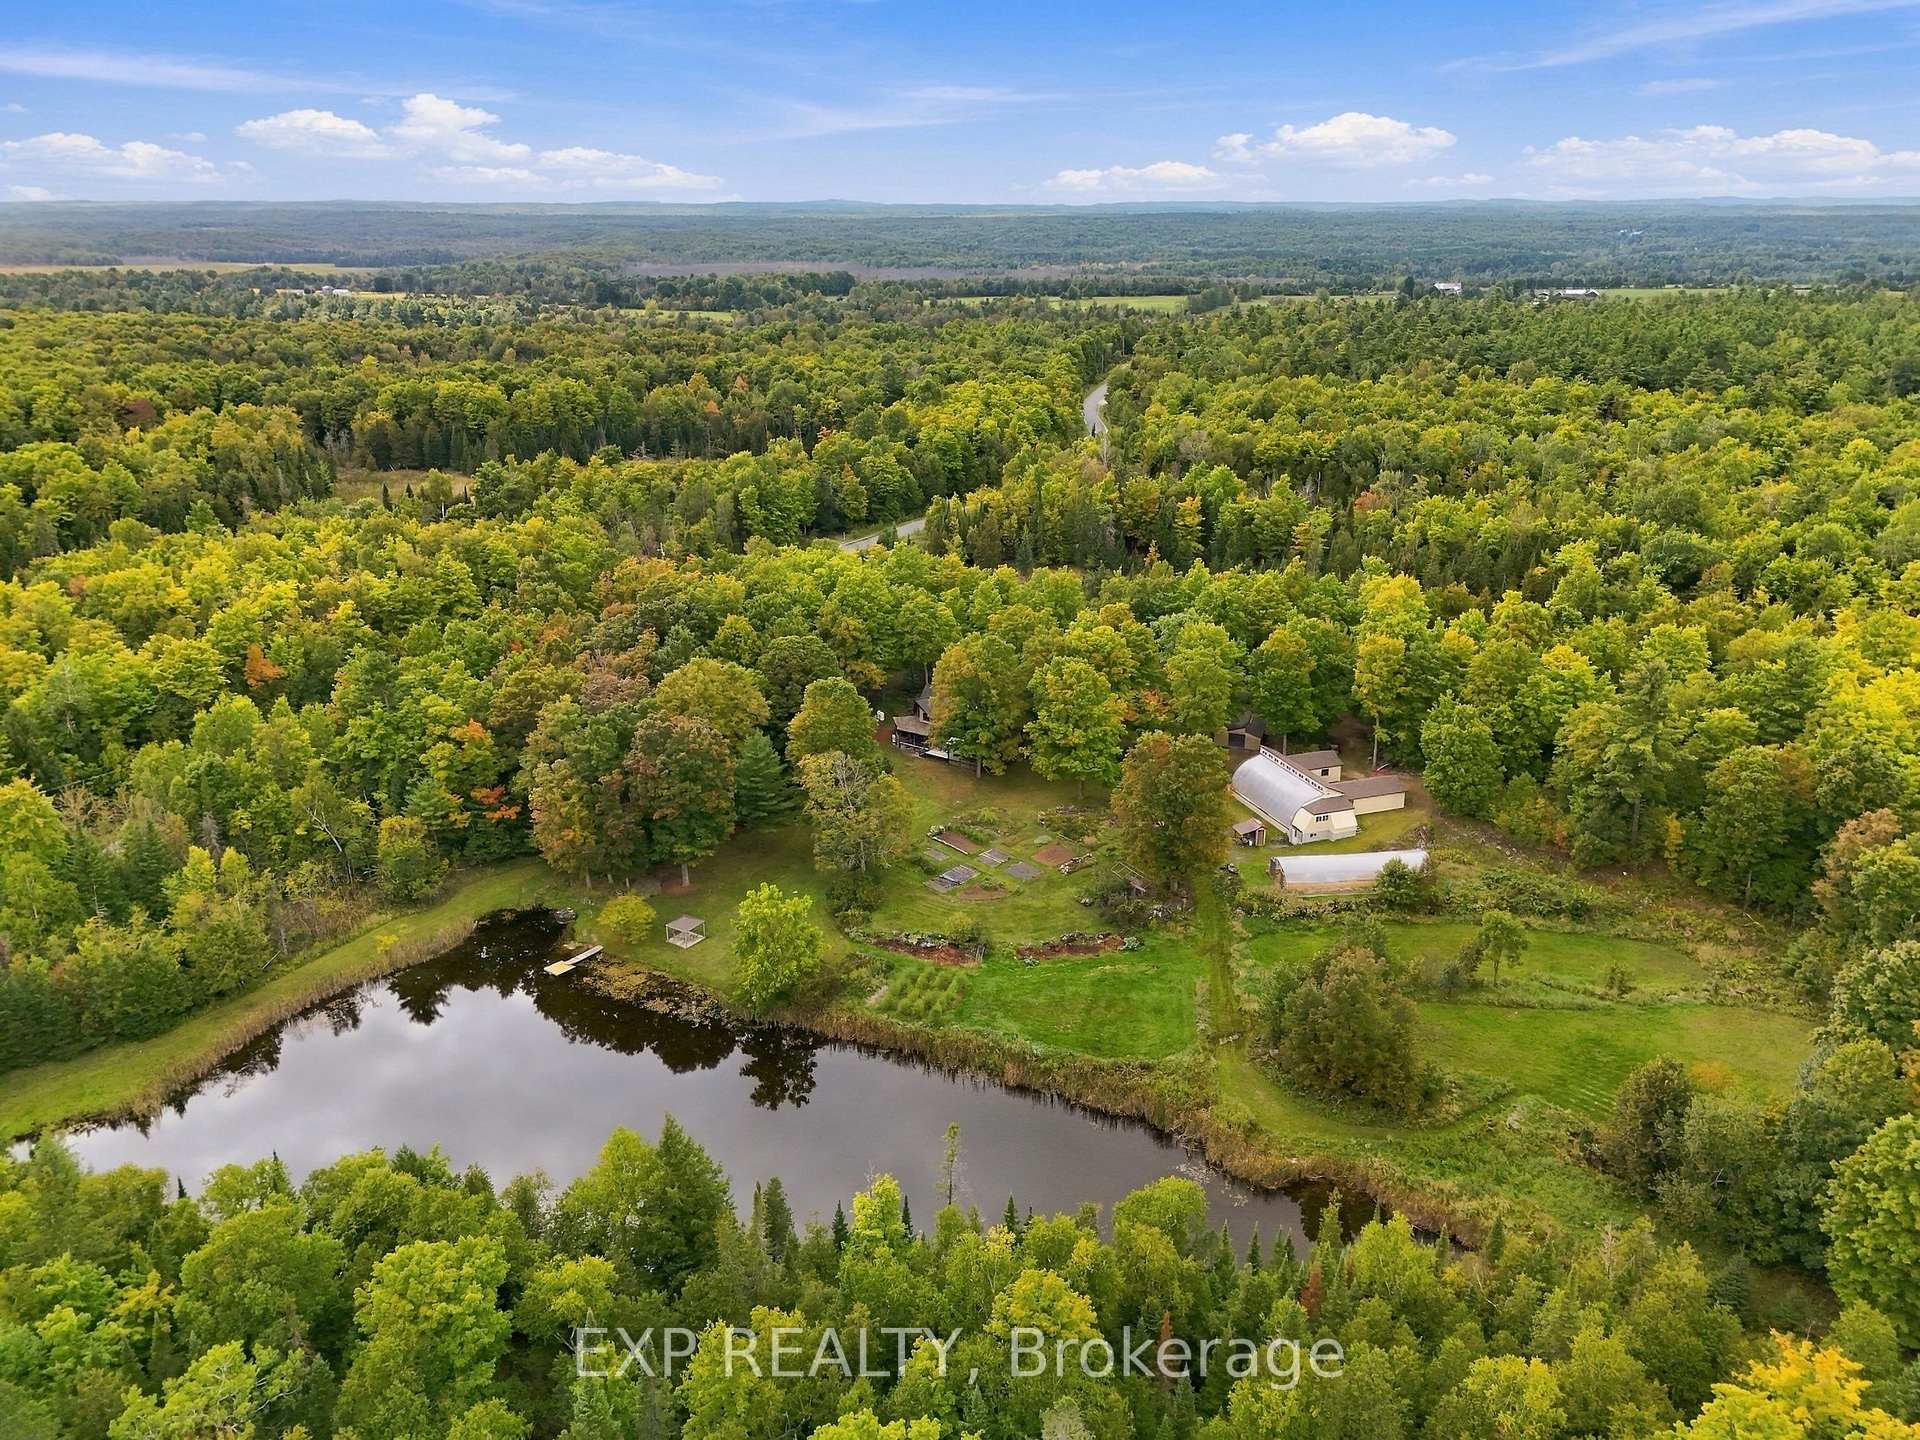
- Includes a four-season greenhouse.
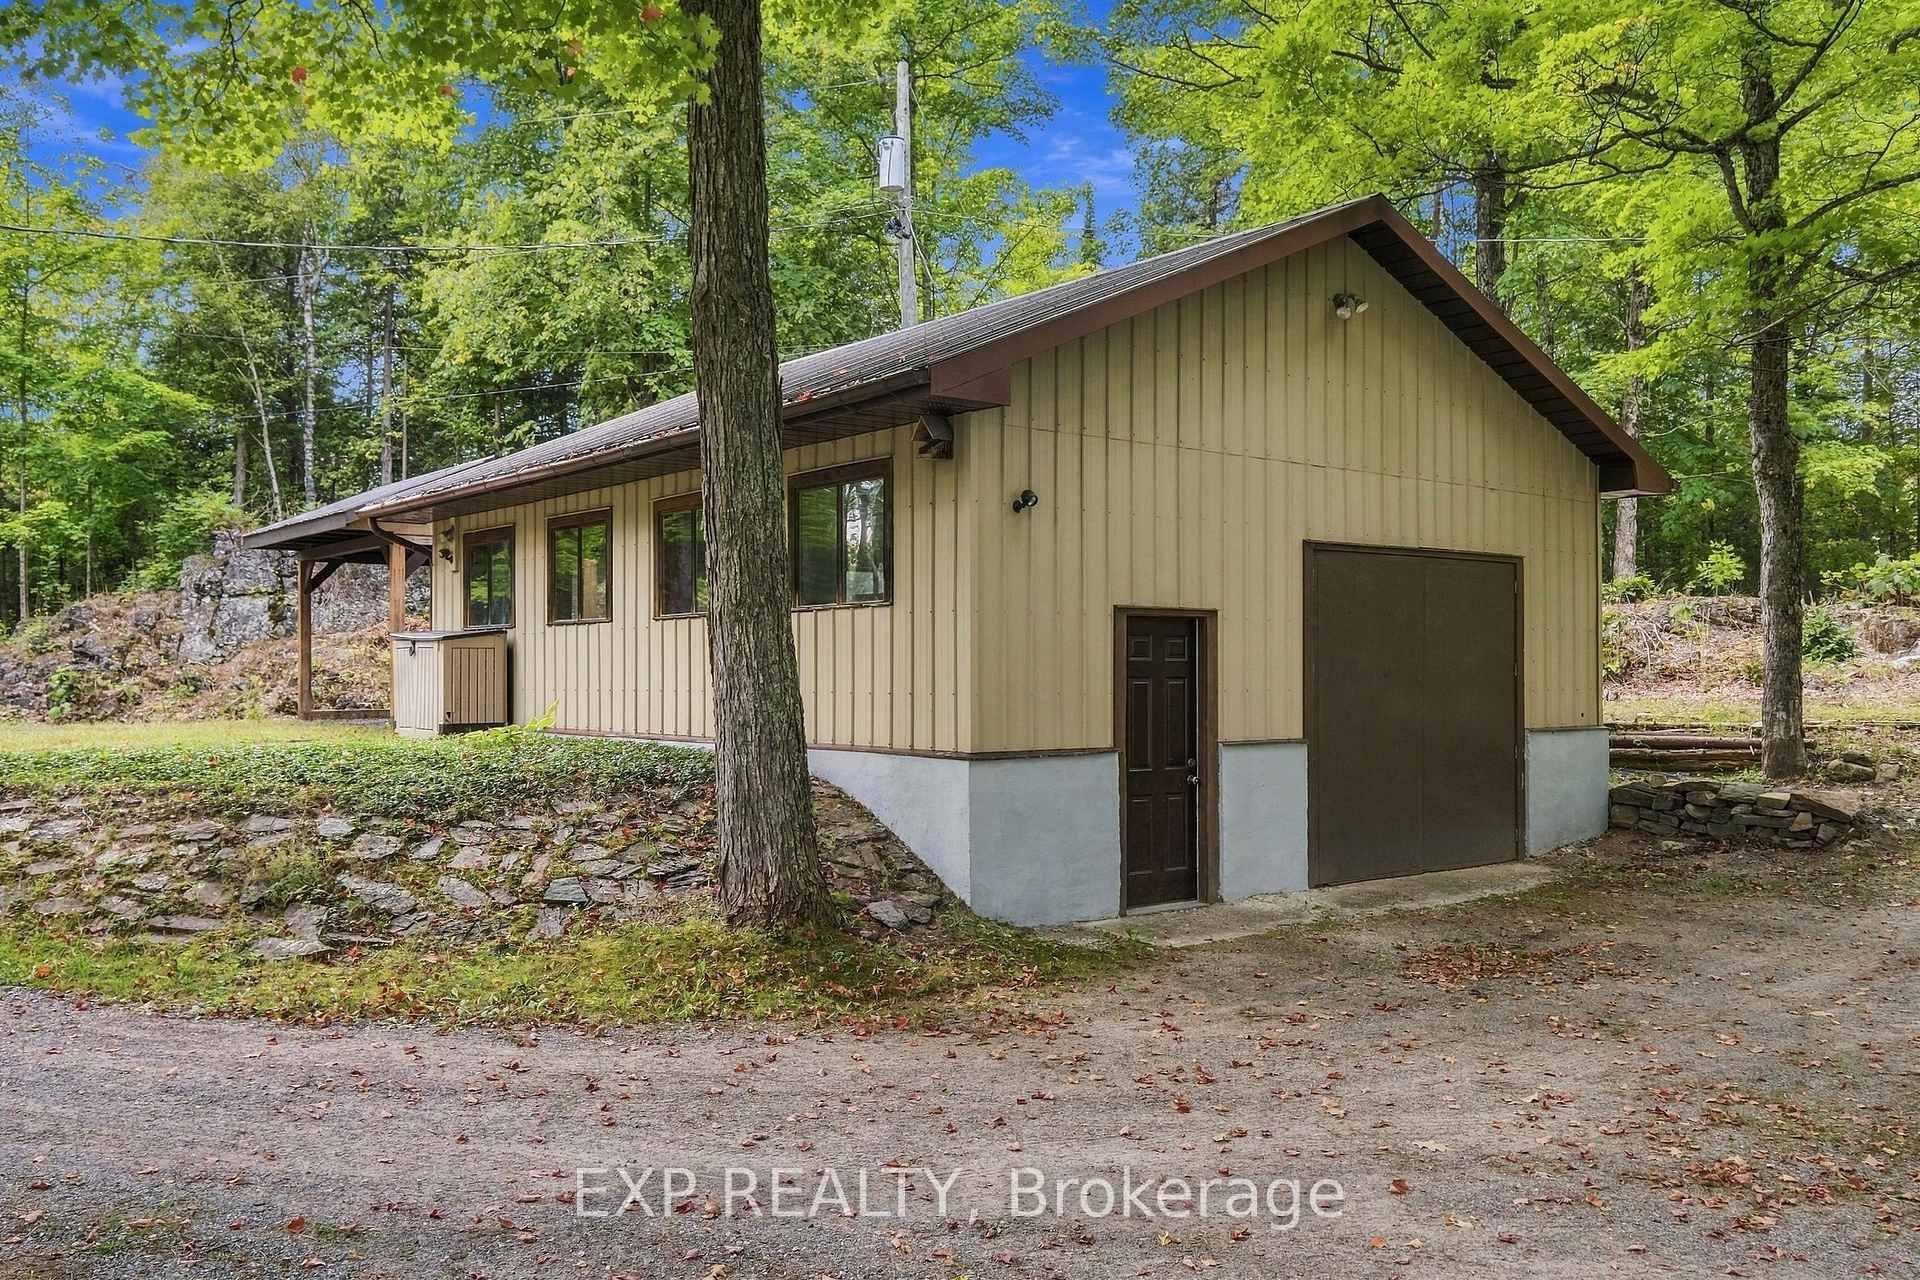
- Insulated workshop with 200-amp service.
- Multiple vegetable gardens and apple trees.
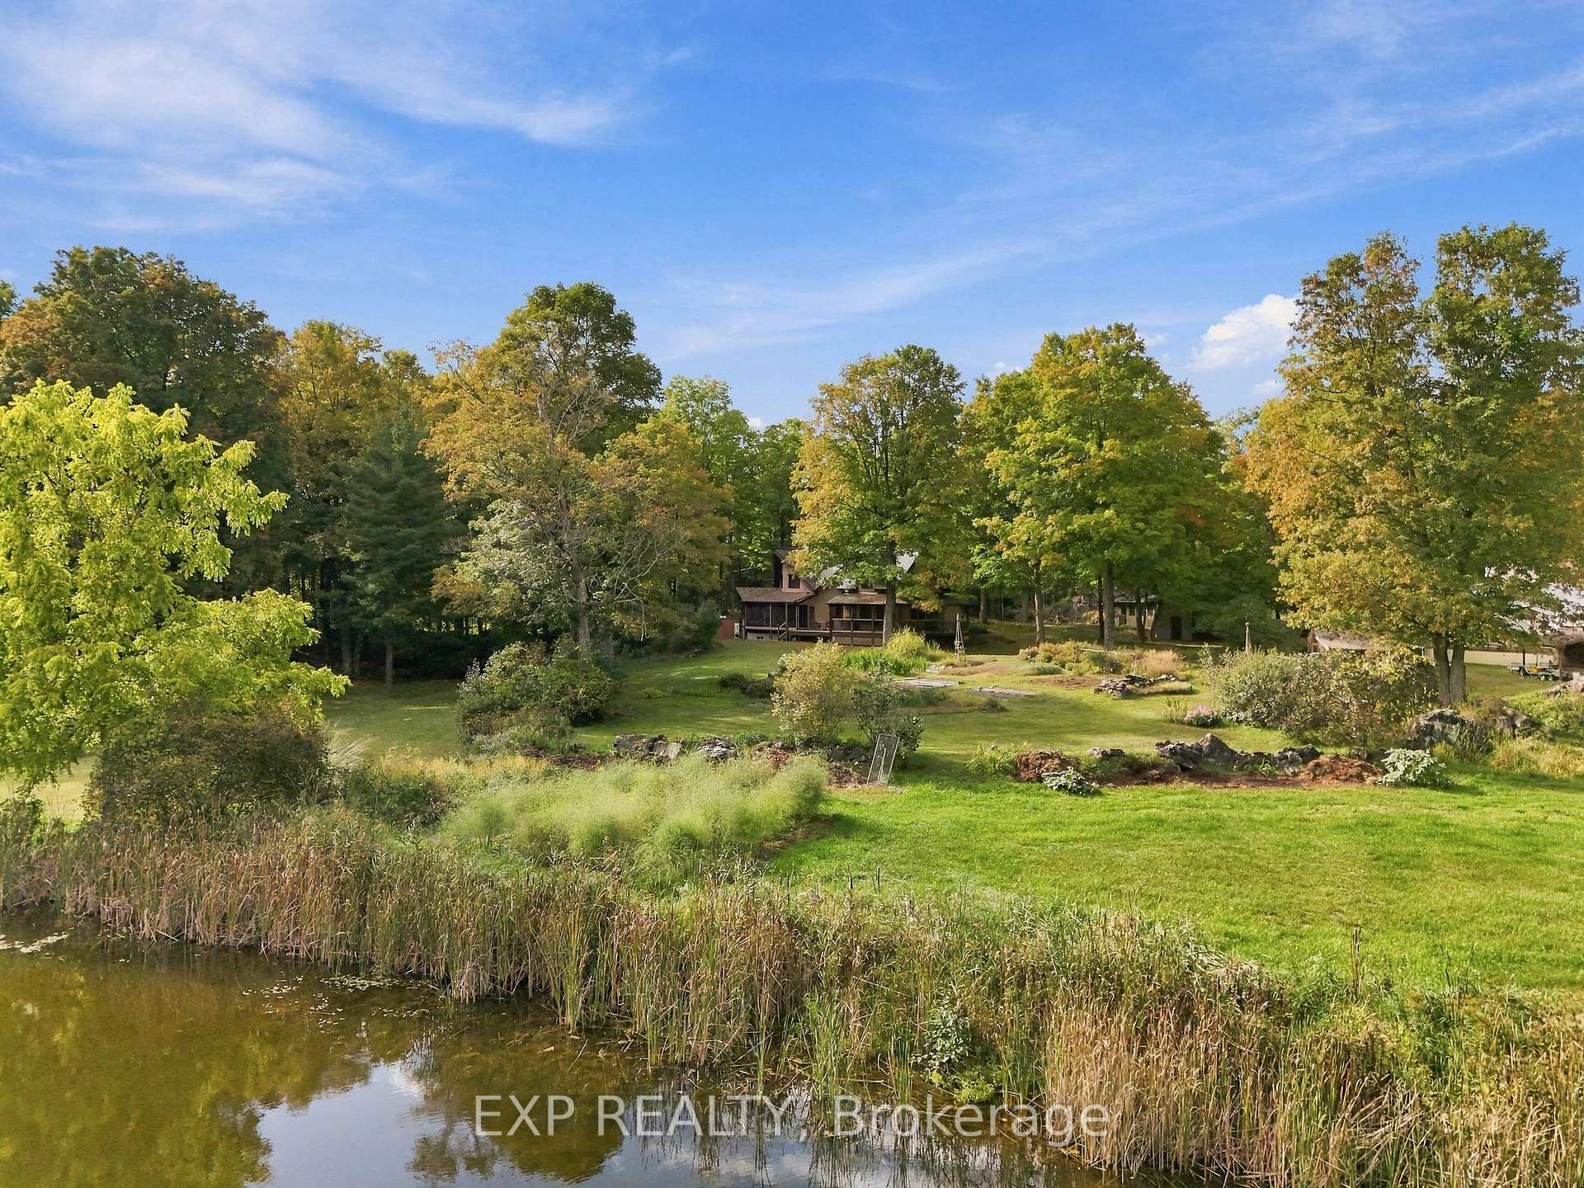
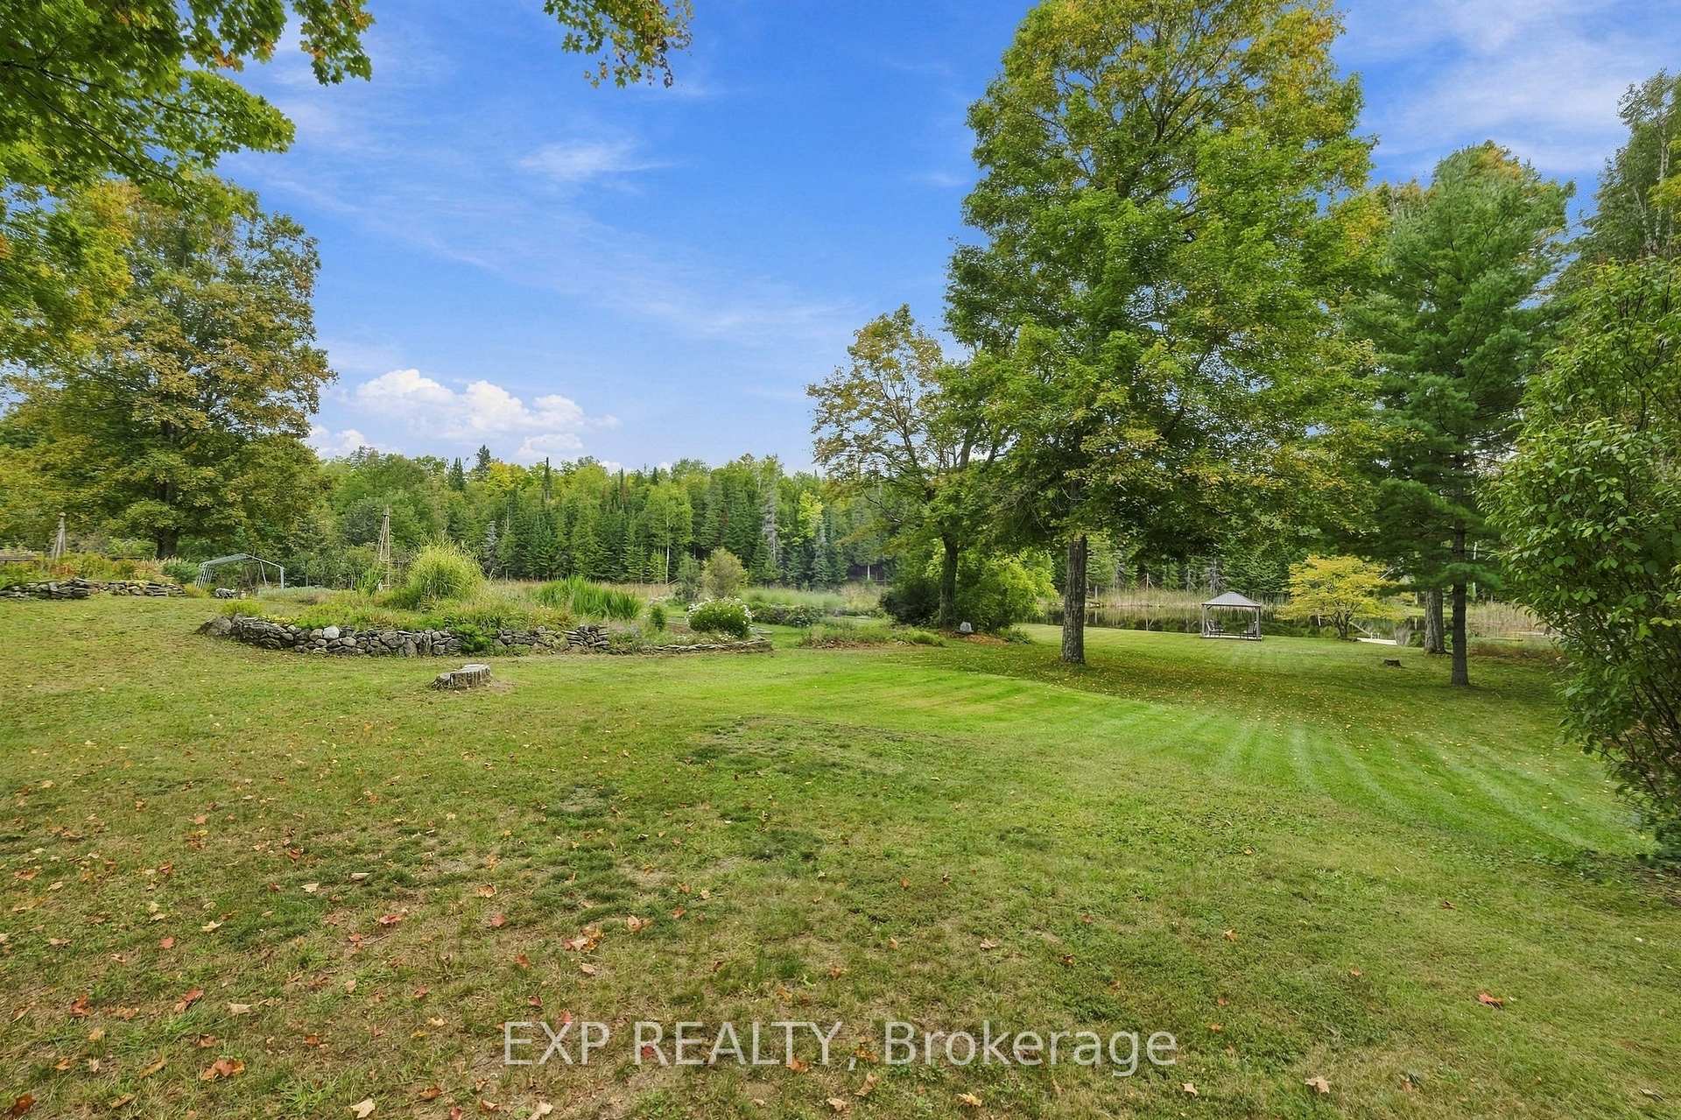
- Spring-fed pond used for swimming.
- Updated heating systems and windows.
- Ideal for nature lovers and hobbyists.
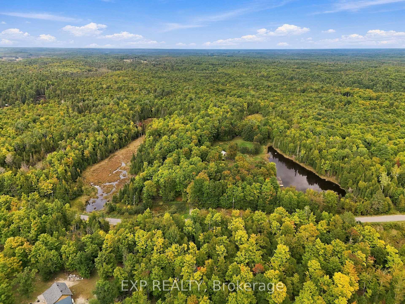
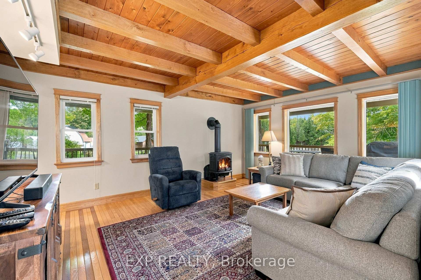
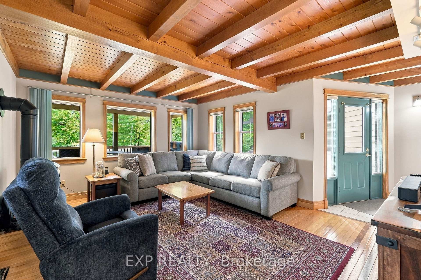
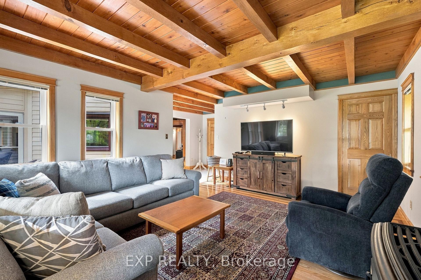
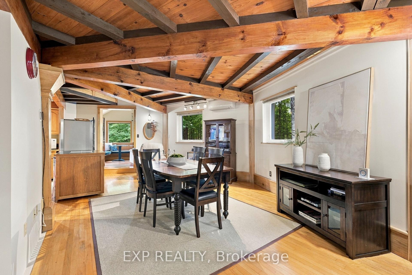
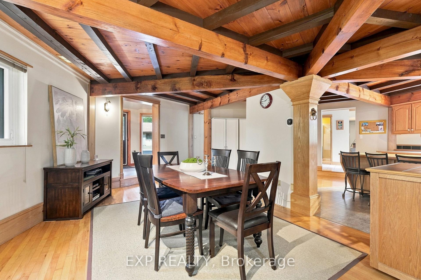
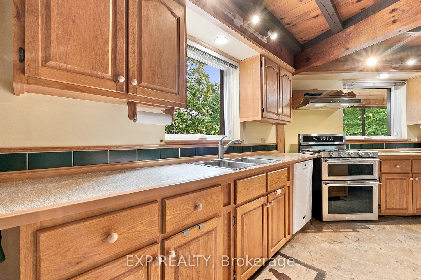
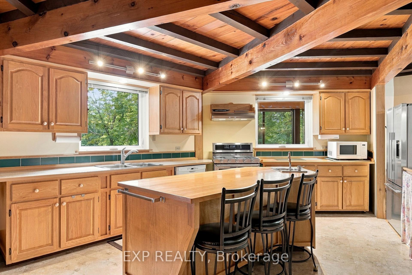
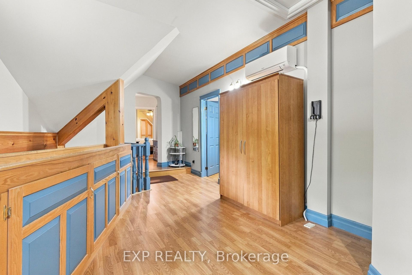
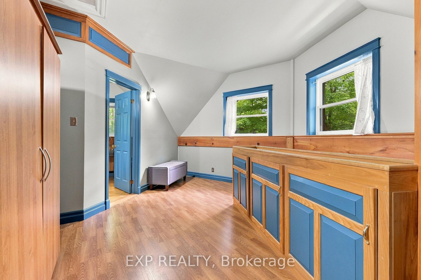
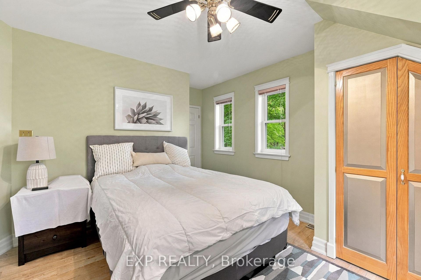
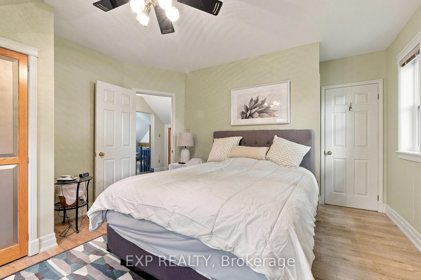
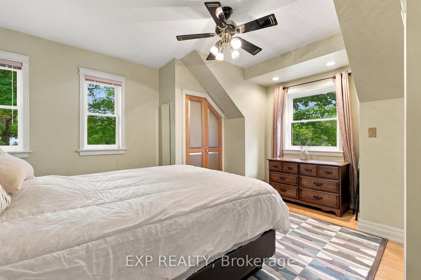
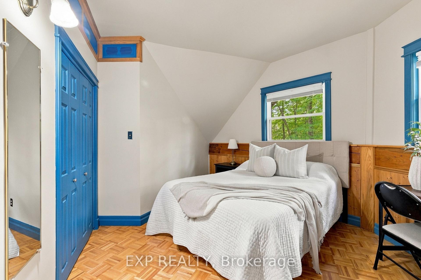
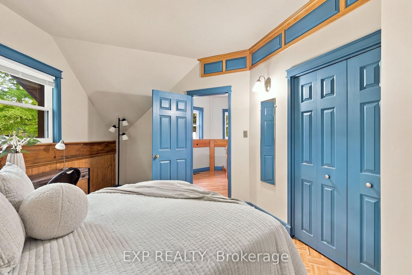
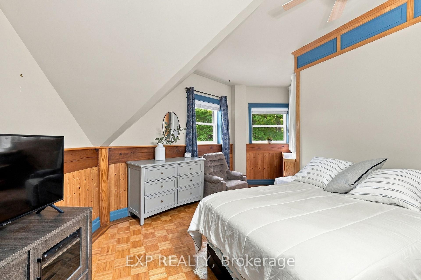
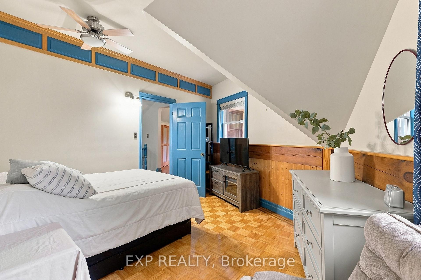
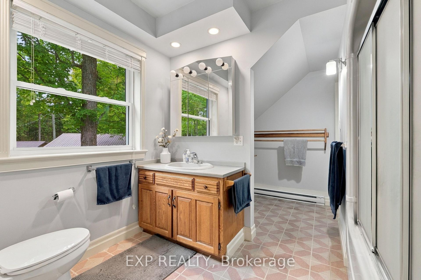
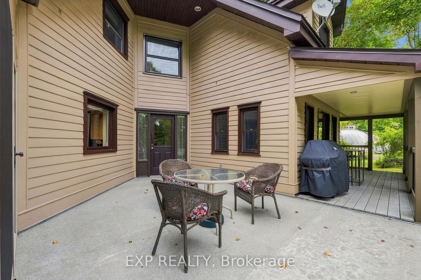
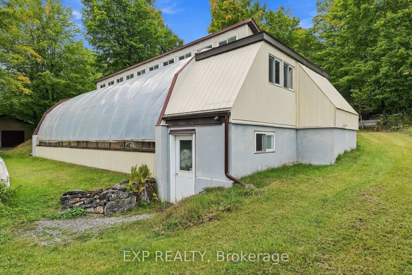
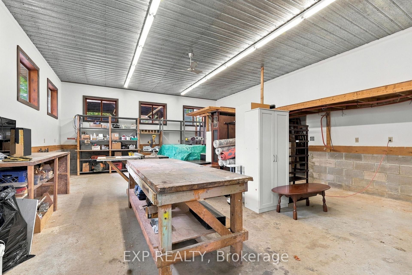
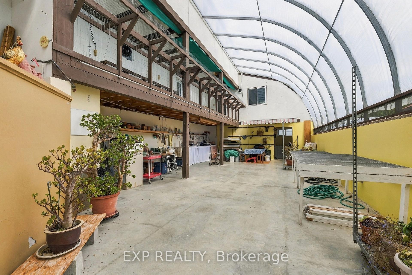
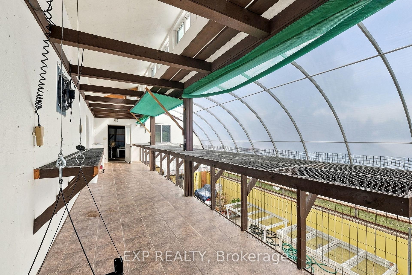
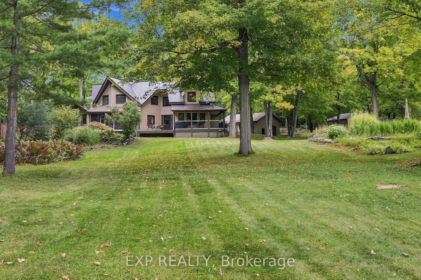
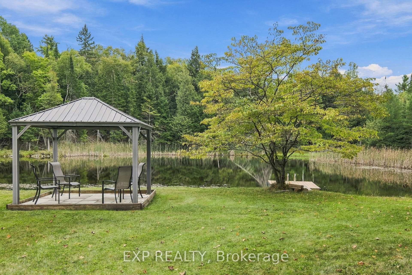
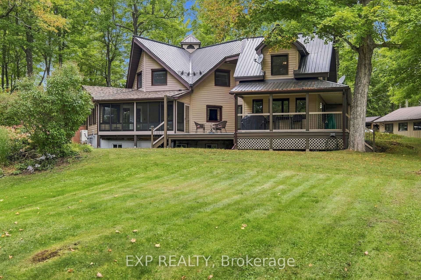
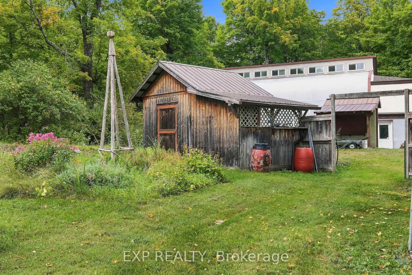
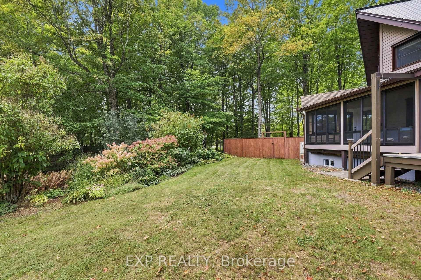
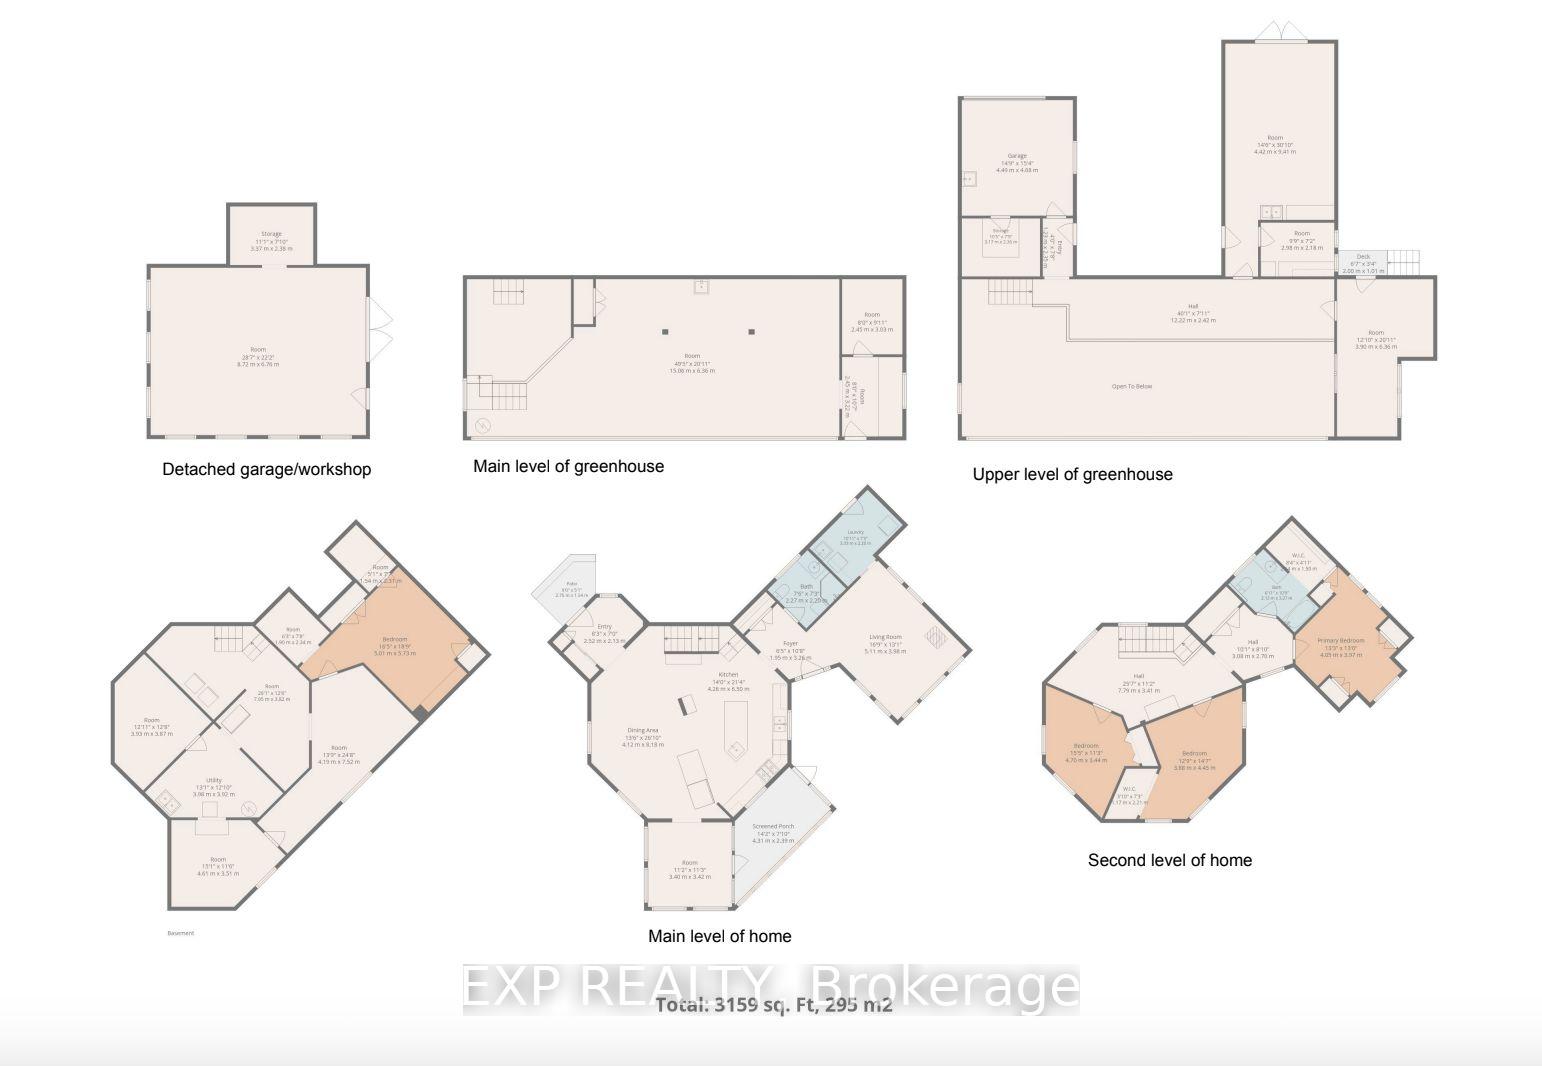
A truly unique property offering an exceptional combination of space, versatility, nature & outdoor living, w/ incredible possibilities for those dreaming of a more self-sufficient country lifestyle or those who long for living in peace & tranquility of nature, set on 55 ACRES! The bright main level takes full advantage of the setting, w/ views toward the gardens & surrounding landscape creating a wonderful connection between indoors & out. The second level features 3 bedrooms, including primary w/ walk-in closet & cheater ensuite access. The solarium, accessed directly from inside main house, provides a great spot to enjoy the surrounding gardens & natural setting in every season, from summer greenery to changing seasonal views, all from the comfort & shelter of indoors & away from the bugs! Important updates include main heat pump (2024), propane furnace (2023), metal roof (2021), well pump & pressure tank (2020), windows (2020/2016) & secondary heat pump (2018). Water is supplied by approx. 110' drilled well. A 30' x 24' insulated workshop w/ 11' ceilings, 200-amp service, steel siding & roof offers incredible potential for an at-home business, mechanic, hobbyist, equipment or all the toys. A separate 24' x 22' drive shed w/ power provides additional storage. The impressive 2,268 sq. ft. four-season greenhouse features 200-amp service & propane-fired hydronic in-floor heating, ideal for those looking to grow their own food & embrace greater self-sufficiency. Central metering services all buildings. Outdoors, enjoy multiple vegetable gardens, apple trees, perennial gardens & a spring-fed pond reaching approx. 9' deep & used by the family as a swimming pond. A pathway leads to rear acreage where selective cutting provides access to approx. 1000 maple trees w/ potential for tapping. An exceptional property for nature lovers, gardeners, hobbyists & those seeking the space & infrastructure to create a lifestyle of their own!
Key Facts & Features
Property Costs
- Annual Property Tax Amount
- $4,105
- Land Transfer Tax Fee
- $18,455
Rental Items
- Rental Equipment
- None
- Basement Type
- Full, Partial Basement
Interior Features
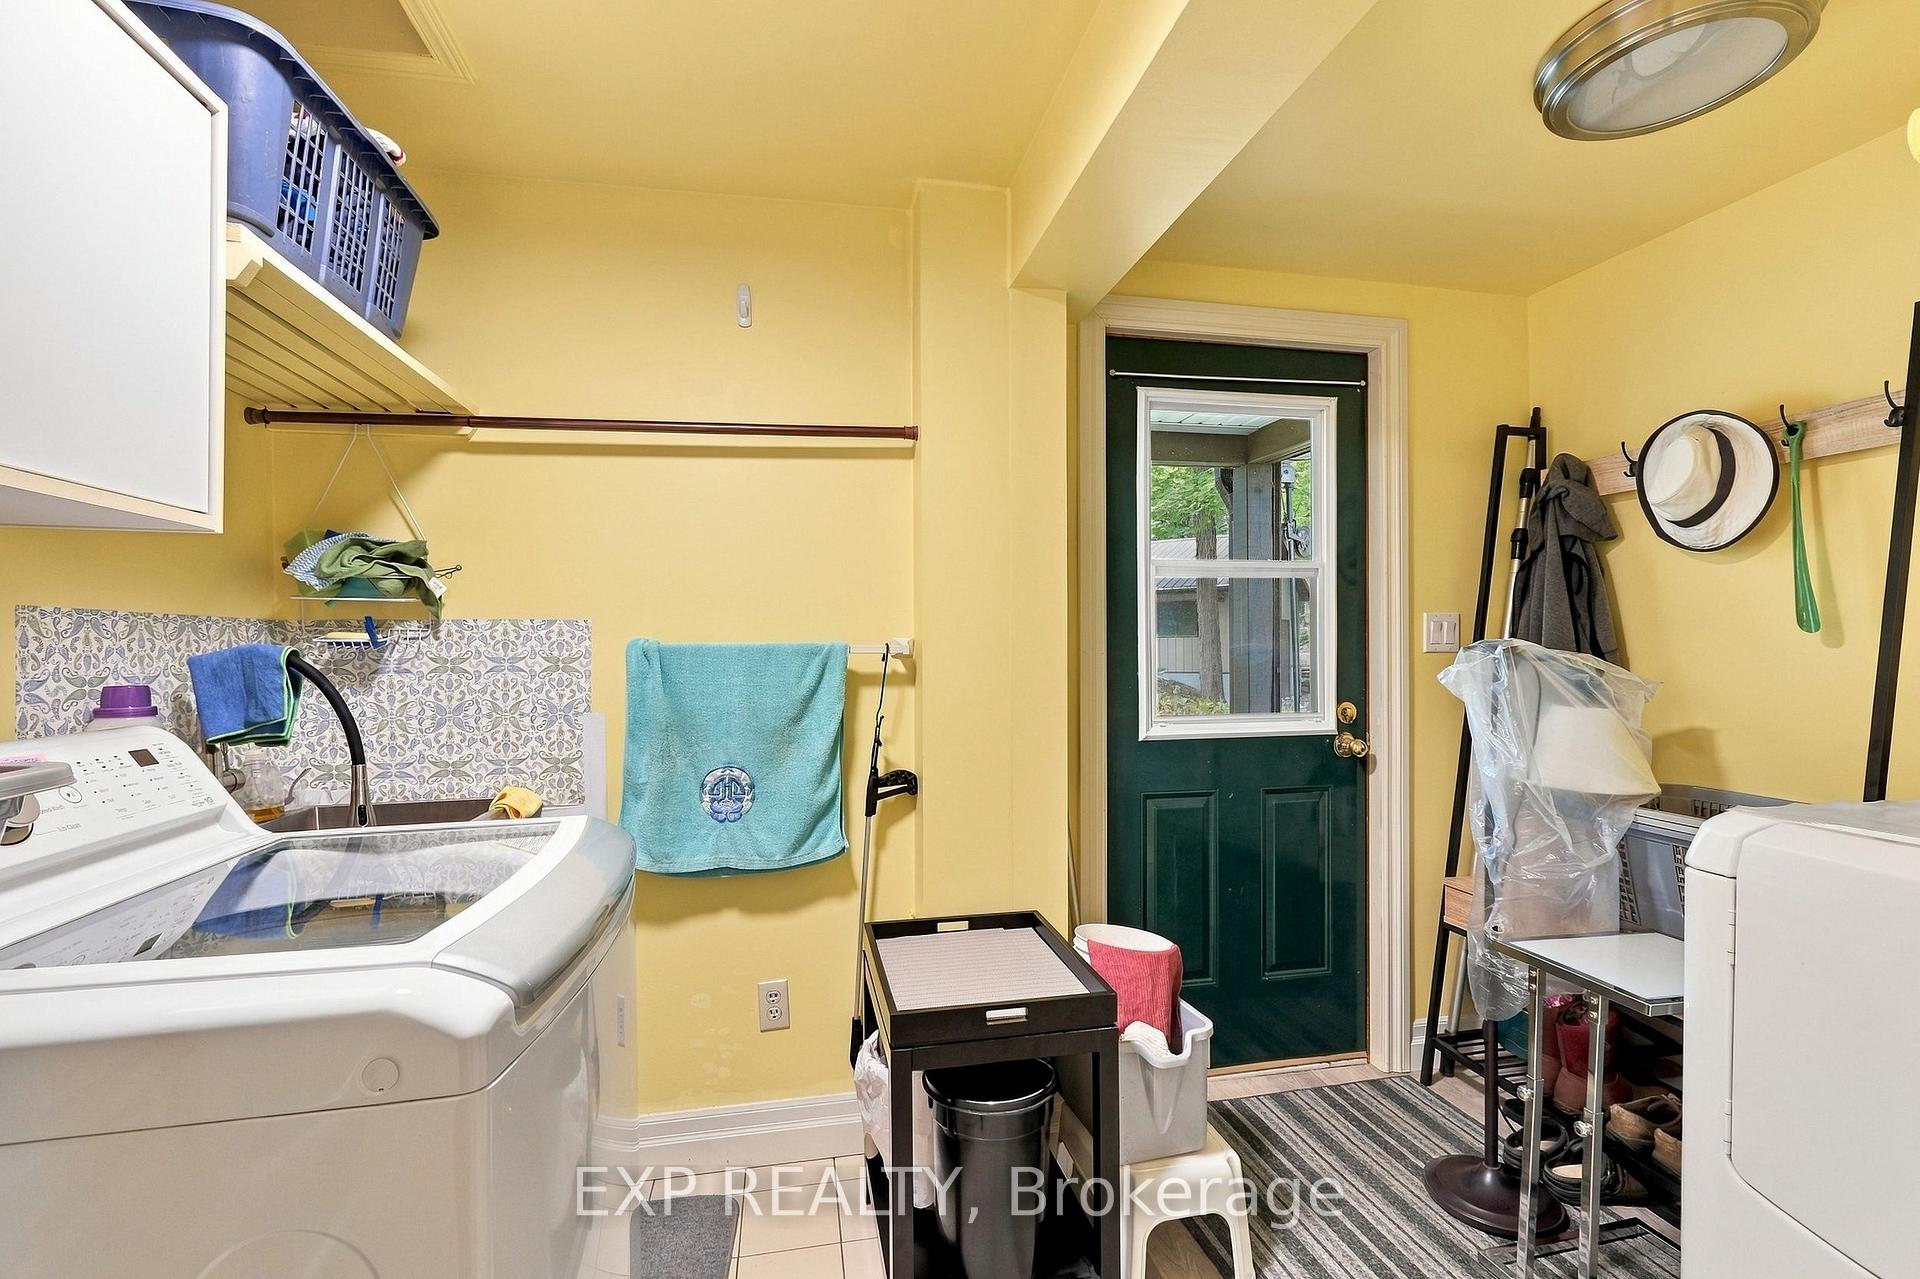
- Laundry Level
- Main Level
- Interior Extras
- Carpet Free, Other, Storage
- View
- Trees/Woods
- Fireplace/Stove
- Yes
- Fireplace Features
- Propane
- Elevator
- No
Exterior Features
- Exterior Extras
- Privacy, Porch Enclosed, Recreational Area, Private Pond
- Pool
- None
- Property Features
- Other, Wooded/Treed
- Other Structures
- Additional Garage(s), Other, Storage, Greenhouse, Workshop
Building
- Building Type
- Detached
- Building Style
- 2-Storey
Construction
- Exterior Finish
- Metal/Steel Siding
- Roof
- Metal
- Foundation Details
- Other
- Special Designation
- Unknown
Lot
- Lot Front
- 1079.49 ft
- Lot Depth
- 2191.69 ft
- Lot Size
- 55.145
Inclusions
- Inclusions
- Washer, dryer, Refrigerator, Stove, Dishwasher
Parking & Garages
- Garage Type
- Detached
- Garage Spaces
- 4
- Parking Spaces
- 20
- Total Garage And Parking Spaces
- 24
Heating & Cooling
- Heat Source
- Electric
- Heat Type
- Heat Pump
- Air Conditioning
- Central Air
- Water
- Well
- Sewers
- Septic
- Bedrooms
- 3
- Washrooms
- 2
- Kitchens
- 1
- Family / bonus room
- Yes
Room sizes
- Bedroom—Basement level
- Bathroom—Main level
- Foyer—Main level
- Other—Basement level
- Kitchen—Main level
- Utility Room—Basement level
- Laundry—Main level
- Other—Basement level
- Other—Basement level
- Utility Room—Basement level
- Dining Room—Main level
- Living Room—Main level
- Other—Main level
- Bedroom—Second level, Walk-In Closet(s)
- Bedroom 3—Second level
- Primary Bedroom—Second level, Walk-In Closet(s)
Washrooms
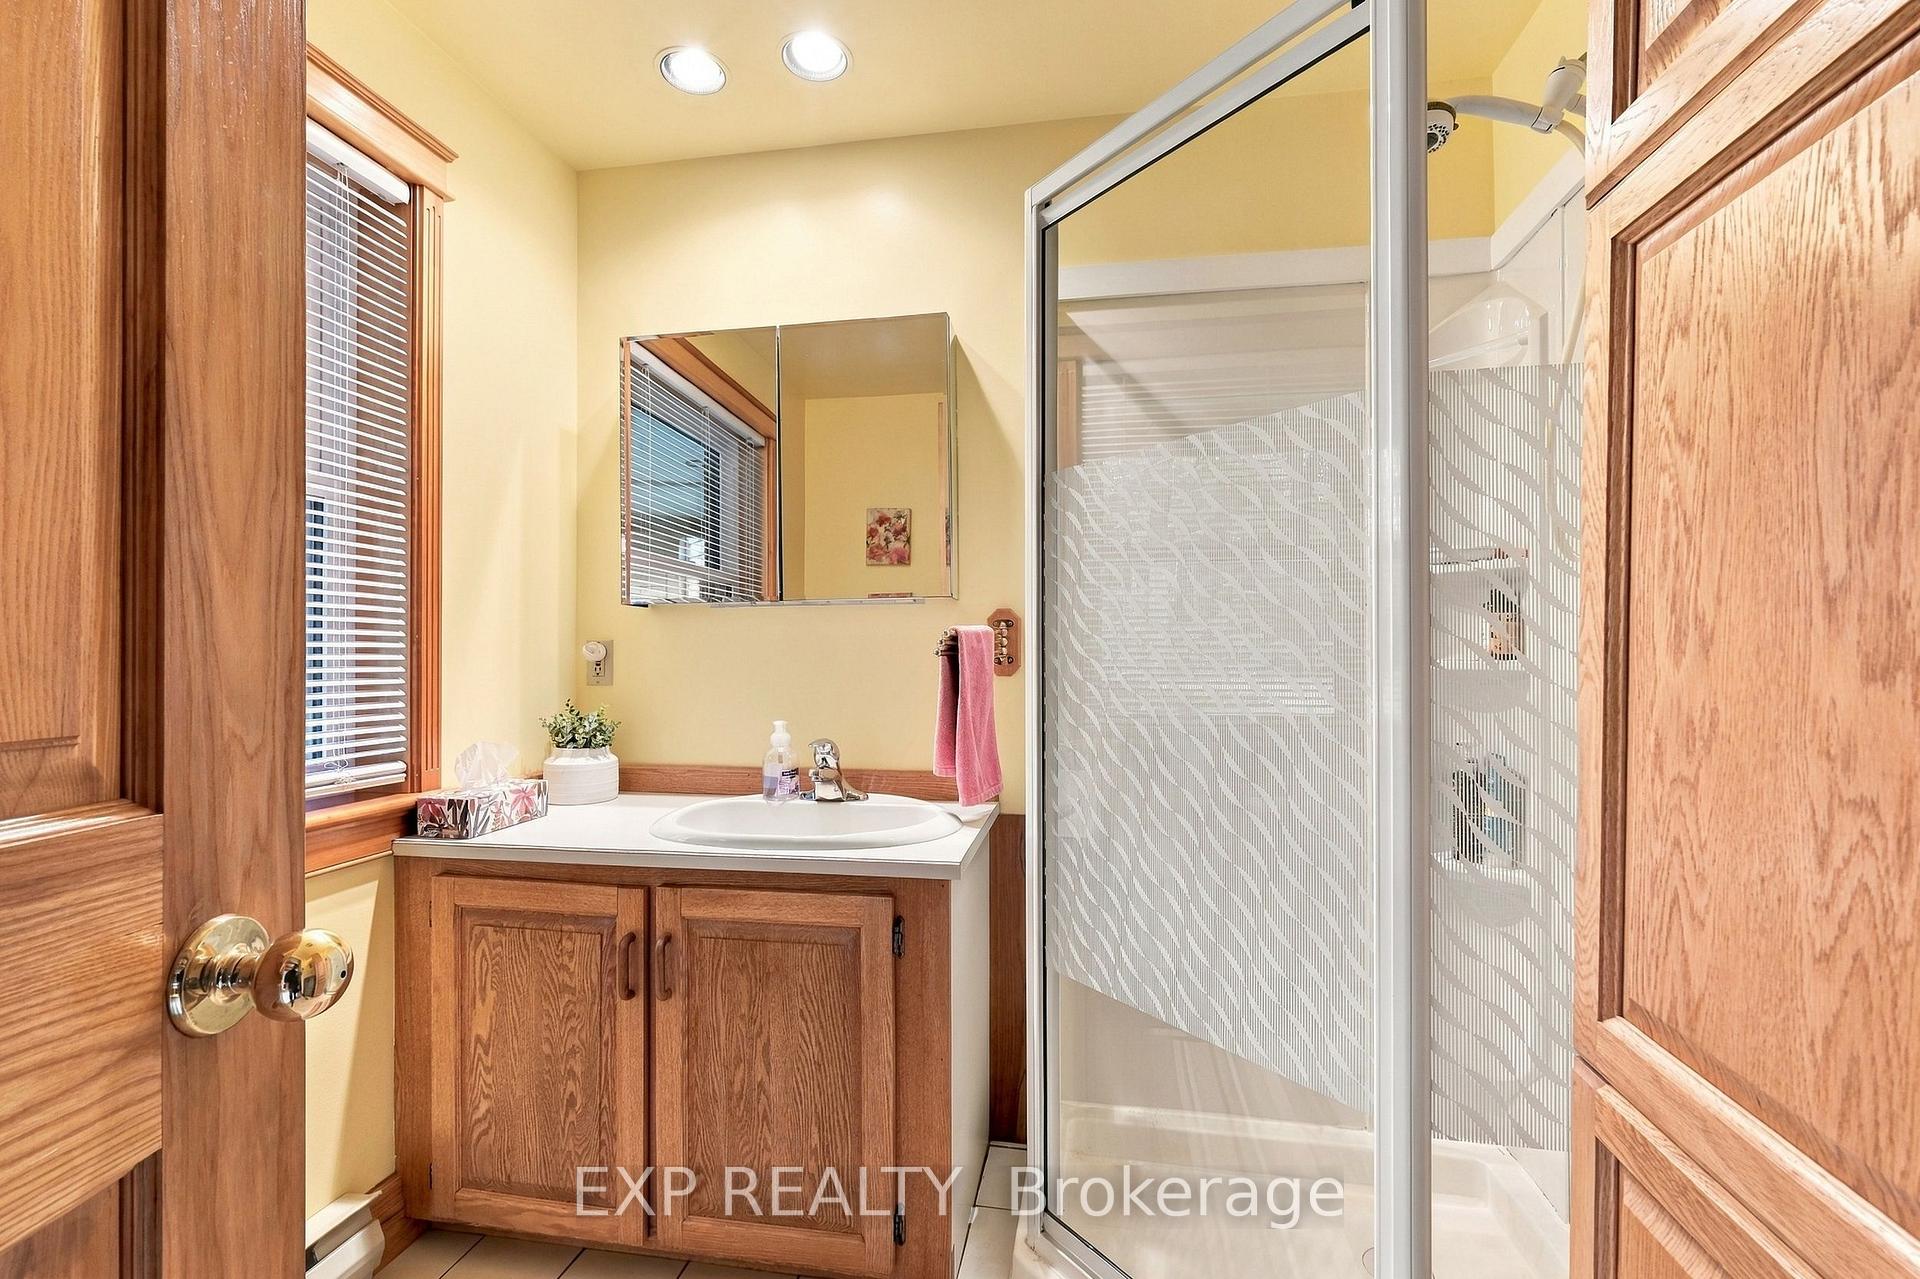
- 3-piece, Main
- 3-piece, Second
- Municipality
- Lanark Highlands
- Neighbourhood
- Lanark Highlands (Dalhousie) Twp
- Main cross streets
- Sheridan Rapids/Ashby
- Directions
- Sheridan Rapids/Ashby
- MLS® number
- X13820932
- Data source
- Toronto Regional Real Estate Board
- Listed on
- 2026-09-23
- Updated on
- 2026-09-23
- Days on market
- 22 days
- Possession type
- Flexible
- Co-op commission
- 2% plus hST
- Seller
- Listed by
- eXp Realty
Home Market Value
Current home valuation for 728 Ashby Road, Lanark Highlands, Lanark Highlands (Dalhousie) Twp, Lanark Highlands, ON. Listed for $1,099,000
HOMEH Estimate
$1,027,260
Estimated Sales Range
$616,356 - $1,438,164
HOMEH Estimate for 728 Ashby Road, Lanark Highlands, Lanark Highlands (Dalhousie) Twp
Calculated with a real agent's CMA method — 45+ years of experience, codified. Not an AI guess.
For the owner
Is this your home? Track its value.
Get this home's HOMEH Estimate by email once a month, with how many homes are for sale around you.
Mortgage Payment Calculator
Compare up to 4 down payment scenarios
5% on first $500K + 10% on $599,000 over $500K
$84,900
| Scenario 1 | Scenario 2 | Scenario 3 | Scenario 4 | |
|---|---|---|---|---|
−Down payment | % $ | % $ | % $ | % $ |
+CMHC insurance | $40,531 | $30,662 | $26,156 | $0 |
=Total mortgage | $1,053,809 | $1,019,762 | $960,306 | $879,200 |
Amortization | ||||
Mortgage rate | % | % | % | % |
| Payment frequency | ||||
=Mortgage payment | $5,145monthly | $4,979monthly | $4,689monthly | $4,293monthly |
Land Transfer Tax
$18,455
$18,455
Around this home
No schools found nearby
Data provided by OpenStreetMap & Fraser Institute School Rankings
Ask HOMEH
New!Hi there!
👋Text or call (416) 301-9001
Recommended for you
Based on homes you've looked at.
No recommended properties found.
Nearby similar homes
No nearby properties found.
More real estate resources
Other homes nearby
Explore this area
Nearby neighbourhoods
No nearby listings available.