
5195 Mcdonald's Corners Road
Lanark Highlands (Lanark Highlands, Dalhousie Twp), ON K0G 1M0
- 4+1Bedrooms
- 3Bathrooms
- 3Garage
- 2000–2500Sq Ft
- $3,636Tax
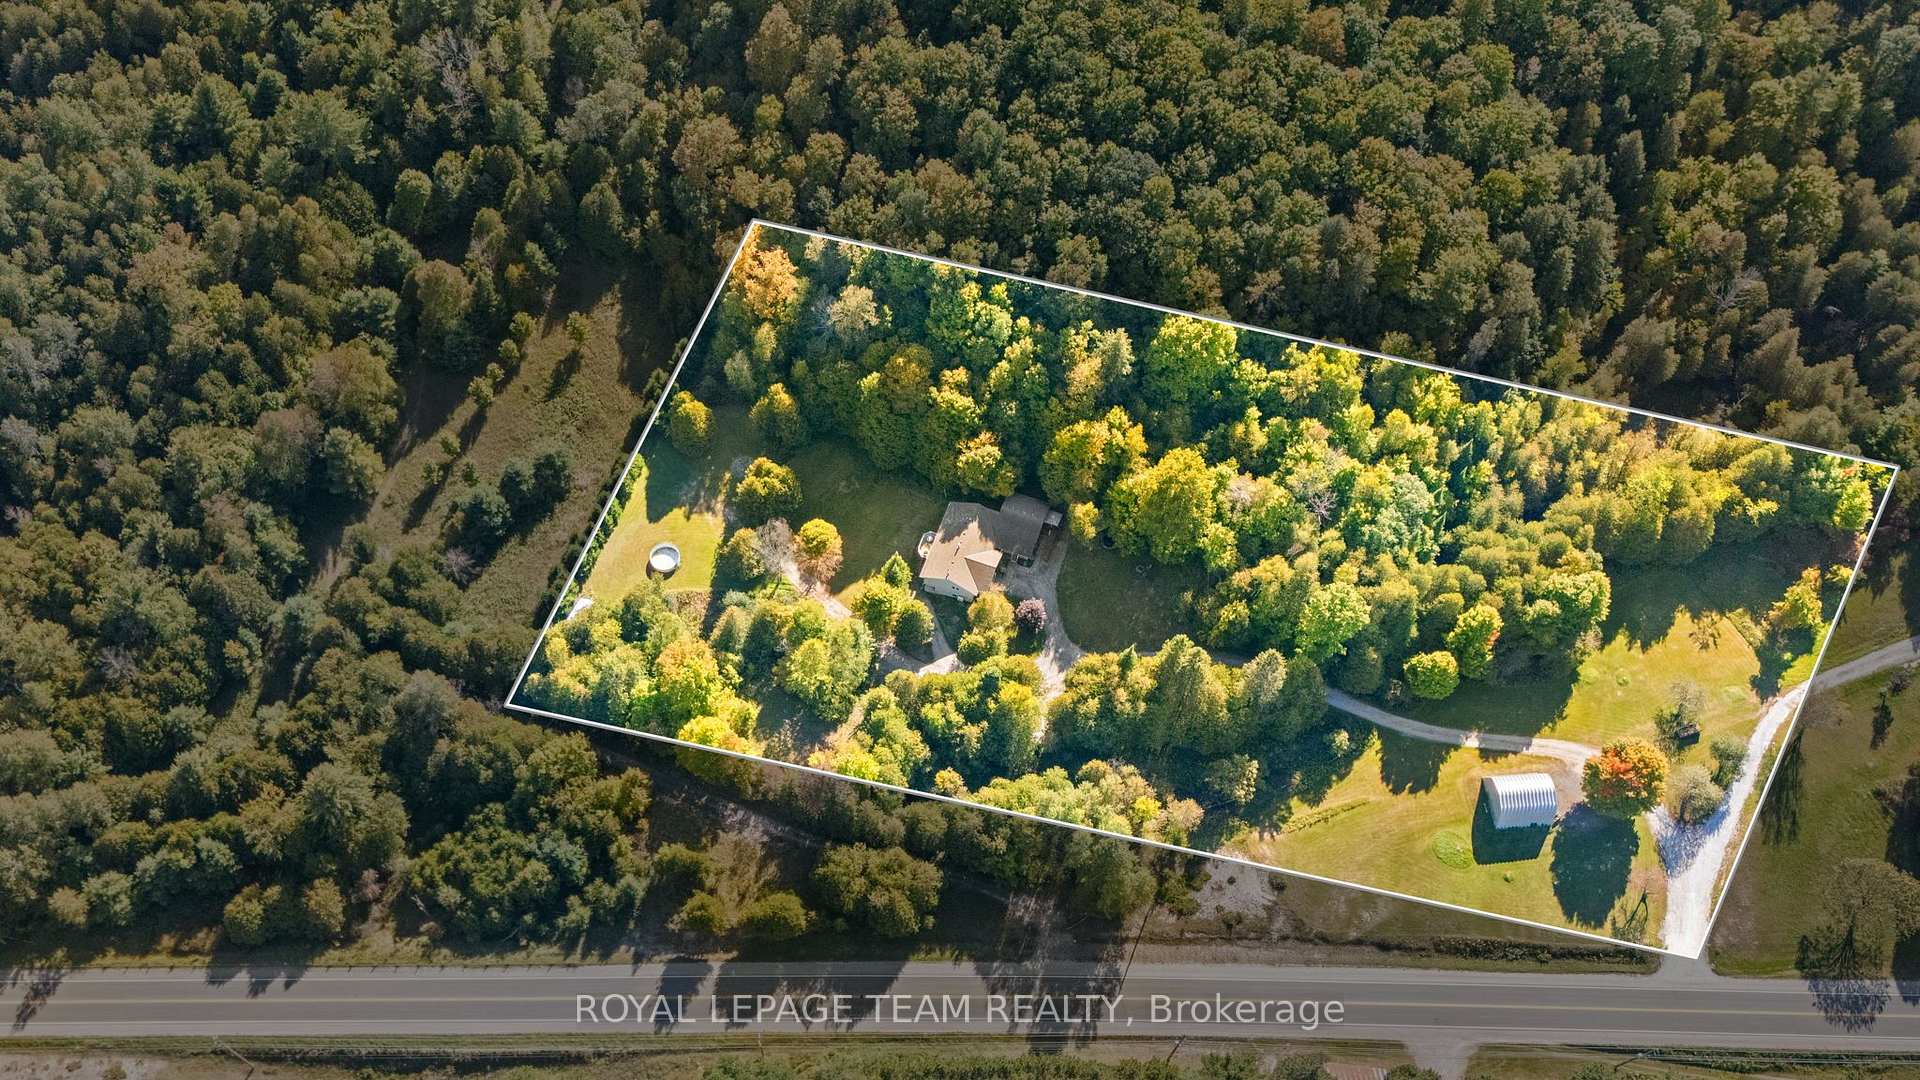
- 218×191 ftLot Size
 Estimated Value:$681,837See Free Estimate Report

Sale & Price History for 5195 Mcdonald's Corners Road, Lanark Highlands, Lanark Highlands (Dalhousie) Twp
| Start Date | End Date | Price | Event | MLS# |
|---|---|---|---|---|
| No listing history available | ||||
Real estate boards require you to or to see the full details of this property.
*Sold prices and complete sale & price history are regulated data. Under the Trust in Real Estate Services Act, 2002 (TRESA) and the rules of the Real Estate Council of Ontario (RECO), and pursuant to the Multiple Listing Service® rules of the Canadian Real Estate Association (CREA) and the Toronto Regional Real Estate Board (TRREB), this information may be shown only to registered users who have agreed to the applicable terms of use (a Virtual Office Website, or "VOW," arrangement). HOMEH Inc., Brokerage therefore provides it to signed-in members only. Creating an account is free and takes under a minute.
About 5195 Mcdonald's Corners Road, Lanark Highlands, Lanark Highlands (Dalhousie) Twp
Summarized Description
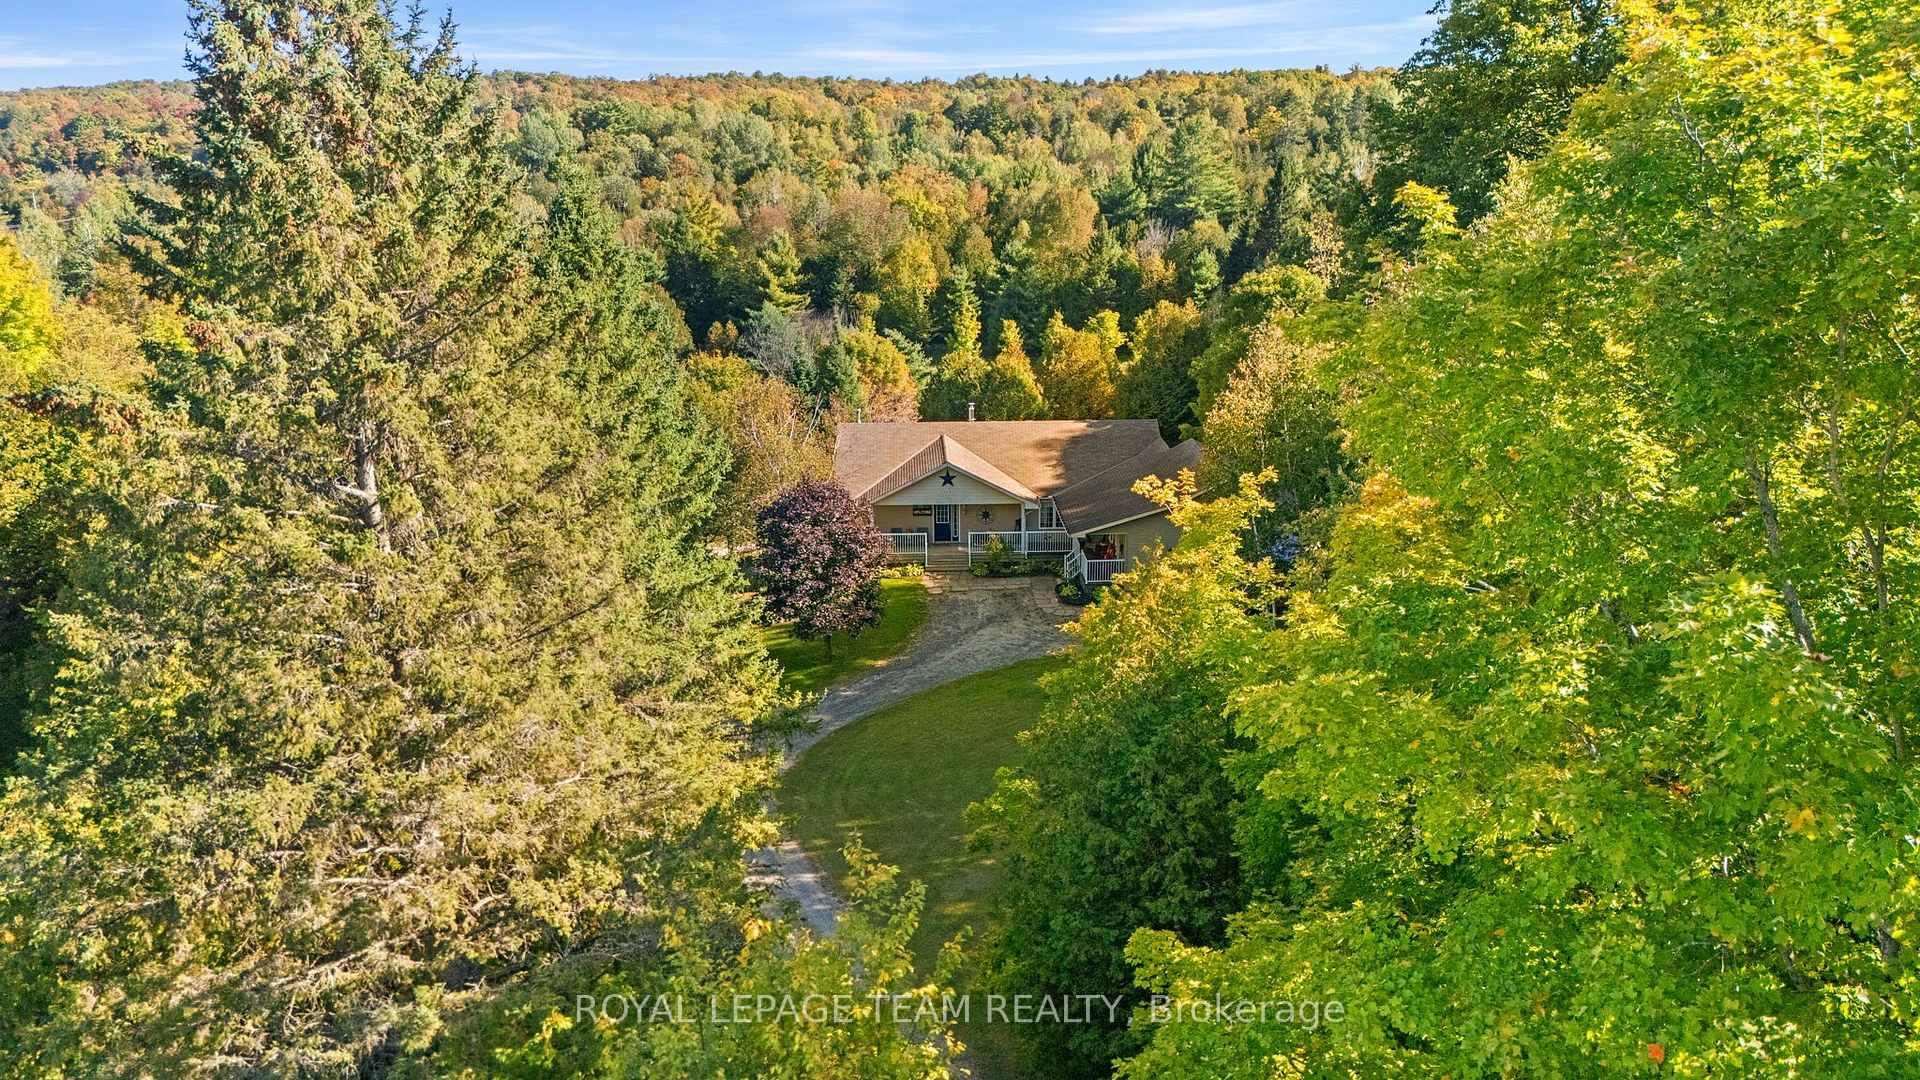
- Unique 5-bedroom, 2.5-bath raised bungalow.
- Fully finished lower-level walkout for extra space.
- Self-contained apartment with handicap-accessible features.
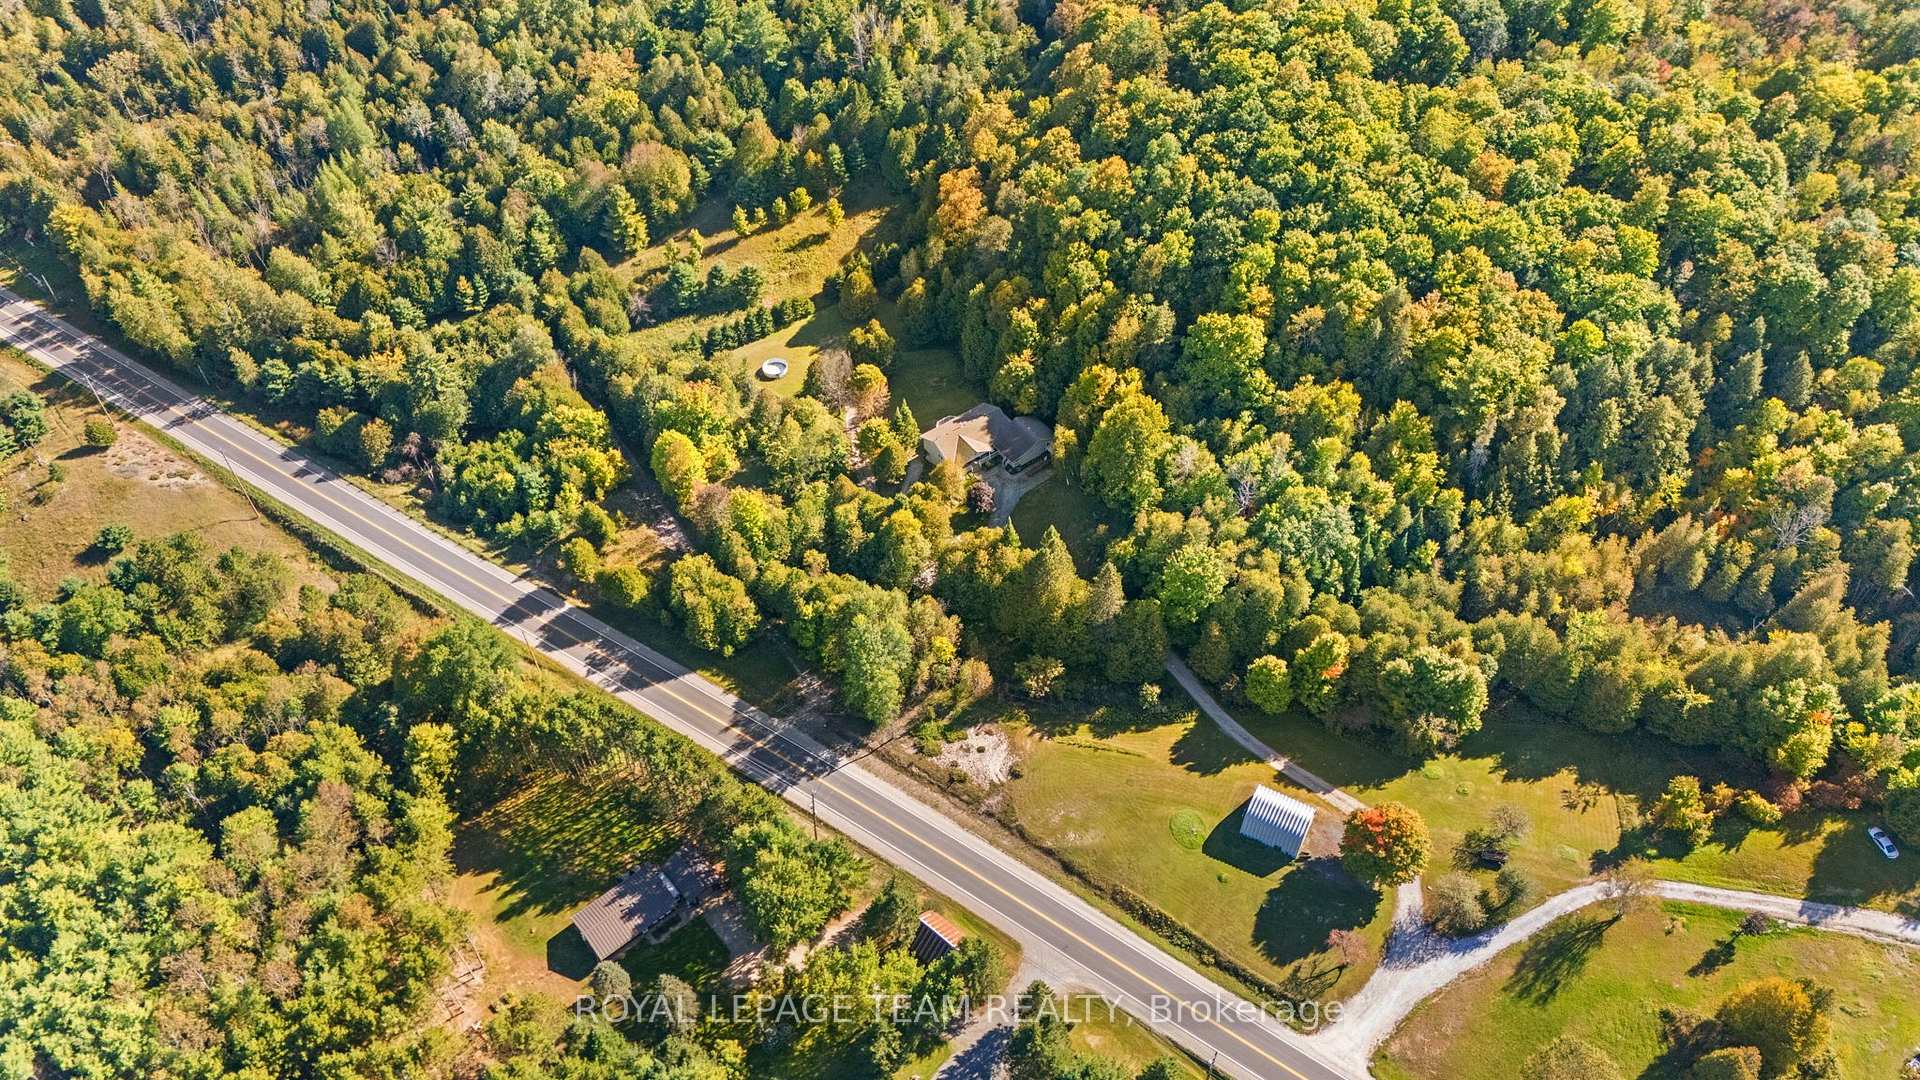
- Private 3.7-acre wooded lot for outdoor activities.
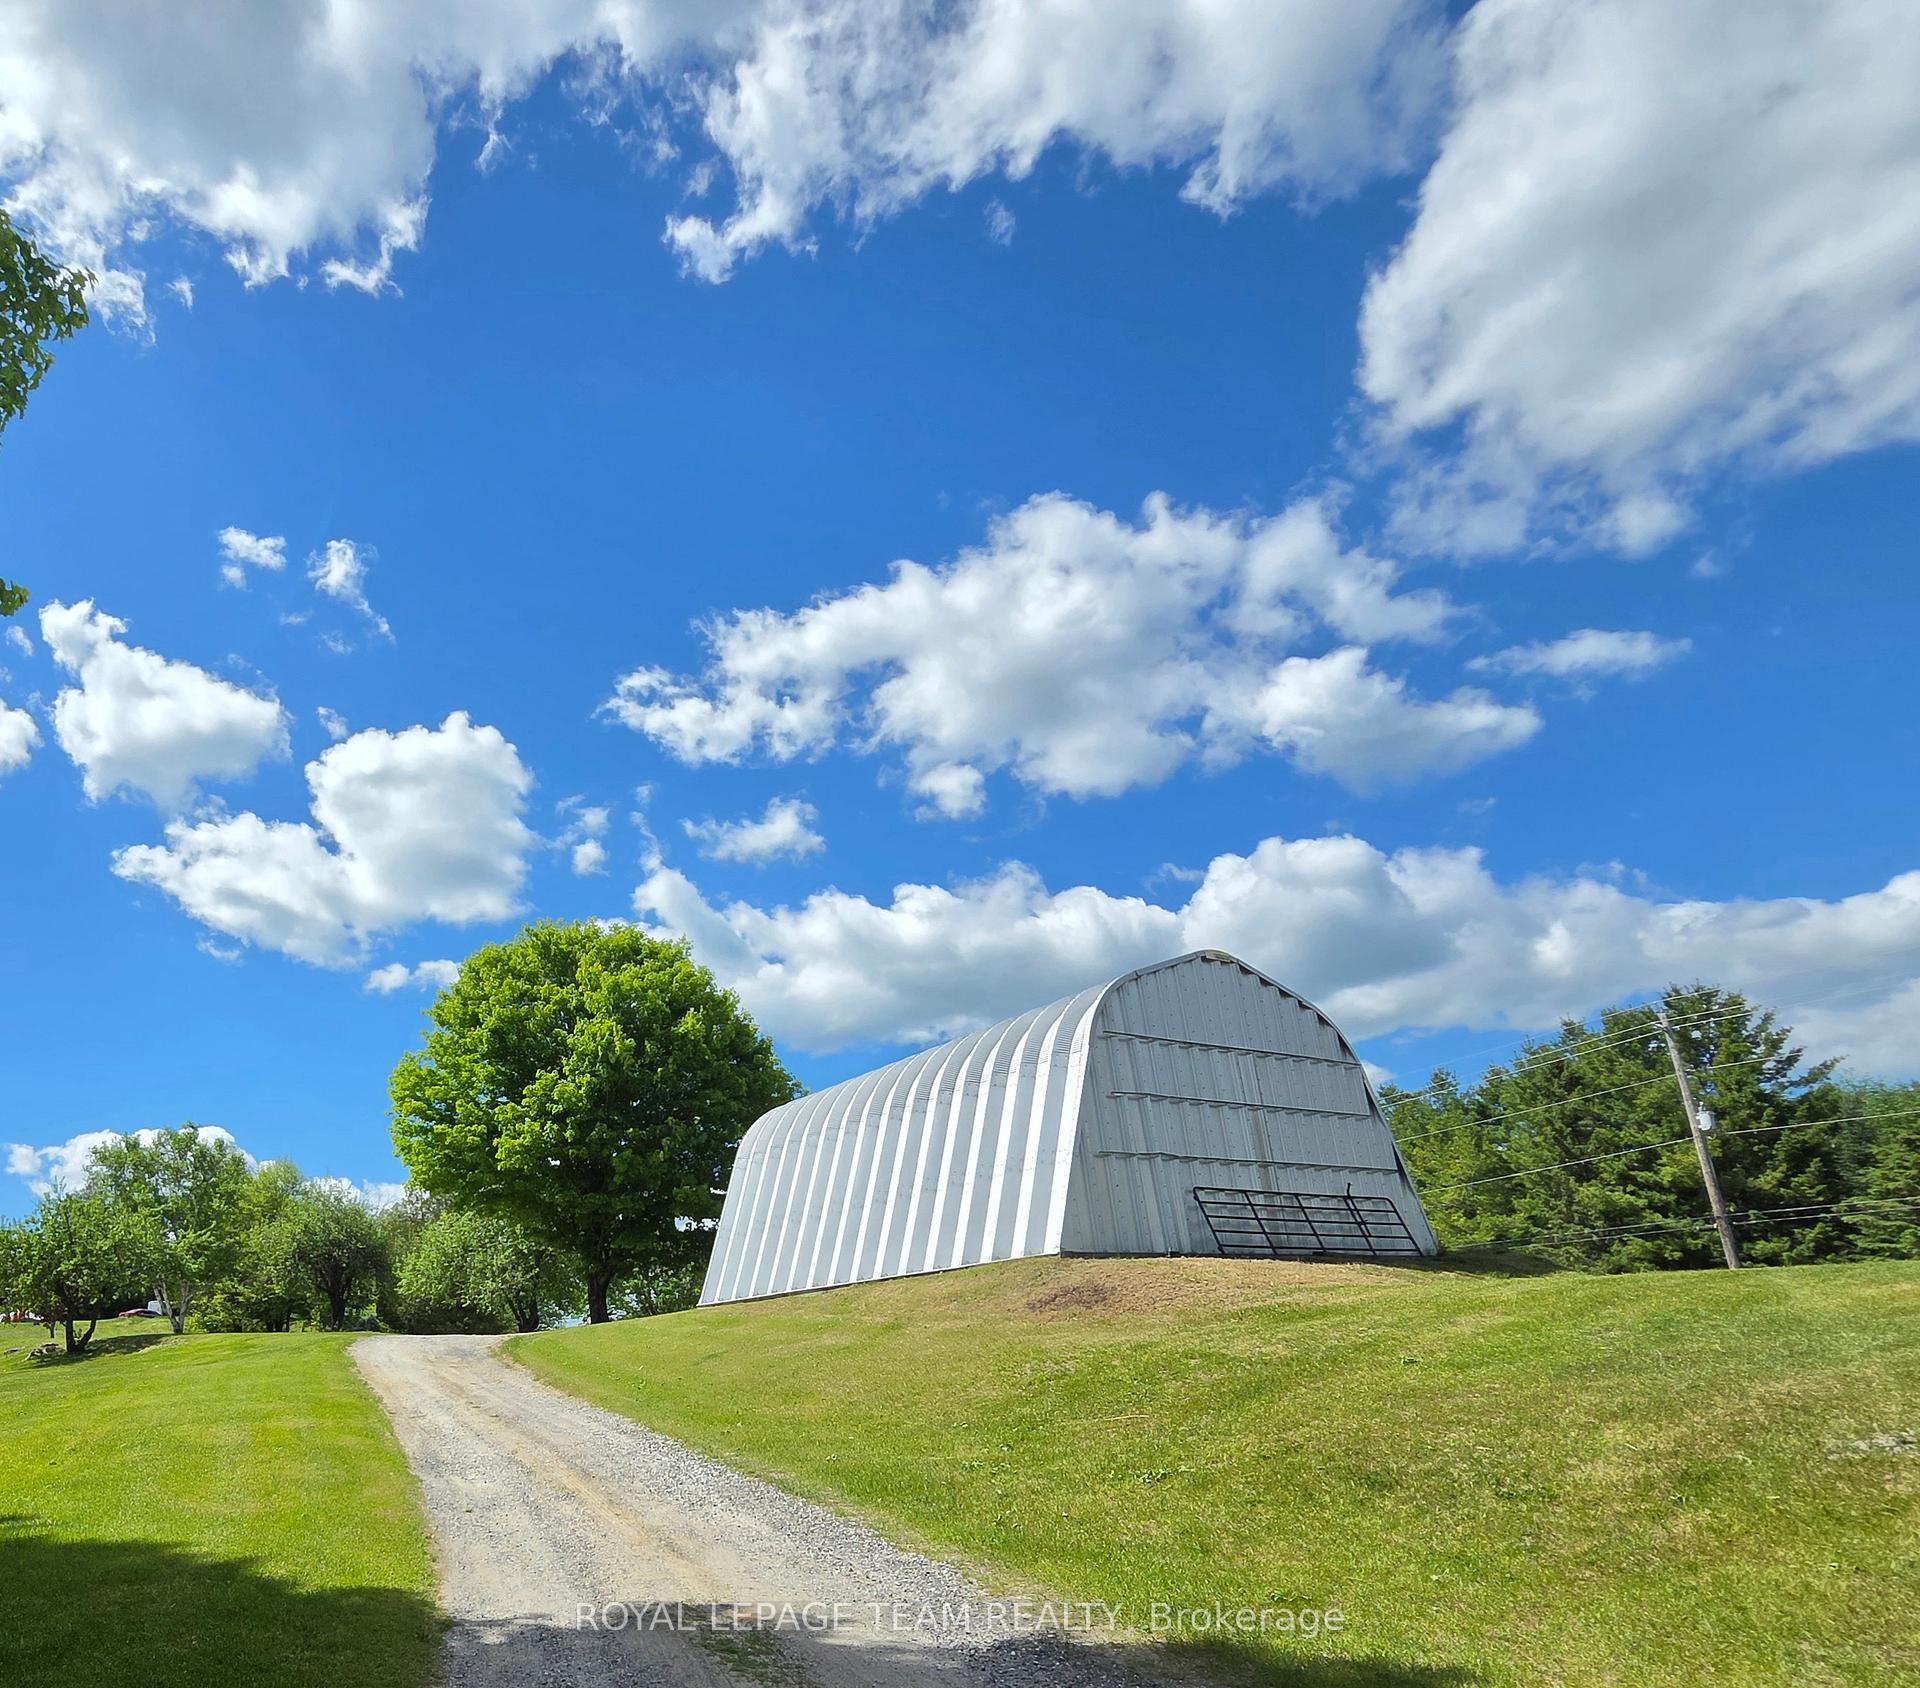
- Detached steel carport for heavy equipment storage.
- Close to historic Perth and local golf courses.
- Ideal for multi-generational living or rental income.
- Cozy family room with wood fireplace for gatherings.
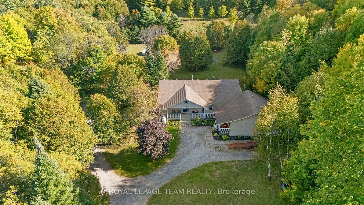
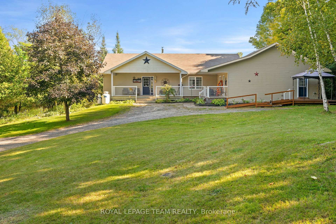
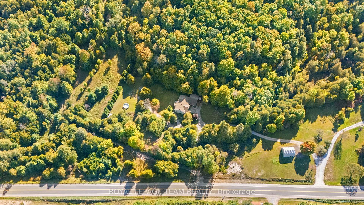
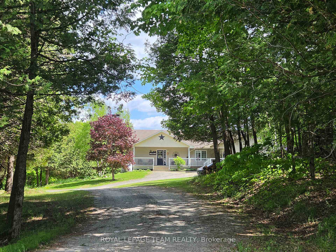
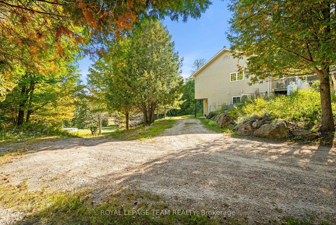
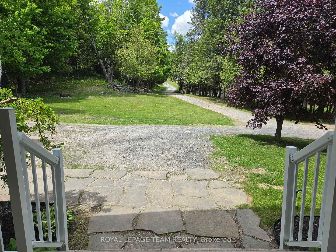
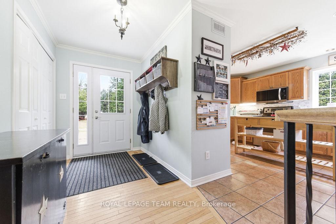
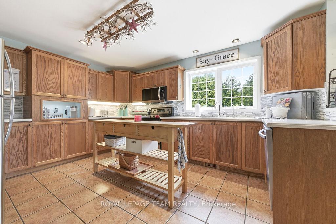
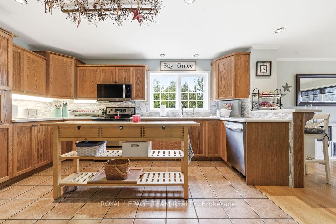
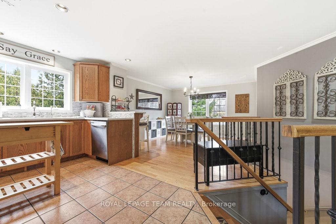
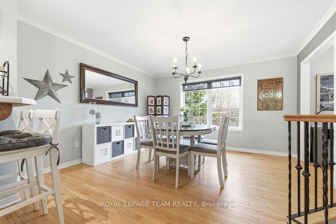
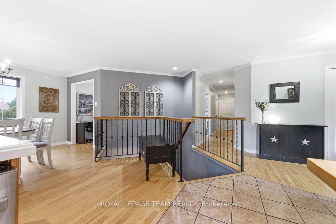
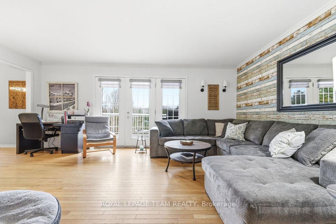
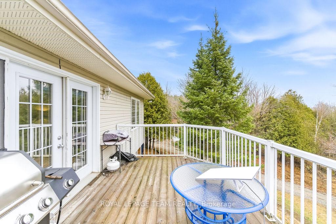
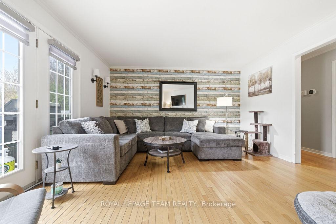
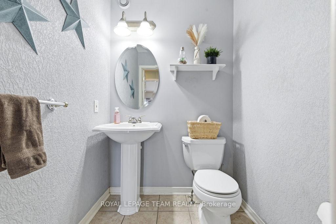
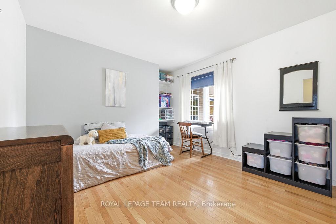
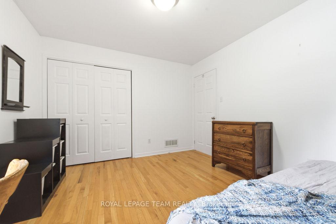
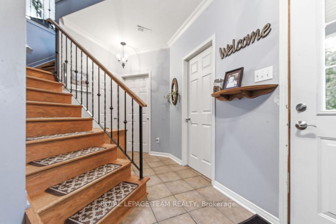
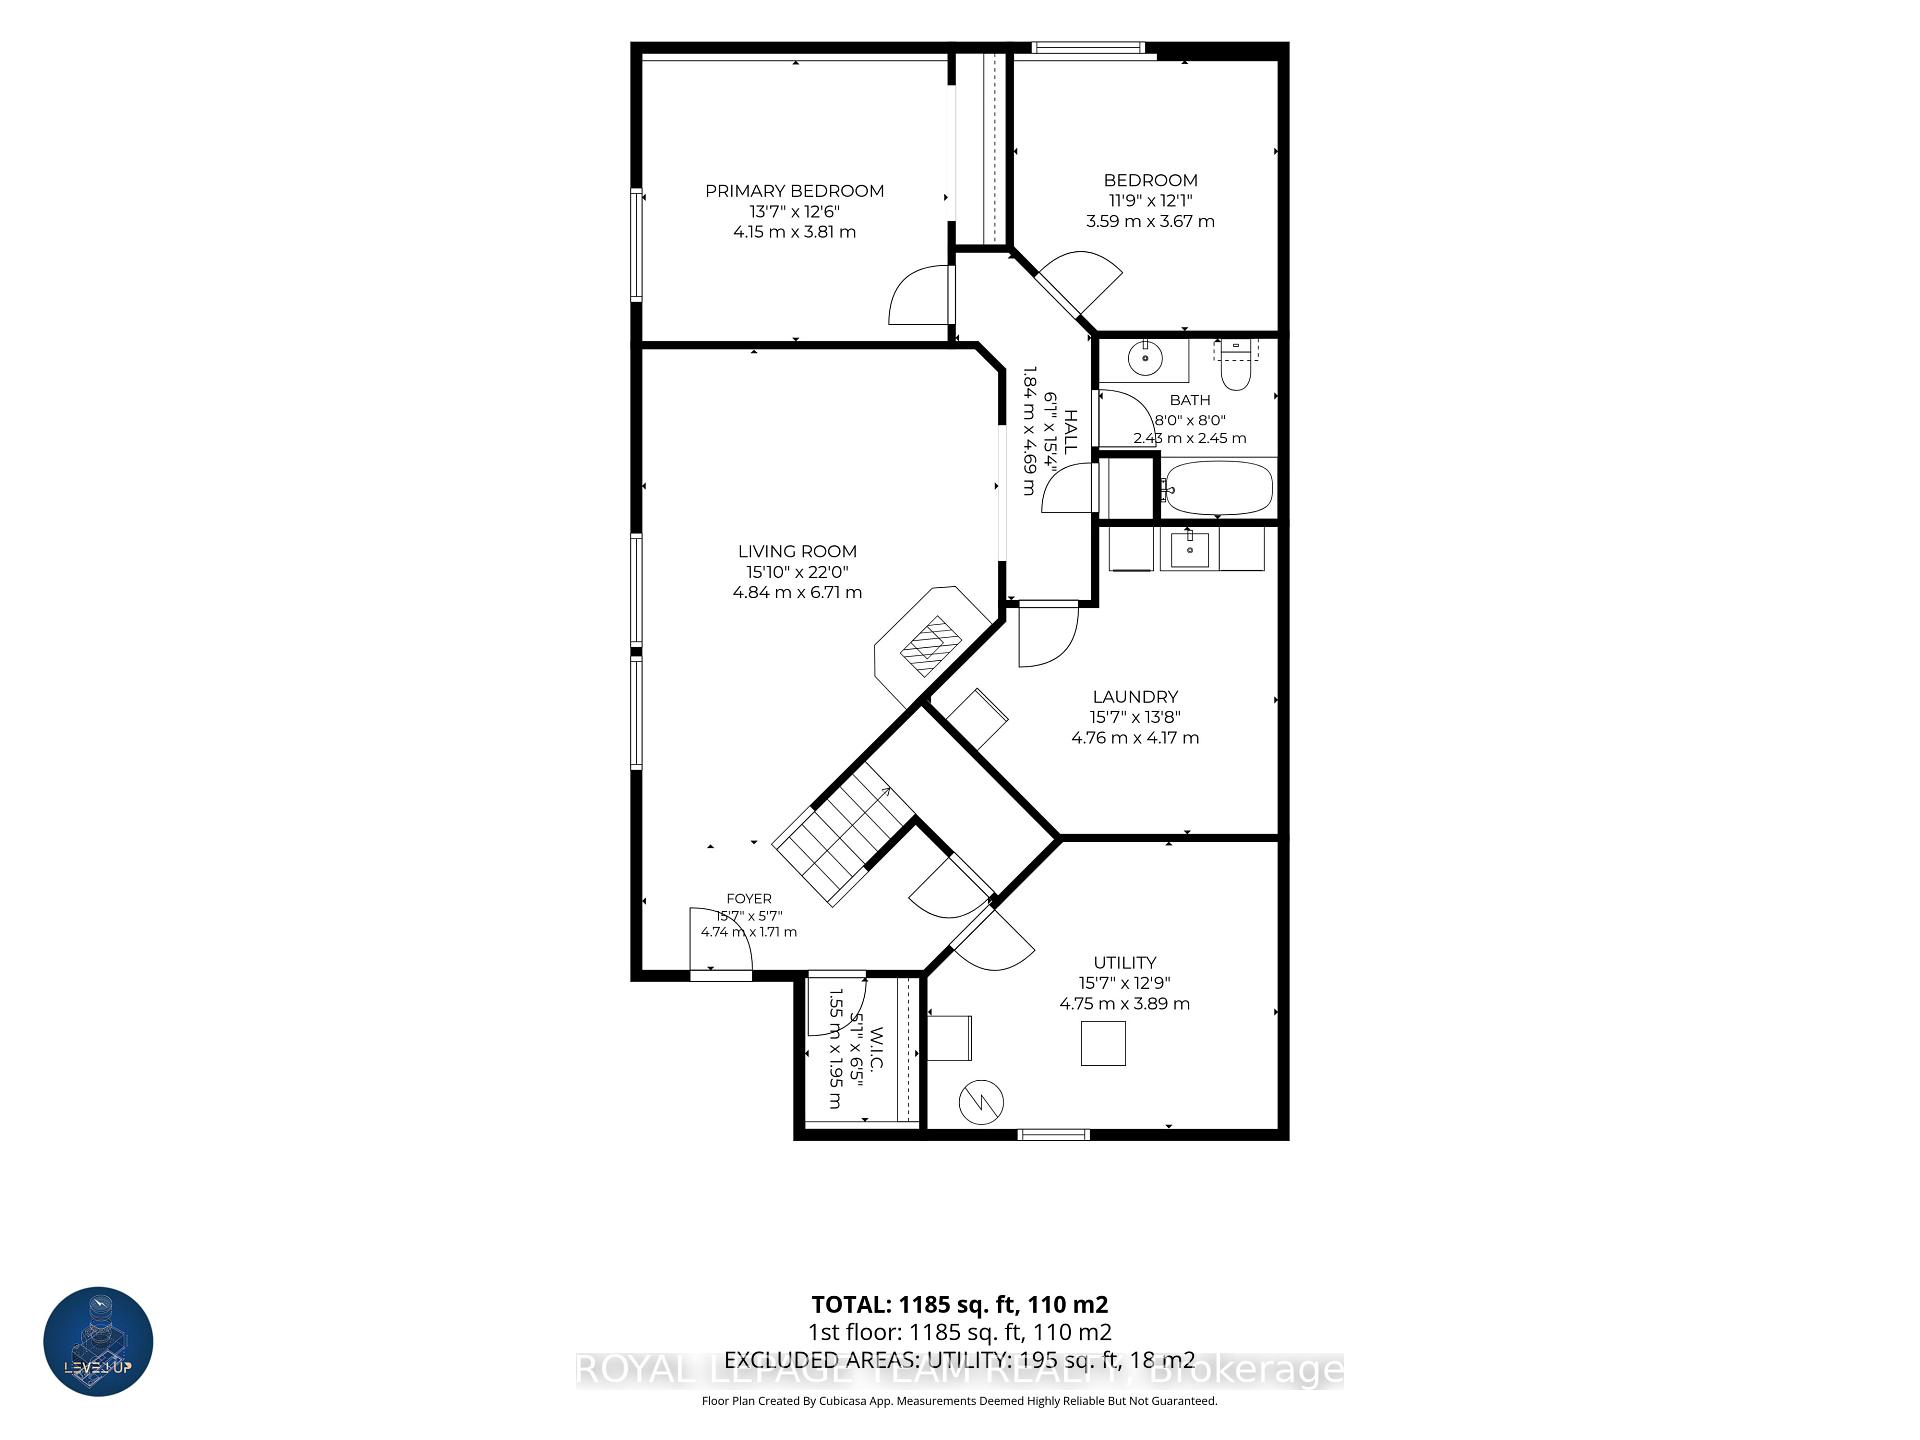
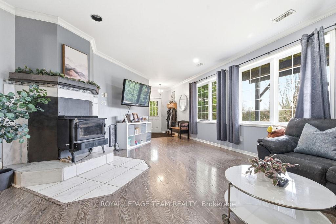
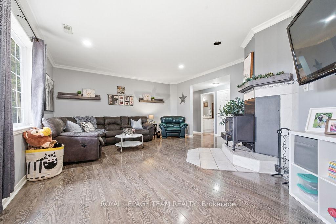
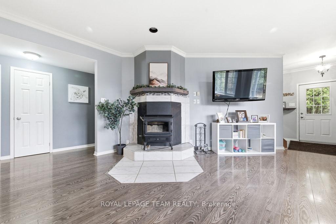
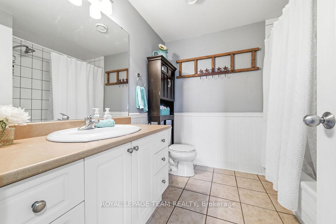
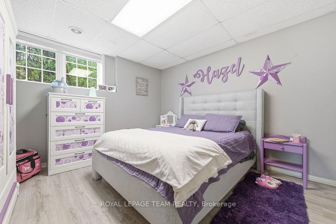
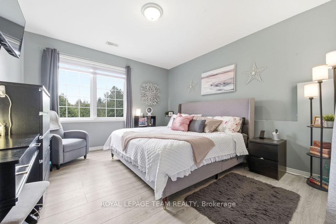
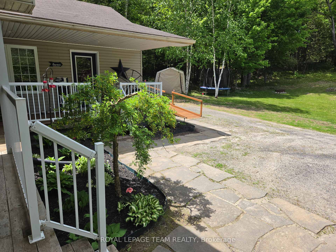
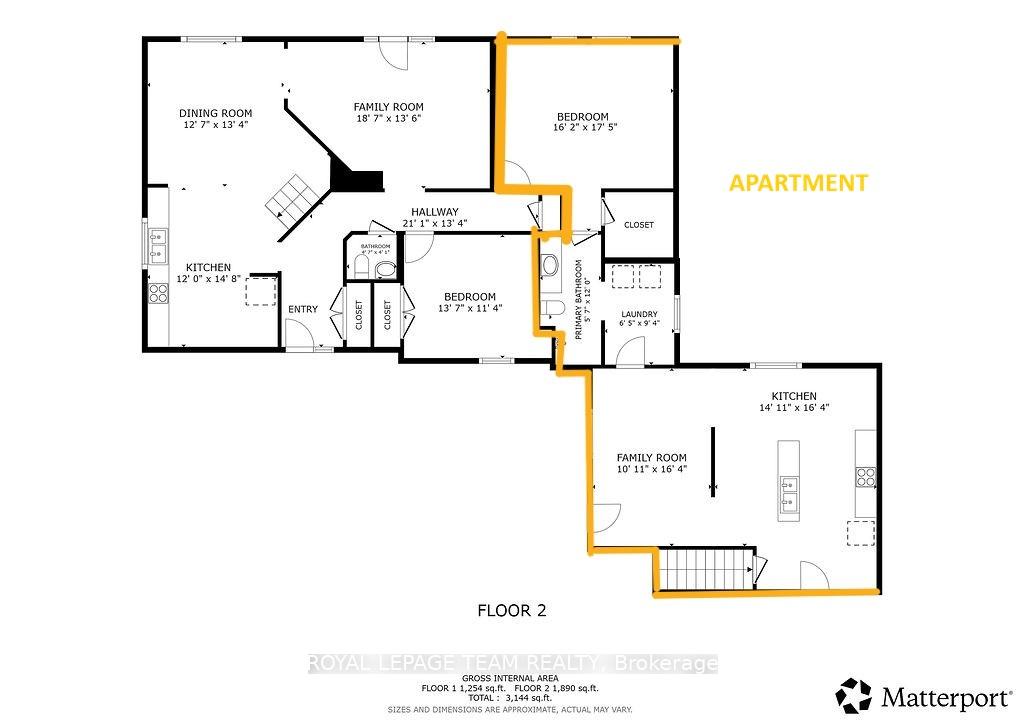
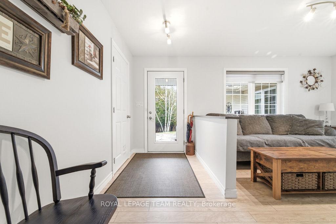
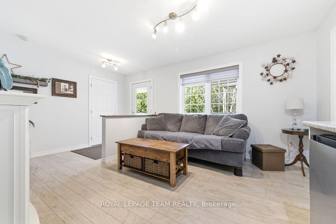
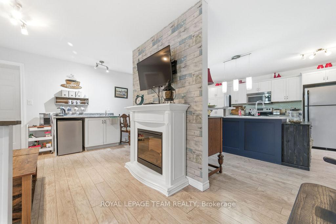
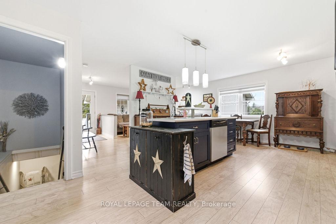
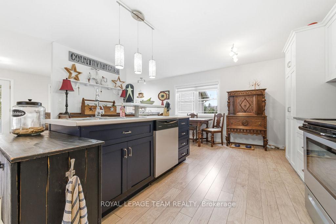
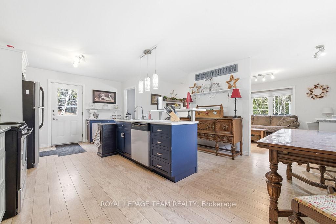
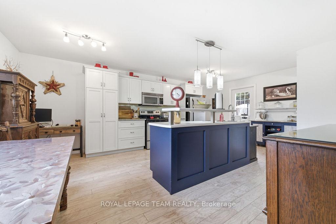
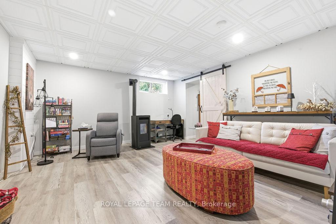
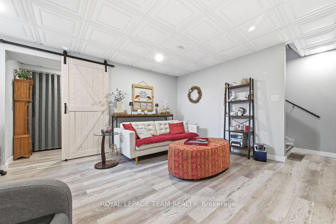
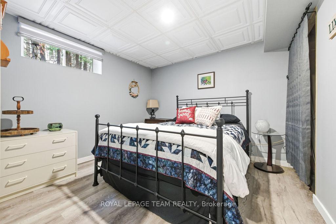
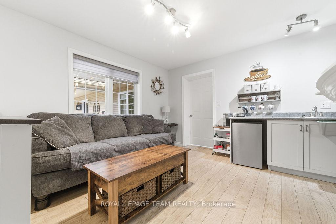
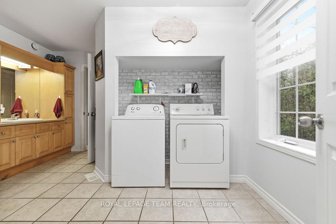
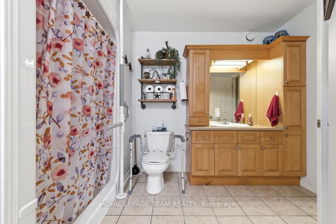
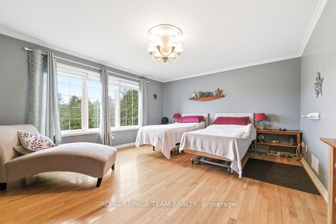
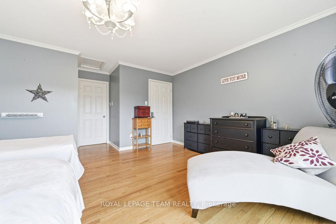
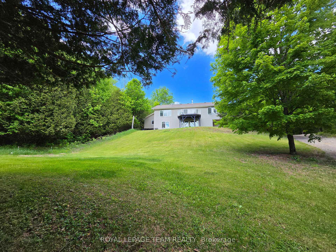
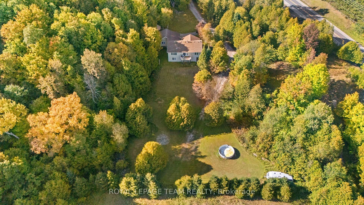
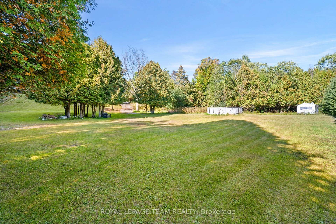
Honey, "STOP THE CAR!" Set back on 3.7 wooded acres, this unique 3000+ sq ft, 5-bedroom, 2.5-bath Lanark County real estate listing offers the ultimate "two homes for the price of one" setup. Whether you are looking for multi-generational living or an in-law suite with accessibility features, this property delivers double the comfort and potential under one roof. The primary raised bungalow features a bright, expansive kitchen; a main-floor living area with raised deck access, a powder room, and a bedroom. The fully finished lower-level walkout expands your living space with two additional bedrooms, a full bathroom, laundry, and a spacious family room made with wood fireplace for cozy movie nights. Connected to the home on the main level is a complete, self-contained secondary apartment built in 2013, thoughtfully designed with dedicated handicap-accessible features for comfortable, barrier-free living. Boasting its own private entrance, a bright main-floor layout including laundry, and convenient ramp access right off the kitchen for step-free mobility. The finished basement (2025) has an extra bedroom and generous recreation room complete with pellet stove. Outdoor enthusiasts will love this private country acreage. Picture gathering with loved ones around a cozy bonfire under a star-filled country sky. Crisp fall days naturally give way to winter tobogganing down your private backyard hill, while summer months promise endless pool days and a convenient trailer hookup for guests. Heavy equipment, boats, and ATVs are easily sheltered in the massive 30'x30'x16'H detached steel carport at the driveway entrance. Located just 22 minutes from the charming shops and dining of historic Perth, less than 10 minutes to 2 local golf courses in Lanark Highlands and an easy 1-hour commute to Kanata, this multi-family home offers the perfect blend of seasonal charm, ultimate privacy, and modern accessibility. Book your showing today!
Key Facts & Features
Property Costs
- Annual Property Tax Amount
- $3,636
- Land Transfer Tax Fee
- $10,055
- Basement Type
- Finished with Walk-Out, Separate Entrance
Interior Features
- Interior Extras
- Accessory Apartment, In-Law Suite, Primary Bedroom - Main Floor, Water Treatment, Wheelchair Access
- Fireplace/Stove
- Yes
- Elevator
- No
Exterior Features
- Exterior Extras
- Deck, Porch, Privacy
- Pool
- Above Ground
- Property Features
- School Bus Route, Wooded/Treed, Golf
- Accessibility Features
- Bath Grab Bars, Hallway Width 36-41 Inches, Level Entrance, Open Floor Plan, Wheelchair Access
- Other Structures
- Gazebo, Garden Shed, Shed
Building
- Building Type
- Detached
- Building Style
- Bungalow-Raised
Construction
- Exterior Finish
- Vinyl Siding
- Roof
- Asphalt Shingle
- Foundation Details
- Poured Concrete, Block
- Special Designation
- Unknown
Lot
- Lot Front
- 217.90 ft
- Lot Depth
- 190.73 ft
- Lot Size
- 3.7
- Lot Shape
- Irregular
Inclusions
- Inclusions
- 2 fridges, 2 stoves, 2 dishwashers, 2 microwaves, 2 sets of washer/dryer
Parking & Garages
- Garage Type
- Carport
- Garage Spaces
- 3
- Parking Spaces
- 6
- Total Garage And Parking Spaces
- 9
Heating & Cooling
- Heat Source
- Other
- Heat Type
- Forced Air
- Air Conditioning
- Central Air
- Water
- Well
- Sewers
- Septic
- Hydro
- Yes
- Bedrooms
- 4 + 1
- Washrooms
- 3
- Kitchens
- 2
- Family / bonus room
- Yes
Room sizes
- Dining Room—Main level
- Bathroom—Main level, 2 Pc Bath
- Family Room—Main level, W/O To Deck
- Kitchen—Main level
- Den—Basement level, Wood Stove, Pellet
- Bedroom—Main level
- Primary Bedroom—Flat level
- Living Room—Ground level
- Family Room—Flat level
- Bedroom 2—Ground level
- Bedroom—Basement level
- Bedroom 3—Ground level
Washrooms
- 3-piece, Main
- 4-piece, Ground
- 2-piece, Main
- Municipality
- Lanark Highlands
- Neighbourhood
- Lanark Highlands (Dalhousie) Twp
- Main cross streets
- Highland Line/McCulloch Rd
- Directions
- Village of Lanark to McDonalds Corners Rd (CR12)
- MLS® number
- X13832826
- Data source
- Toronto Regional Real Estate Board
- Listed on
- 2026-09-26
- Updated on
- 2026-09-27
- Days on market
- 29 days
- Possession type
- Flexible
- Co-op commission
- 2.0 %
- Seller
- Listed by
- ROYAL LEPAGE TEAM REALTY
Home Market Value
Current home valuation for 5195 Mcdonald's Corners Road, Lanark Highlands, Lanark Highlands (Dalhousie) Twp, Lanark Highlands, ON. Listed for $679,000
HOMEH Estimate
$681,837
Estimated Sales Range
$409,102 - $954,572
HOMEH Estimate for 5195 Mcdonald's Corners Road, Lanark Highlands, Lanark Highlands (Dalhousie) Twp
Calculated with a real agent's CMA method — 45+ years of experience, codified. Not an AI guess.
For the owner
Is this your home? Track its value.
Get this home's HOMEH Estimate by email once a month, with how many homes are for sale around you.
Mortgage Payment Calculator
Compare up to 4 down payment scenarios
5% on first $500K + 10% on $179,000 over $500K
$42,900
| Scenario 1 | Scenario 2 | Scenario 3 | Scenario 4 | |
|---|---|---|---|---|
−Down payment | % $ | % $ | % $ | % $ |
+CMHC insurance | $25,422 | $18,944 | $16,160 | $0 |
=Total mortgage | $660,966 | $630,044 | $593,310 | $543,200 |
Amortization | ||||
Mortgage rate | % | % | % | % |
| Payment frequency | ||||
=Mortgage payment | $3,227monthly | $3,076monthly | $2,897monthly | $2,652monthly |
Land Transfer Tax
$10,055
$10,055
Around this home
No schools found nearby
Data provided by OpenStreetMap & Fraser Institute School Rankings
Ask HOMEH
New!Hi there!
👋Text or call (416) 301-9001
Recommended for you
Based on homes you've looked at.
No recommended properties found.
Nearby similar homes
No nearby properties found.
More real estate resources
Other homes nearby
Explore this area
Nearby neighbourhoods
No nearby listings available.