

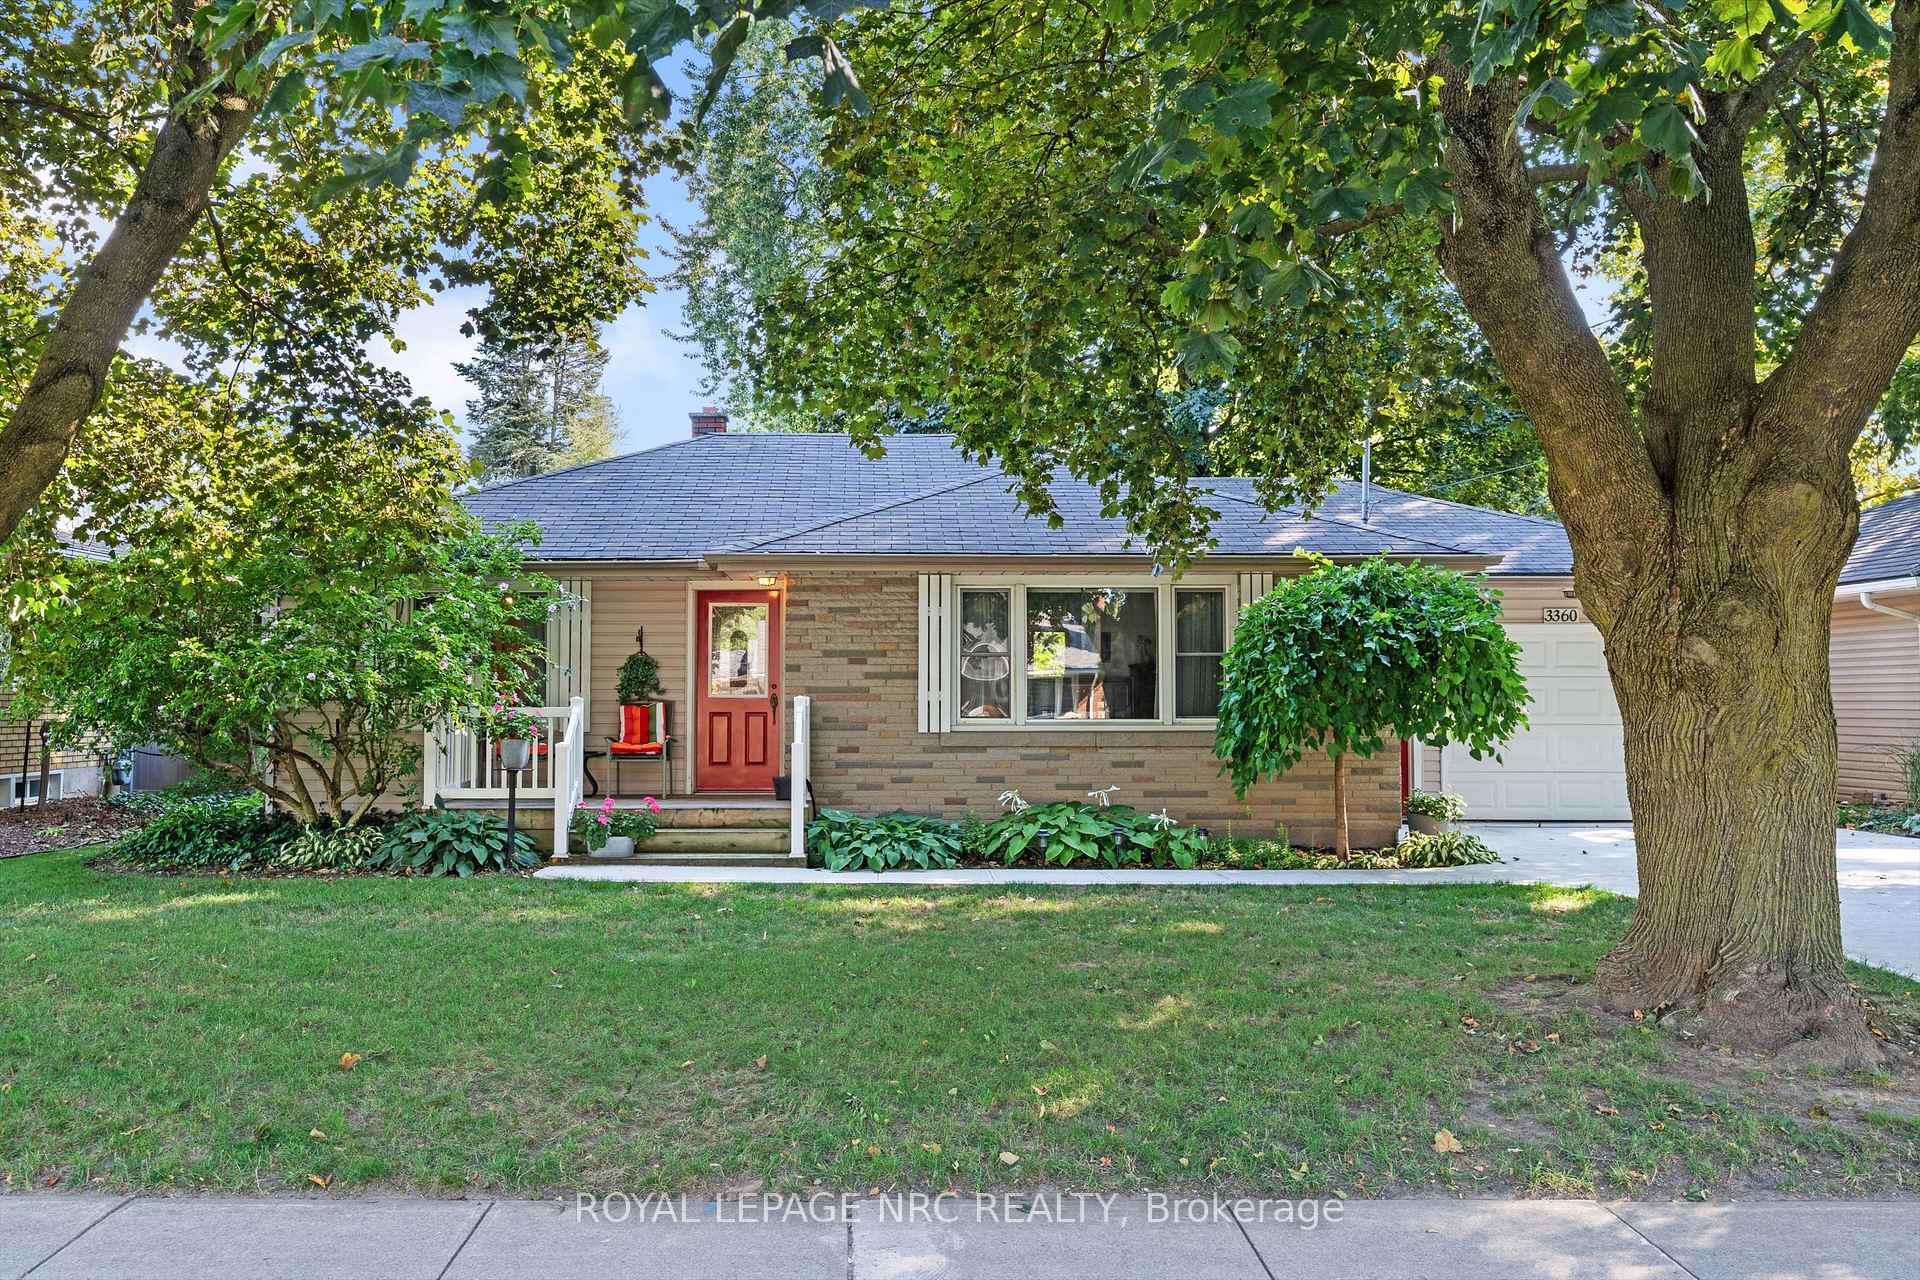
3360 Menno Street
3360 Menno Street
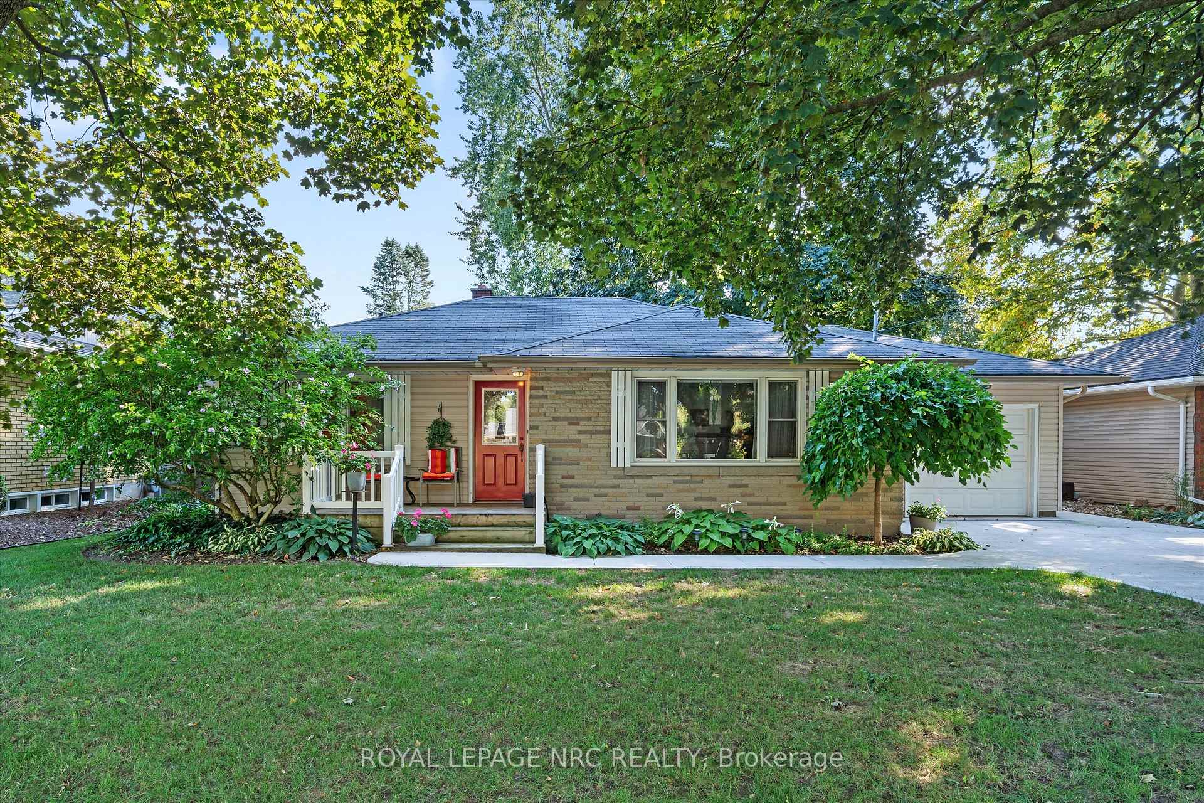
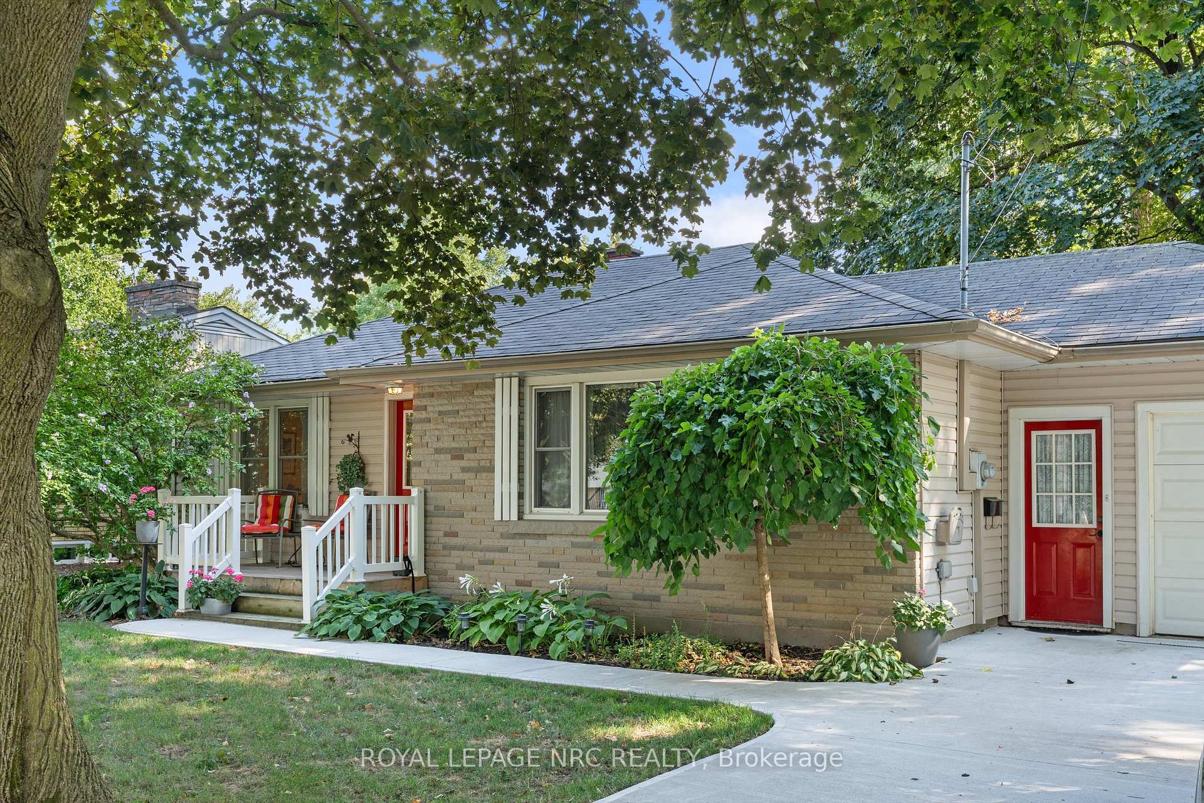
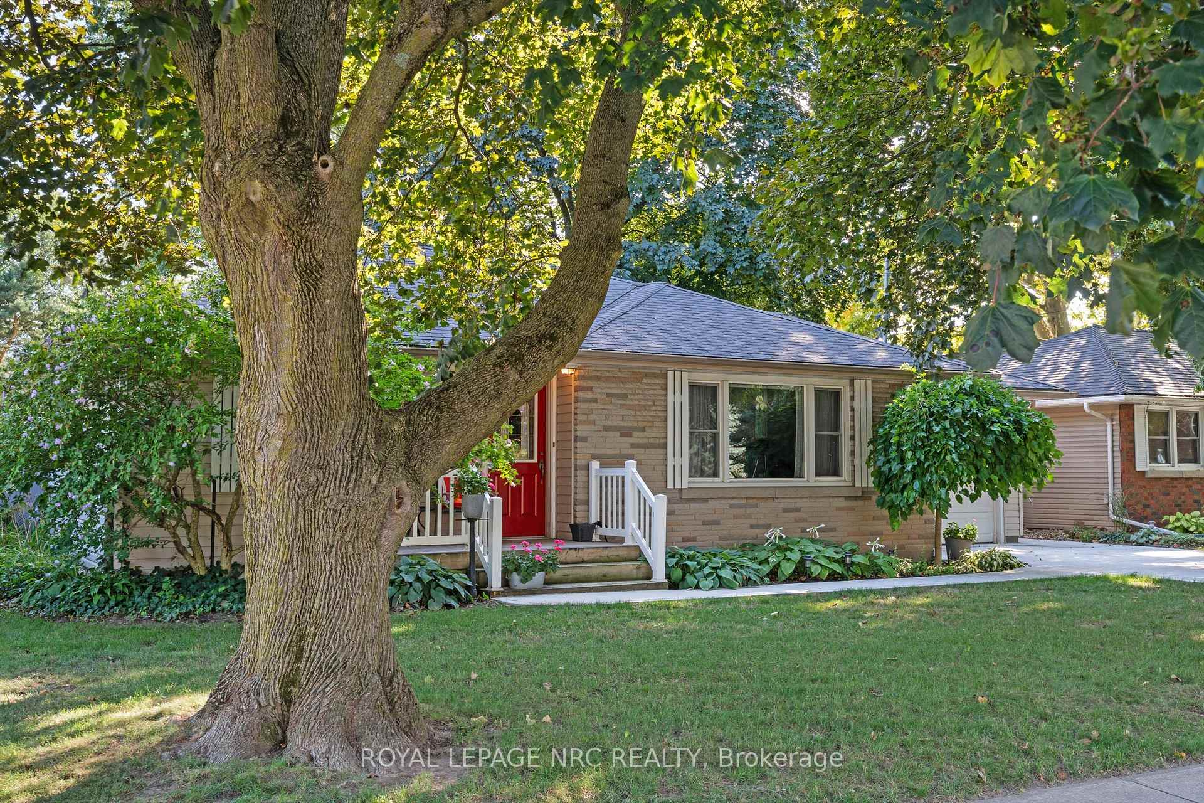
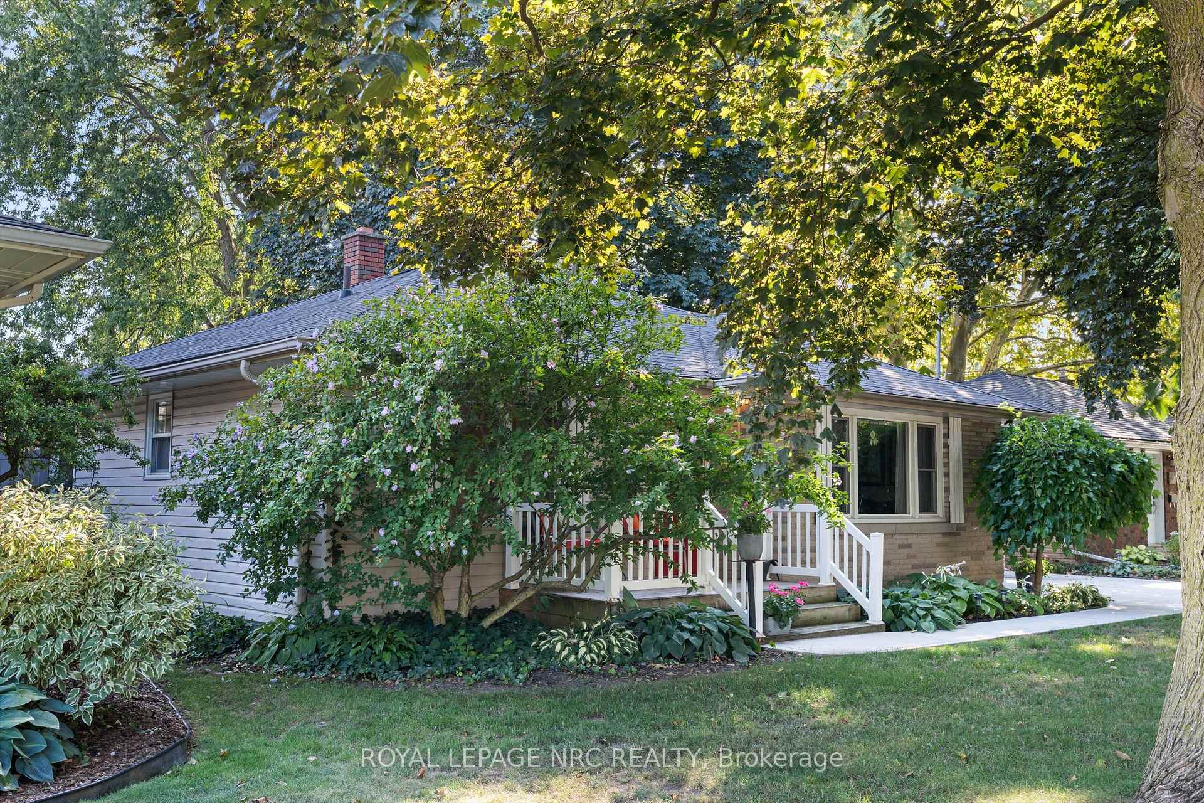 See all 39 photos
Property history
Facts and features
- BasementFull
- Age of home51–99 years
- Water, sewerMunicipal
- HeatingForced air
- Hardwood floors
- Central air
The homeDetached, Bungalow, Age 51–99 years
- Type: Detached
- Style: Bungalow
- Age: 51–99 years
- Living space: 700–1,100 sq ft
- Basement: Full
InsideHardwood, Main level, Auto garage door remote, bar fridge, primary bedroom - main floor, sump pump, water heater, workbench
- Flooring: Hardwood
- Laundry: Main level
- Features: Auto garage door remote, bar fridge, primary bedroom - main floor, sump pump, water heater, workbench
- Rooms above ground: 7
- Rooms in the basement: 1
- Bedrooms: 2
- Bathrooms: 1
- Kitchens: 1
- Family room: Yes
Outside and lotVinyl siding, brick front, Asphalt shingle, Concrete
- Exterior: Vinyl siding, brick front
- Roof: Asphalt shingle
- Foundation: Concrete
- Other structures: Fence - full, shed
- Accessibility: Bath grab bars
- Size: 60 × 124.93 ft
- Zoning: R1
Parking1 Garage, Attached
- Spaces: 1 Garage
- Garage: Attached
Heating, water and powerForced air, oil, Central air, Municipal water
- Heating: Forced air, oil
- Cooling: Central air
- Water: Municipal water
- Sewer: Municipal sewer
Costs and taxesTaxes $4,034 a year, HST No HST, Hot water heater
- Taxes, 2025: $4,034 a year
- HST: No HST
- Rental items: Hot water heater
- Under contract: Hot water heater
Included in the saleRefrigerator, stove, dishwasher, washer, dryer, all existing ceiling fans & light fixtures, extra tiles for the backsplash, extra interior door in basement, Microwave, bar light, electric fireplace
- Included: Refrigerator, stove, dishwasher, washer, dryer, all existing ceiling fans & light fixtures, extra tiles for the backsplash, extra interior door in basement
- Not included: Microwave, bar light, electric fireplace
NearbyFenced yard, place of worship, level, school bus route, school
- Close to: Fenced yard, place of worship, level, school bus route, school
Listing detailsX12400622, Sold, Sep 12, 2025
- MLS® number: X12400622
- Status: Sold
- Listed on: Sep 12, 2025
- Days on market: 48
- Updated: Oct 30, 2025
- Possession: Flexible
- Occupied by: Owner
- Listing brokerage: ROYAL LEPAGE NRC REALTY
About this home
3360 Menno Street, Lincoln (Lincoln-Jordan/Vineland), ON L0R 2C0
Ready for a bungalow but not a condo? Take a look at this lovely 2 bedroom with a fully fenced 60' x 125' lot with a backyard suitable for the most avid gardener. Inside the house you will be delighted with the kitchen offering white cabinetry, tile backsplash, ceiling fan with remote, window over the sink facing the garden & 3 new stainless steel appliances. The dining area fits a table with ample seating for 6 and has sliding glass doors to the rear deck & barbecue area. Living room has a large front window, hardwood floor & plenty of space for furniture & a piano. The primary bedroom is spacious with a large closet & ceiling fan and the other bedroom is currently being used as a laundry room/office. The full sized laundry machines can be moved to the basement but if a 2nd bedroom & main level laundry is needed, there are additional hook-ups for stackable laundry in the hallway behind existing furniture. The bathroom has been nicely updated & modified for easy step-in access to the tub/shower. The lower level is unfinished but is clean, painted and has some room separation for crafts, sewing & storage. The basement has high ceilings & is a large space to make & design this area to reflect your own needs. This home features a double concrete driveway & an attached garage with direct entry into the house. Currently the insulated garage is used as a cozy main floor family room that adds an additional 260 sq. ft. of living space and has separate heating, electric fireplace, woodstove(as is), window air conditioner which supplements the main house's central air system. The garage can easily be used as a garage for your vehicle as the garage door and electronic garage door opener is still operable. Updates include: gutter guards on the eavestroughs, 2023 washer & dryer, patio done in 2018, shed, concrete driveway in 2024, porch in 2017, kitchen stove/fridge/dishwasher Sept. 2025. Don't miss seeing this cherished home situated in a quiet, desirable area.
Ask about this home
A HOMEH agent will answer your questions about this home.
Around this home
Daily convenience, out of 100, from the distances below
Schools nearby
School rating, out of 10.
Helpful calculators
Your HOMEH agent

"I would see it this week."