

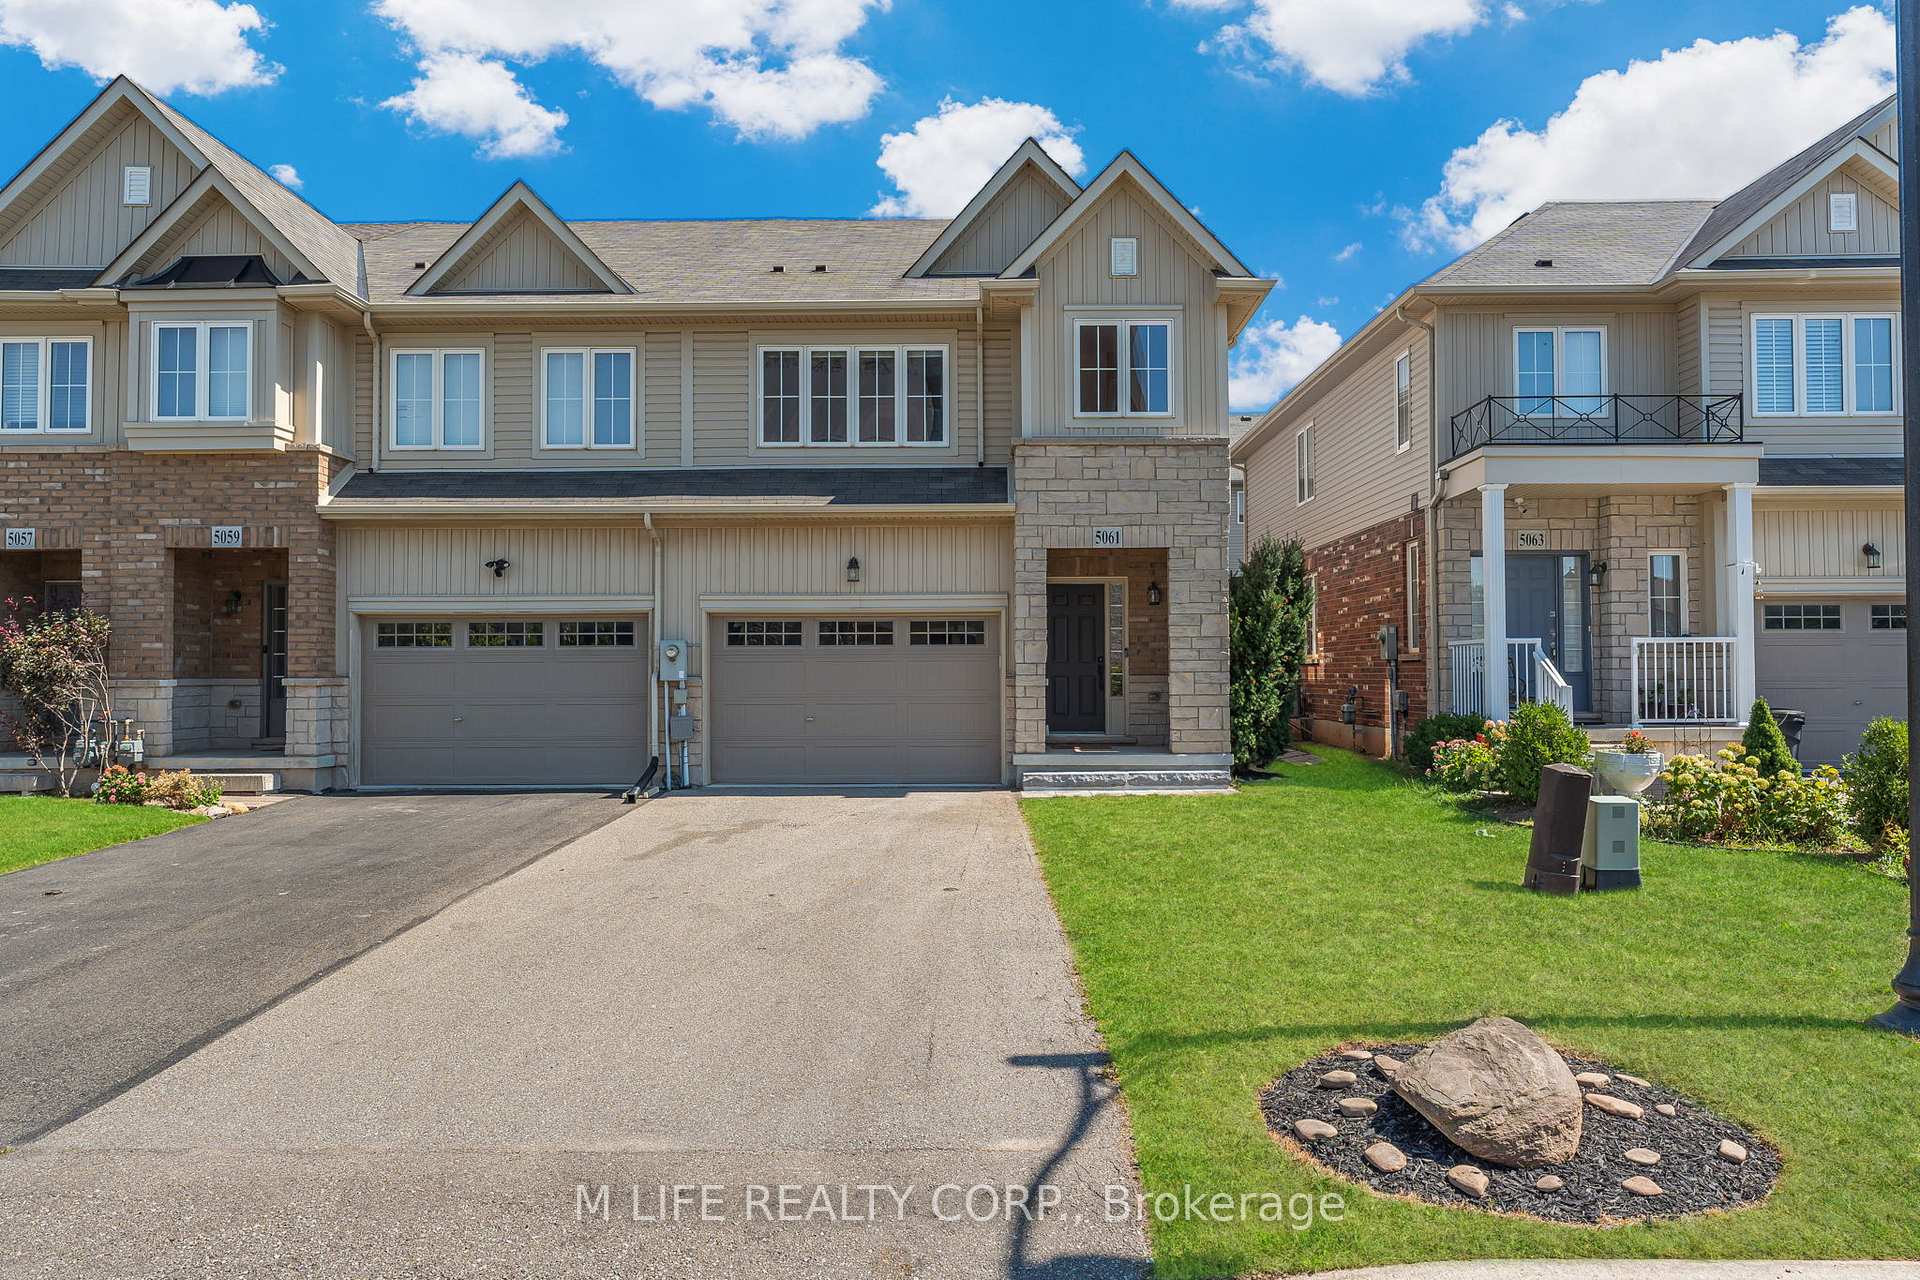
5061 Alyssa Drive
5061 Alyssa Drive
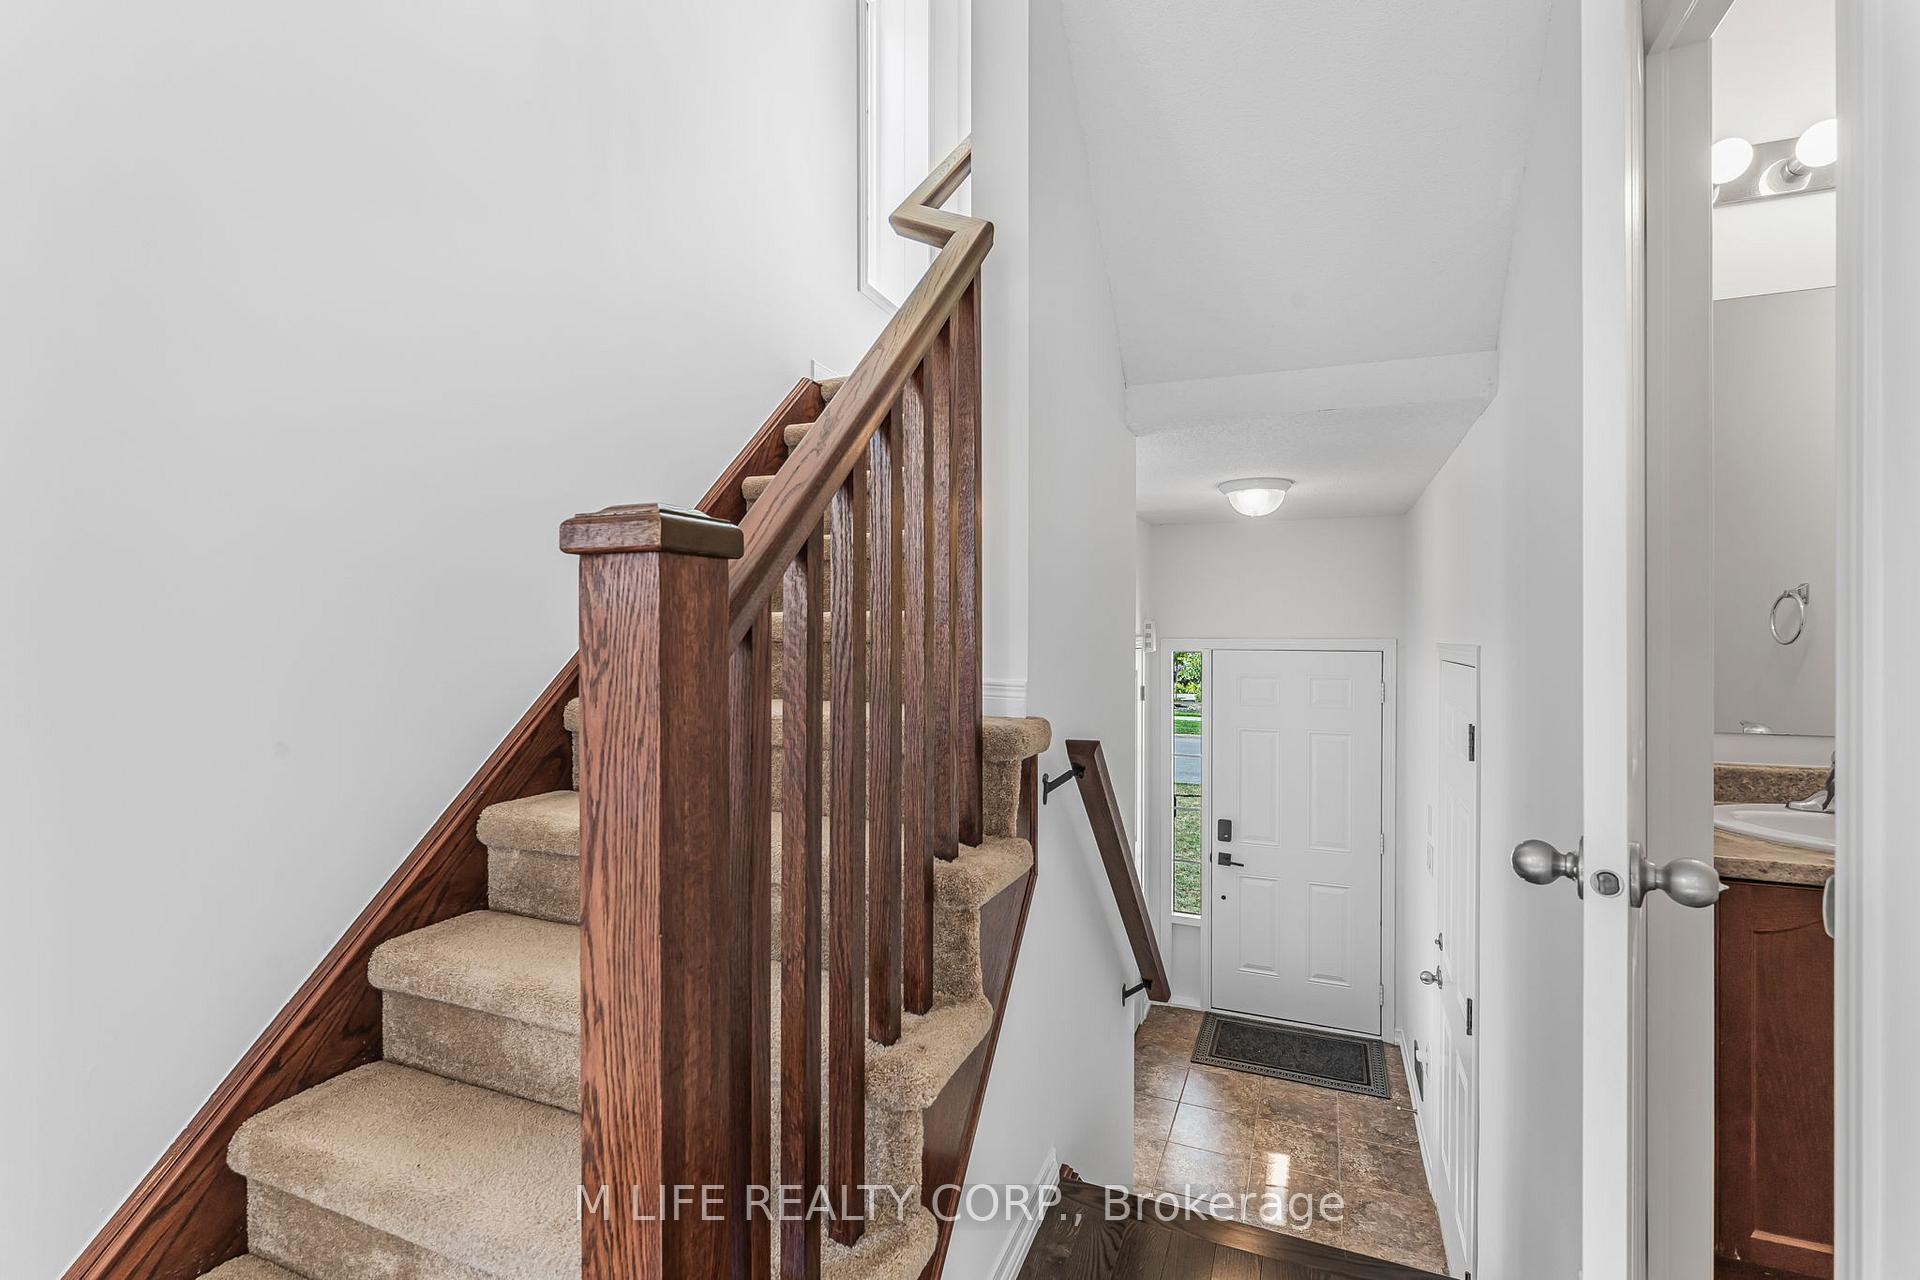 See all 20 photos
Property history
Facts and features
- BasementUnfinished
- Age of home6–15 years
- Water, sewerMunicipal
- Lot shapeRectangular
- Central air
The homeFreehold Townhouse, 2-storey, Age 6–15 years
- Type: Freehold Townhouse
- Style: 2-storey
- Age: 6–15 years
- Living space: 1,500–2,000 sq ft
- Basement: Unfinished
- Special designation: Other
- Waterfront: None
InsideCentral vacuum, water heater owned, Rooms above ground 12, Bedrooms 3
- Features: Central vacuum, water heater owned
- Rooms above ground: 12
- Bedrooms: 3
- Bathrooms: 3
- Kitchens: 1
- Family room: Yes
Outside and lotBrick front, vinyl siding, Shingles, Poured concrete
- Exterior: Brick front, vinyl siding
- Roof: Shingles
- Foundation: Poured concrete
- Size: 26.9 × 100 ft
- Shape: Rectangular
- Zoning: RM1-14
Parking1 Garage, Attached, Private, inside entry
- Spaces: 1 Garage
- Garage: Attached
- Driveway: Private, inside entry
Heating, water and powerForced air, gas, Central air, Municipal water
- Heating: Forced air, gas
- Cooling: Central air
- Water: Municipal water
- Sewer: Municipal sewer
- Natural gas: Yes
- Hydro: Yes
- Cable: Yes
- Telephone: Yes
Costs and taxesTaxes $5,588 a year, HST included in the price, Rental items None
- Taxes, 2025: $5,588 a year
- HST: HST included in the price
- Rental items: None
Included in the saleStainless steel fridge, stove, dishwasher & microwave, washer & dryer, all appliances as-is.
- Included: Stainless steel fridge, stove, dishwasher & microwave, washer & dryer, all appliances as-is.
Listing detailsX12383104, Sold, Sep 5, 2025
- MLS® number: X12383104
- Status: Sold
- Listed on: Sep 5, 2025
- Days on market: 54
- Updated: Oct 29, 2025
- Possession: Flexible
- Occupied by: Vacant
- Listing brokerage: M LIFE REALTY CORP.
About this home
5061 Alyssa Drive, Lincoln (Beamsville), ON L0R 1B5
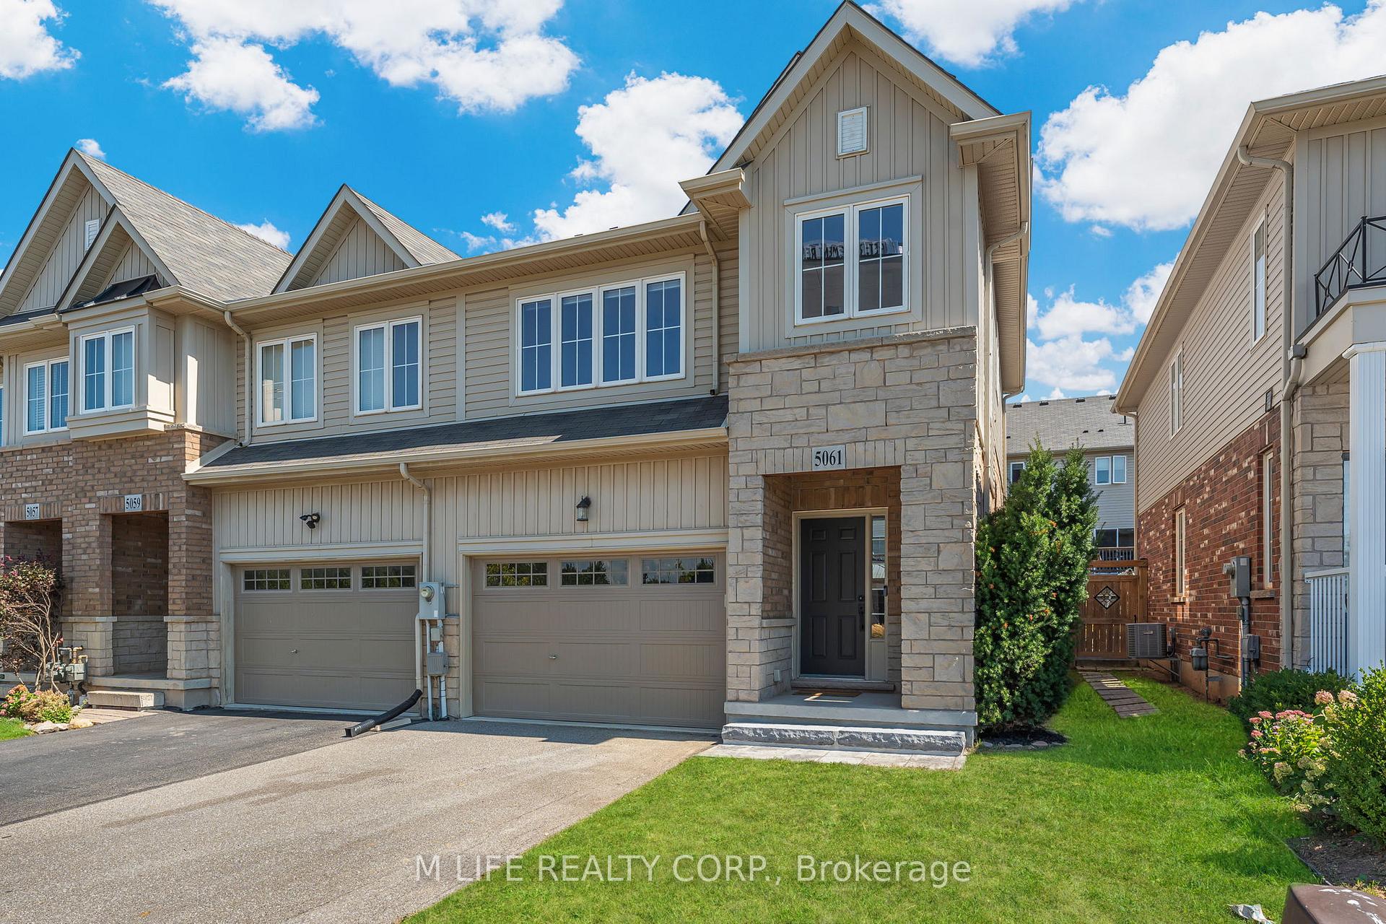
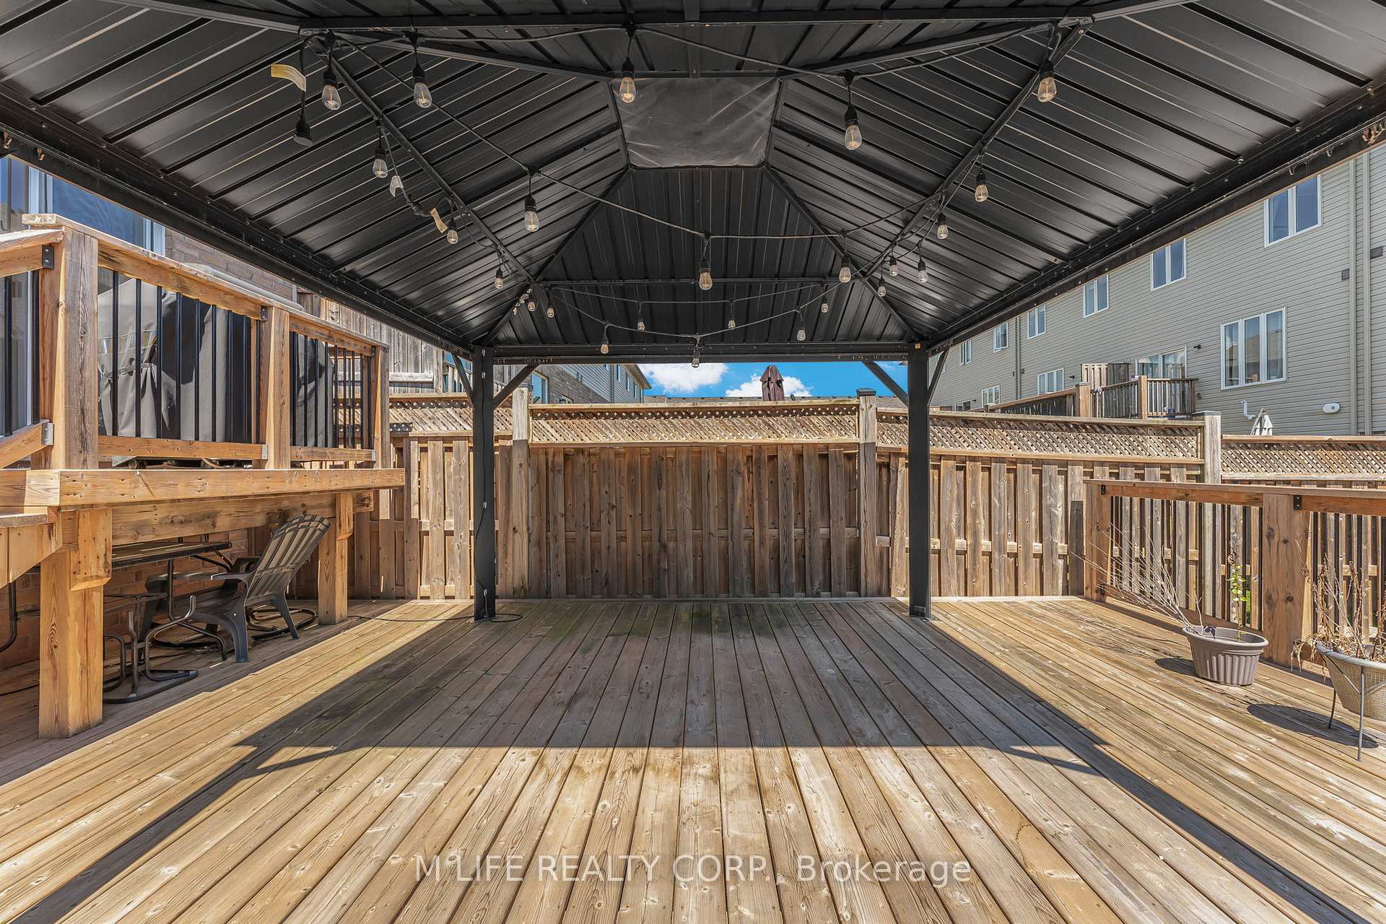
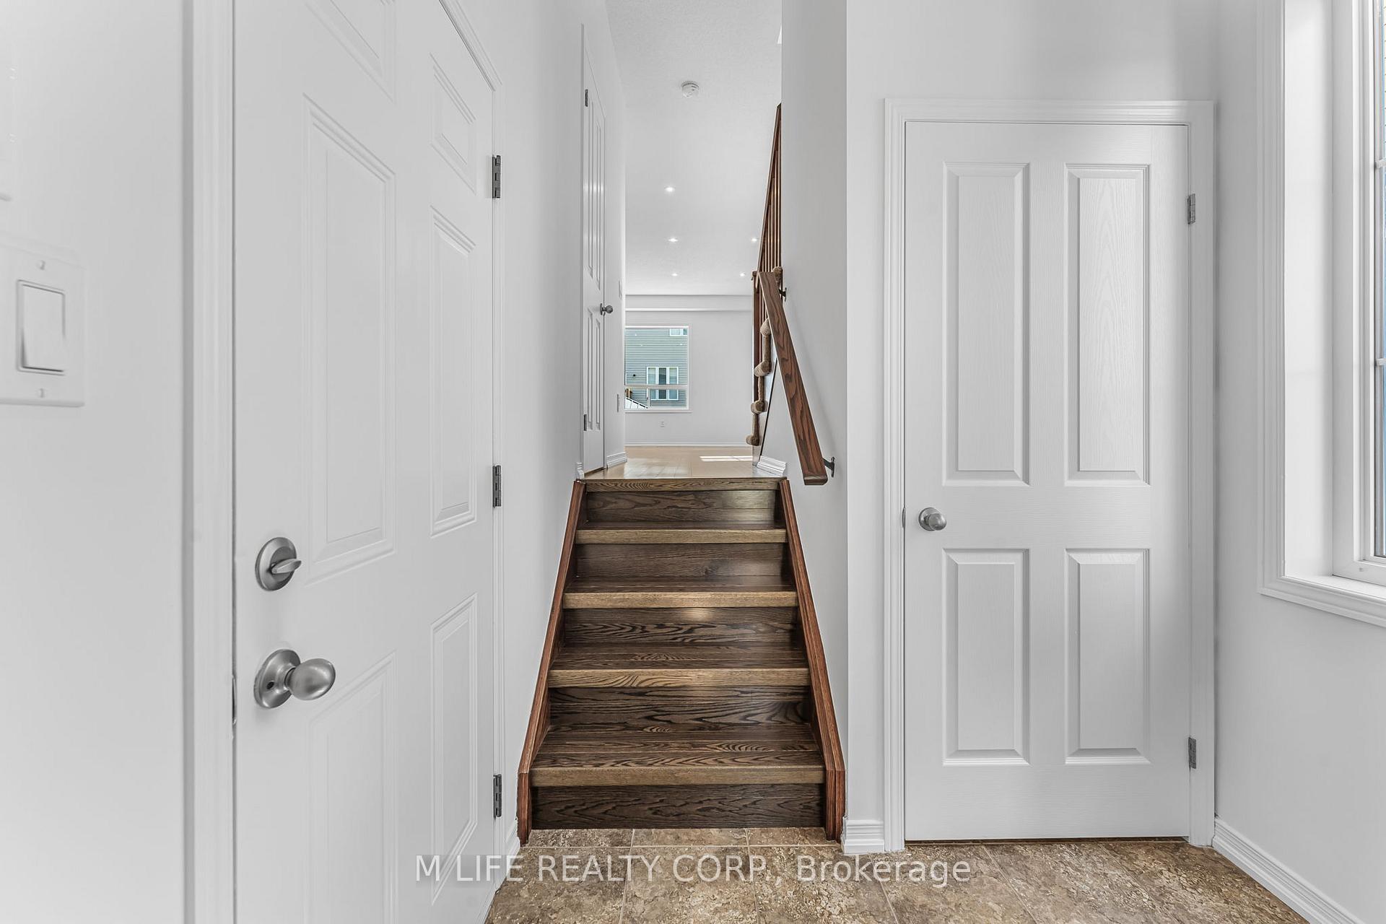
Welcome to this beautifully maintained 3-bedroom, 2.5-bathroom end unit townhouse located in the heart of Beamsville and just steps to downtown!. Freshly painted and ready for you to move in, this home offers the perfect blend of comfort, convenience, and style. Step inside to discover a bright and spacious layout featuring a second-floor laundry for added ease. The primary bedroom boasts a private ensuite, creating a peaceful retreat at the end of the day. Two additional bedrooms provide ample space for family, guests, or a home office. Enjoy outdoor living in the large rear yard, complete with a generous deck and charming gazebo ideal for entertaining or relaxing in your own private oasis.
Ask about this home
A HOMEH agent will answer your questions about this home.
Around this home
Daily convenience, out of 100, from the distances below
Schools nearby
School rating, out of 10.
Helpful calculators
Your HOMEH agent

"I would see it this week."