

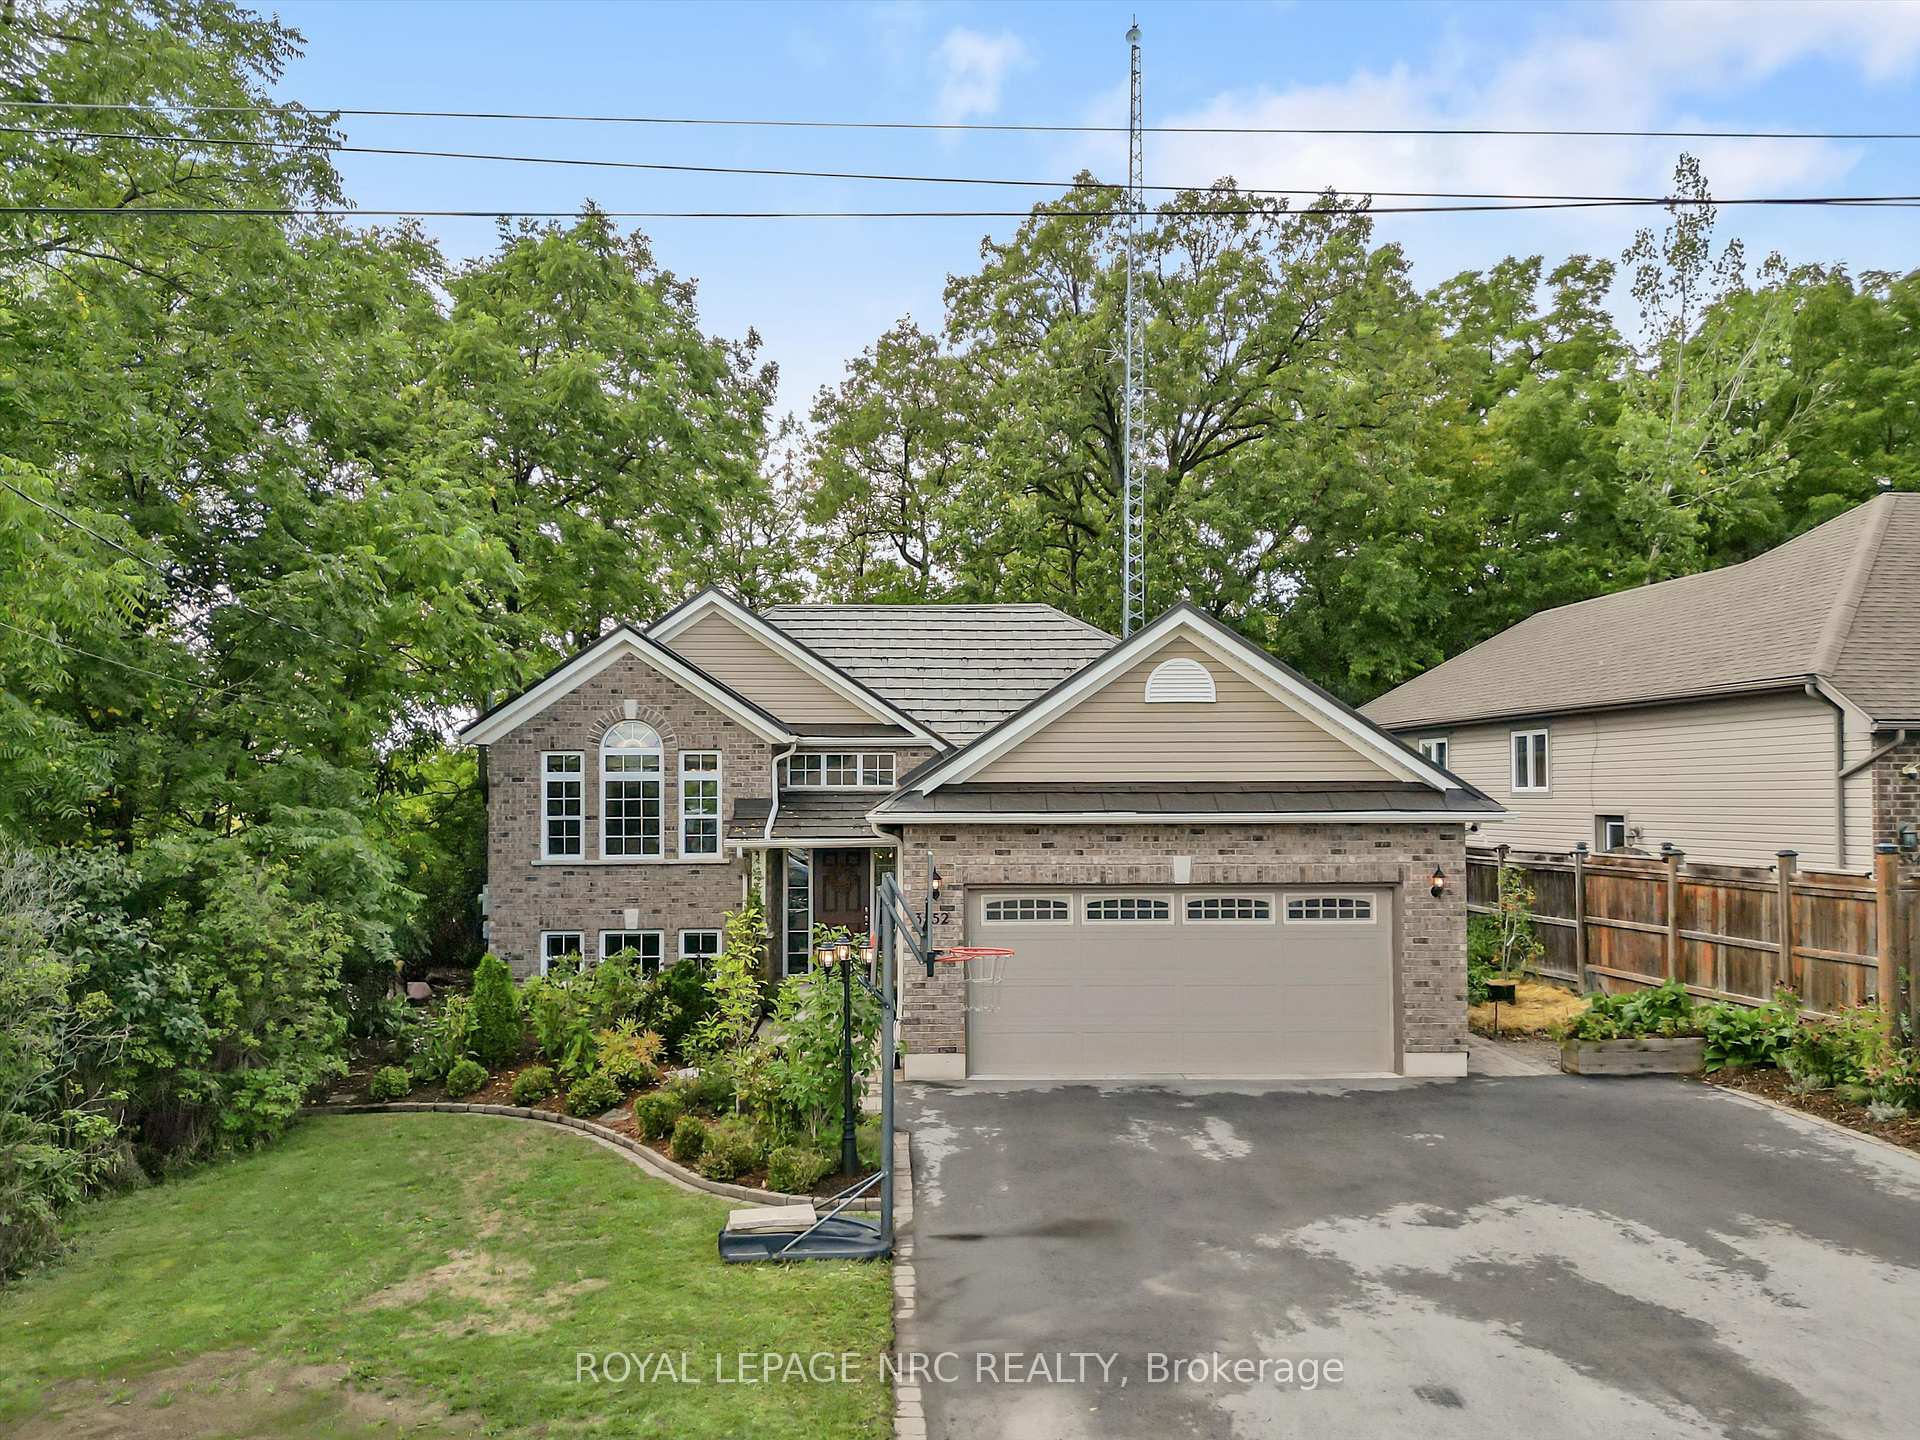
3552 Campden Road
3552 Campden Road
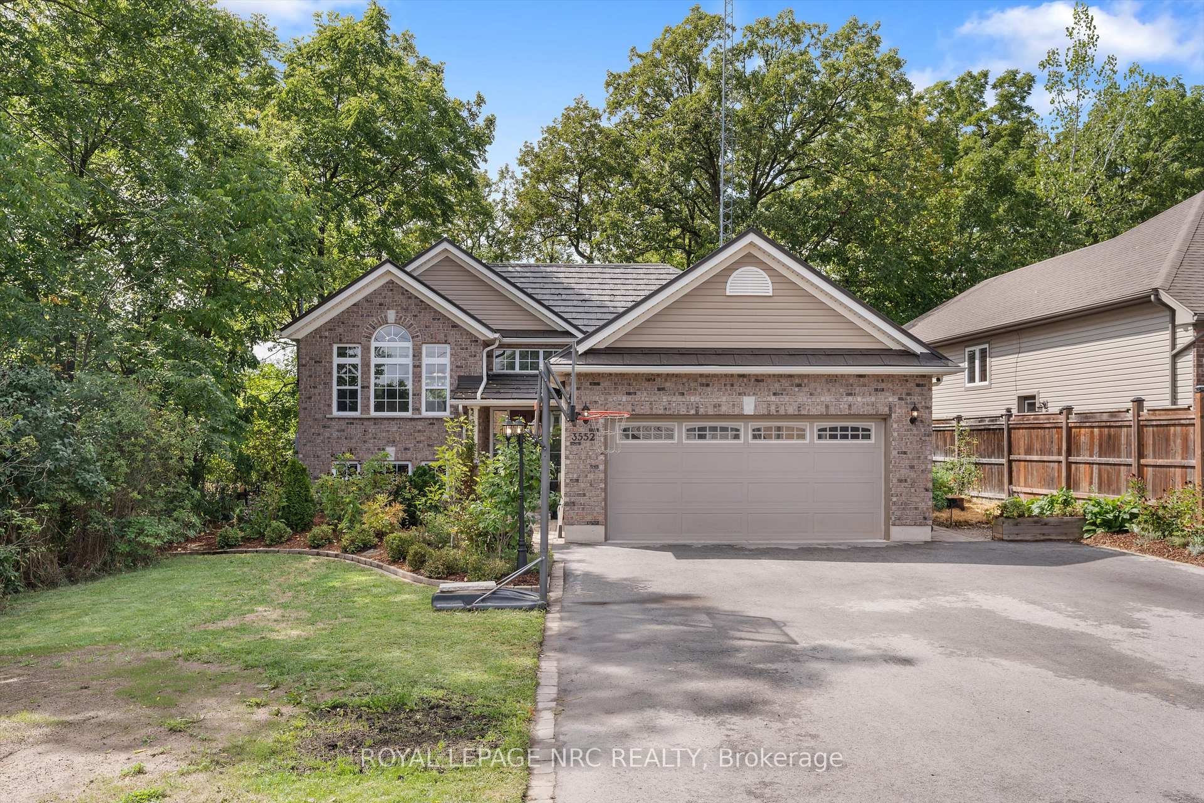
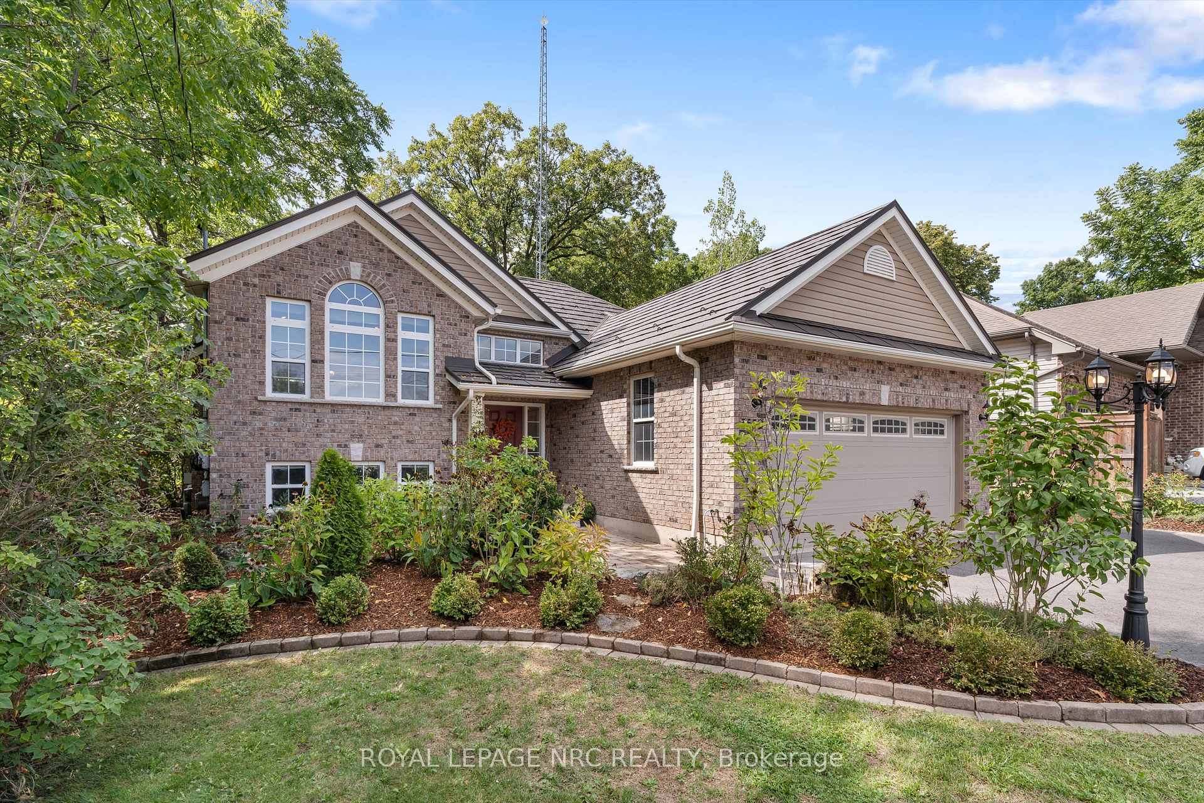
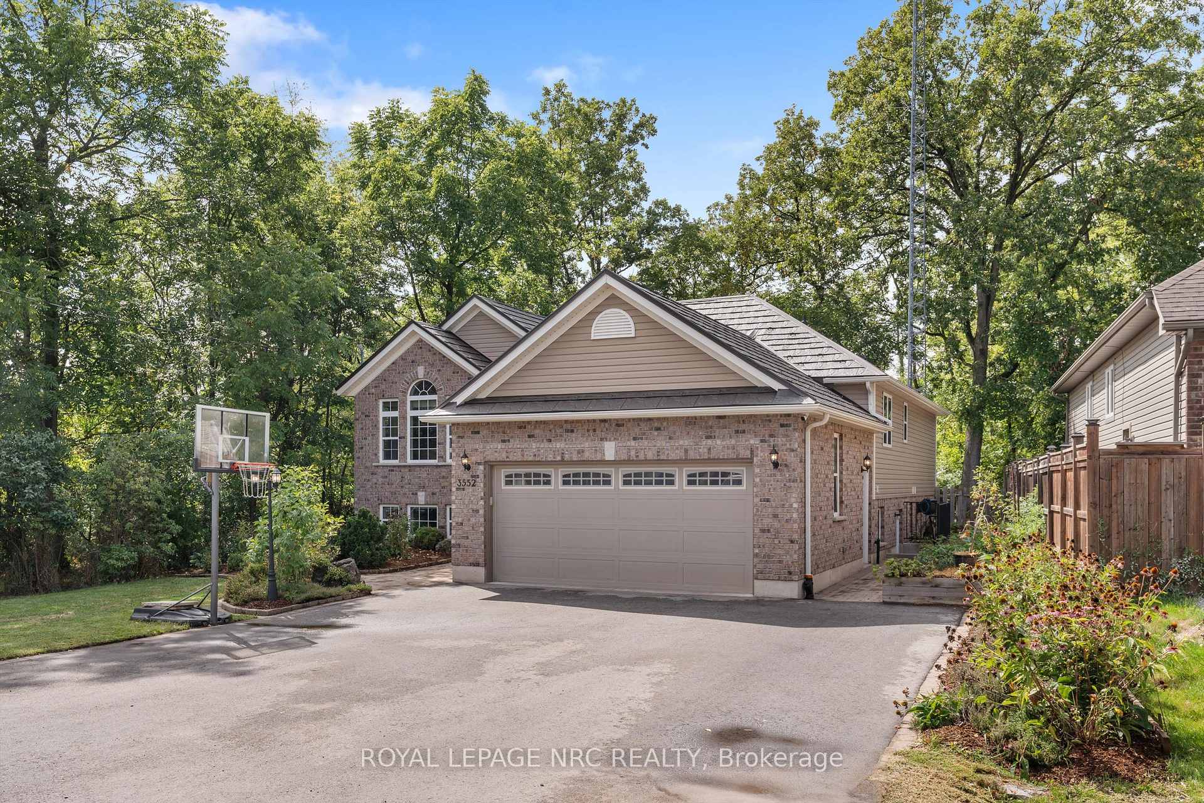
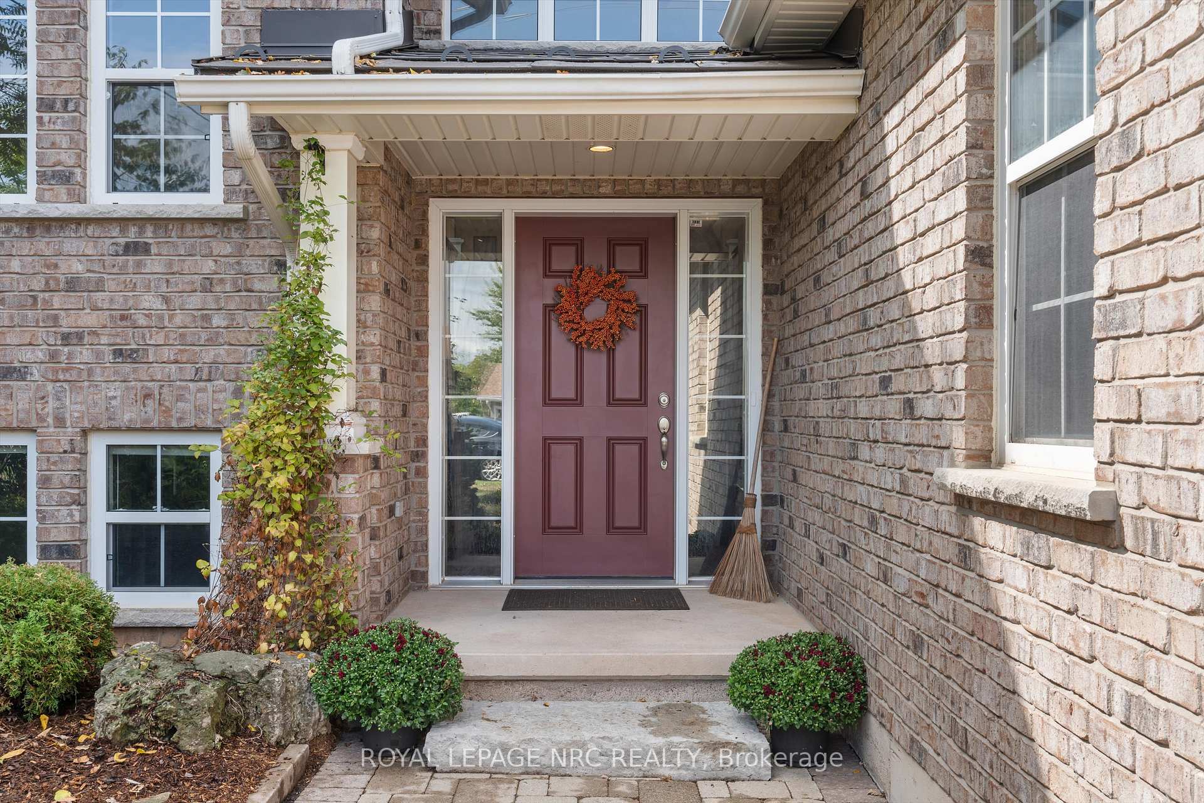 See all 44 photos
Property history
Facts and features
- BasementApartment
- Age of home16–30 years
- Water, sewerMunicipal
- Lot shapeIrregular
- Second kitchen
- Fireplace
- Central air
The homeDetached, Bungalow-raised, Age 16–30 years
- Type: Detached
- Style: Bungalow-raised
- Age: 16–30 years
- Living space: 1,100–1,500 sq ft
- Basement: Apartment, walk-up
- View: Trees/woods
InsideFireplace Yes, natural gas, Lower level, Central vacuum, in-law suite, sump pump, water purifier
- Fireplace: Yes, natural gas
- Laundry: Lower level
- Features: Central vacuum, in-law suite, sump pump, water purifier
- Rooms above ground: 6
- Rooms in the basement: 5
- Bedrooms: 3 + 2 in the basement
- Bathrooms: 2
- Kitchens: 2
- Family room: Yes
Outside and lotBrick, vinyl siding, Metal, Poured concrete
- Exterior: Brick, vinyl siding
- Roof: Metal
- Foundation: Poured concrete
- Features: Deck, landscaped
- Size: 61.35 × 116.82 ft
- Shape: Irregular
- Zoning: R1 - Residential 1 Zone
Parking2 Garage, Attached, Private double
- Spaces: 2 Garage
- Garage: Attached
- Driveway: Private double
Heating, water and powerForced air, gas, Central air, Other
- Heating: Forced air, gas
- Cooling: Central air
- Water: Other
- Sewer: Municipal sewer
- Natural gas: Yes
- Hydro: Yes
- Cable: Yes
- Telephone: Yes
Costs and taxesTaxes $6,256 a year, HST included in the price, Rental items None
- Taxes, 2025: $6,256 a year
- HST: HST included in the price
- Rental items: None
Included in the saleMain floor: refrigerator, stove, and dishwasher. basement: washer, dryer, refrigerator, microwave, stove, Wall mounted tv, sound bar, and mounting hardware in basement. antenna on top of tower and associated power supply inside.
- Included: Main floor: refrigerator, stove, and dishwasher. basement: washer, dryer, refrigerator, microwave, stove
- Not included: Wall mounted tv, sound bar, and mounting hardware in basement. antenna on top of tower and associated power supply inside.
Listing detailsX12467899, Sold, Oct 16, 2025
- MLS® number: X12467899
- Status: Sold
- Listed on: Oct 16, 2025
- Days on market: 13
- Updated: Oct 29, 2025
- Possession: Flexible
- Occupied by: Owner
- Listing brokerage: ROYAL LEPAGE NRC REALTY
About this home
3552 Campden Road, Lincoln (Escarpment), ON L0R 1G0
Located in the quaint town of Campden, just minutes from Vineland, this well-maintained raised bungalow offers 1,444 sq.ft. of above-grade living space plus a fully finished lower level with a walk-up in-law suite that is ideal for multigenerational living or income potential.The main floor features a bright, open-concept layout with hardwood flooring, a spacious kitchen and dining area, and patio doors leading to a private deck. The lush backyard offers no rear neighbours, creating a peaceful country retreat. Three generous bedrooms and a 4-piece bathroom complete this level. The fully finished lower level, with its own separate entrance, includes two bedrooms, a full kitchen, a comfortable living room, one 4-piece bathroom, and abundant natural light.Set on a generous sized lot, this property is close to excellent schools, golf courses, trails, and conservation areas, while still offering quick access to shopping, amenities, and highways. A rare opportunity to enjoy country living with space, versatility, and natural surroundings in one of Niagara's most charming communities. Recent updates include a metal roof (2025), garage door overhaul (2025), paved driveway (2023), water heater (2021), dual sump pumps with battery backup (2021), sewage pump with high-water alarm(2021), new basement floor (2021), water pump in cistern (2022), and a garage heater connected to the hot water tank (2019).
Ask about this home
A HOMEH agent will answer your questions about this home.
Around this home
Schools nearby
School rating, out of 10.
Helpful calculators
Your HOMEH agent

"I would see it this week."