

3867 Quarry Road
3867 Quarry Road
 See all 40 photos
Property history
- $12,200,000ExpiredList: 2024-11-17|End: 2025-12-31|409 daysX10428200
Facts and features
- BasementWalk-up
- Age of home31–50 years
- Water, sewerSeptic
- Lot shapeIrregular
- Hardwood floors
- Fireplace
- Central air
- Waterfront
- Inground pool
The homeDetached, 2 1/2 storey, Age 31–50 years
- Type: Detached
- Style: 2 1/2 storey
- Age: 31–50 years
- Living space: 5,000+ sq ft
- Basement: Walk-up, finished
- Waterfront: Direct
InsideFireplace Yes, Hardwood, Accessory apartment, auto garage door remote, bar fridge, built-in oven, central vacuum, generator - full, guest accommodations, in-law capability, separate heating controls, water heater owned, storage, steam room
- Fireplace: Yes
- Flooring: Hardwood
- Features: Accessory apartment, auto garage door remote, bar fridge, built-in oven, central vacuum, generator - full, guest accommodations, in-law capability, separate heating controls, water heater owned, storage, steam room
- Security: Alarm system, carbon monoxide detectors, monitored, smoke detector
- Rooms above ground: 16
- Rooms in the basement: 3
- Bedrooms: 5
- Bathrooms: 10
- Kitchens: 1
- Family room: Yes
Outside and lotStone, Metal, Concrete block, concrete
- Exterior: Stone
- Roof: Metal
- Foundation: Concrete block, concrete
- Pool: Inground
- Other structures: Drive shed, garden shed
- Size: 1,182 × 1,429 ft
- Shape: Irregular
- Zoning: NC
Parking8 Garage, Attached, Circular drive, front yard parking, inside entry, private double, private triple
- Spaces: 8 Garage
- Garage: Attached
- Driveway: Circular drive, front yard parking, inside entry, private double, private triple
Heating, water and powerForced air, gas, Central air, Other
- Heating: Forced air, gas
- Cooling: Central air
- Water: Other
- Sewer: Septic
- Natural gas: Yes
- Hydro: Yes
- Cable: No
- Telephone: Available
Costs and taxesTaxes $13,499 a year, HST included in the price, Rental items None.
- Taxes, 2024: $13,499 a year
- HST: HST included in the price
- Rental items: None.
Included in the saleWolf gas burner/oven, b/i miele-oven-micro-espresso maker-2 d/w, all elf's, all window coverings, lg front load w/d, wine cooler, 2 bar fridges, projector & screen, fridge in loft, hayward pool heater, all pool equipment, murphy bed, see attachment., All exterior art sculptures
- Included: Wolf gas burner/oven, b/i miele-oven-micro-espresso maker-2 d/w, all elf's, all window coverings, lg front load w/d, wine cooler, 2 bar fridges, projector & screen, fridge in loft, hayward pool heater, all pool equipment, murphy bed, see attachment.
- Not included: All exterior art sculptures
Listing detailsX10428200, Expired, Nov 17, 2024
- MLS® number: X10428200
- Status: Expired
- Listed on: Nov 17, 2024
- Days on market: 409
- Updated: Dec 31, 2025
- Possession: To Be Determined
- Occupied by: Owner
- Listing brokerage: SOTHEBY`S INTERNATIONAL REALTY CANADA
About this home
3867 Quarry Road, Lincoln (Beamsville), ON L3J 1X4
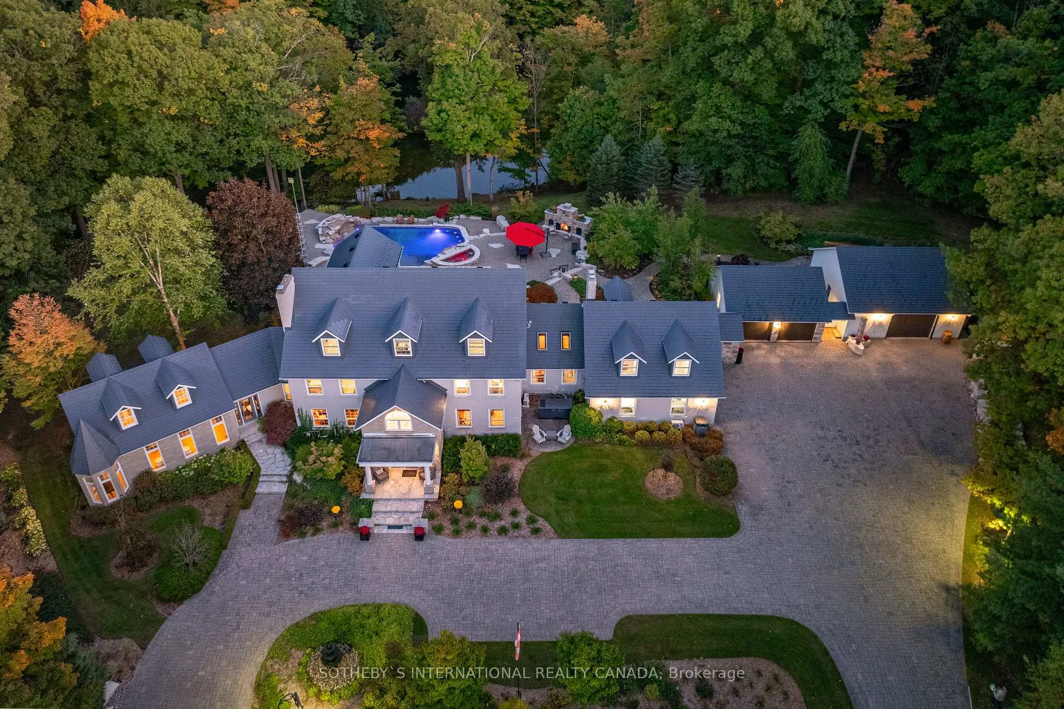
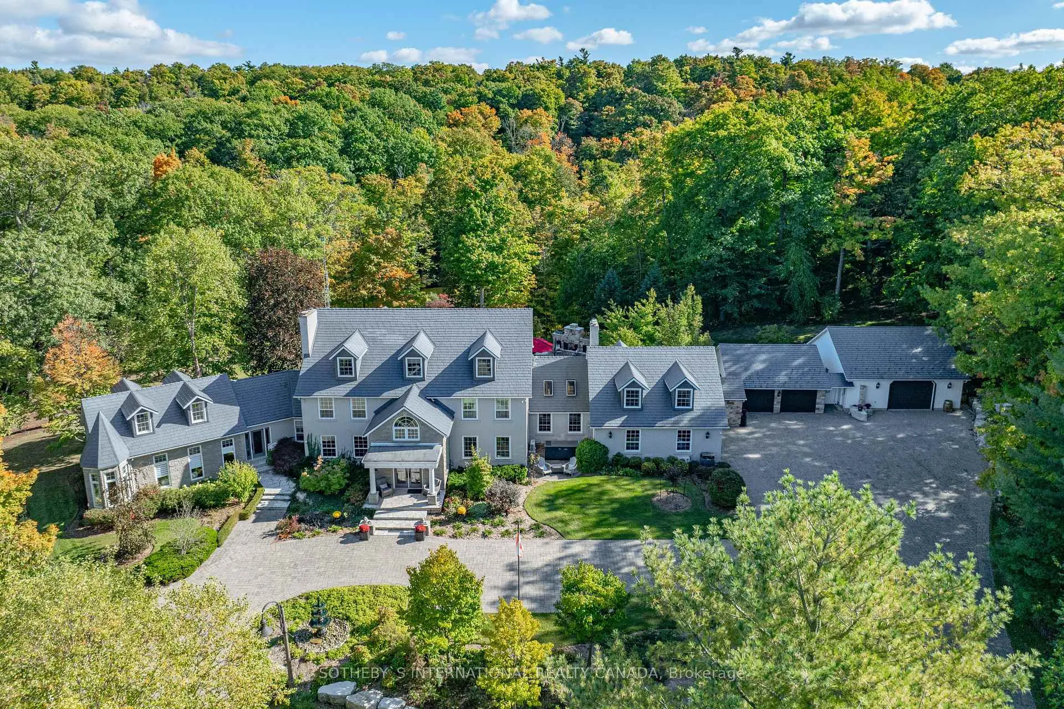
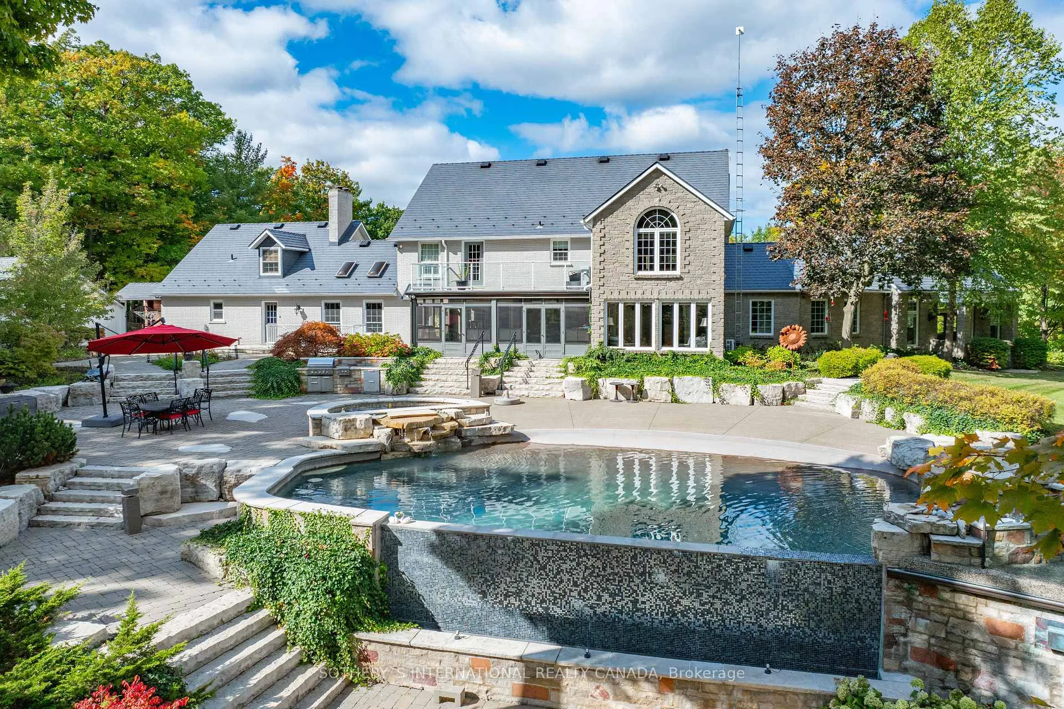
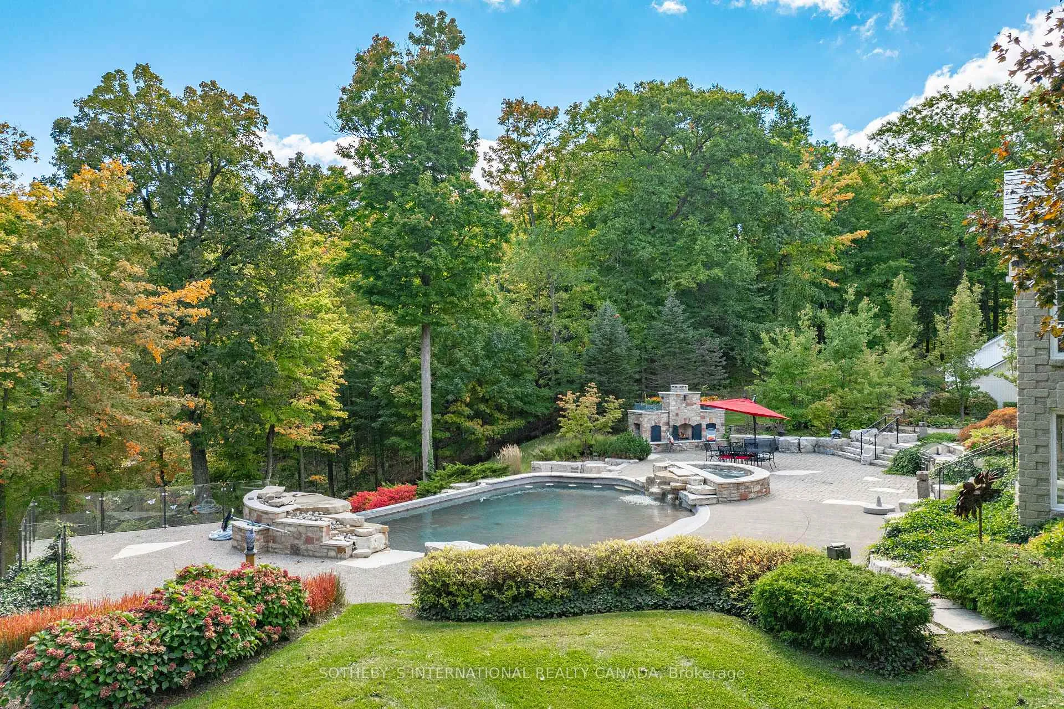
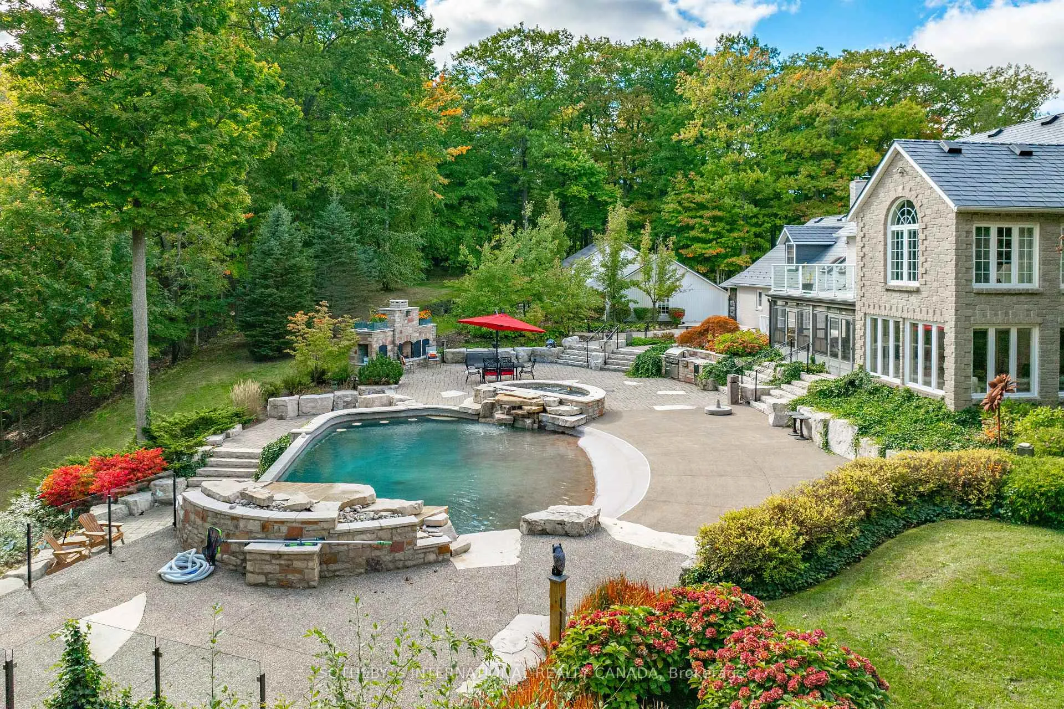
As you approach the grand iron gates, an aura of timeless elegance and exclusivity unfolds, welcoming you to a custom-built 10,000 sqft estate poised on 30 private acres. Surrounded by mature forest in one of the areas most prestigious enclaves, this masterpiece showcases unparalleled luxury. From the moment you enter, the captivating water and woodland views paired with the private 2-acre pond surrounded with extensive trails, allows you to explore the untouched tranquility and natural landscape. This estate has been thoughtfully designed with only the highest quality craftsmanship and custom finishes. A versatile retreat ambiance, offering an idyllic family sanctuary where every stage of life is met with ease & grace. A dedicated in law suite and an eight car garage are some notable luxurious options that have been constructed. Attention to detail will be evident through out. The grand primary bedroom offers a private sitting room and a secluded terrace, perfect for enjoying a peaceful morning coffee or simply admiring the peaceful landscape overlooking the lush grounds of this oasis backyard. A gourmet kitchen, five beautifully appointed bedrooms, ten bathrooms and an independent loft suite above the garage complete the picture, seamlessly blending comfort & luxury.The residence is a true entertainer's paradise, with both indoor and outdoor venues merging effortlessly into the meticulously landscaped grounds. Multiple outdoor lounge areas, an infinity beach-style entry pool, and a hot spa create a resort-inspired atmosphere including private walking trails for those seeking relaxation and rejuvenation. The estates winding private driveway adds a hint of enchantment as you journey through this secluded beauty, leading to a peaceful retreat designed for the discerning nature lover who seek the pinnacle of upscale living.
Ask about this home
A HOMEH agent will answer your questions about this home.
Around this home
Schools nearby
School rating, out of 10.
Helpful calculators
Your HOMEH agent

"Priced 16% over the Hestimate. I would see it this week."