

4039 Mountain Road
4039 Mountain Road
 See all 45 photos
Property history
Facts and features
- BasementFinished
- Water, sewerMunicipal
- HeatingForced air
- CoolingCentral air
- Hardwood floors
- Fireplace
- Central air
The homeDetached, Bungalow, 1,100–1,500 sq ft
- Type: Detached
- Style: Bungalow
- Living space: 1,100–1,500 sq ft
- Basement: Finished, full
InsideFireplace Yes, electric, Hardwood, Main level
- Fireplace: Yes, electric
- Flooring: Hardwood
- Laundry: Main level
- Features: Auto garage door remote, bar fridge, primary bedroom - main floor, solar tube, sump pump
- Rooms above ground: 5
- Rooms in the basement: 3
- Bedrooms: 2 + 1 in the basement
- Bathrooms: 2
- Kitchens: 1
Outside and lotBrick, aluminum siding, Asphalt shingle, Poured concrete
- Exterior: Brick, aluminum siding
- Roof: Asphalt shingle
- Foundation: Poured concrete
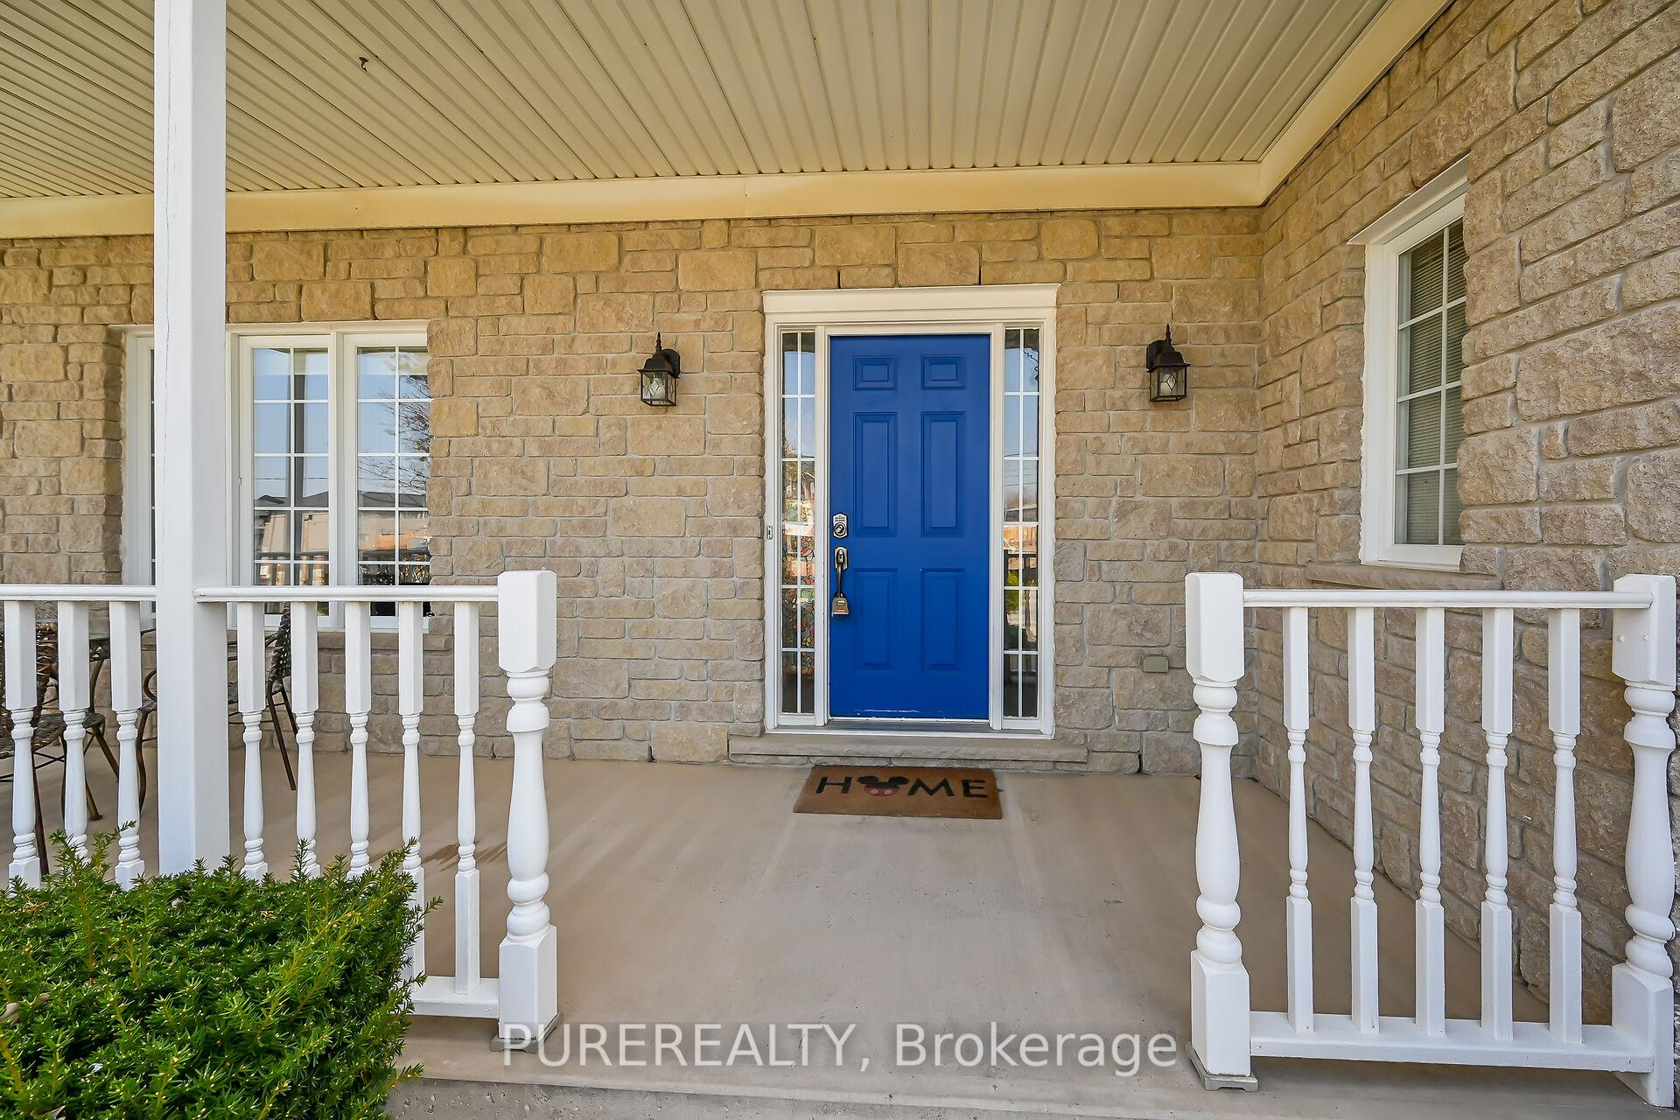
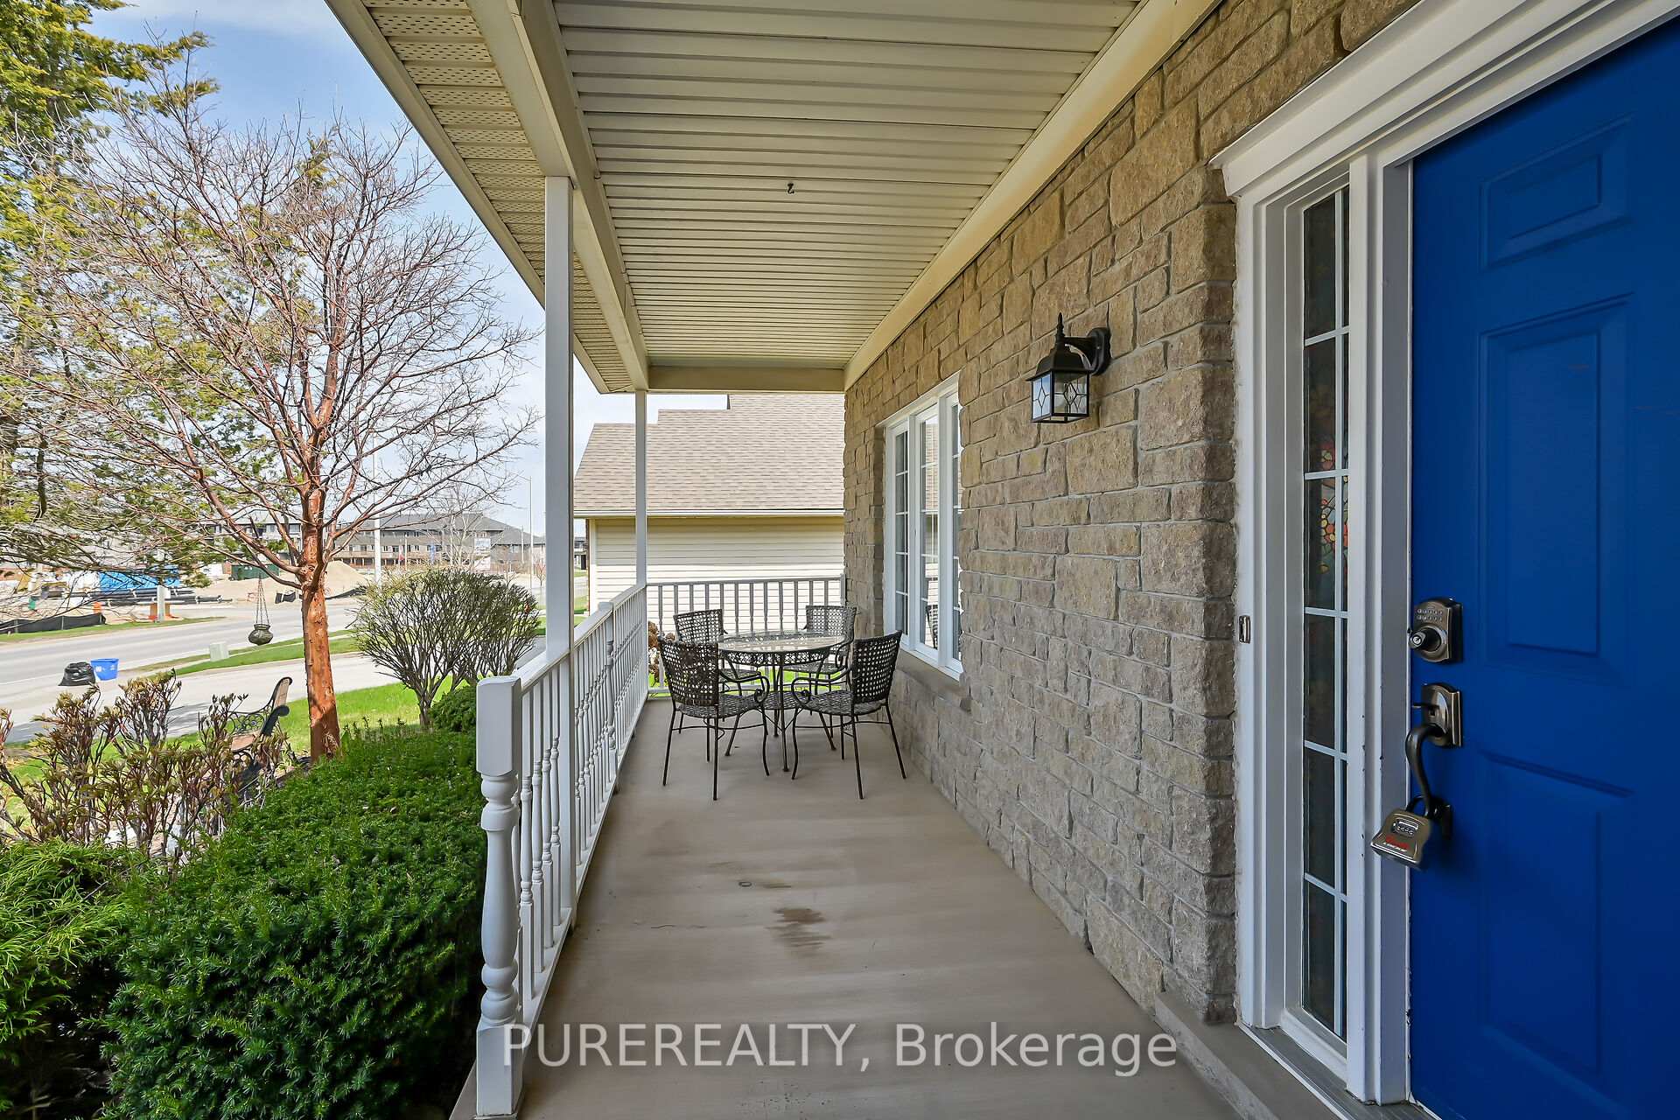
- Features: Deck, hot tub, landscaped, porch
- Other structures: Garden shed, gazebo, shed
- Size: 62.33 × 134.97 ft
Parking2 Garage, Attached, Private double
- Spaces: 2 Garage
- Garage: Attached
- Driveway: Private double
Heating, water and powerForced air, gas, Central air, Municipal water
- Heating: Forced air, gas
- Cooling: Central air
- Water: Municipal water
- Sewer: Municipal sewer
Costs and taxesTaxes $6,085 a year, HST included in the price, Hwt
- Taxes, 2025: $6,085 a year
- HST: HST included in the price
- Rental items: Hwt
Included in the saleDishwasher, dryer, garage door opener, hot tub, hot tub equipment, microwave, range hood, refrigerator, stove, washer, window coverings, custom blinds, elfs, keg tap, bar fridge, electric fireplace in basement, tv wall mounts (2), pool table, pool table accessories, awning, fire pit, outdoor playground, sheds (2). furniture negotiable., Shelves under tvs (2), shelf over toilet in main bath, shelves in 2nd bedroom, dinosaur hooks.
- Included: Dishwasher, dryer, garage door opener, hot tub, hot tub equipment, microwave, range hood, refrigerator, stove, washer, window coverings, custom blinds, elfs, keg tap, bar fridge, electric fireplace in basement, tv wall mounts (2), pool table, pool table accessories, awning, fire pit, outdoor playground, sheds (2). furniture negotiable.
- Not included: Shelves under tvs (2), shelf over toilet in main bath, shelves in 2nd bedroom, dinosaur hooks.
NearbyFenced yard, place of worship, public transit, school, school bus route
- Close to: Fenced yard, place of worship, public transit, school, school bus route
Listing detailsX12372619, Sold, Sep 1, 2025
- MLS® number: X12372619
- Status: Sold
- Listed on: Sep 1, 2025
- Days on market: 15
- Updated: Sep 16, 2025
- Possession: 2025-10-03 / Flexible
- Occupied by: Owner
- Listing brokerage: PUREREALTY
About this home
4039 Mountain Road, Lincoln (Beamsville), ON L0R 1B7
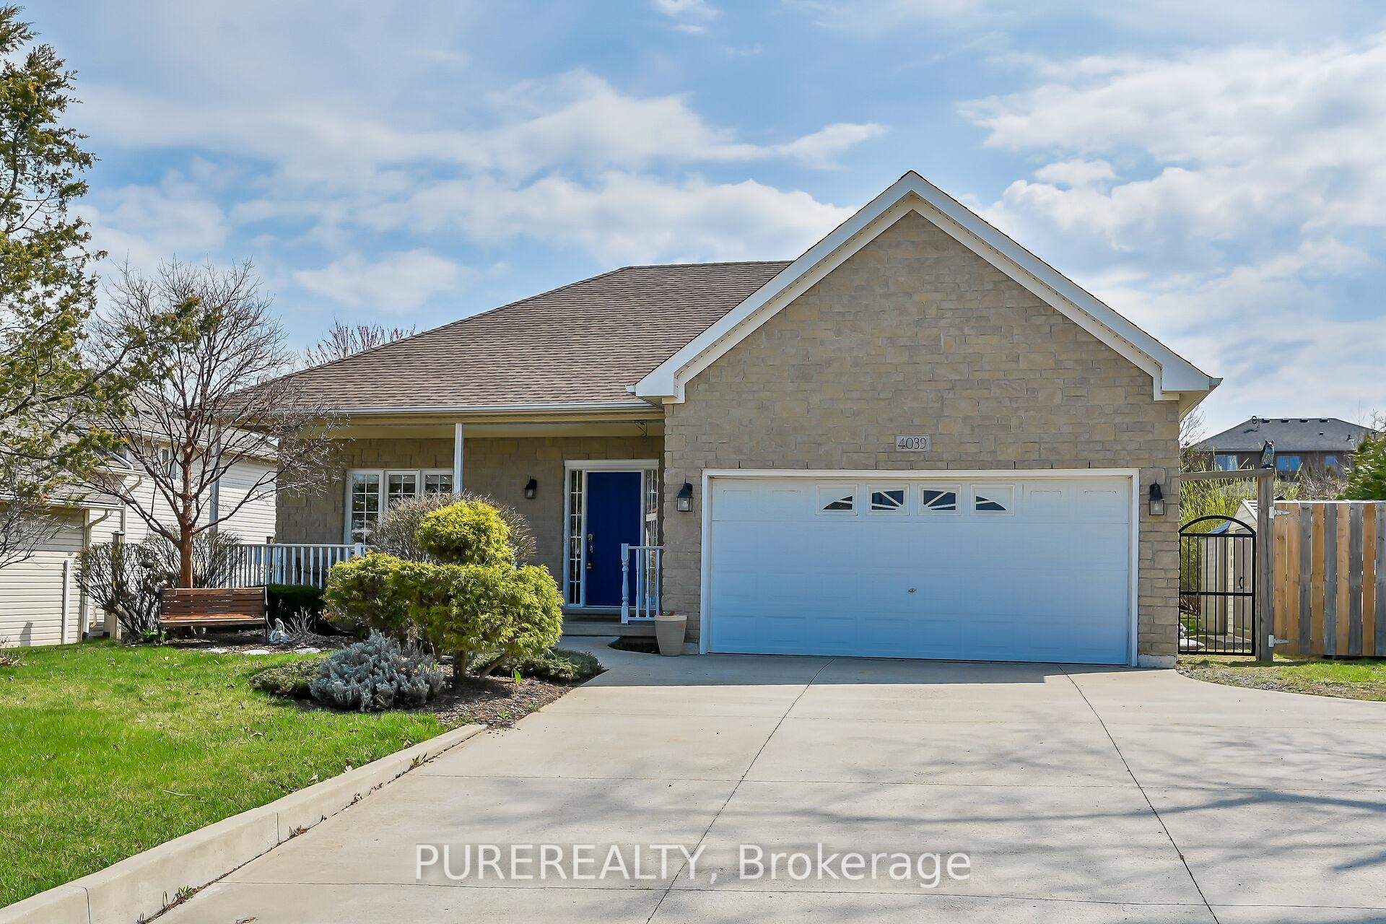
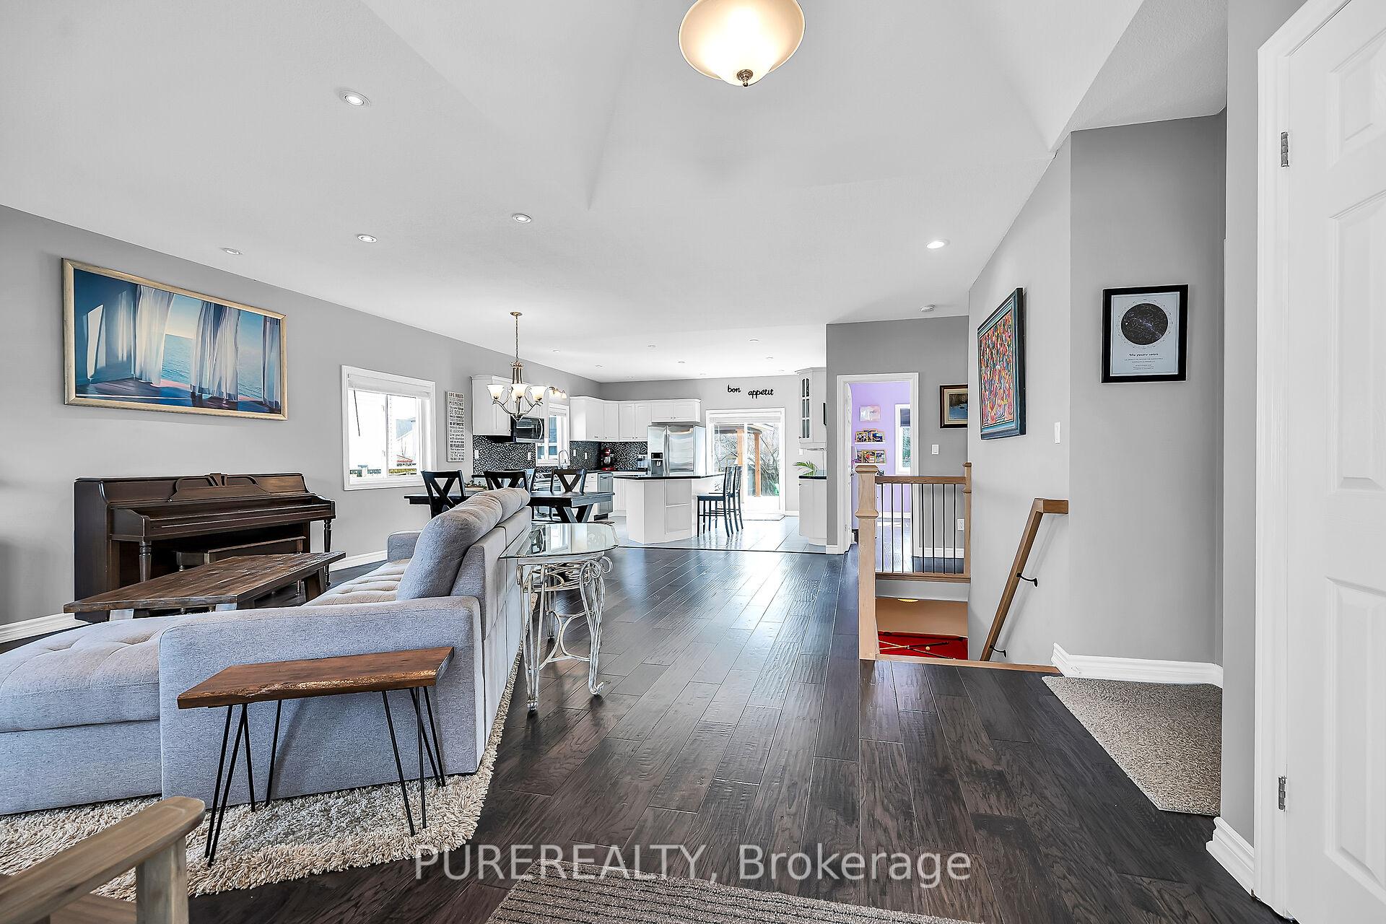
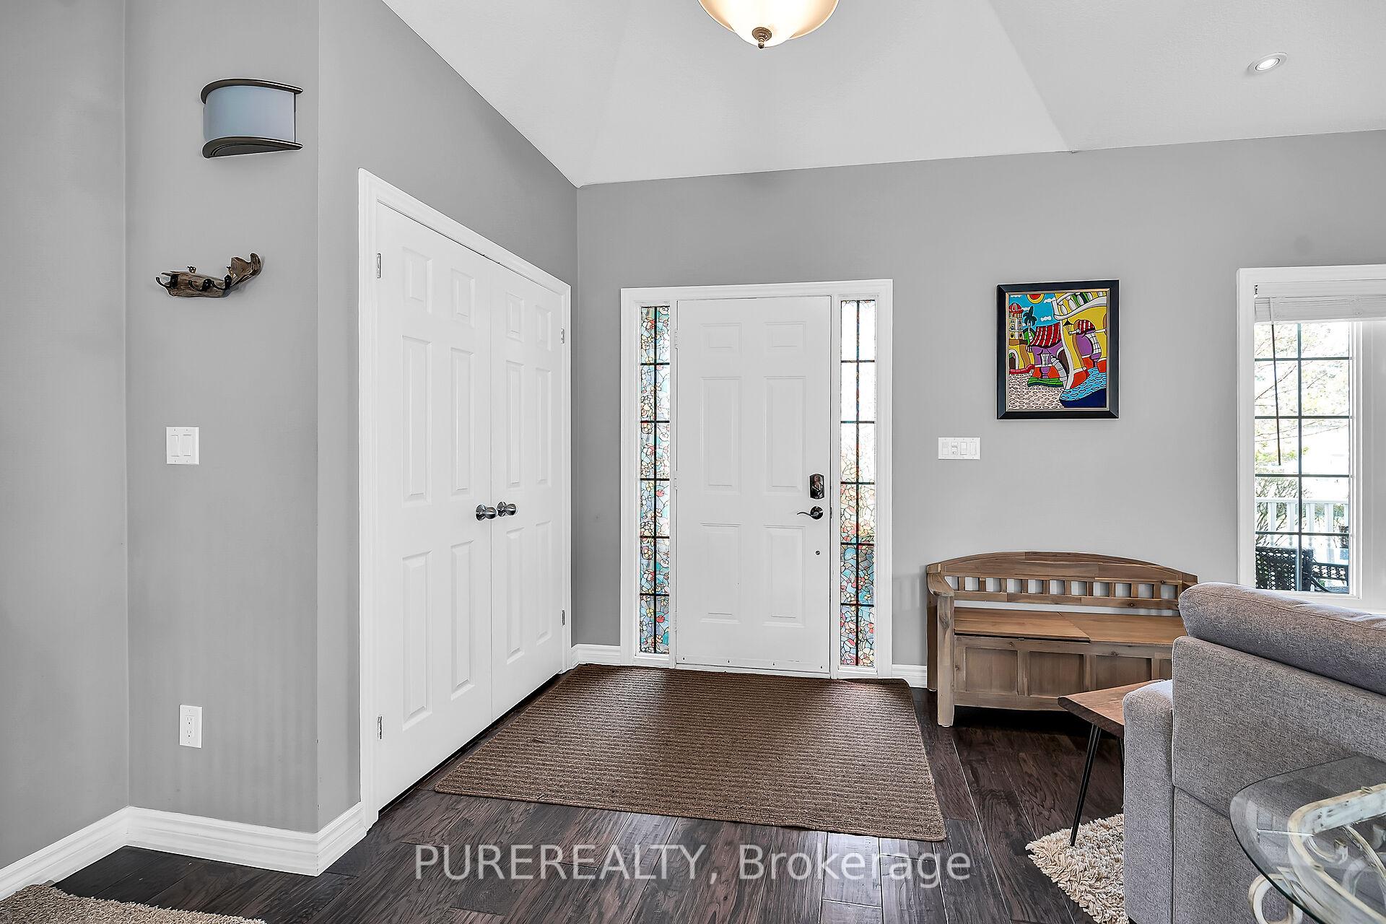
Welcome to this beautifully maintained brick bungalow in the heart of wine country, where comfort meets timeless style for the perfect ambiance. From the moment you step inside, the vaulted ceilings, hardwood flooring, and bright, open-concept layout makes everyday living and hosting a joy. The classic black and white kitchen is a standout, featuring granite countertops, sprawling island, stainless steel appliances, convection stove, and seamless flow into the dining and living areas. The main floor offers two generous bedrooms, including a primary suite with walk-in closet and ensuite privilege, plus the convenience of main floor laundry. Downstairs, the fully finished basement is ready for entertaining, complete with a pool table, wet bar, recessed lighting, surround sound and cozy up by the fireplace in the sitting area. It also offers an additional bedroom, and modern full bathroom with a walk-in double rainfall shower. Slide open the oversized doors to your private backyard retreat, where a large deck with custom awning, gazebo, hot tub and fire pit create the perfect space to relax in every season. Enjoy direct access to the double car garage and large driveway with parking for up to 5 vehicles for a total of 7 cars. All of this within walking distance to downtown Beamsville, the famous Bruce Trail, local shops, restaurants, and with quick access to the QEW- this home is move-in ready and waiting for you to live the wine country lifestyle! Updates: Upper Level Bedrooms & Kitchen over sink windows (2025), Deck Stain & newer Hot Tub cover (2025), Dishwasher, Microwave & Hot Tub Pump (2024), Garage Door Opener (2024) & Convection Stove (2022).
Ask about this home
A HOMEH agent will answer your questions about this home.
Around this home
Daily convenience, out of 100, from the distances below
Schools nearby
School rating, out of 10.
Helpful calculators
Your HOMEH agent

"I would see it this week."