

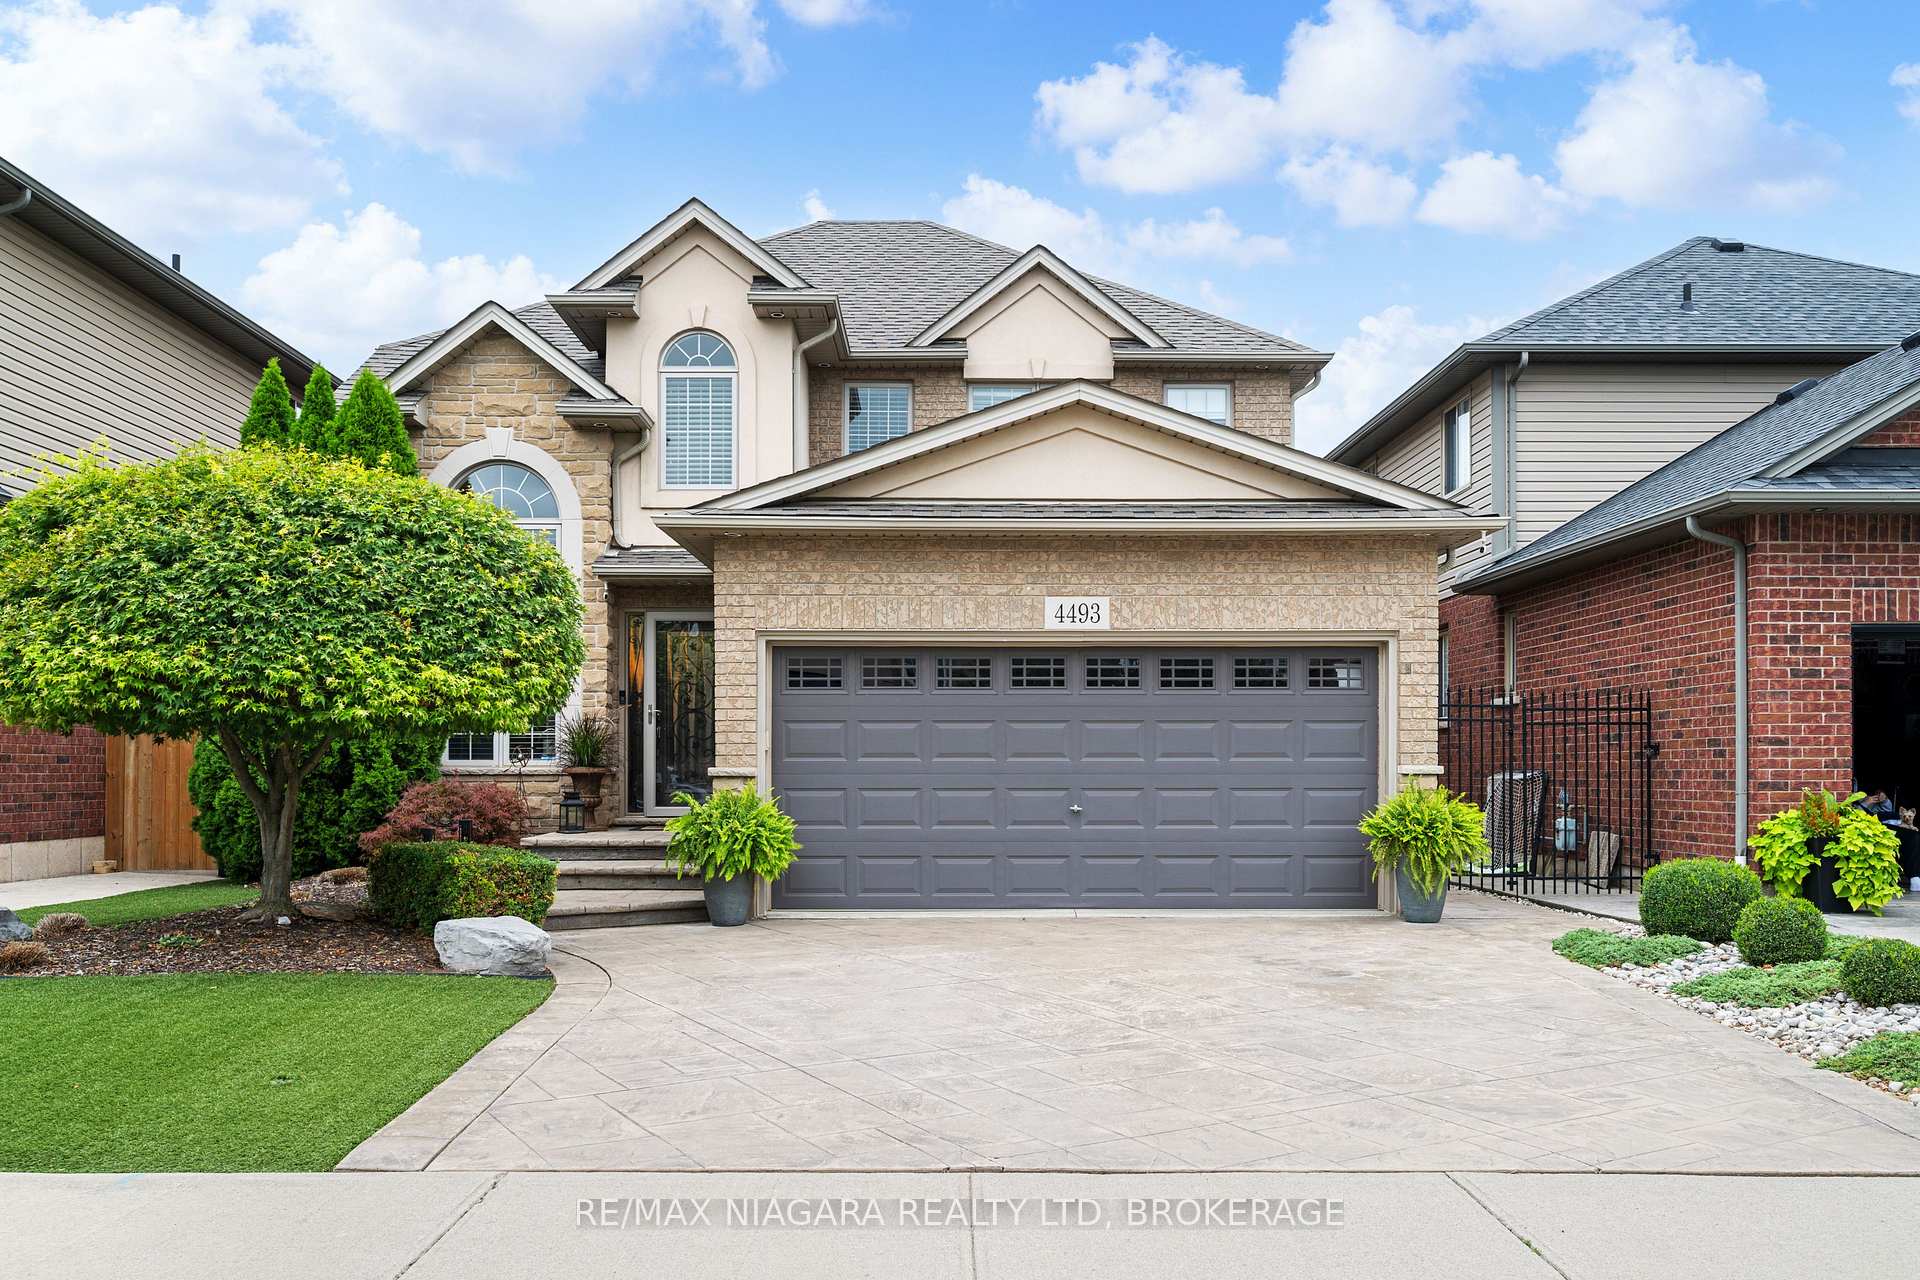
4493 Frances Crescent
4493 Frances Crescent
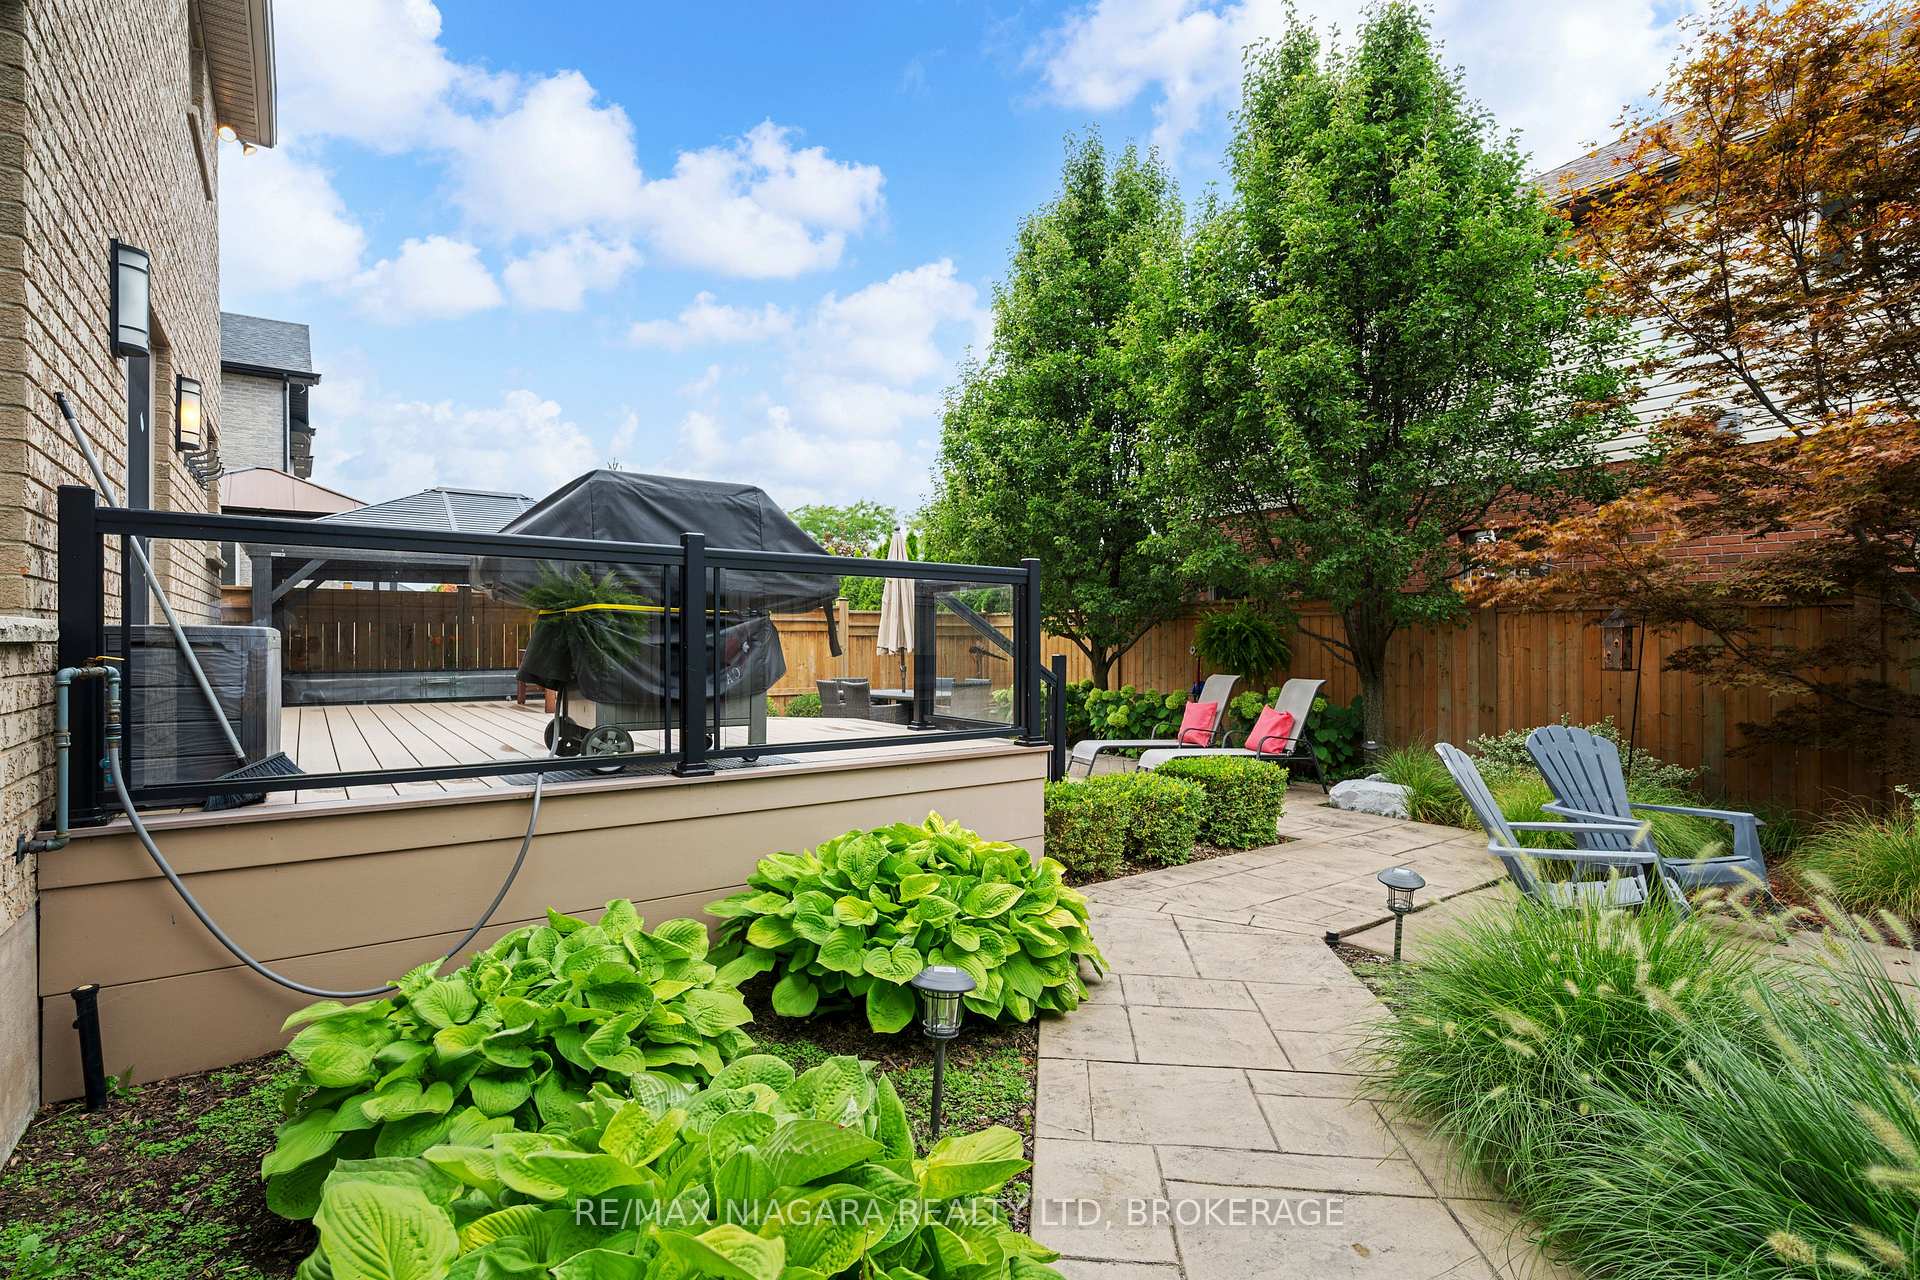 See all 44 photos
Property history
Facts and features
- BasementPart finished
- Age of home16–30 years
- Water, sewerMunicipal
- HeatingForced air
- Fireplace
- Central air
The homeDetached, 2-storey, Age 16–30 years
- Type: Detached
- Style: 2-storey
- Age: 16–30 years
- Living space: 2,000–2,500 sq ft
- Basement: Full, partially finished
- Waterfront: None
InsideFireplace Yes, natural gas, Main level, Bar fridge
- Fireplace: Yes, natural gas
- Laundry: Main level
- Features: Bar fridge
- Security: Alarm system
- Rooms above ground: 10
- Rooms in the basement: 4
- Bedrooms: 3 + 1 in the basement
- Bathrooms: 4
- Kitchens: 1
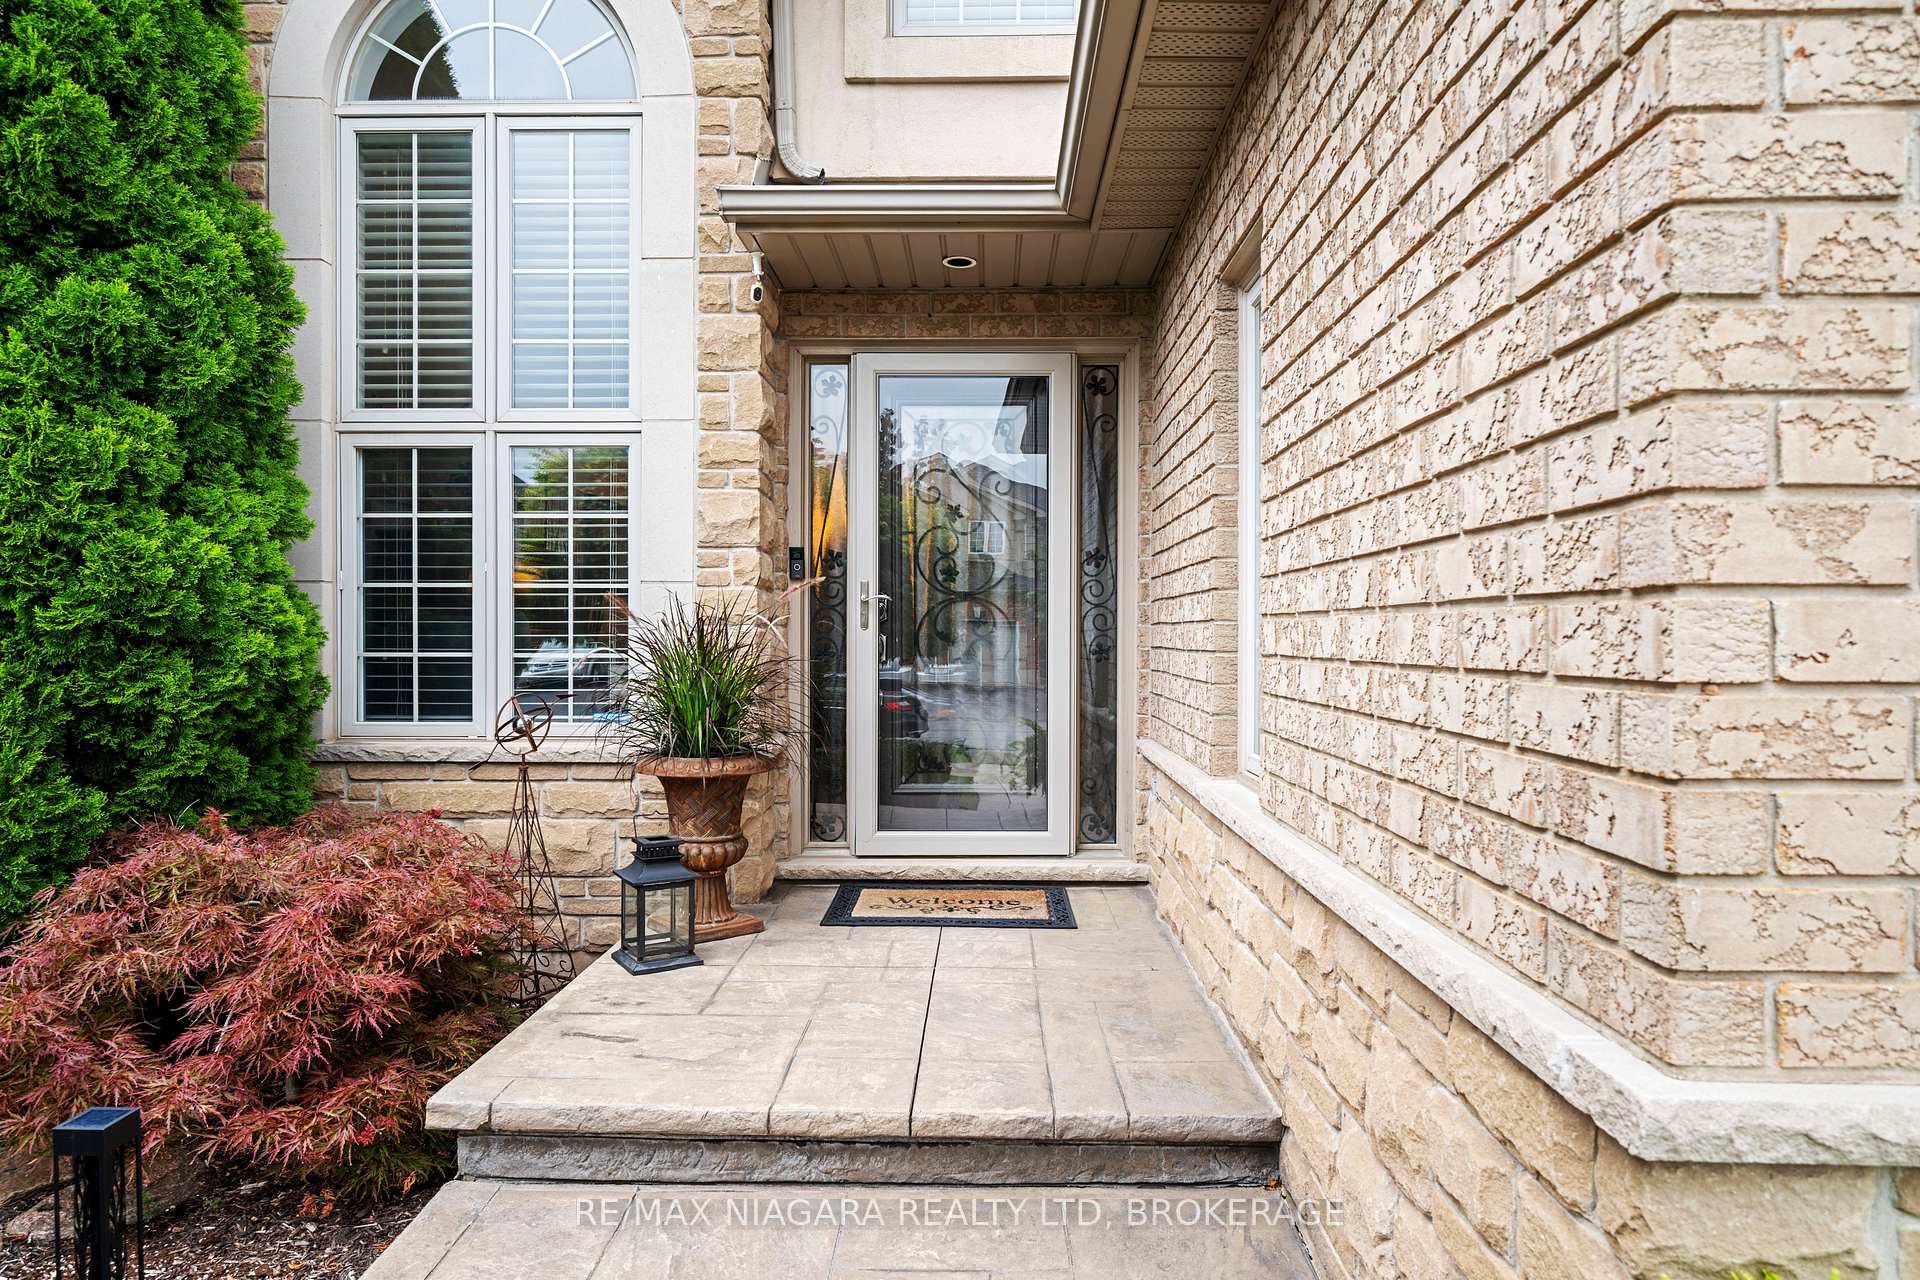
Outside and lotBrick, stucco (plaster), Asphalt shingle, Poured concrete
- Exterior: Brick, stucco (plaster)
- Roof: Asphalt shingle
- Foundation: Poured concrete
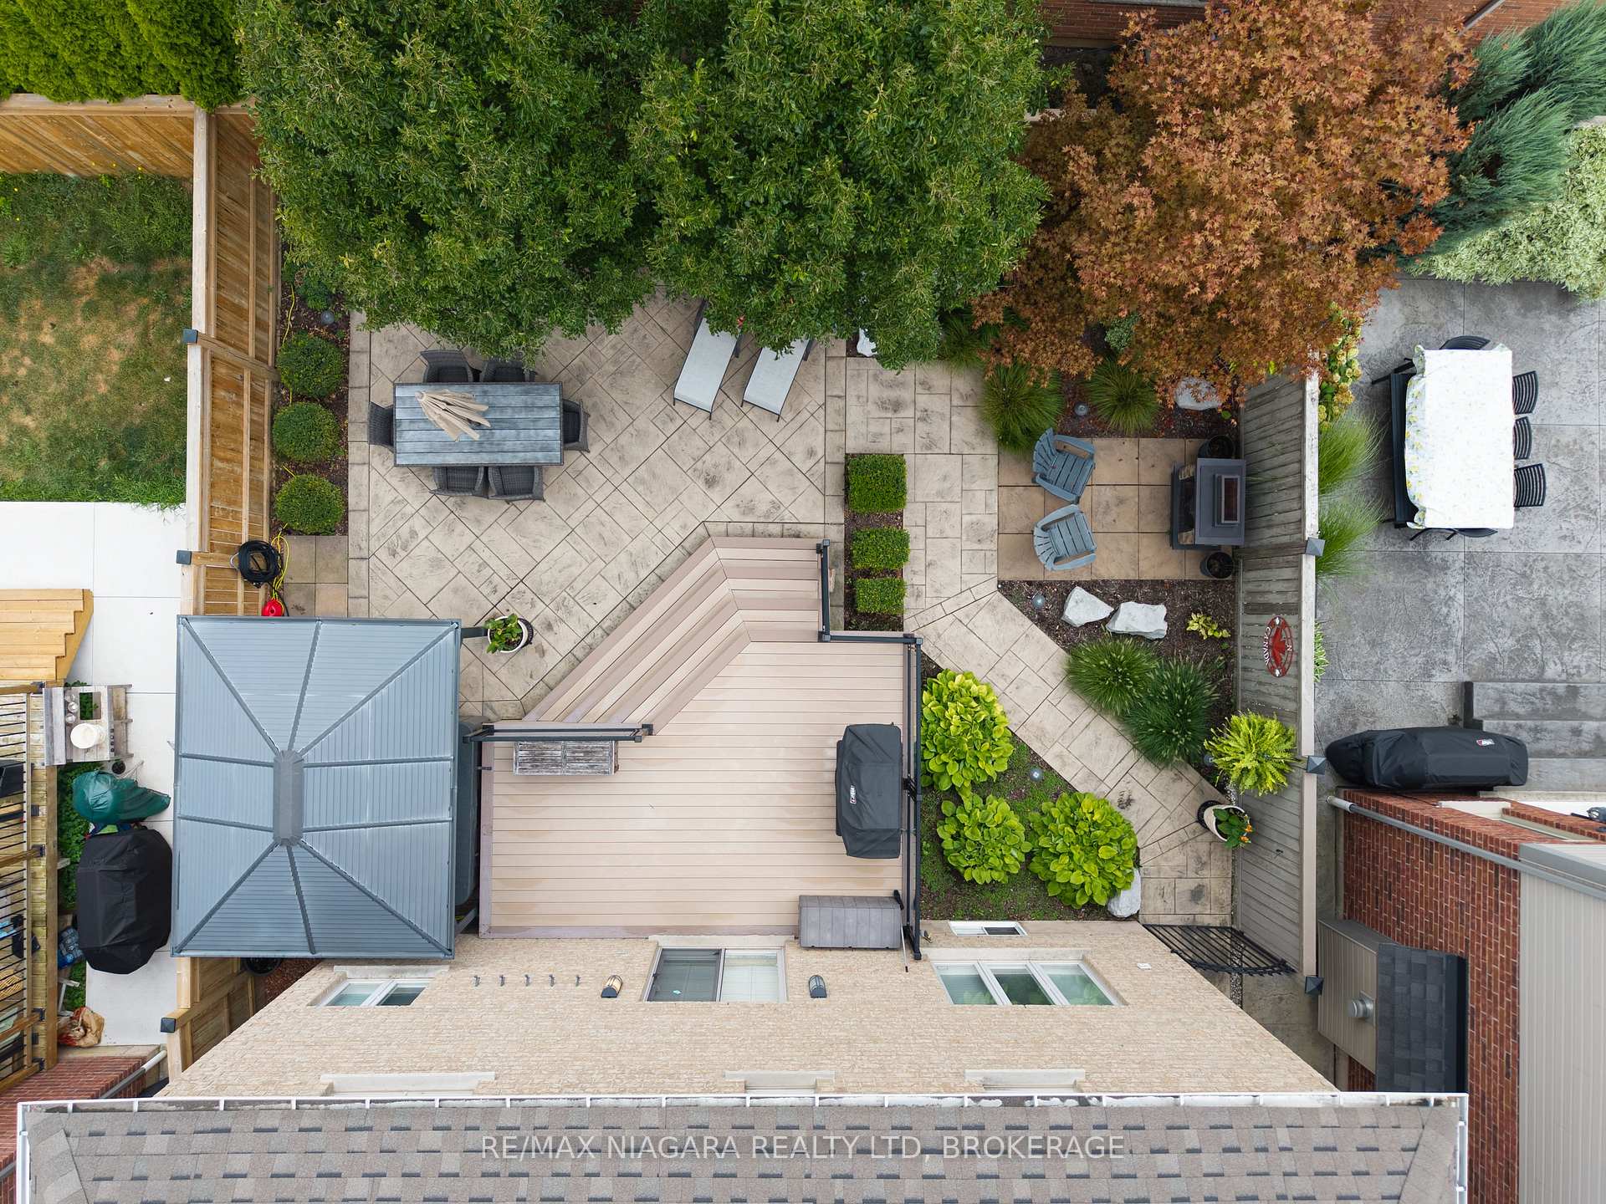
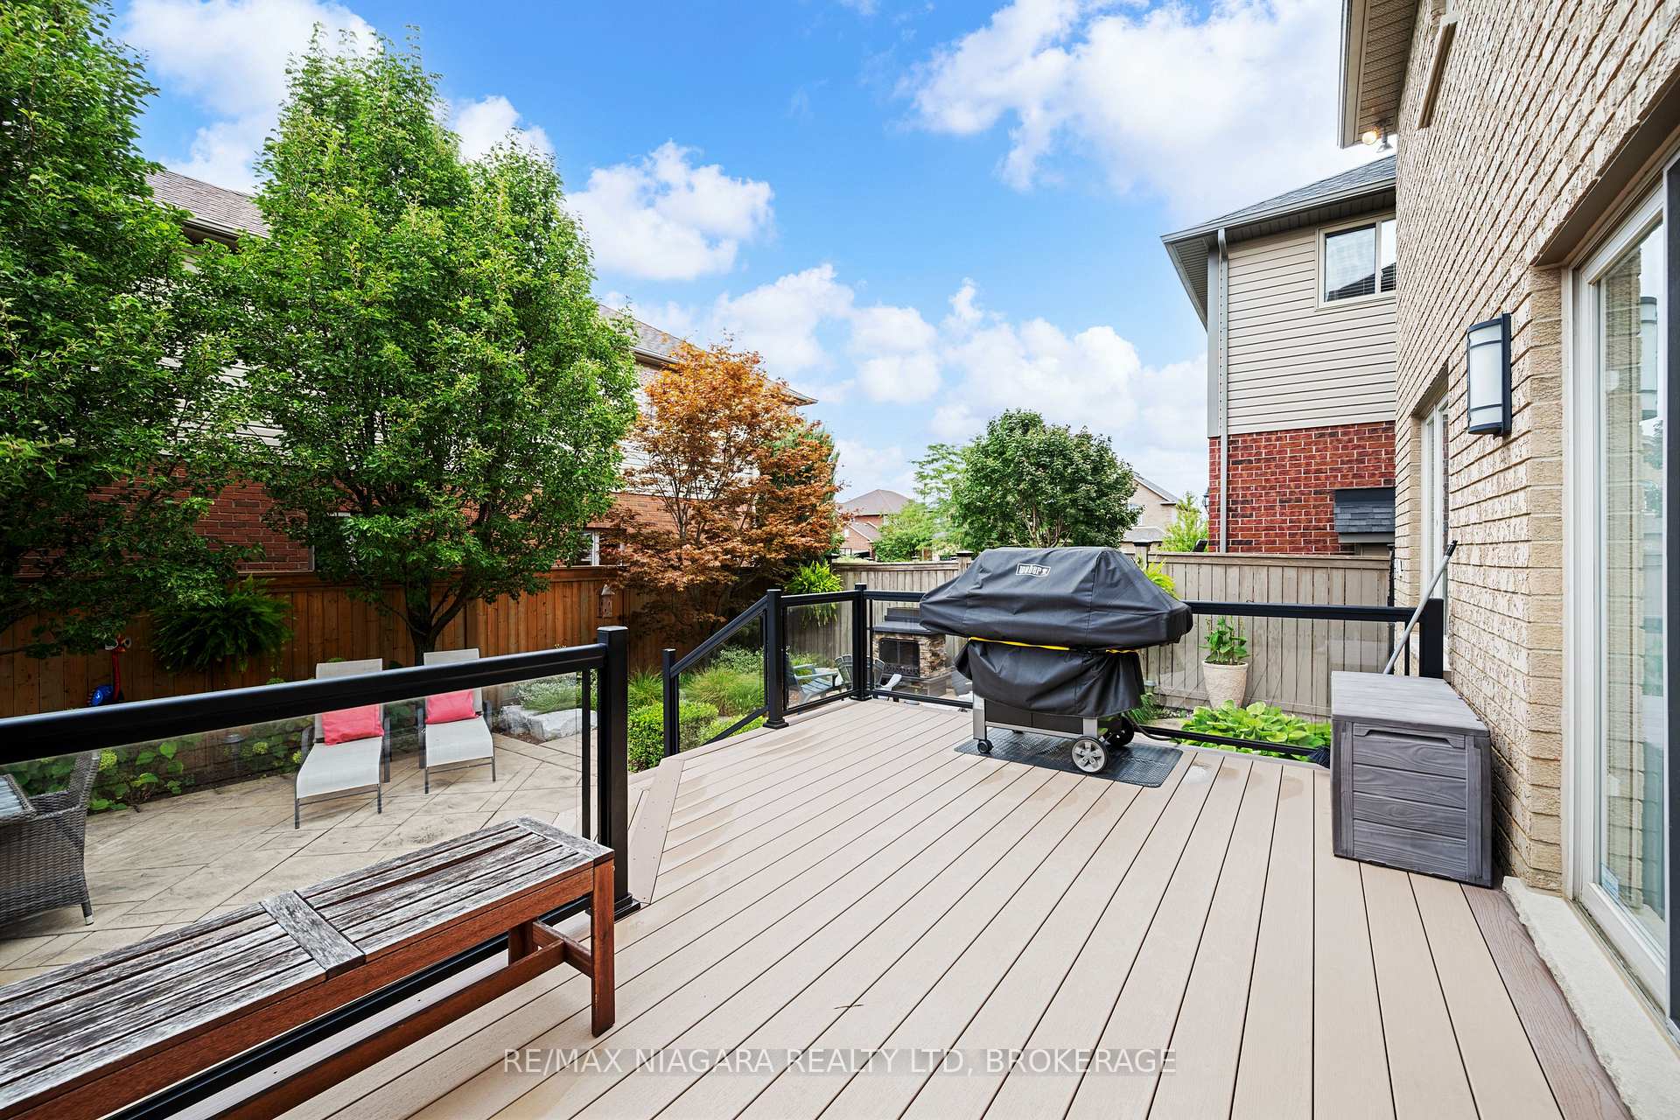
- Features: Deck, hot tub, landscaped
- Size: 39.44 × 104.99 ft
Parking2 Garage, Attached
- Spaces: 2 Garage
- Garage: Attached
Heating, water and powerForced air, gas, Central air, Municipal water
- Heating: Forced air, gas
- Cooling: Central air
- Water: Municipal water
- Sewer: Municipal sewer
- Natural gas: Yes
- Hydro: Yes
- Cable: Yes
- Telephone: Yes
Costs and taxesTaxes $6,587 a year, HST included in the price, Nil
- Taxes, 2024: $6,587 a year
- HST: HST included in the price
- Rental items: Nil
Included in the saleWasher, dryer, fridge, stove, dishwasher, bar fridge in kitchen, large wardrobe in basement bedroom, Two tire racks in garage, fridges/freezers in garage, storage shelving and cabinets in garage, bar fridge in basement bedroom
- Included: Washer, dryer, fridge, stove, dishwasher, bar fridge in kitchen, large wardrobe in basement bedroom
- Not included: Two tire racks in garage, fridges/freezers in garage, storage shelving and cabinets in garage, bar fridge in basement bedroom
Listing detailsX12359834, Sold, Aug 19, 2025
- MLS® number: X12359834
- Status: Sold
- Listed on: Aug 19, 2025
- Days on market: 36
- Updated: Sep 24, 2025
- Possession: 2025-12-04 / 60-89 days
- Occupied by: Owner
- Listing brokerage: RE/MAX NIAGARA REALTY LTD, BROKERAGE
About this home
4493 Frances Crescent, Lincoln (Beamsville), ON L0R 1B9
Welcome to this immaculately cared for 3+1 bedroom, 4 bathroom home in Beamsville. Built in 2007, this two-storey home offers over 2200 square feet of finished living space, plus more space in the basement that can be finished to your liking. Inside you'll find a bright and inviting main floor with a functional layout, ideal for both family living and entertaining. The spacious kitchen has a large island and the bonus of patio doors leading onto the back deck. The upper level features a wonderful primary suite with a walk-in closet, and an ensuite bathroom with a jetted tub and a separate shower. There are two additional bedrooms upstairs, along with a shared 4 piece bathroom. The basement includes an additional bedroom, and a fourth bathroom with a beautiful walk-in tiled shower. The rec room and exercise room just need drywall and some paint to be completely finished. The backyard is a true retreat! Low-maintenance landscaping with artificial turf, a composite deck, and a hot tub make it the perfect space for year round relaxation. The fully fenced back yard provides privacy and peace of mind for families with kids and/or pets. This home has been lovingly cared for, and is ready for a new family to enjoy-don't miss your chance to make it yours!
Ask about this home
A HOMEH agent will answer your questions about this home.
Around this home
Daily convenience, out of 100, from the distances below
Schools nearby
School rating, out of 10.
Helpful calculators
Your HOMEH agent

"I would see it this week."