

4112 Apple Blossom Lane
4112 Apple Blossom Lane
 See all 50 photos
Included in condo fee: Water, Parking, Common Elements, Building Insurance, Cable TV
Facts and features
- BasementFinished
- Age of home31–50 years
- ExposureEast
- LaundryIn basement, room, sink
- Central air
The homeCondo Townhouse, Bungalow, Age 31–50 years
- Type: Condo Townhouse
- Style: Bungalow
- Age: 31–50 years
- Living space: 900–999 sq ft
- Basement: Full, finished
- Exposure: East
- View: Garden
- Waterfront: None
InsideIn basement, laundry room, sink, lower level, Auto garage door remote, central vacuum, primary bedroom - main floor, guest accommodations, wheelchair access, storage, Smoke detector
- Laundry: In basement, laundry room, sink, lower level
- Features: Auto garage door remote, central vacuum, primary bedroom - main floor, guest accommodations, wheelchair access, storage
- Security: Smoke detector
- Rooms above ground: 5
- Rooms in the basement: 2
- Bedrooms: 2
- Bathrooms: 3
- Kitchens: 1
- Family room: Yes
OutsideBrick, vinyl siding, Asphalt shingle, Poured concrete
- Exterior: Brick, vinyl siding
- Roof: Asphalt shingle
- Foundation: Poured concrete
- Balcony: Terrace
- Features: Landscaped, patio, year round living
- Accessibility: Bath grab bars, level entrance, level within dwelling, neighbourhood with curb ramps, stair lift
Parking and locker2 Parking (1 garage + 1 drive), Detached, Exclusive
- Spaces: 2 Parking (1 garage + 1 drive)
- Garage: Detached
- Parking type: Exclusive
- Driveway: Surface, reserved/assigned
- Locker: None
Building4112 Apple Blossom Lane, Condo corporation 53, Bbqs allowed, club house, visitor parking
- Name: 4112 Apple Blossom Lane
- Condo corporation: 53
- Amenities: Bbqs allowed, club house, visitor parking
- Pets: Allowed
Heating, water and powerForced air, gas, Central air
- Heating: Forced air, gas
- Cooling: Central air
Costs and taxesTaxes $3,856 a year, Condo fee $470 a month, Common elements included, building insurance included, water included, parking included, cable tv included
- Taxes, 2026: $3,856 a year
- Condo fee: $470 a month
- Fee includes: Common elements included, building insurance included, water included, parking included, cable tv included
- HST: HST included in the price
- Rental items: Hot water tank - electric
- Under contract: Hot water tank-electric
Included in the saleStove, microwave, dishwasher, washer, dryer, central vacuum and attachments (appliances "as is"), garage door remote, ceiling fixtures, window coverings, shelving units and storage cupboards in basement, silver cross stair lift and accessories
- Included: Stove, microwave, dishwasher, washer, dryer, central vacuum and attachments (appliances "as is"), garage door remote, ceiling fixtures, window coverings, shelving units and storage cupboards in basement, silver cross stair lift and accessories
NearbyCul de sac/dead end, golf, hospital, library, rec./commun.centre, place of worship
- Close to: Cul de sac/dead end, golf, hospital, library, rec./commun.centre, place of worship
Listing detailsX14123342, For Sale, Oct 27, 2026
- MLS® number: X14123342
- Status: For Sale
- Listed on: Oct 27, 2026
- Days on market: 25
- Updated: Oct 29, 2026
- Possession: 2026-11-26 / Flexible
- Occupied by: Vacant
- Listing brokerage: ROYAL LEPAGE NRC REALTY
About this home
4112 Apple Blossom Lane, Lincoln (Lincoln-Jordan/Vineland), ON L0R 2C0
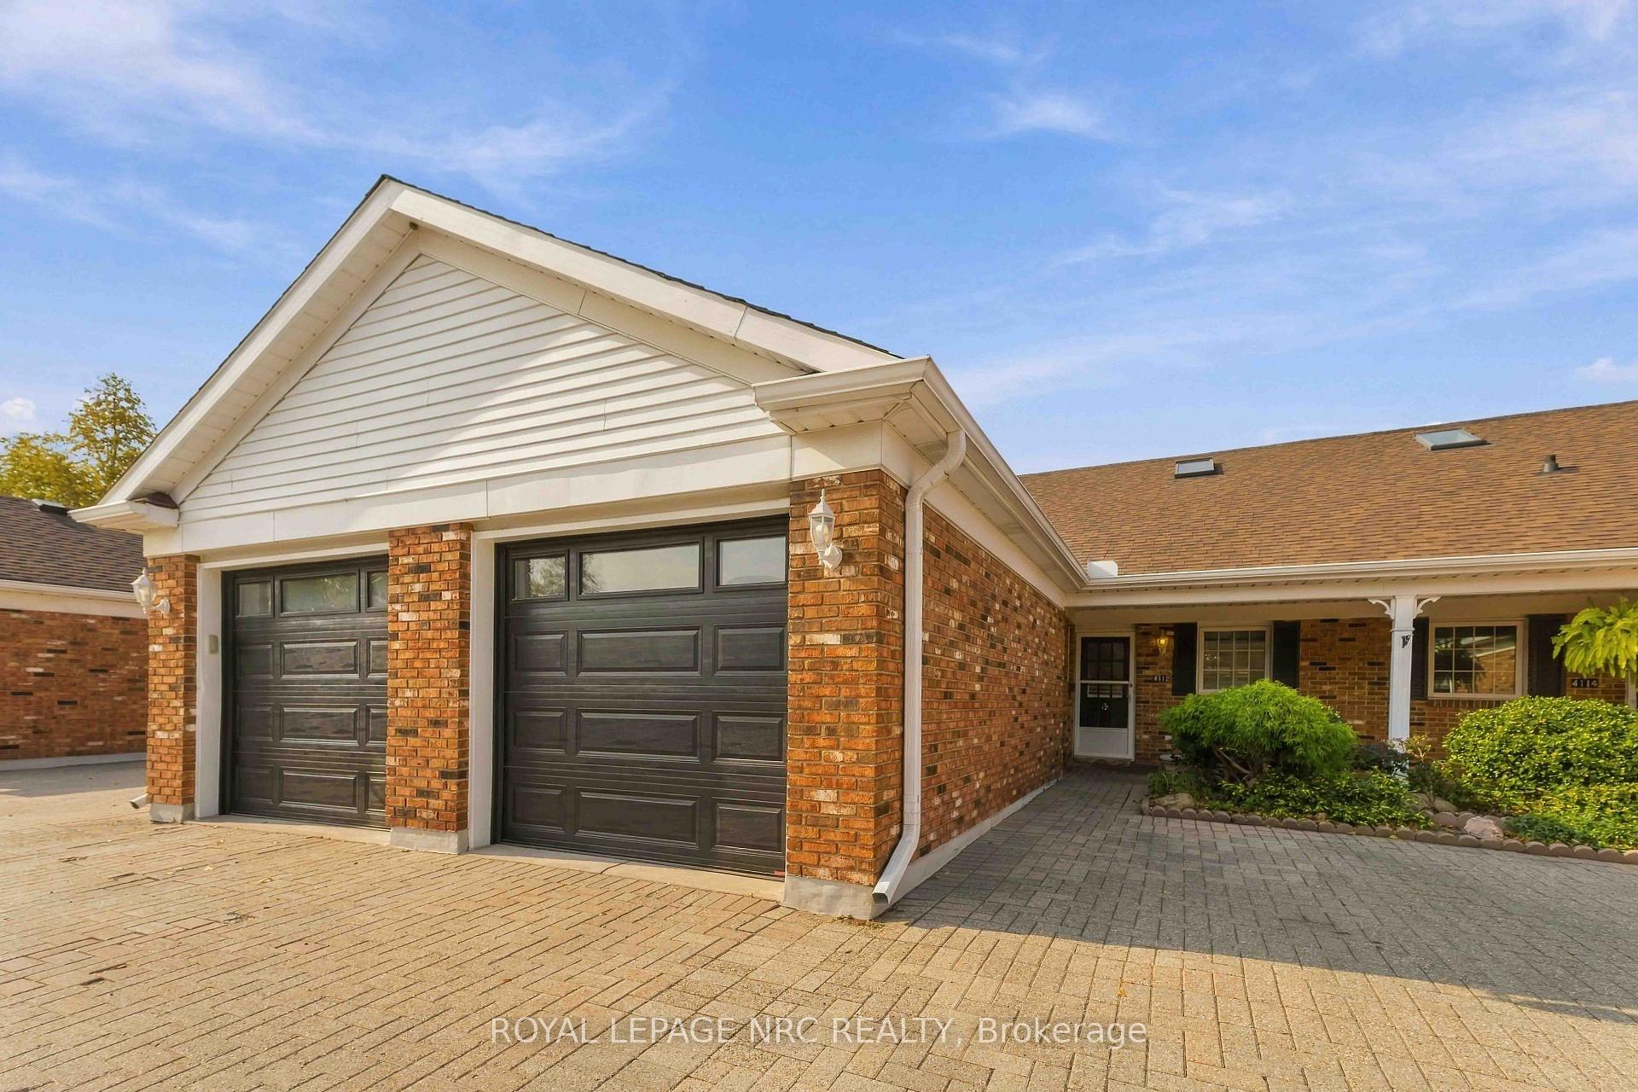
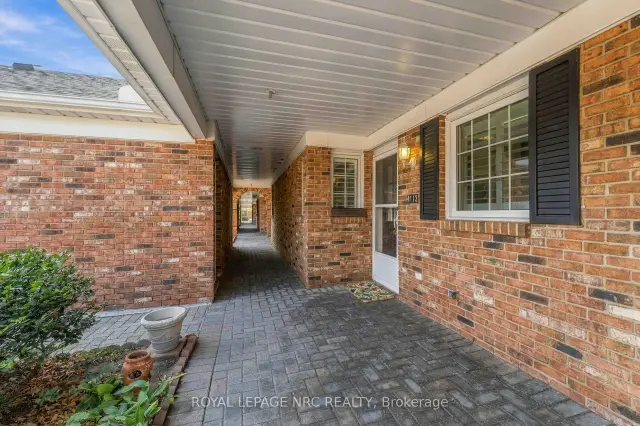
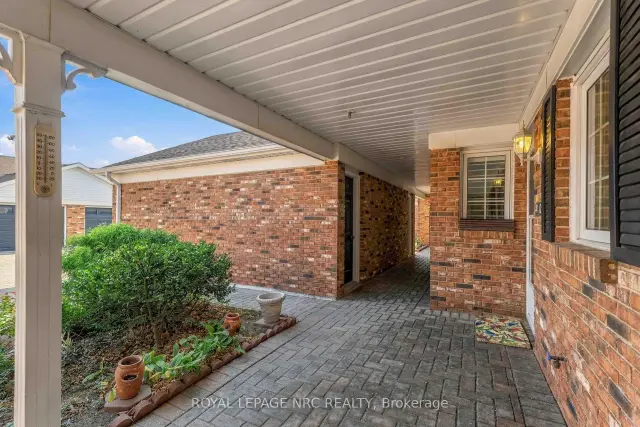
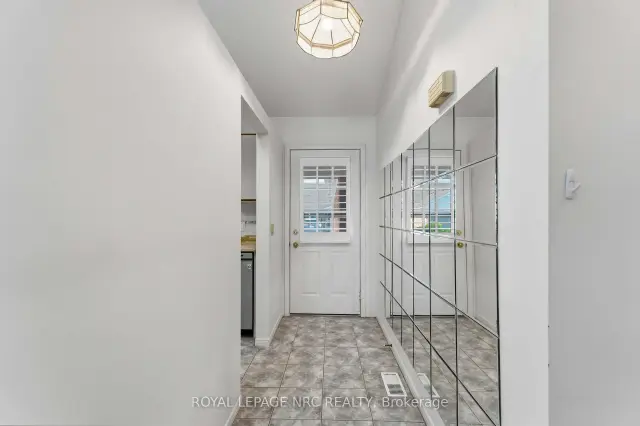
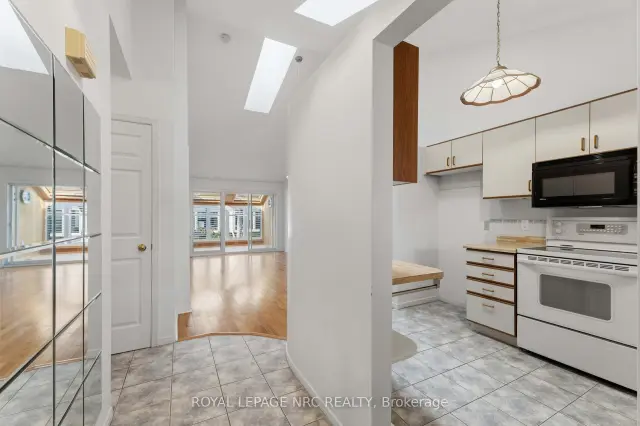
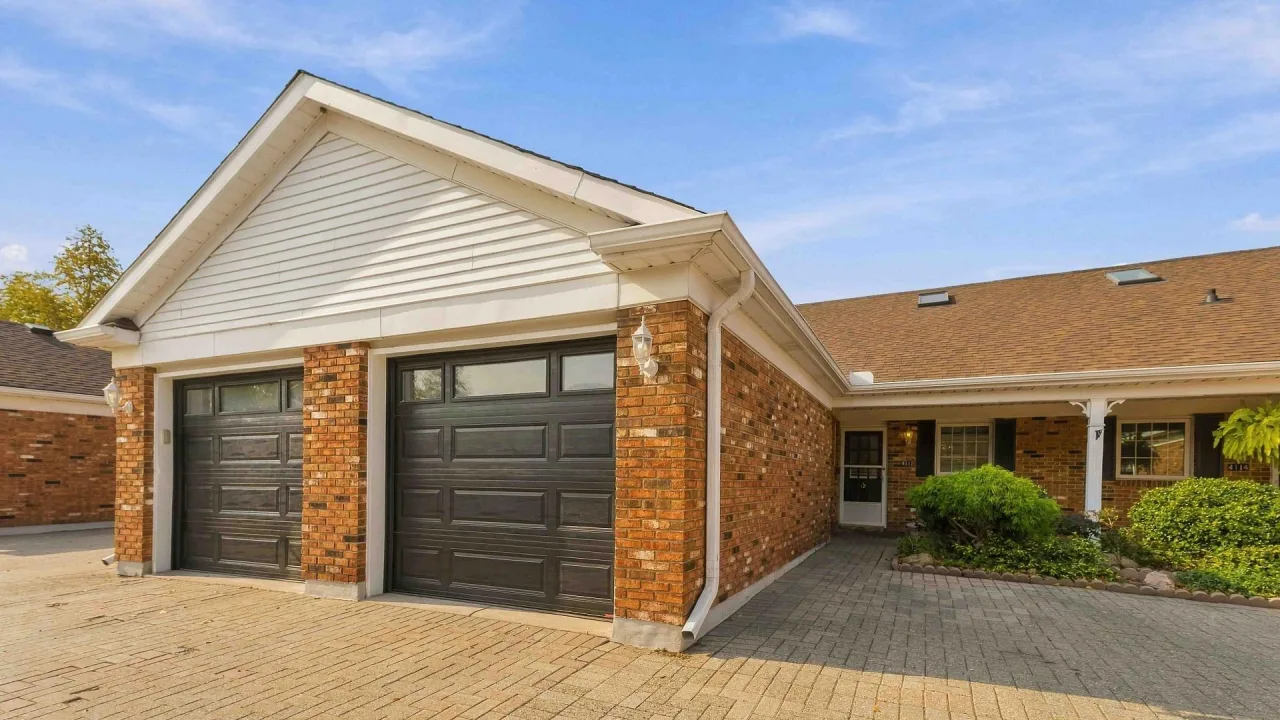
Come see this condo-bungalow in Heritage Village, Vineland that offers 2 bedrooms, 2.5 bathrooms, a finished lower level plus detached garage with covered entry to the townhome. Step inside to a bright and airy floorplan, where ceramic flooring creates a welcoming first impression. The well-appointed kitchen offers ample counter space and cabinetry, while hardwood flooring flows throughout the combined living and dining area. Easy-care California shutters throughout the home offer timeless style, privacy and effortless light control. The generous primary bedroom has space for your queen or king size bed and includes an ensuite bathroom with newer walk-in shower and sliding glass doors. The second bedroom features double windows bringing in lots of natural light with convenient adjacent second bathroom. Enjoy the four-season sunroom with garden door leading to an outdoor patio - a perfect spot for summer BBQing or reading a good book! The finished basement offers two versatile rooms ideal for a home office or hobby space, a third bathroom with shower as well as plenty of storage - making this area a versatile extension of your living space! As an added bonus, the stairs to the lower level have been custom-fitted with a Silver Cross stairlift, valued at $11,000 which is included in the purchase. Parking is directly in front of the townhome and inside the garage, providing convenient parking for two vehicles. Reasonable monthly condo fees of $469.72. includes water, building insurance, exterior maintenance, (windows, shingles, doors), snow removal, Bell Fiber-Optic High Speed Internet and Bell-Fiber Optic TV. An easy stroll down the lane leads to the exclusive Heritage Village Clubhouse ($70 per/mth) with in-door heated saltwater pool, wet & dry saunas, fitness activities, pickleball, billiards, card games plus a full calendar of events - you can be as busy as you want to be here!
Book a viewing
Know more about 4112 Apple Blossom Lane
Condo building · 4112 Apple Blossom Lane
4112 Apple Blossom Lane is a condo. Right now 1 for sale is on the market here.
No similar units for sale in 4112 Apple Blossom Lane right now.
Around this home
Daily convenience, out of 100, from the distances below
Schools nearby
School rating, out of 10.
Helpful calculators

Your HOMEH agent
"Priced 2% over the Hestimate. I would see it this week."