

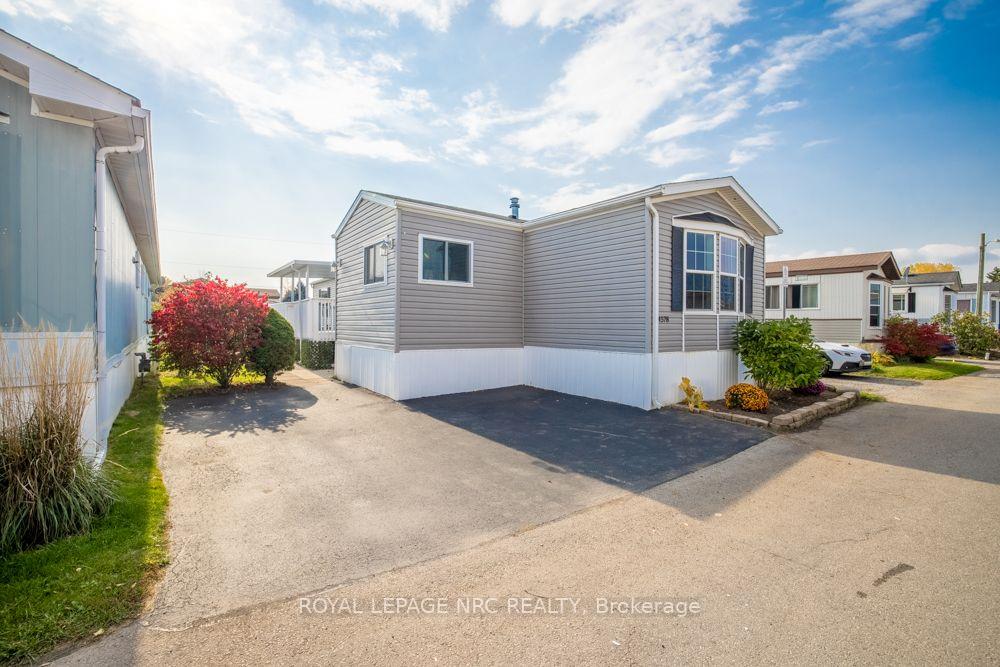
4578 Rebecca Lane
4578 Rebecca Lane
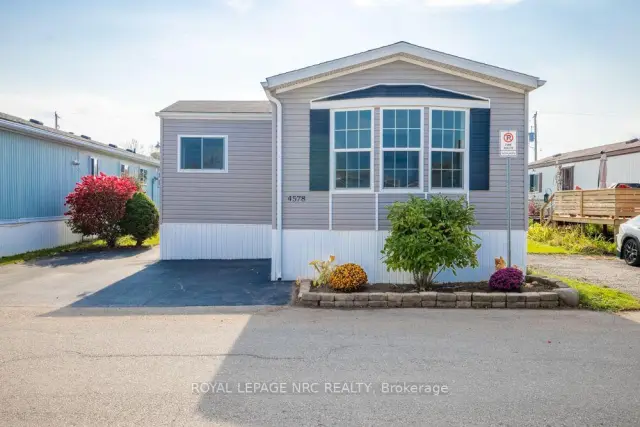
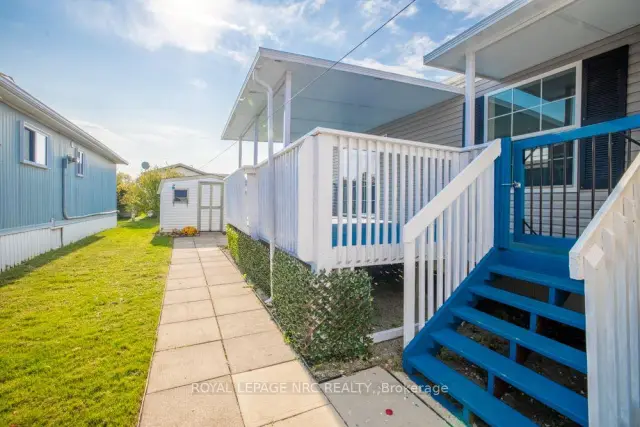
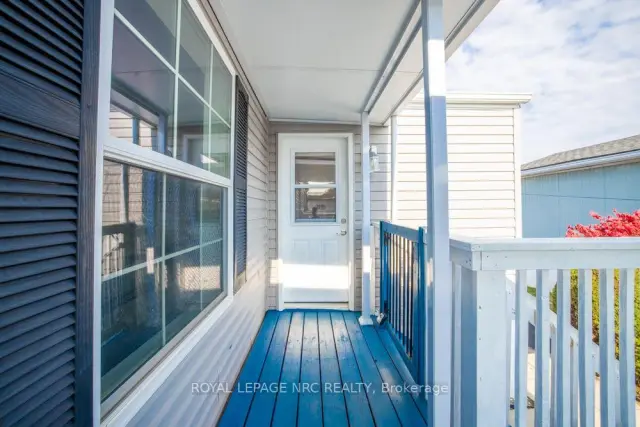
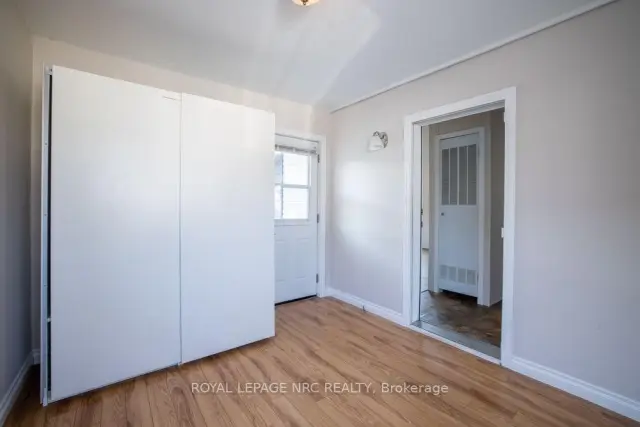 See all 27 photos
Facts and features
- BasementNone
- Age of home6–15 years
- Price per sq ft~$254
- Water, sewerMunicipal
- Fireplace
- Central air
The homeModular Home, Bungalow-raised, Age 6–15 years
- Type: Modular Home
- Style: Bungalow-raised
- Age: 6–15 years
- Living space: 1,100–1,500 sq ft
- Basement: None
- Special designation: Other
- Waterfront: None
InsideFireplace Yes, natural gas, Main level, Water heater owned
- Fireplace: Yes, natural gas
- Laundry: Main level
- Features: Water heater owned
- Rooms above ground: 5
- Bedrooms: 2
- Bathrooms: 2
- Kitchens: 1
Outside and lotVinyl siding, Asphalt shingle, Concrete
- Exterior: Vinyl siding
- Roof: Asphalt shingle
- Foundation: Concrete
- Features: Awnings, porch
Parking2 Parking
- Spaces: 2 Parking
Heating, water and powerForced air, gas, Central air, Municipal water
- Heating: Forced air, gas
- Cooling: Central air
- Water: Municipal water
- Sewer: Municipal sewer
Costs and taxesTaxes $440 a year, HST included in the price, Rental items None
- Taxes, 2026: $440 a year
- HST: HST included in the price
- Rental items: None
Included in the saleWhite cabinet in mud room, black cabinet in master bed, fridge, dishwasher, stove(new), couches in living room, Everything in shed
- Included: White cabinet in mud room, black cabinet in master bed, fridge, dishwasher, stove(new), couches in living room
- Not included: Everything in shed
Listing detailsX14124872, For Sale, Oct 28, 2026
- MLS® number: X14124872
- Status: For Sale
- Listed on: Oct 28, 2026
- Days on market: 24
- Updated: Oct 30, 2026
- Possession: Immediate
- Occupied by: Vacant
- Listing brokerage: ROYAL LEPAGE NRC REALTY
About this home
4578 Rebecca Lane, Lincoln (Beamsville), ON L3J 0W1
Welcome to turn-key, affordable living in Beamsville's Golden Horseshoe Estates, a warm and community-oriented neighbourhood nestled right in the heart of Niagara's renowned wine country. This beautifully maintained 2014 modular home offers an ideal and attainable entry point into the housing market, featuring a functional open-concept layout with two bedrooms, two full bathrooms, and a practical dedicated mudroom. Step outside in the rain or shine to enjoy an expansive covered outdoor patio designed for entertaining and relaxation. Perfectly positioned just minutes from local wineries, the QEW, and GO Train parking for effortless commuting across the GTA and Niagara, this move-in-ready home combines welcoming community charm, low-maintenance living, and exceptional value.
Book a viewing
Around this home
Daily convenience, out of 100, from the distances below
Schools nearby
School rating, out of 10.
Helpful calculators

Your HOMEH agent
"Priced 3% over the Hestimate. I would see it this week."