
5255 Philp Road
Lincoln (Beamsville), ON L3J 2E8
- 7+1Bedrooms
- 6Bathrooms
- 4Garage
- 2500–3000Sq Ft
- $10,353Tax
- 1,579×1,319 ftLot Size
 Free EstimateSee Free Estimate Report

Property not available for sale or for rent.
HOMEH One: full-service selling for a 1% listing fee. The buyer's agent commission is separate.
Free Home EvaluationHow Much Is My Home Worth?Homes for Sale NearbySale & Price History for 5255 Philp Road, Lincoln, Beamsville
Real estate boards require you to or to see the full details of this property.
*Sold prices and complete sale & price history are regulated data. Under the Trust in Real Estate Services Act, 2002 (TRESA) and the rules of the Real Estate Council of Ontario (RECO), and pursuant to the Multiple Listing Service® rules of the Canadian Real Estate Association (CREA) and the Toronto Regional Real Estate Board (TRREB), this information may be shown only to registered users who have agreed to the applicable terms of use (a Virtual Office Website, or "VOW," arrangement). HOMEH Inc., Brokerage therefore provides it to signed-in members only. Creating an account is free and takes under a minute.
About 5255 Philp Road, Lincoln, Beamsville
Summarized Description
- Unique estate with three independent homes.
- Sprawling 35.681 acres of land.
- Extensive renovations totaling nearly $3 million.
- Ideal for multi-generational living arrangements.
- Historic barn dating back to 1830.
- Professional landscaping enhances privacy.
- Potential for organic agricultural use.
- Close proximity to established wineries.
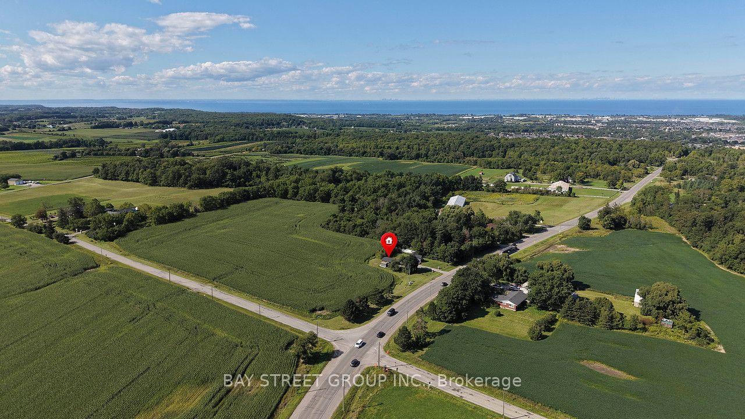
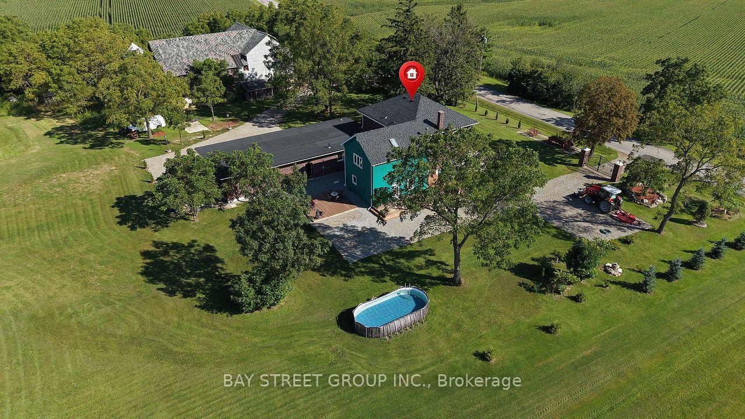
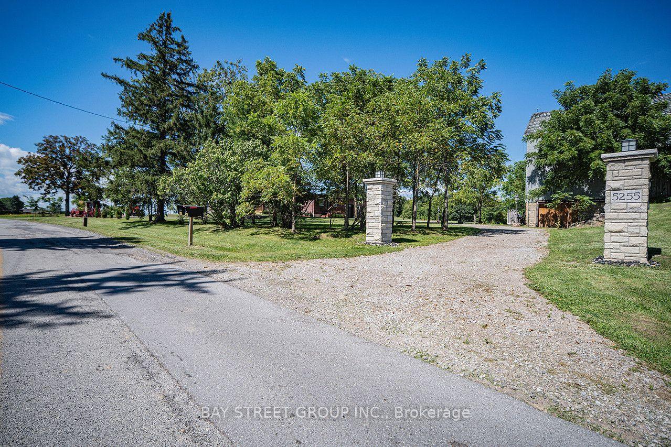
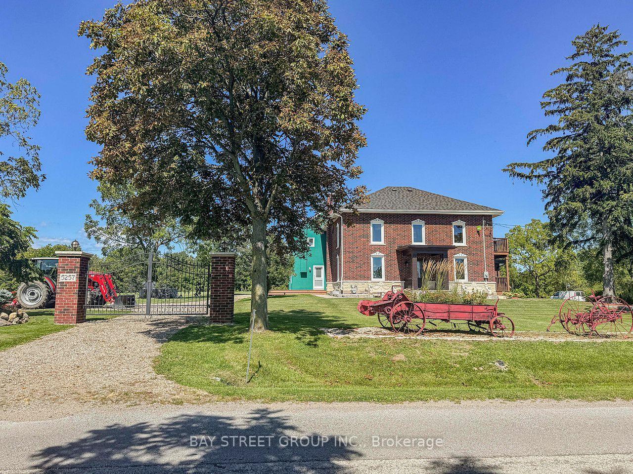
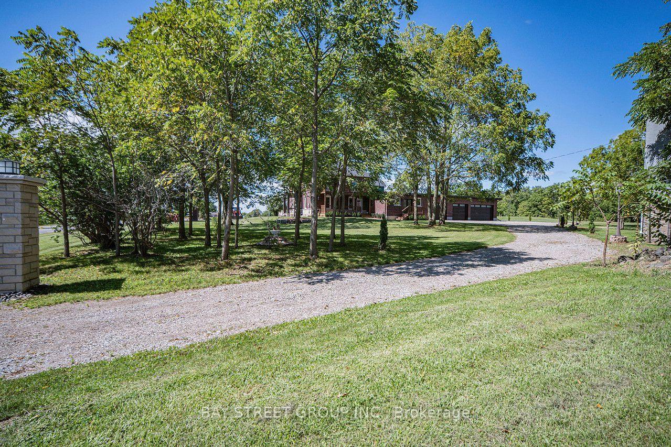
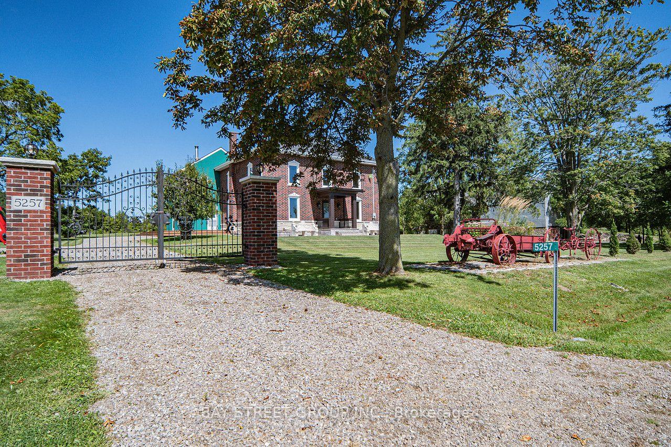
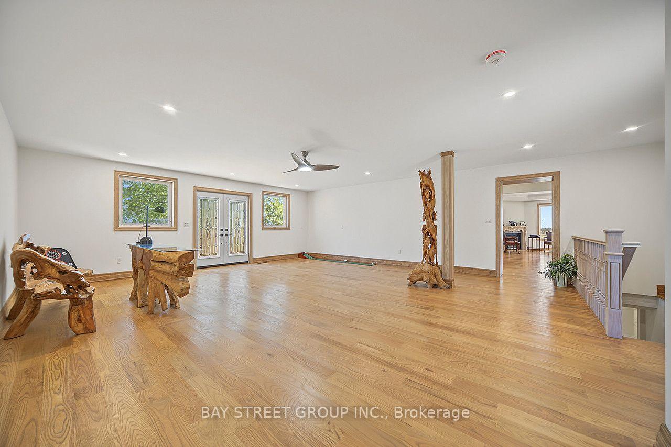
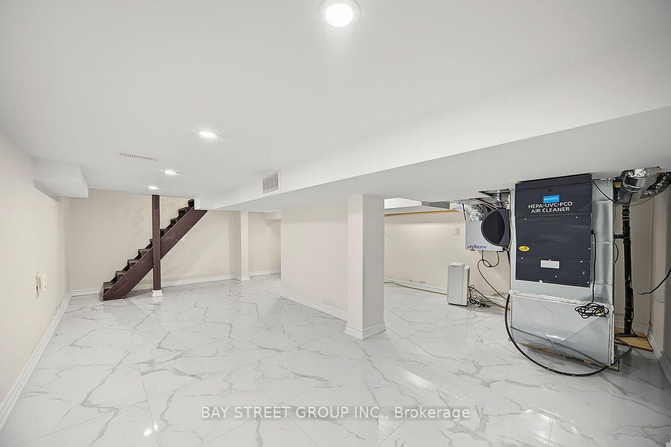
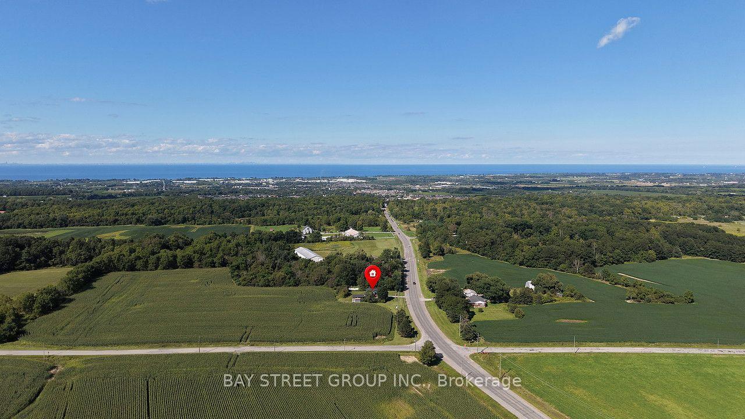
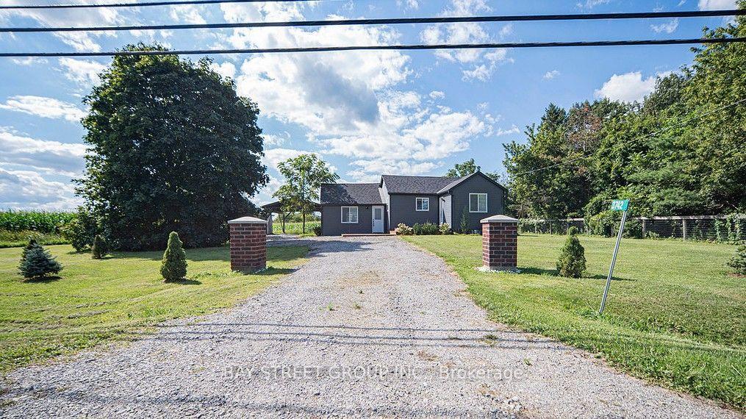
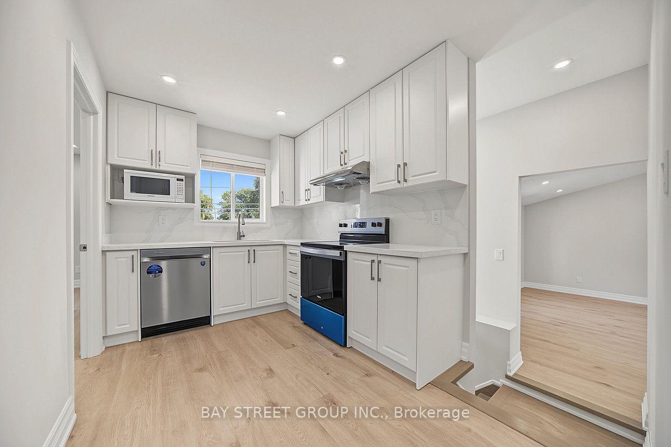
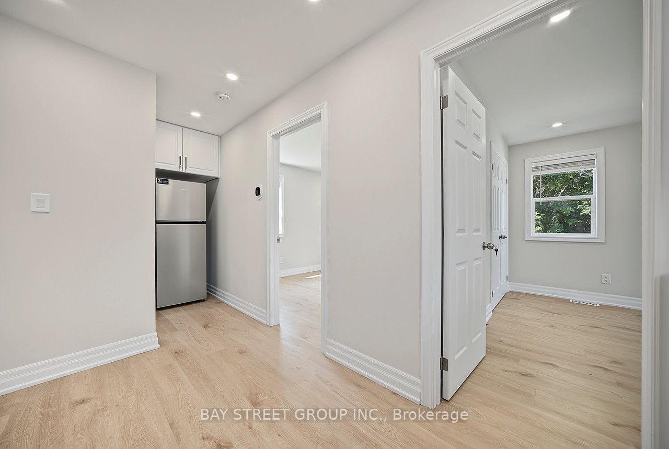
Set in the heart of Niagara wine country, near downtown Beamsville and minutes from the QEW, this extraordinary 35.681 acre estate brings together privacy, history, agricultural potential and the rare versatility of three independent residences.Three Homes. Three Municipal Addresses. 5,000+ sq. ft. of combined living space.The Above Grade Finished SQFT 2892 is not including permit additional area and detached bungalow at 3742 Mountain Road Lincoln. Each residence has its own address, mailbox, utilities, kitchen and living facilities. Two adjoining homes have separate gated driveways, while the third is located on Mountain Road-an exceptional arrangement for multi-generational living, extended family, guests, staff, potential rental income or an estate-based business.Nearly $3 million has been invested in extensive renovation, modernization and property improvements, with permitted work completed through the local municipality. Professionally designed landscaping surrounds the residences, complemented by more than 50 specimen trees and thoughtfully planned outdoor spaces that enhance privacy and the estate's natural setting.For more than five years, the land has been carefully rested and rejuvenated with the intention of preserving its potential for organic cultivation and restoring healthy agricultural soil conditions. The acreage is thoughtfully divided into four distinct sections, combining expansive open agricultural land with a pristine woodland habitat supporting local wildlife.At the heart of the estate's history stands a remarkable barn dating to approximately 1830. Its original hand-hewn timber beams and nearly two centuries of character offer a tangible connection to Niagara's agricultural heritage.Surrounded by established wineries and vineyards, this is a truly rare Niagara estate-three independent homes, 35.681 acres, substantial investment, historic character, agricultural potential and exceptional privacy, all within minutes of Beamsville and the QEW.
Key Facts & Features
Property Costs
- Annual Property Tax Amount
- $10,353
- Land Transfer Tax Fee
- $105,225
- Basement Type
- Finished
Interior Features
- Interior Extras
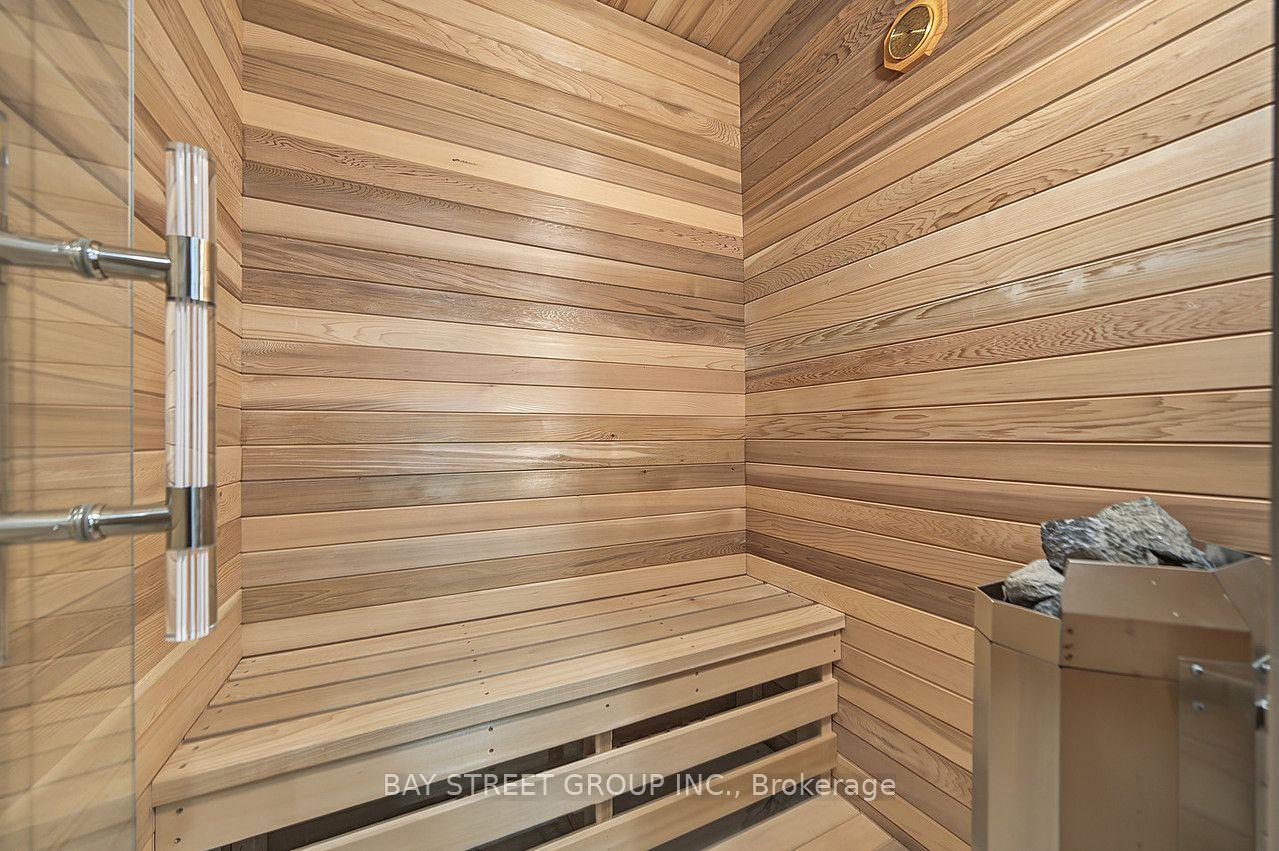
- Air Exchanger, Bar Fridge, Built-In Oven, Carpet Free, Countertop Range, ERV/HRV, Guest Accommodations, In-Law Capability, On Demand Water Heater, Sauna, Separate Heating Controls, Separate Hydro Meter, Storage, Sump Pump, Upgraded Insulation, Ventilation System, Water Heater Owned, Water Purifier, Water Softener, Water Treatment
- Fireplace/Stove
- Yes
- Elevator
- No
Exterior Features
- Pool
- Above Ground, Outdoor
Building
- Building Type
- Farm
- Building Style
- 2-Storey
Construction
- Exterior Finish
- Brick Veneer, Stucco (Plaster)
- Special Designation
- Heritage
Lot
- Lot Front
- 1578.82 ft
- Lot Depth
- 1319.39 ft
Inclusions
- Inclusions
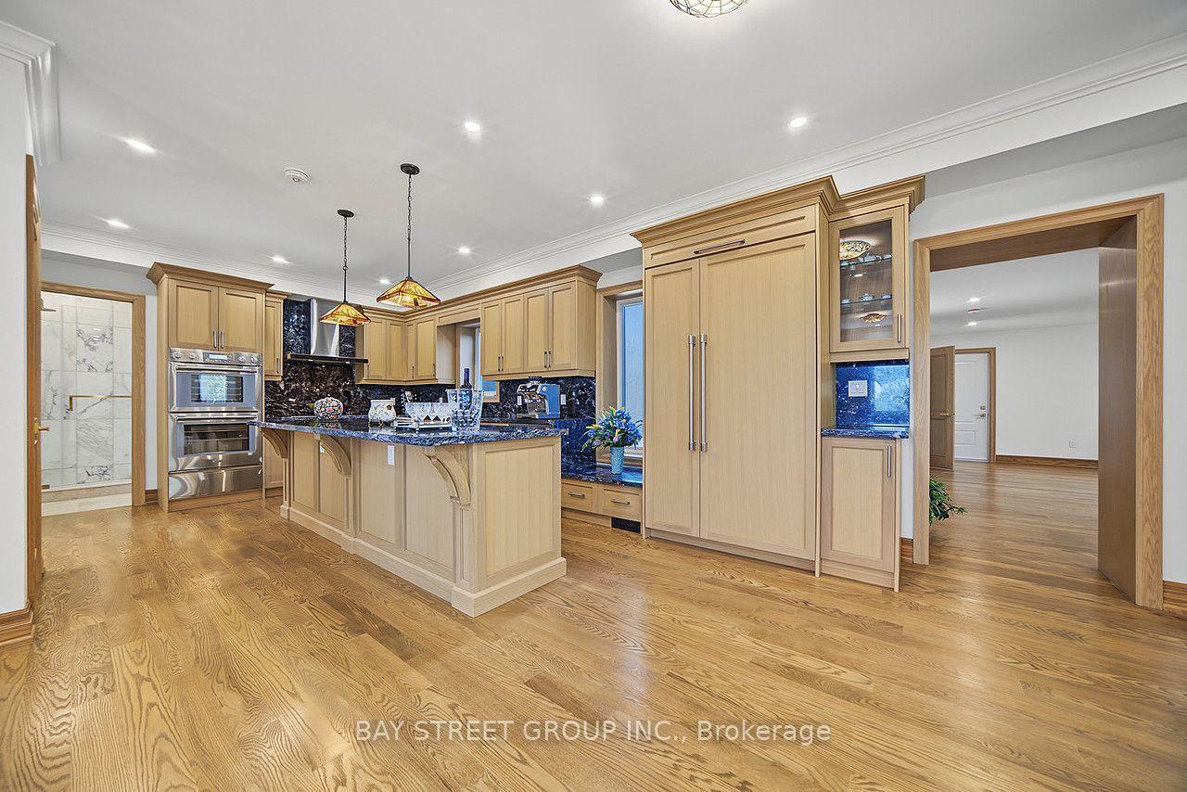
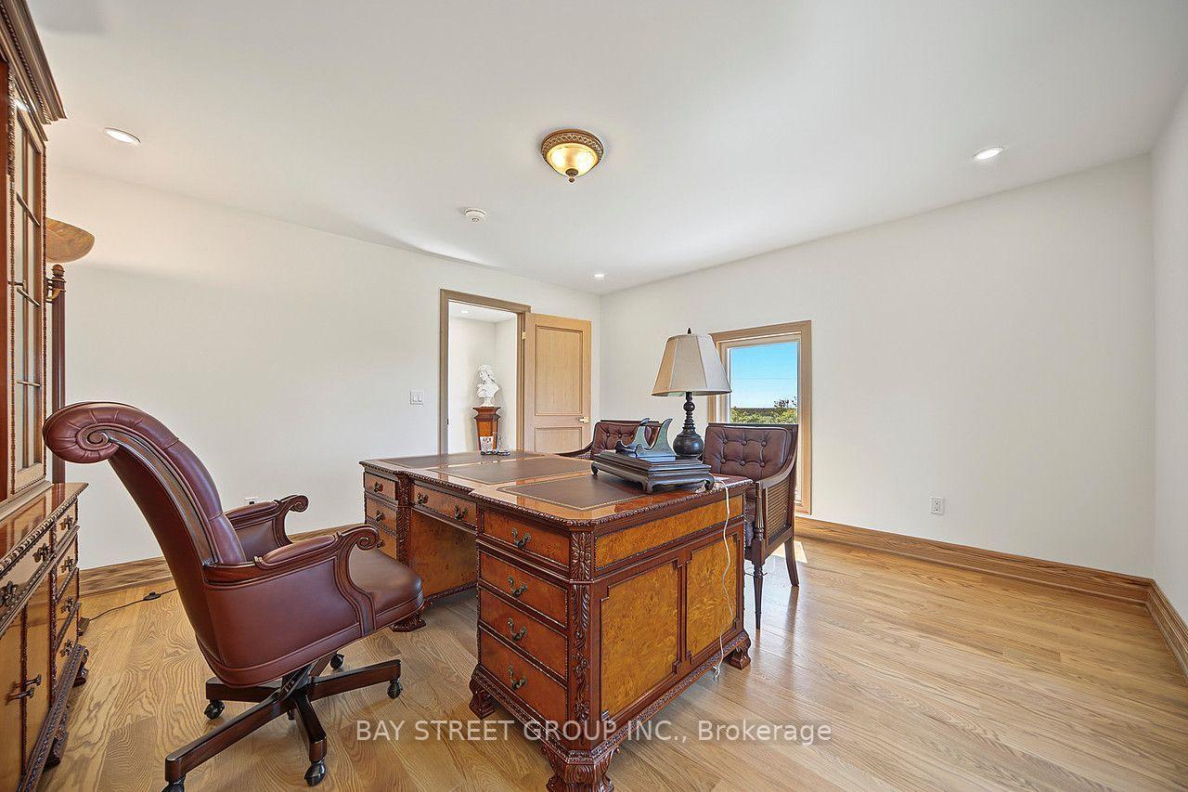
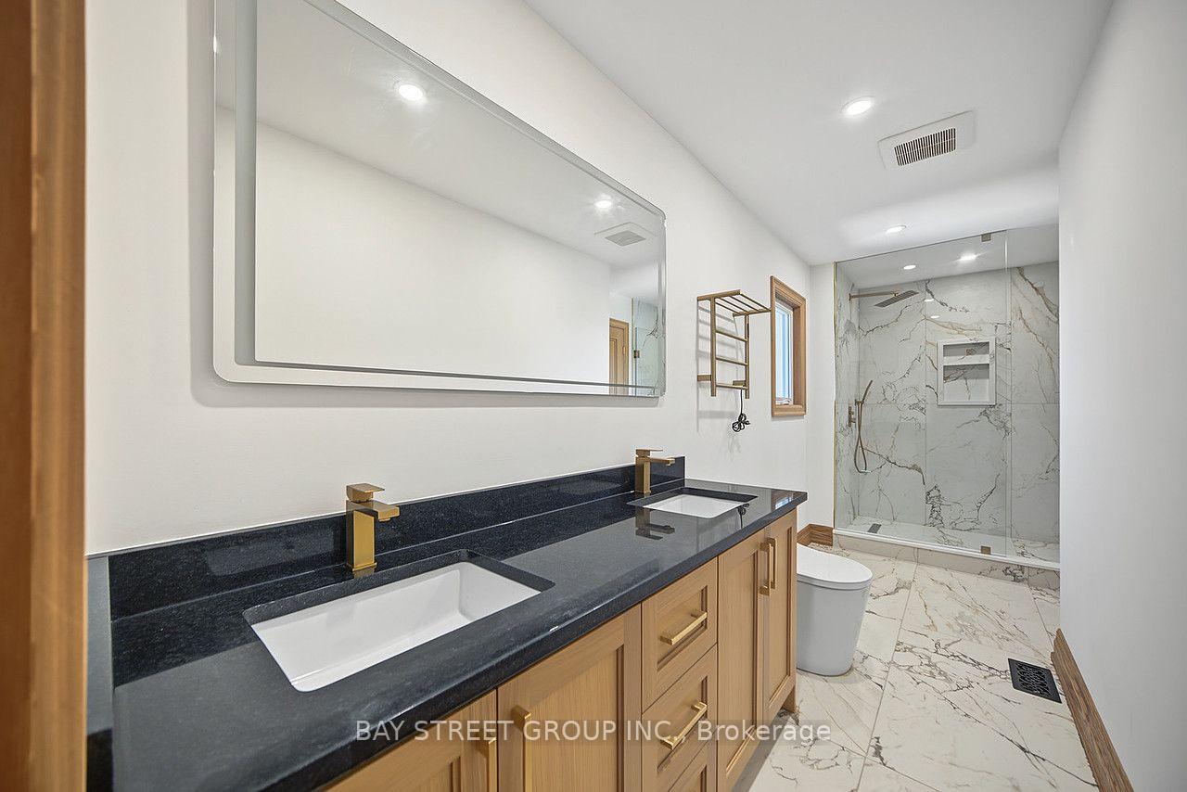
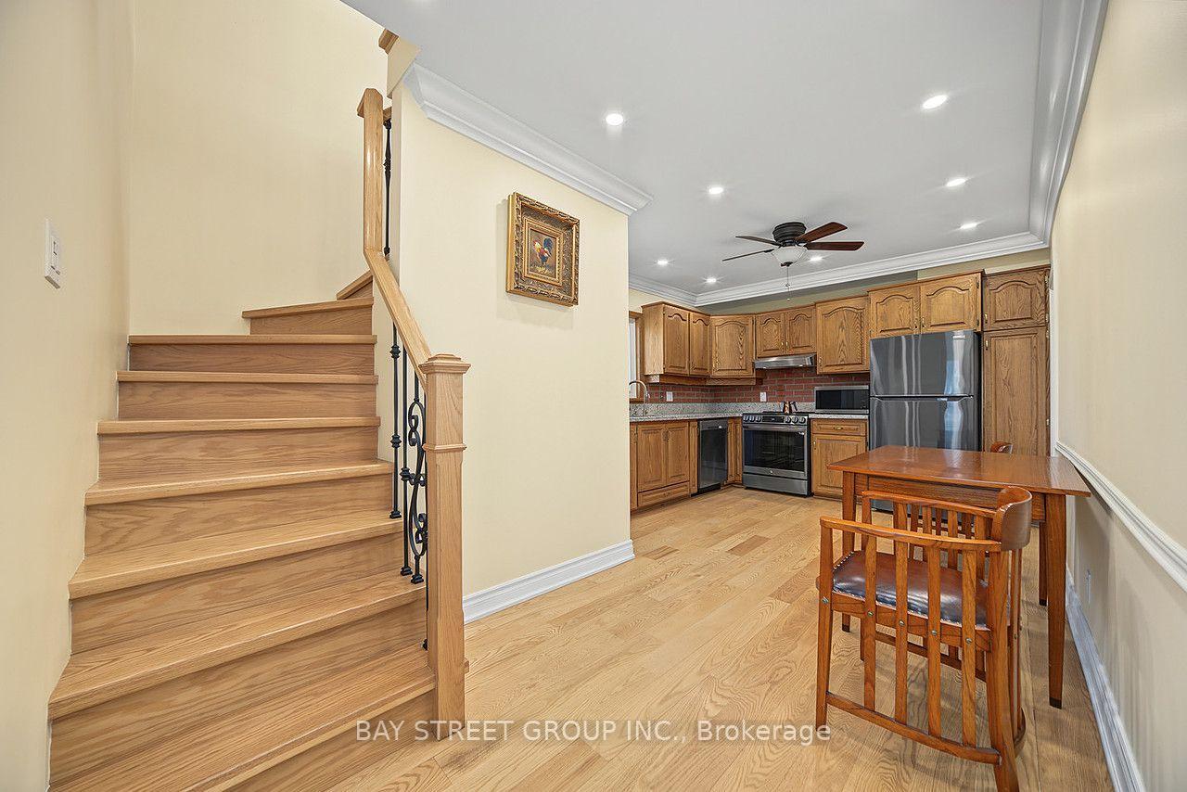
- Extensive estate improvements include premium Thermador appliances in the main residence; new septic system; three independent forced-air heating & cooling systems; two wells, each with water purification & softening systems; four new garages; dedicated office; extensive waterproofing & drainage improvements; spray-foam insulation in two residences; renovated exterior walls & roofing; and new windows & doors throughout all three homes. Electrical infrastructure has been modernized with 200-amp service, upgraded distribution panels, wiring and switches. All three kitchens have been fully renovated. The property also includes a transferable pond excavation permit, offering future potential for a private pond supporting irrigation, water management, ecological planning and landscape enhancement.
Parking & Garages
- Garage Type
- Attached
- Garage Spaces
- 4
- Parking Spaces
- 30
- Total Garage And Parking Spaces
- 34
Heating & Cooling
- Heat Source
- Electric
- Heat Type
- Forced Air
- Air Conditioning
- Central Air
- Water
- Well
- Sewers
- Septic
- Natural Gas
- Yes
- Hydro
- Yes
- Cable
- Yes
- Telephone
- Yes
- Bedrooms
- 7 + 1
- Washrooms
- 6
- Kitchens
- 3
- Family / bonus room
- Yes
Room sizes
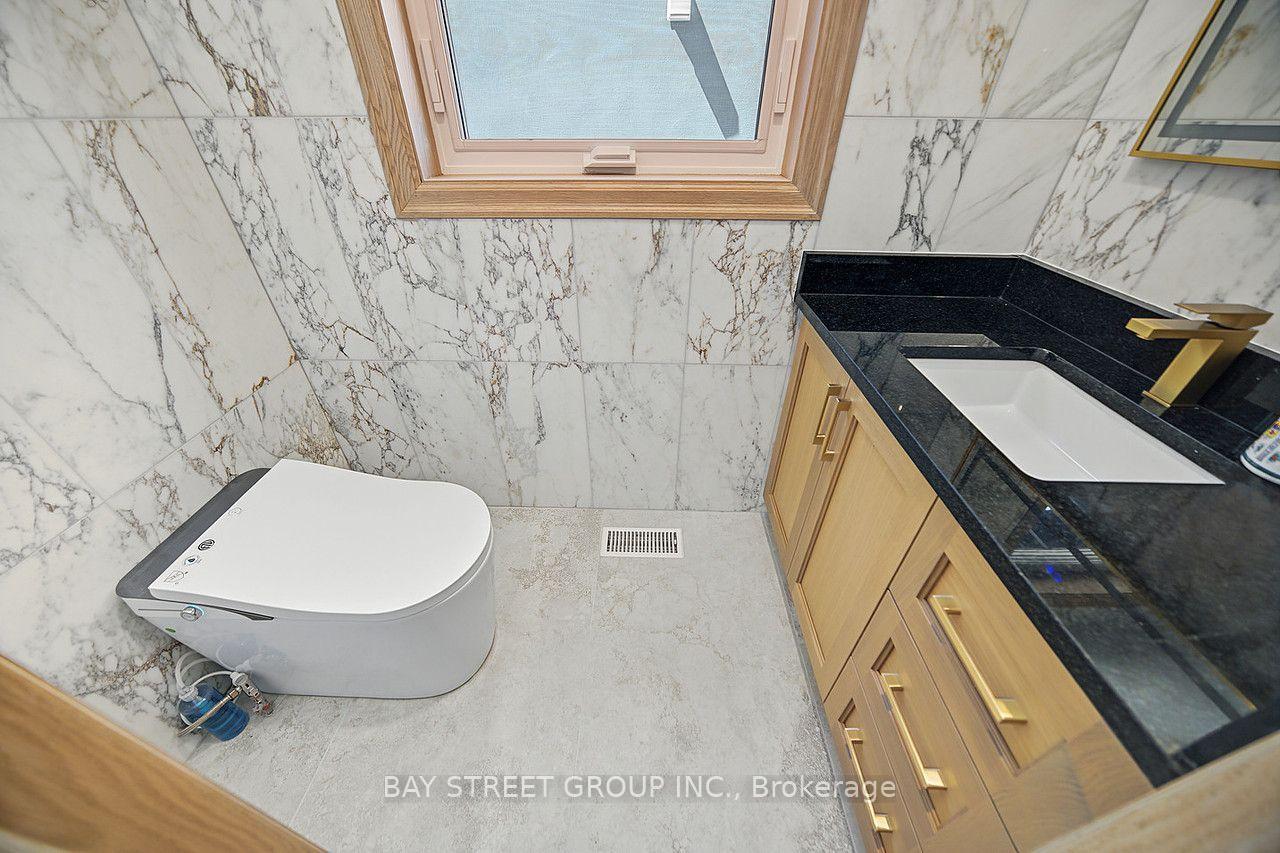
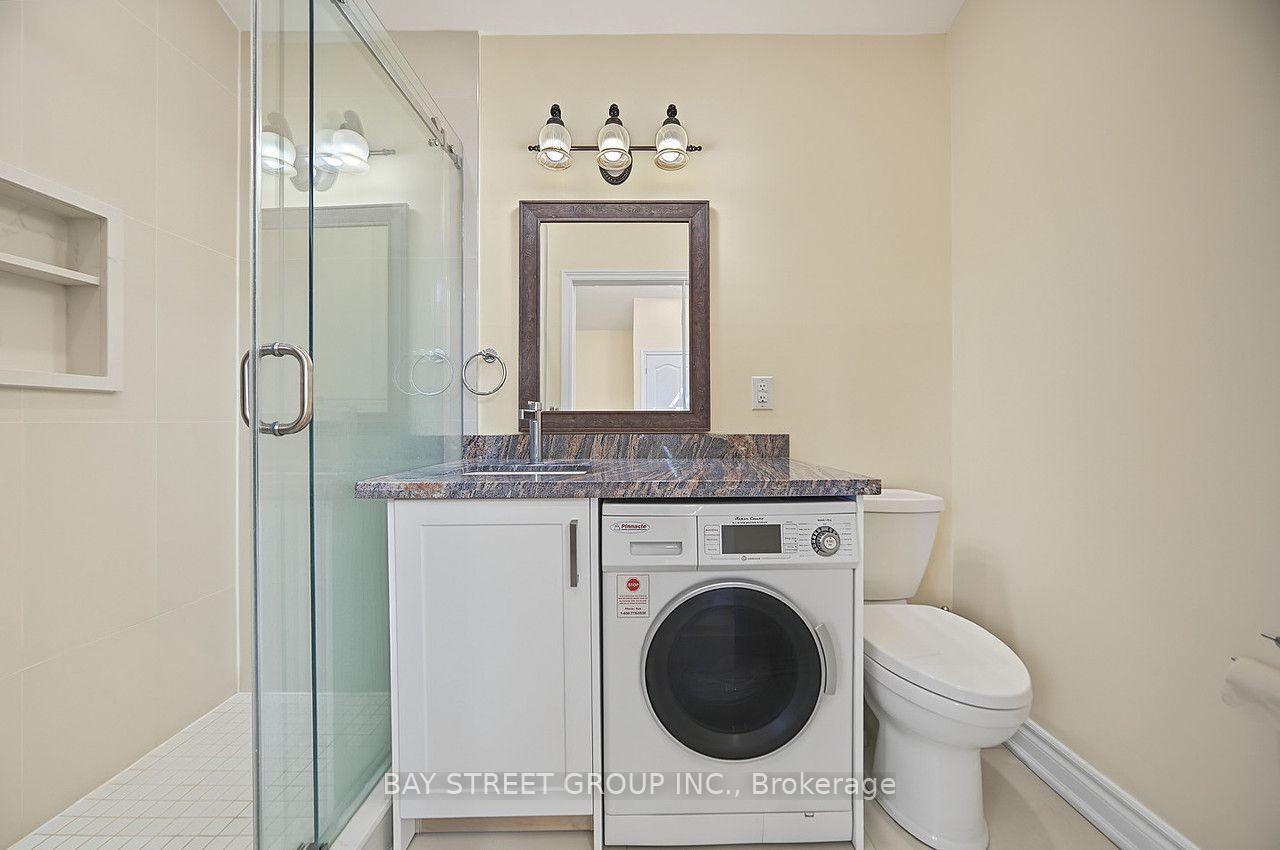
- Bathroom—Main level, 3 Pc Bath
- Room—Second level
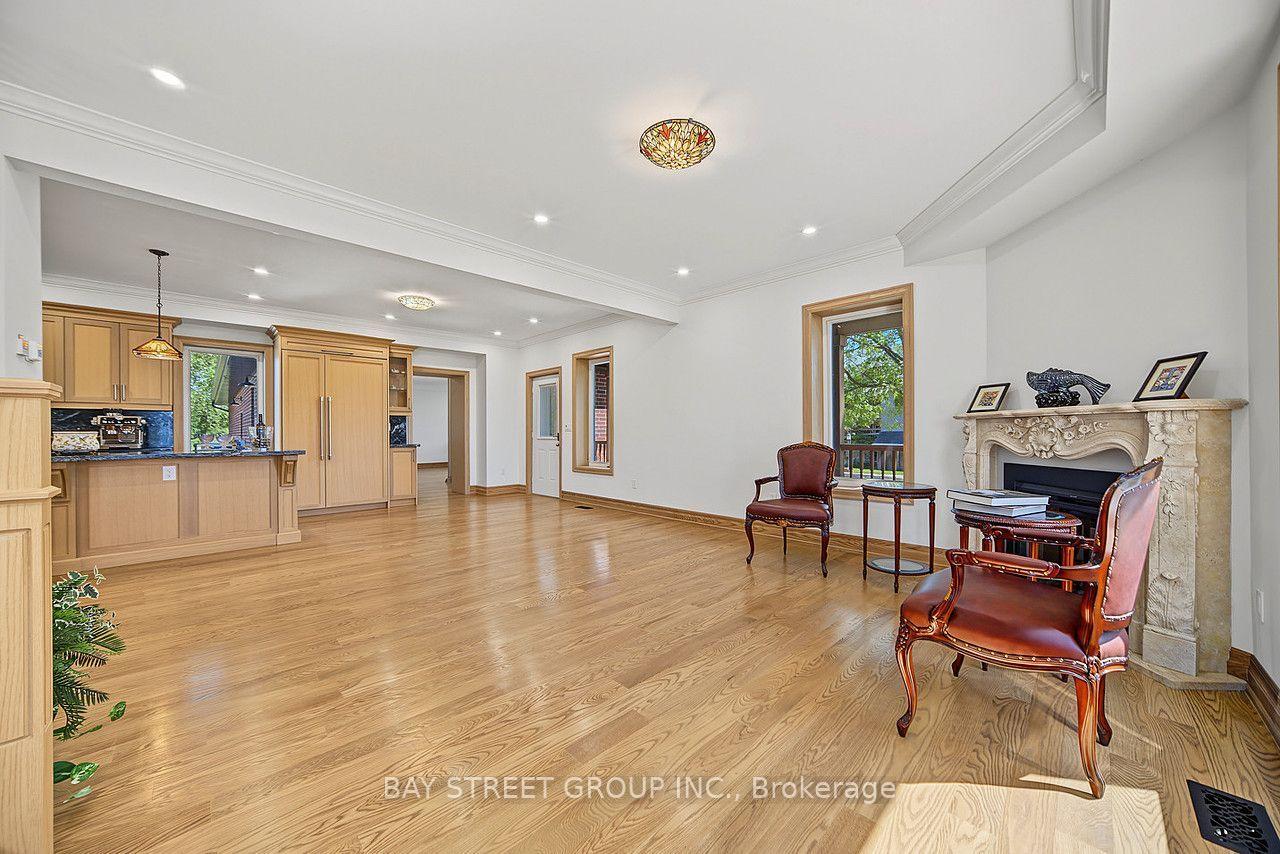
- Living Room—Main level, Hardwood Floor, Electric Fireplace
- Kitchen—Main level, Hardwood Floor, Stone Counters, B/I Appliances
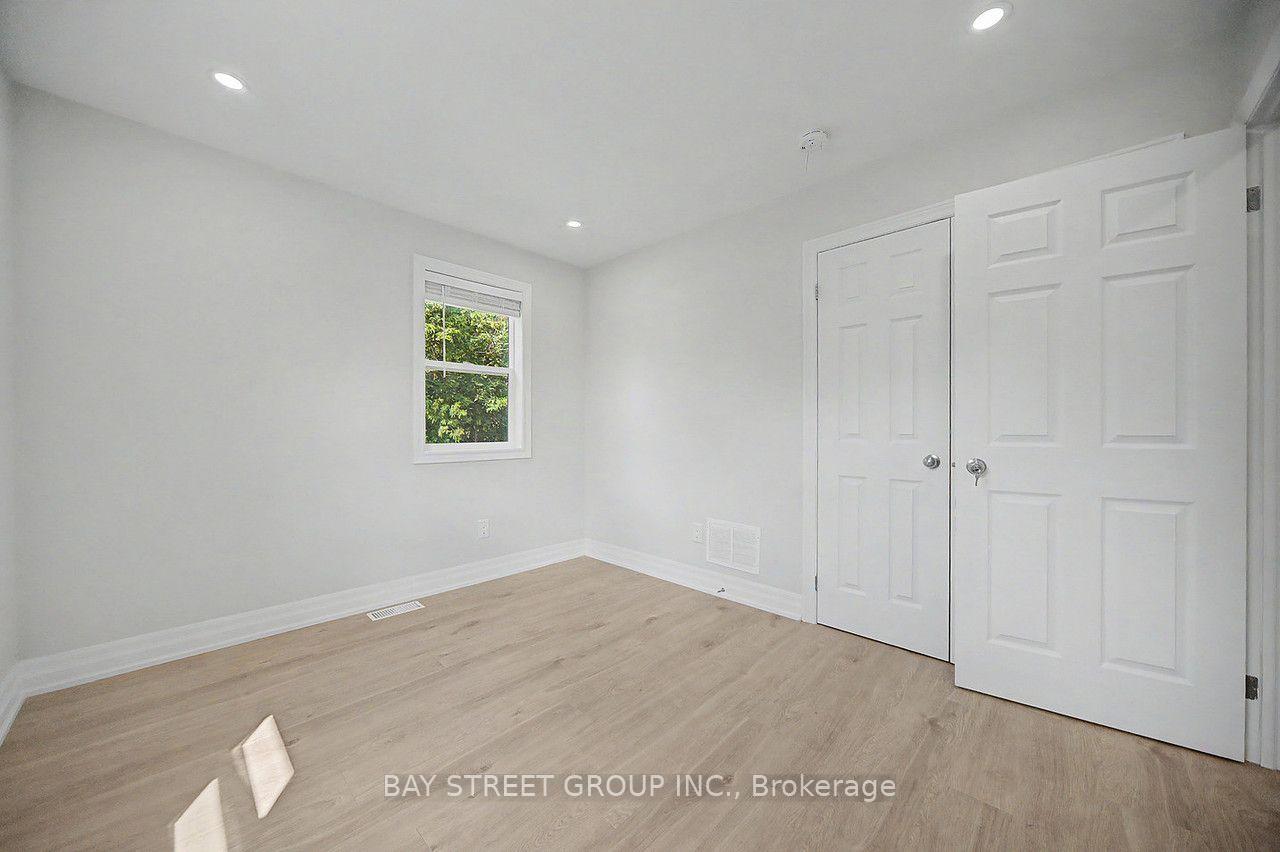
- Primary Bedroom—Second level, Hardwood Floor, B/I Closet
- Breakfast—Main level, Hardwood Floor
- Dining Room—Main level, Hardwood Floor
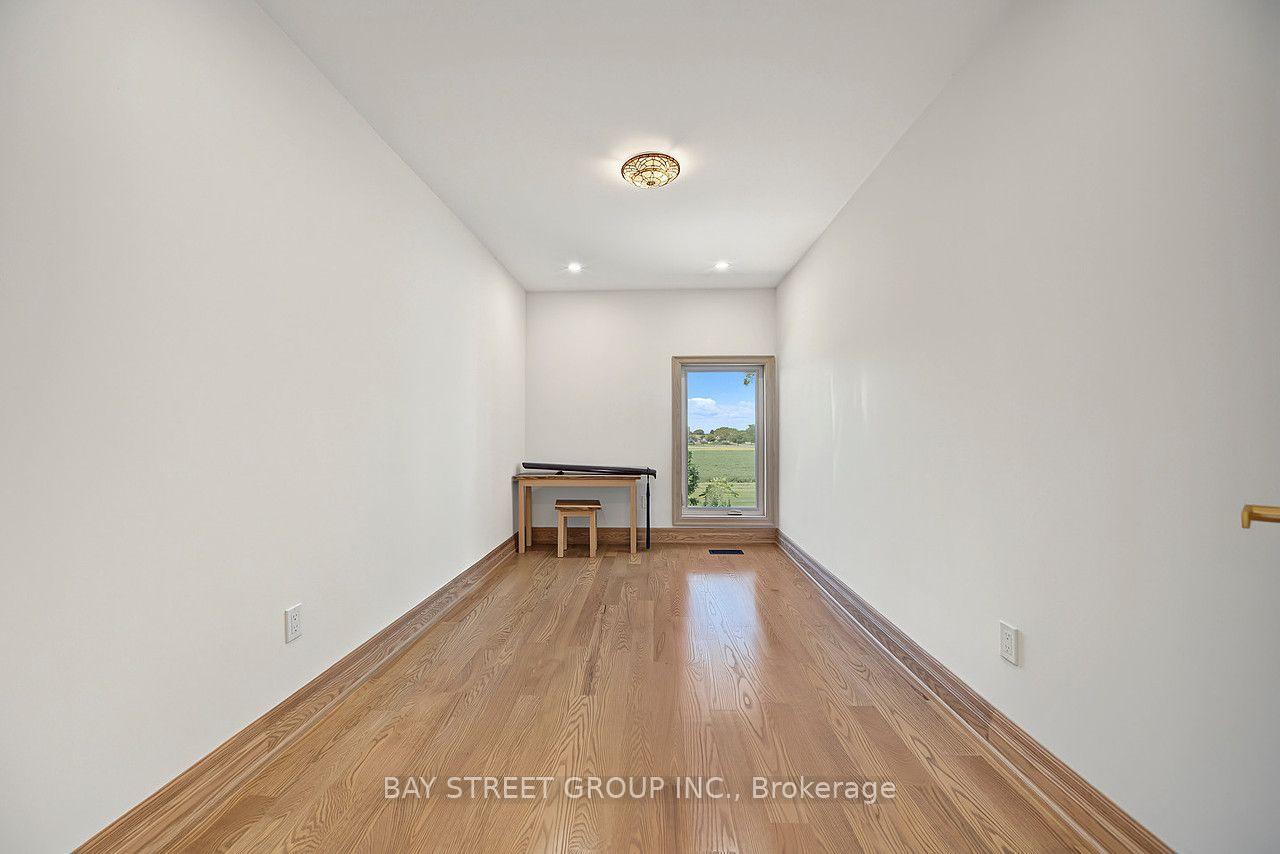
- Solarium—Second level
- Family Room—Main level, Hardwood Floor
- Bedroom 4—Second level
- Bedroom 3—Second level, Hardwood Floor
- Bedroom 2—Second level, Hardwood Floor
Washrooms
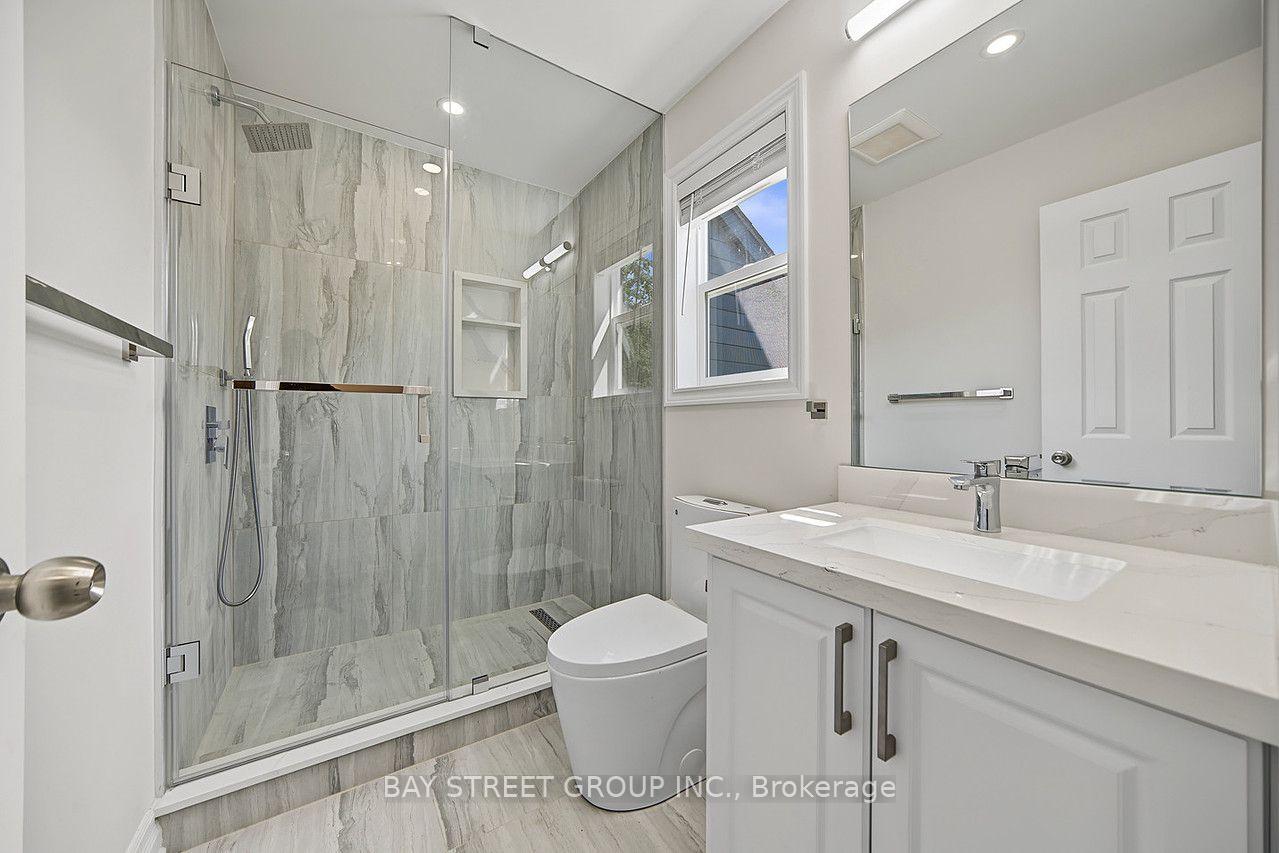
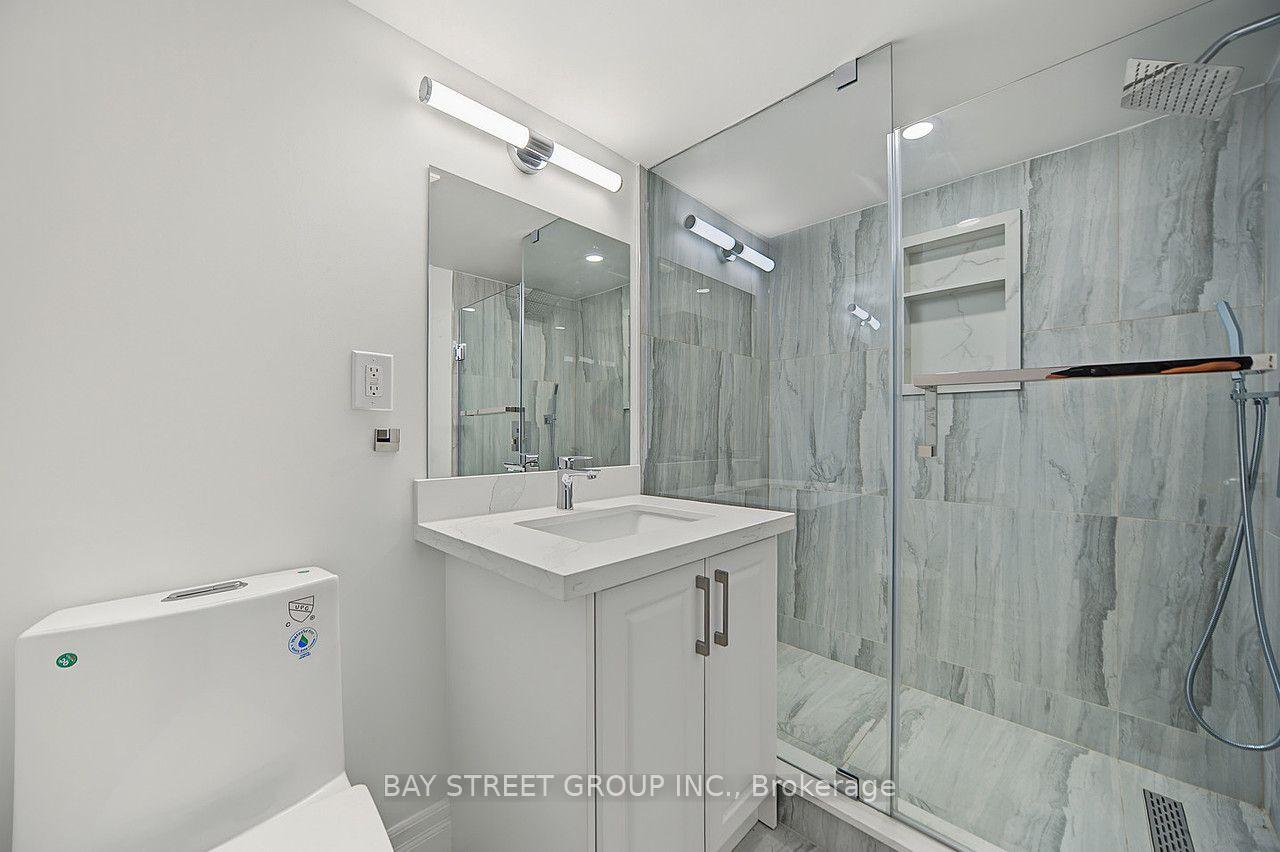
- 3-piece, Main
- 2-piece, Main
- 3-piece, Lower
- 3-piece, Upper
- Municipality
- Lincoln
- Neighbourhood
- Beamsville
- Main cross streets
- Mountain Rd & Philp Rd.
- Directions
- Follow Ontario St/Regional Rd 18 and Mountain St to Philp Rd
- Waterfront
- None
- MLS® number
- X13750322
- Data source
- Toronto Regional Real Estate Board
- Status change
- 2026-10-13
- Listed on
- 2026-09-07
- Days on market
- 36 days
- Possession date
- 2026-11-01
- Possession type
- 30-59 days
- Co-op commission
- 2.5%
- Seller
- Listed by
- BAY STREET GROUP INC.
Home Market Value
Current home valuation for 5255 Philp Road, Lincoln, Beamsville, Lincoln, ON. Listed for $4,750,000
HOMEH Estimate
—
Estimated Sales Range
—
HOMEH Estimate for 5255 Philp Road, Lincoln, Beamsville
Calculated with a real agent's CMA method — 45+ years of experience, codified. Not an AI guess.
For the owner
Is this your home? Track its value.
Get this home's HOMEH Estimate by email once a month, with how many homes are for sale around you.
Mortgage Payment Calculator
Compare up to 4 down payment scenarios
20% required for homes $1.5M or more
$950,000
| Scenario 1 | Scenario 2 | Scenario 3 | Scenario 4 | |
|---|---|---|---|---|
−Down payment | % $ | % $ | % $ | % $ |
+CMHC insurance | $0 | $0 | $0 | $0 |
=Total mortgage | $3,800,000 | $3,562,500 | $3,325,000 | $3,087,500 |
Amortization | ||||
Mortgage rate | % | % | % | % |
| Payment frequency | ||||
=Mortgage payment | $18,554monthly | $17,394monthly | $16,234monthly | $15,075monthly |
Land Transfer Tax
$105,225
$105,225
Around this home
Data provided by OpenStreetMap & Fraser Institute School Rankings
Ask HOMEH
New!Hi there!
👋Text or call (416) 301-9001
Recommended for you
Based on homes you've looked at.
No recommended properties found.
Nearby similar homes
No nearby properties found.
More real estate resources
Other homes nearby
Explore this area
Nearby neighbourhoods
No nearby listings available.