

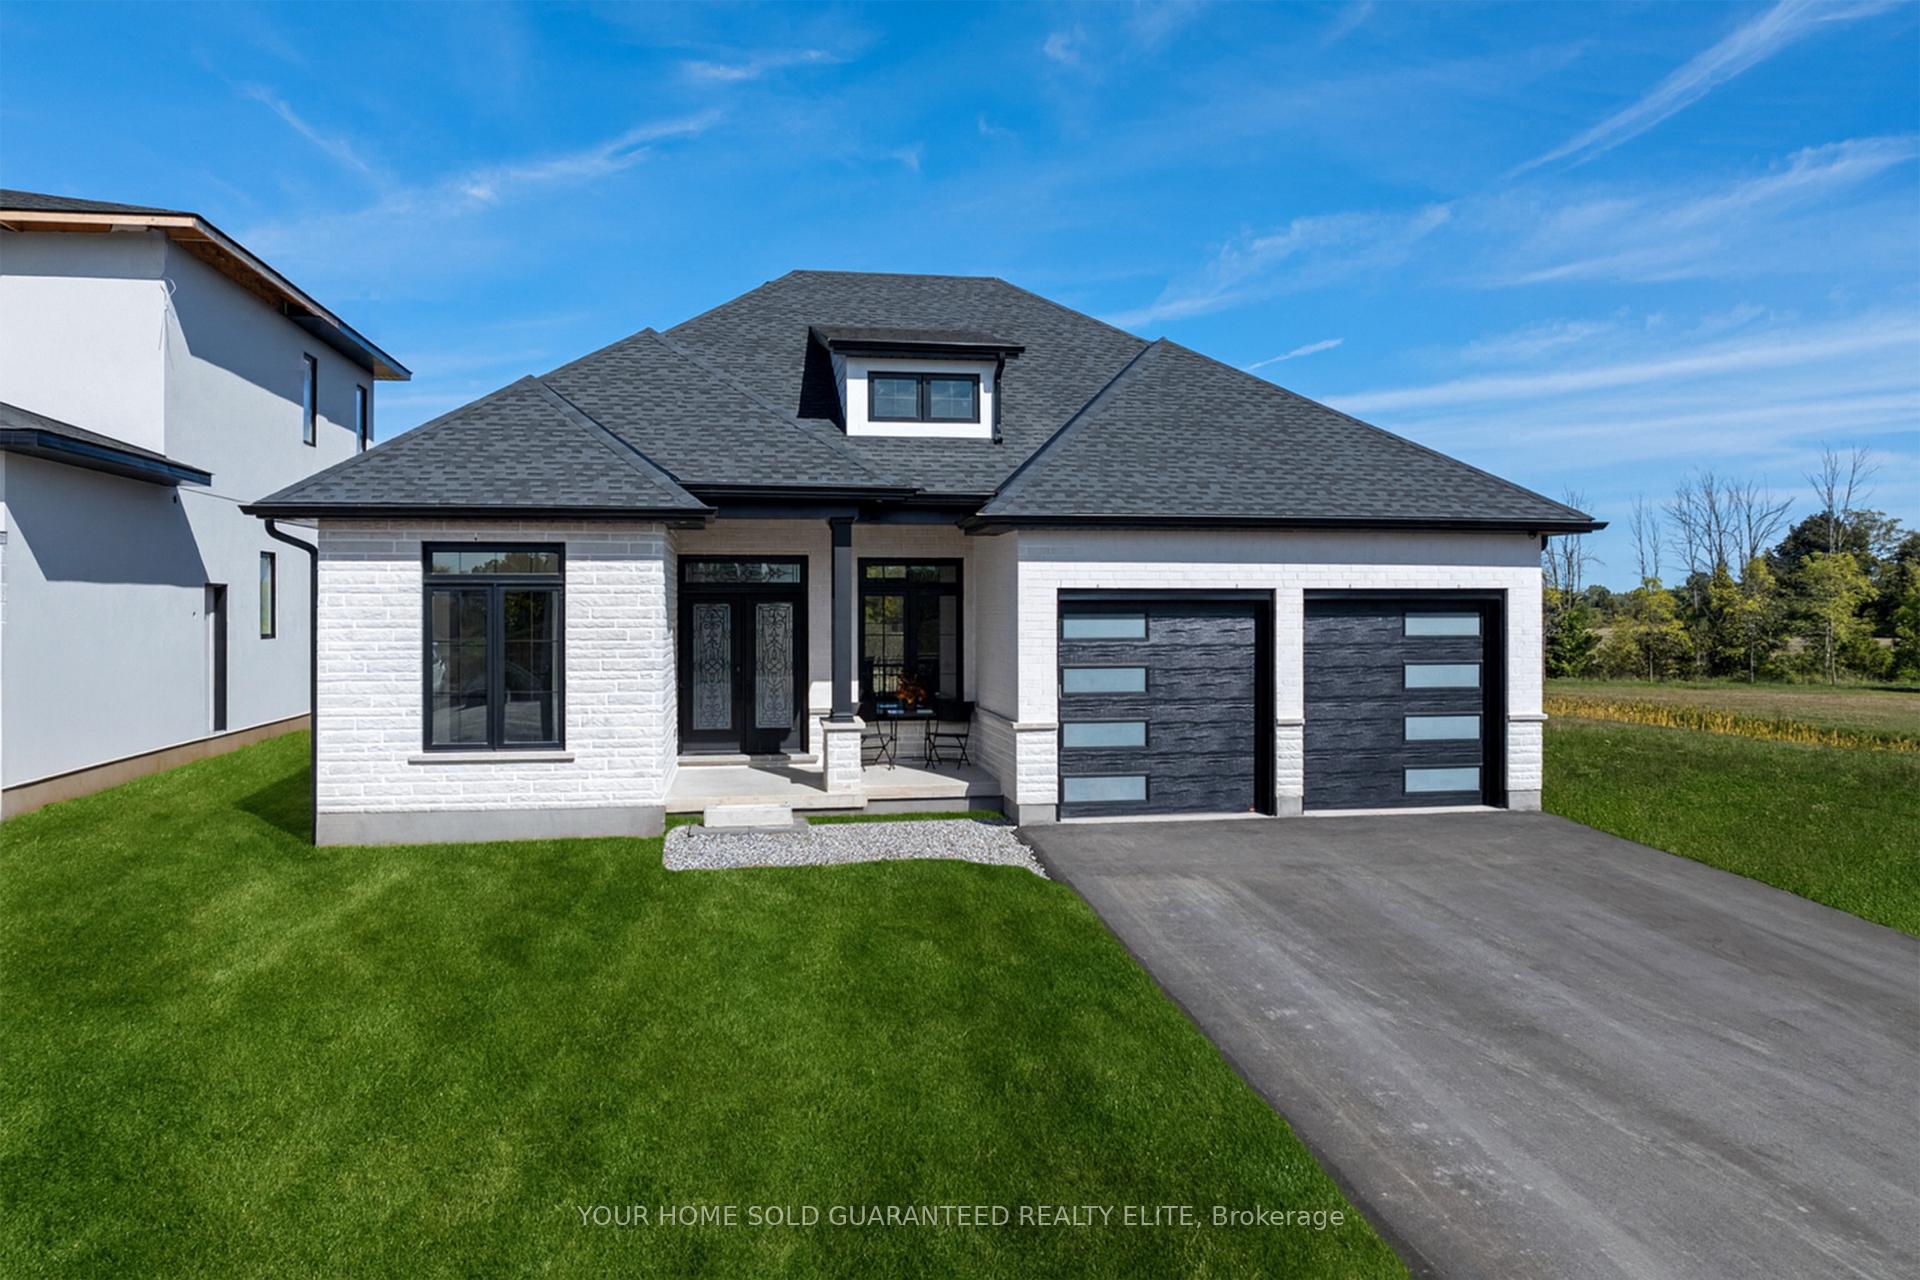
4149 Bucknall Lane
4149 Bucknall Lane
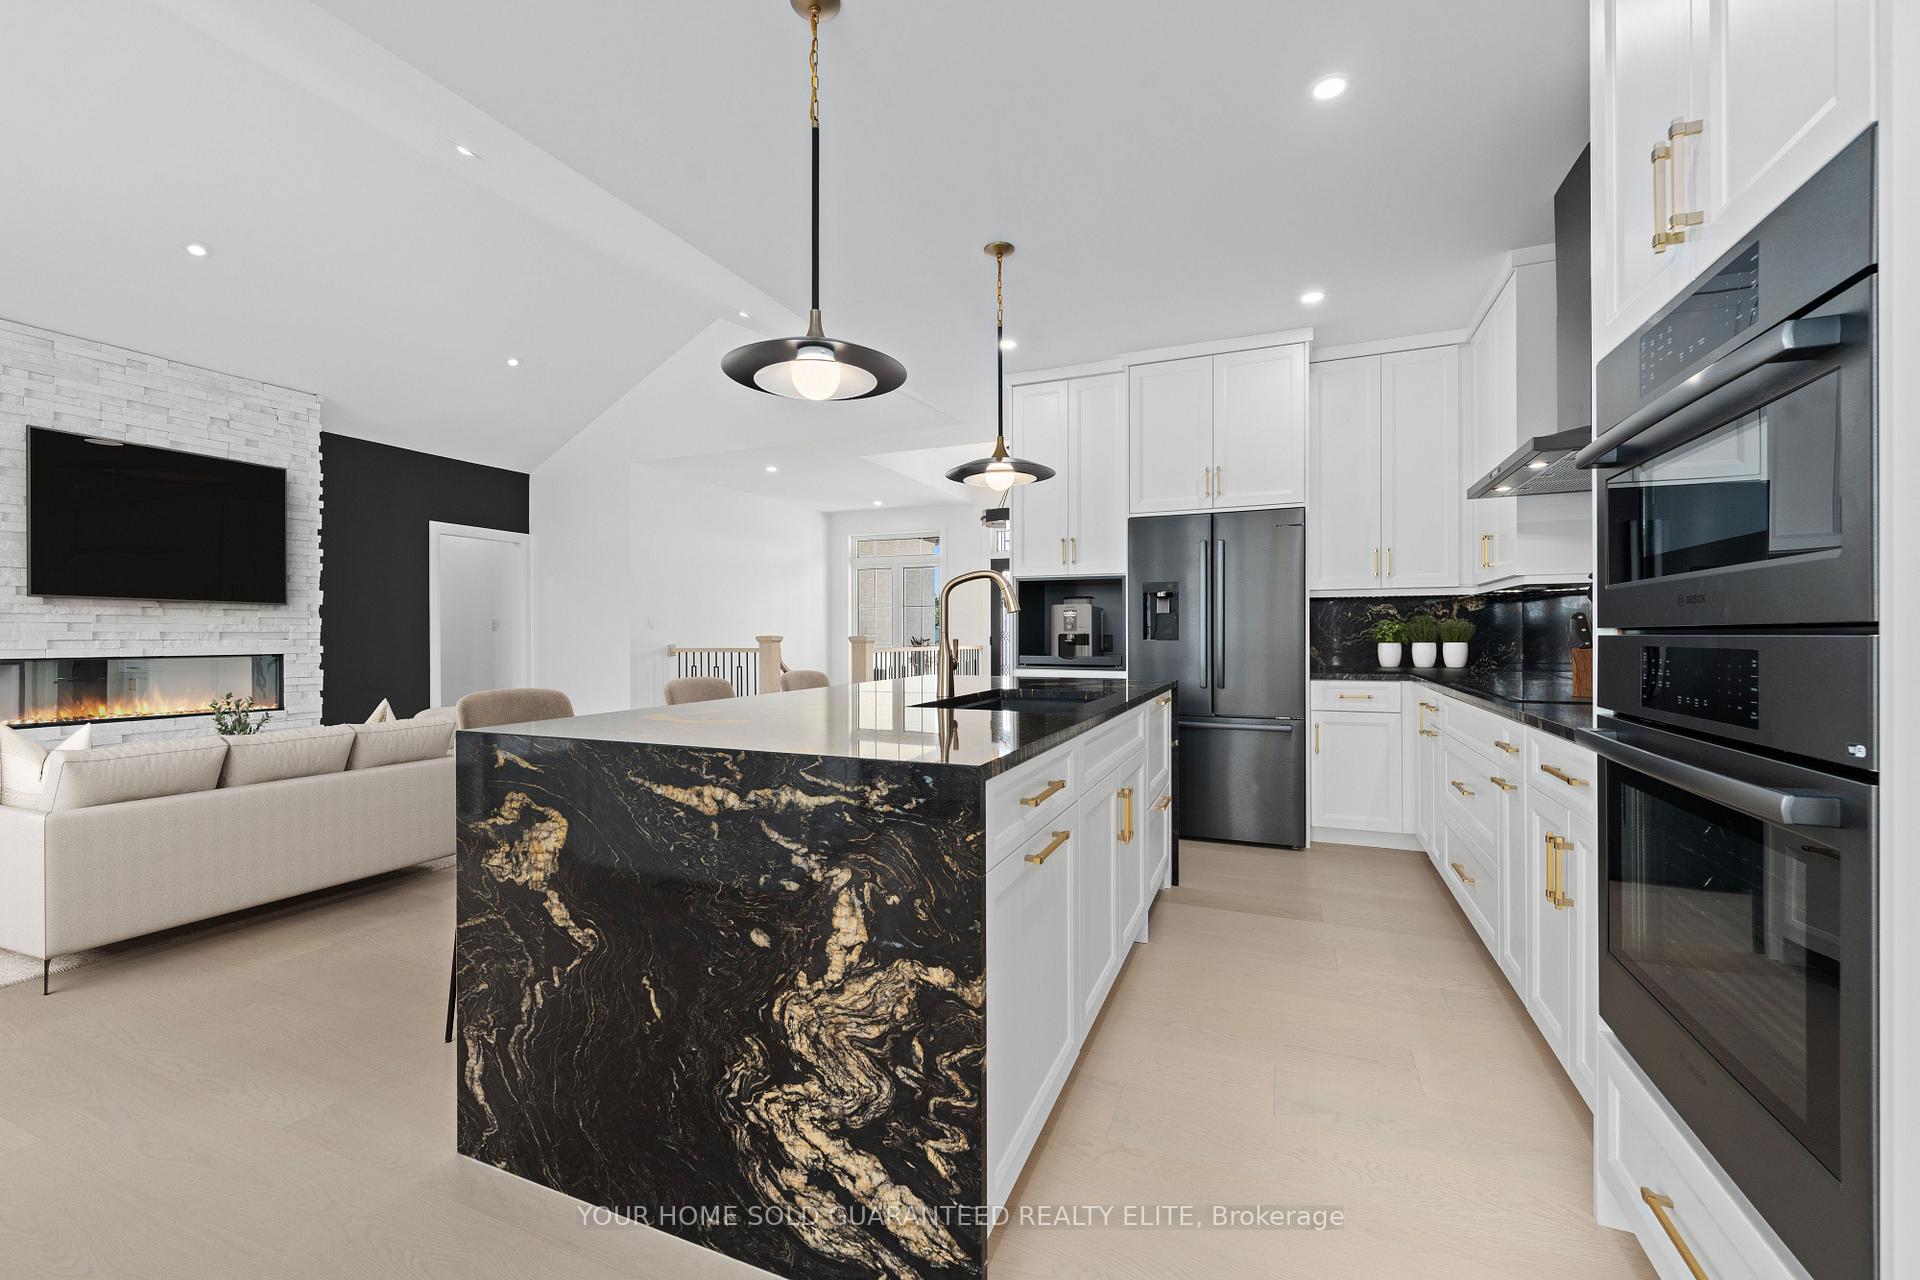 See all 32 photos
Property history
- $1,299,900TerminatedList: 2025-12-01|End: 2026-02-27|88 daysX12591716
- $1,319,900TerminatedList: 2025-11-07|End: 2025-12-01|24 daysX12522414
- $1,349,900TerminatedList: 2025-10-17|End: 2025-11-07|21 daysX12469108
Facts and features
- BasementFinished
- Age of home0–5 years
- Price per sq ft~$754
- Water, sewerMunicipal
- Fireplace
- Central air
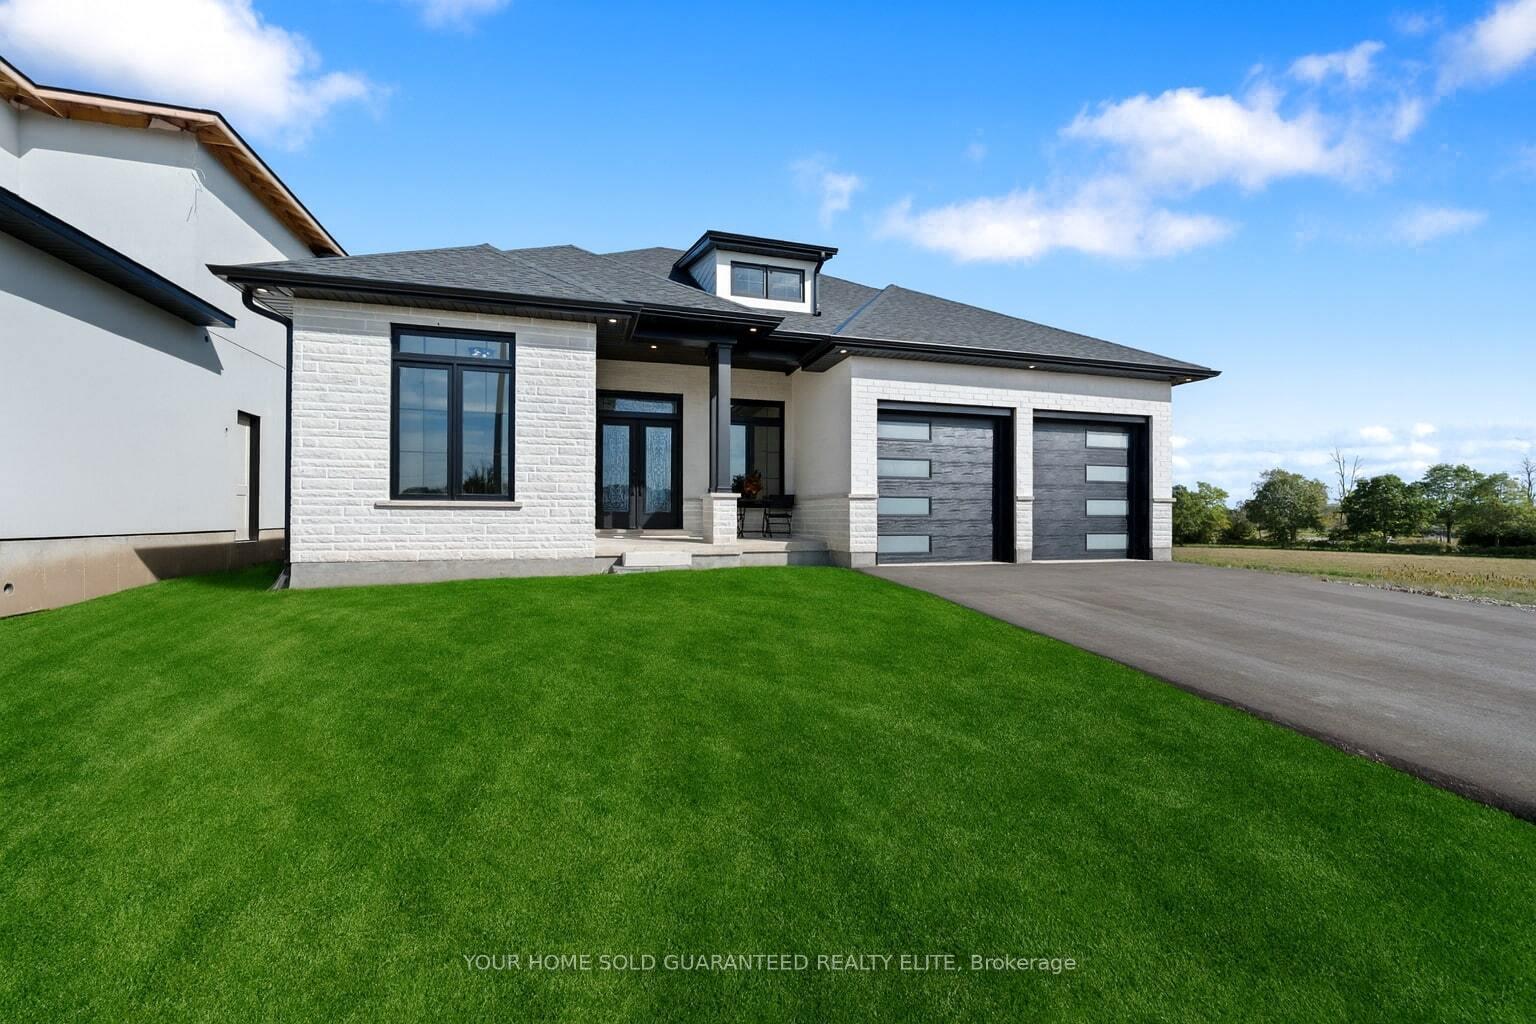
The homeDetached, Bungalow, Age 0–5 years
- Type: Detached
- Style: Bungalow
- Age: 0–5 years
- Living space: 1,500–2,000 sq ft
- Basement: Full, finished
- View: Forest
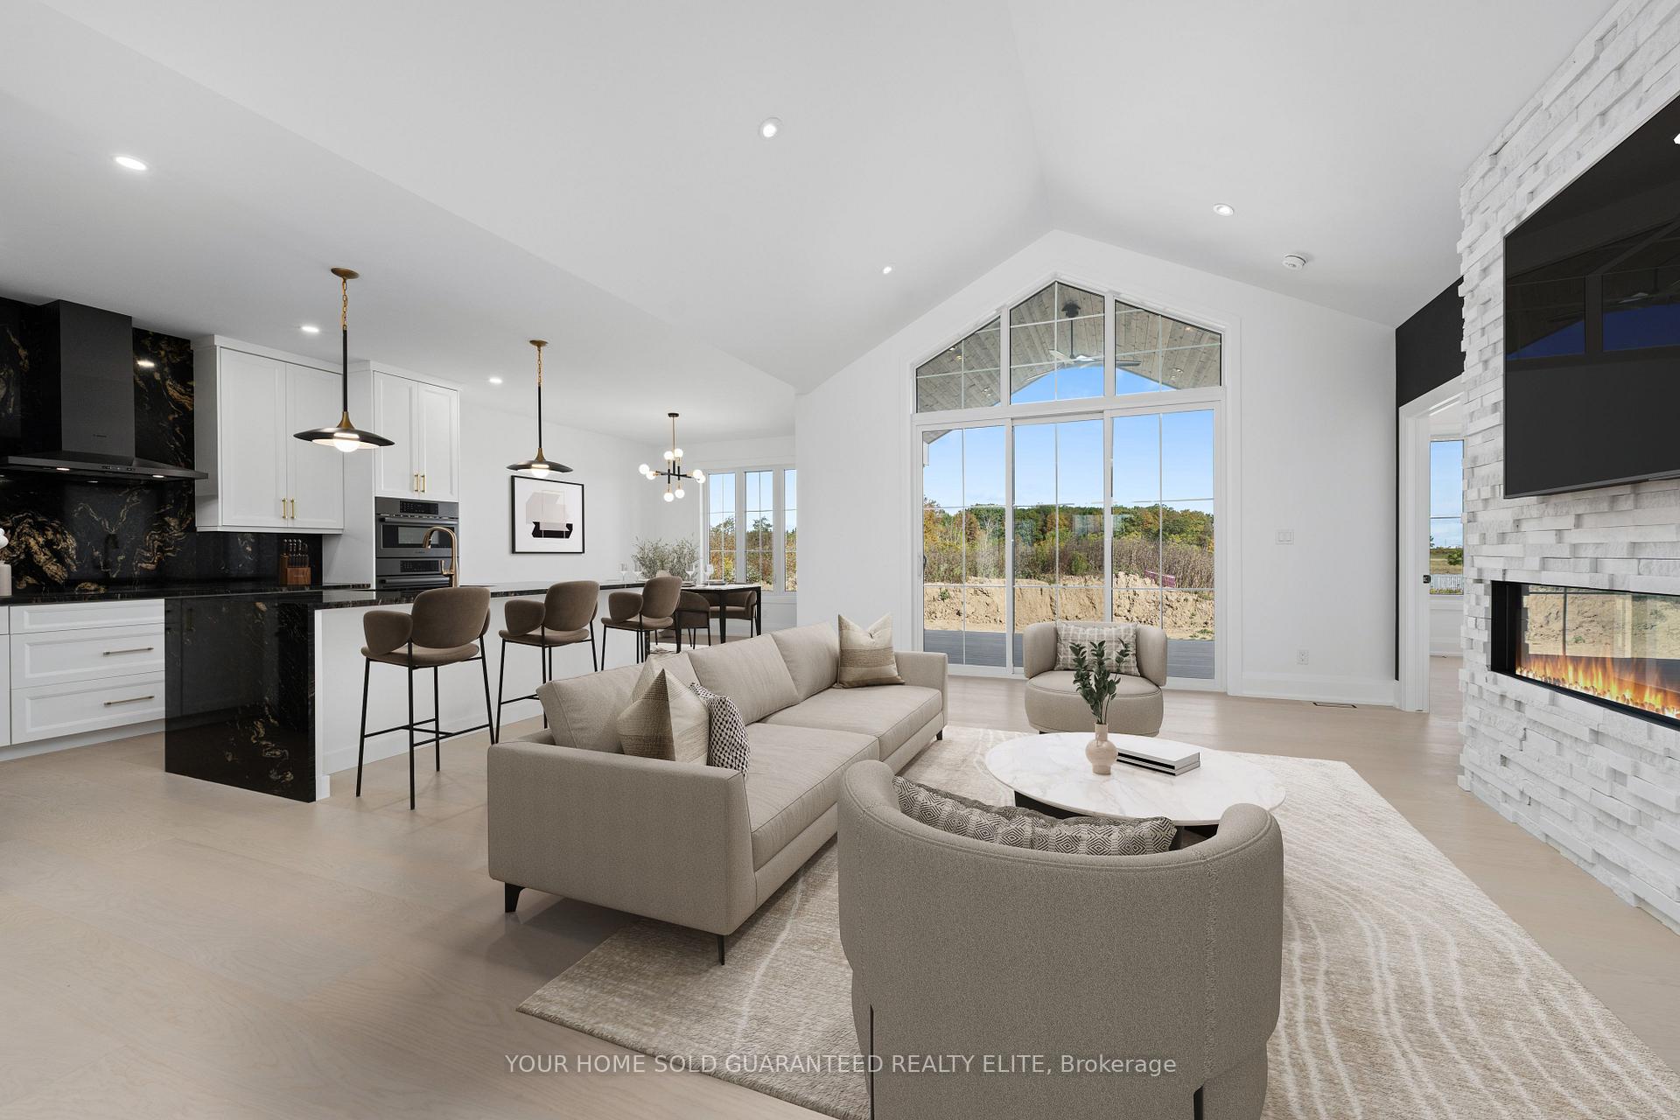
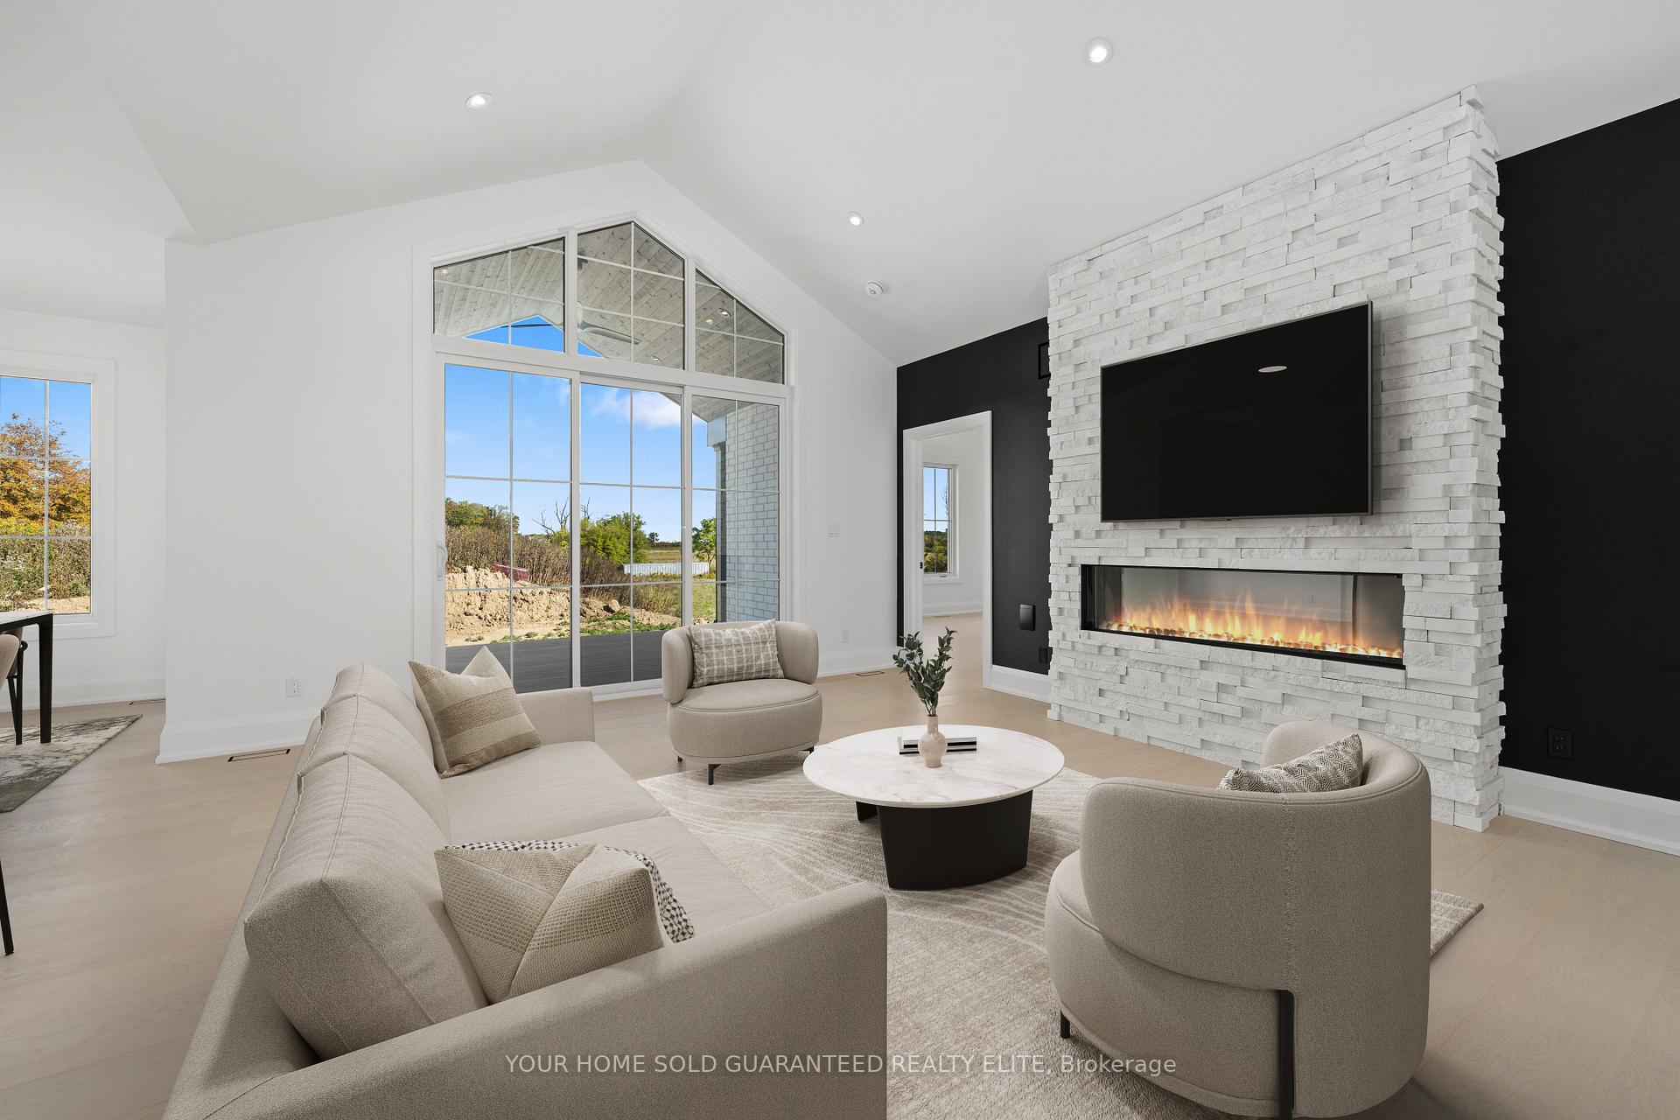
InsideFireplace Yes, Main level, Air exchanger, built-in oven, countertop range
- Fireplace: Yes
- Laundry: Main level
- Features: Air exchanger, built-in oven, countertop range
- Rooms above ground: 9
- Bedrooms: 2 + 2 in the basement
- Bathrooms: 3
- Kitchens: 1
Outside and lotBrick, Asphalt shingle, Poured concrete
- Exterior: Brick
- Roof: Asphalt shingle
- Foundation: Poured concrete
- Size: 52.65 × 99.7 ft
- Shape: Rectangular
- Zoning: R1-41(H)
Parking2 Garage, Attached, Private double
- Spaces: 2 Garage
- Garage: Attached
- Driveway: Private double
Heating, water and powerForced air, gas, Central air, Other
- Heating: Forced air, gas
- Cooling: Central air
- Water: Other
- Sewer: Municipal sewer
Costs and taxesHST No HST, Rental items None
- HST: No HST
- Rental items: None
Included in the saleFridge, stove, built-in-microwave, dishwasher, washer & dryer, central vac & all attachments, garage door opener, Tall boy dressers in primary bedroom walk-in closet
- Included: Fridge, stove, built-in-microwave, dishwasher, washer & dryer, central vac & all attachments, garage door opener
- Not included: Tall boy dressers in primary bedroom walk-in closet
NearbyCul de sac/dead end, golf, hospital, library, park, place of worship
- Close to: Cul de sac/dead end, golf, hospital, library, park, place of worship
Listing detailsX12522414, Terminated, Nov 7, 2025
- MLS® number: X12522414
- Status: Terminated
- Listed on: Nov 7, 2025
- Days on market: 24
- Updated: Dec 1, 2025
- Possession: Flexible
- Occupied by: Vacant
- Listing brokerage: YOUR HOME SOLD GUARANTEED REALTY ELITE
About this home
4149 Bucknall Lane, Lincoln (Beamsville), ON L0R 1G0
CUSTOM-CRAFTED DEHAAN BUNGALOW - LUXURY COUNTRY LIVING JUST MINUTES FROM THE QEW Experience the perfect balance of sophistication, comfort, and peace in this brand new DeHaan custom-built bungalow, thoughtfully designed for those looking to simplify without compromise. Nestled in quiet countryside just 10 minutes from the QEW, this home is refined living surrounded by nature - a place to slow down, spread out, and still welcome the people you love. Step inside to a wide-open main floor where living, dining, and kitchen spaces flow seamlessly - ideal for entertaining family and friends or staying connected while cooking. You'll love the wide plank white oak engineered hardwood floors, vaulted ceilings, and the gourmet kitchen featuring a granite waterfall island, custom solid wood cabinetry with dovetail drawers, and high-end appliances that make everyday living feel effortless.The primary suite is your personal retreat, complete with a spa-inspired ensuite and custom walk-in closet designed for convenience and luxury. A second bedroom or home office, a 3-piece bathroom, and a main-floor laundry room with custom built-ins keep everything within easy reach - combining function and elegance in every detail.The finished lower level is ready for family gatherings, with three spacious bedrooms for visiting grandkids or guests, a full bathroom, wet bar, and an expansive recreation area perfect for holidays or cozy movie nights.Outside, unwind on your covered composite deck with wood ceiling, overlooking peaceful green space and no rear neighbours - the perfect spot to enjoy quiet mornings or sunset evenings. Located minutes from golf courses, charming towns, and scenic trails, this home offers the serenity of country living with the convenience you still want close by.This is more than a home - it's a lifestyle of comfort, connection, and craftsmanship. Discover the care and quality that only a DeHaan custom build can provide.
Ask about this home
A HOMEH agent will answer your questions about this home.
Around this home
Daily convenience, out of 100, from the distances below
Schools nearby
School rating, out of 10.
Helpful calculators
Your HOMEH agent

"Priced 18% over the Hestimate. I would see it this week."