

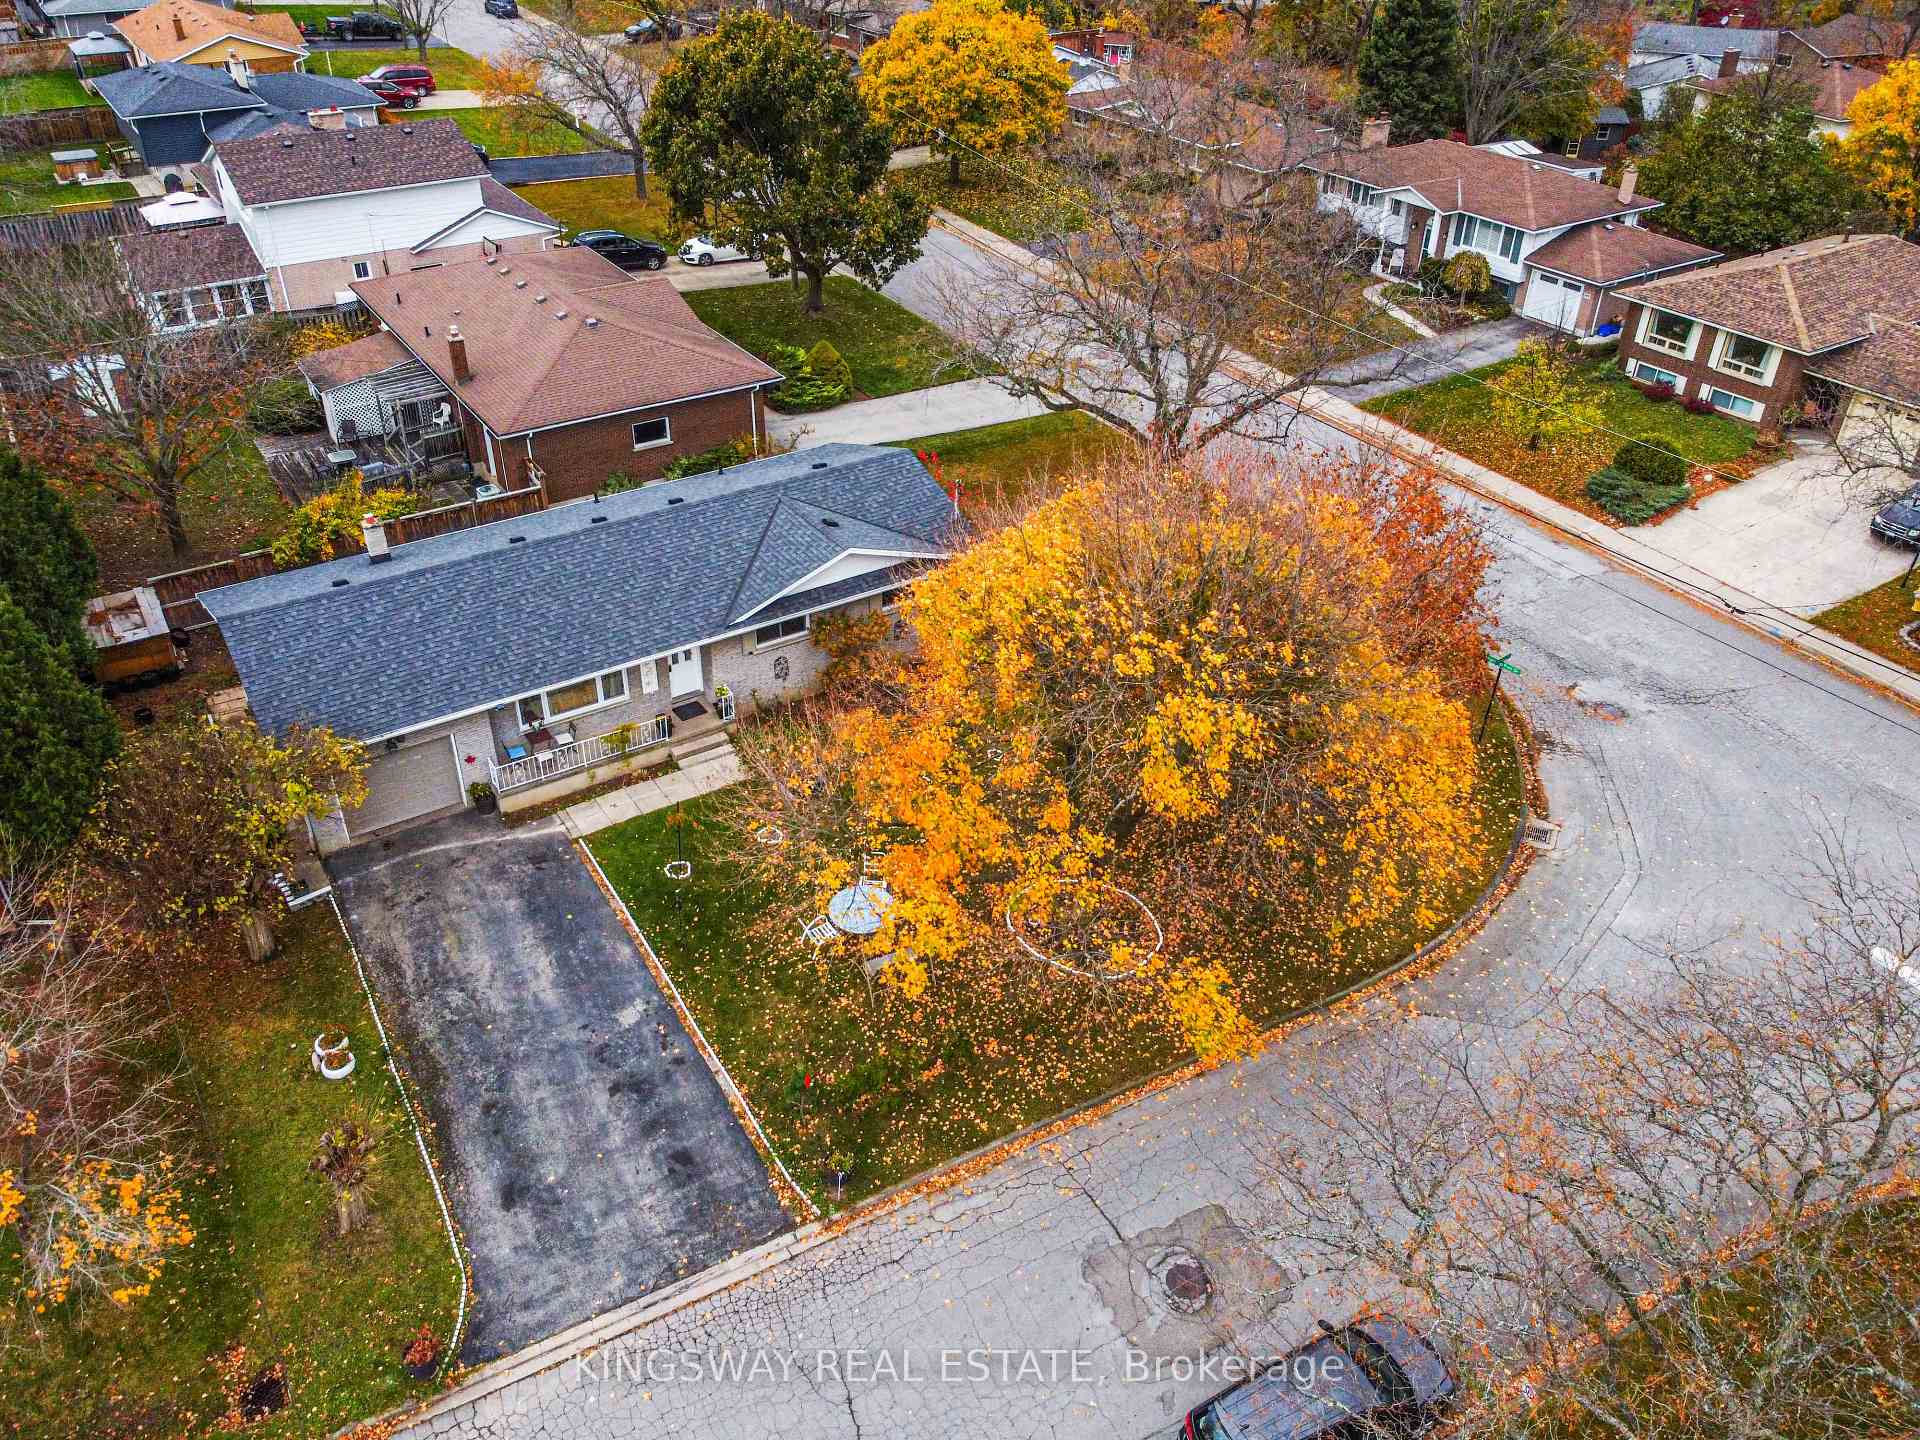
4187 Highland Park Drive
Detached Expired
1/404187 Highland Park Drive
Detached Expired
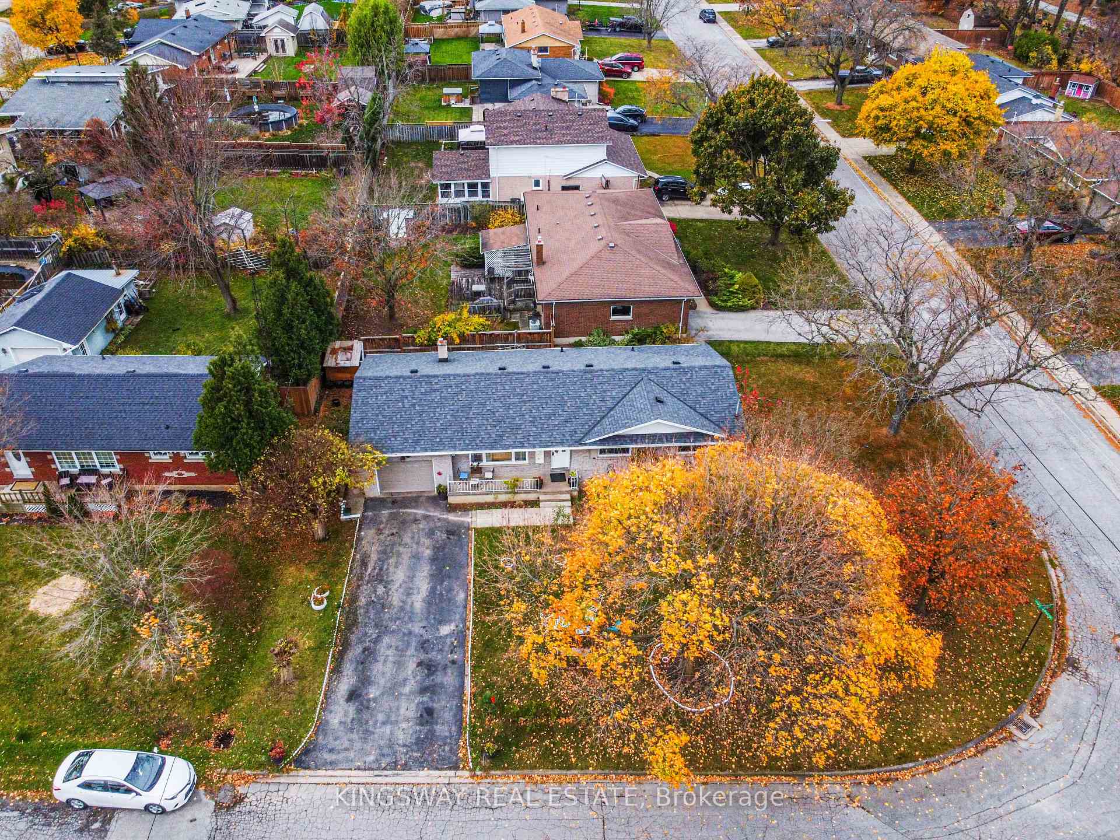
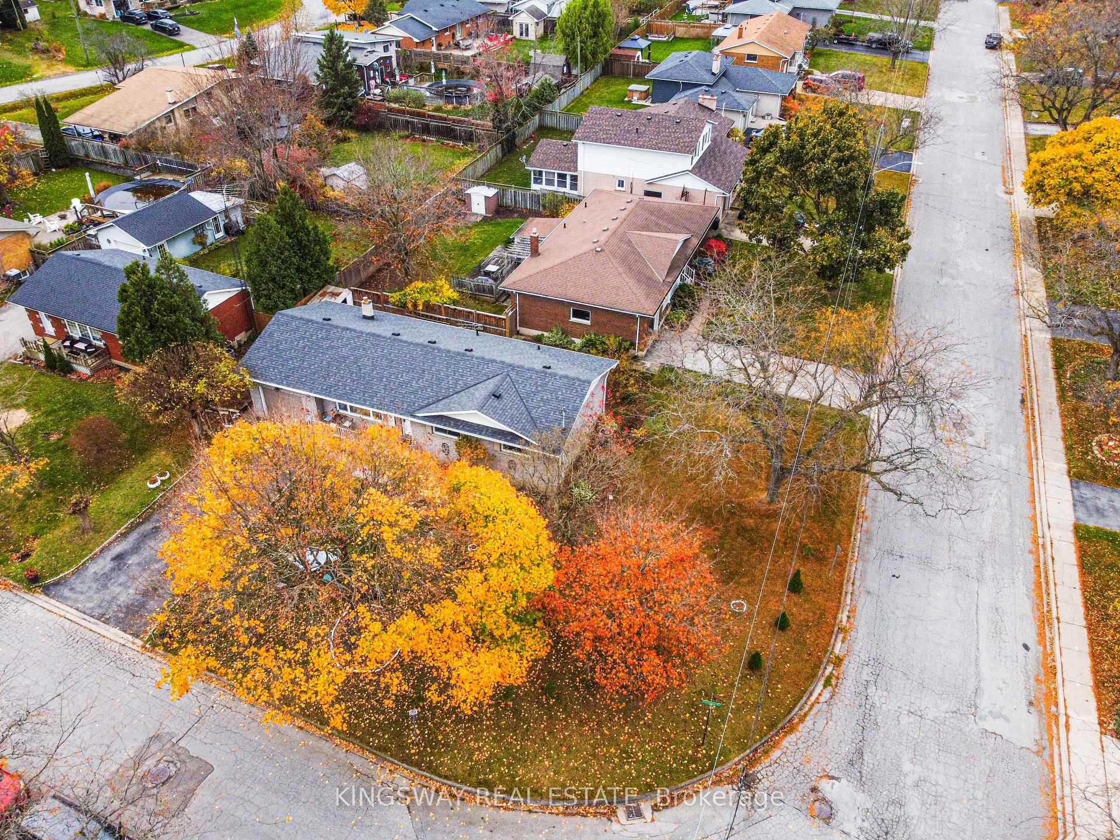
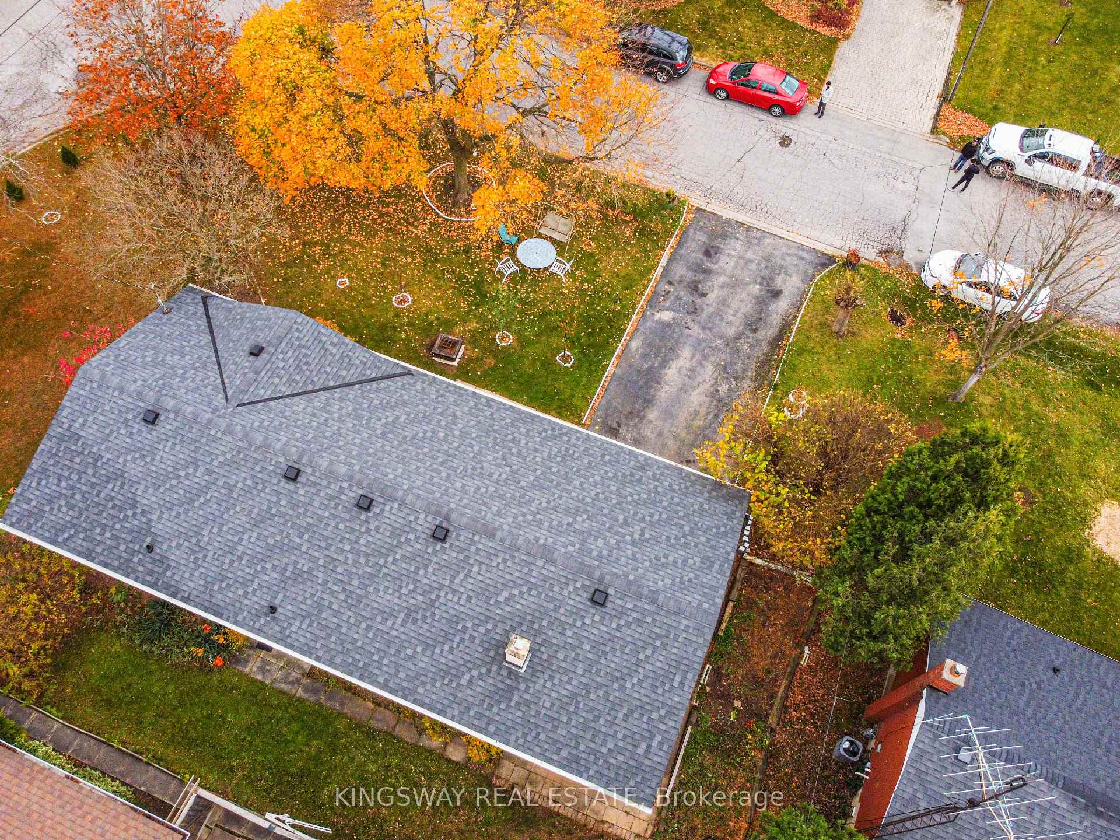
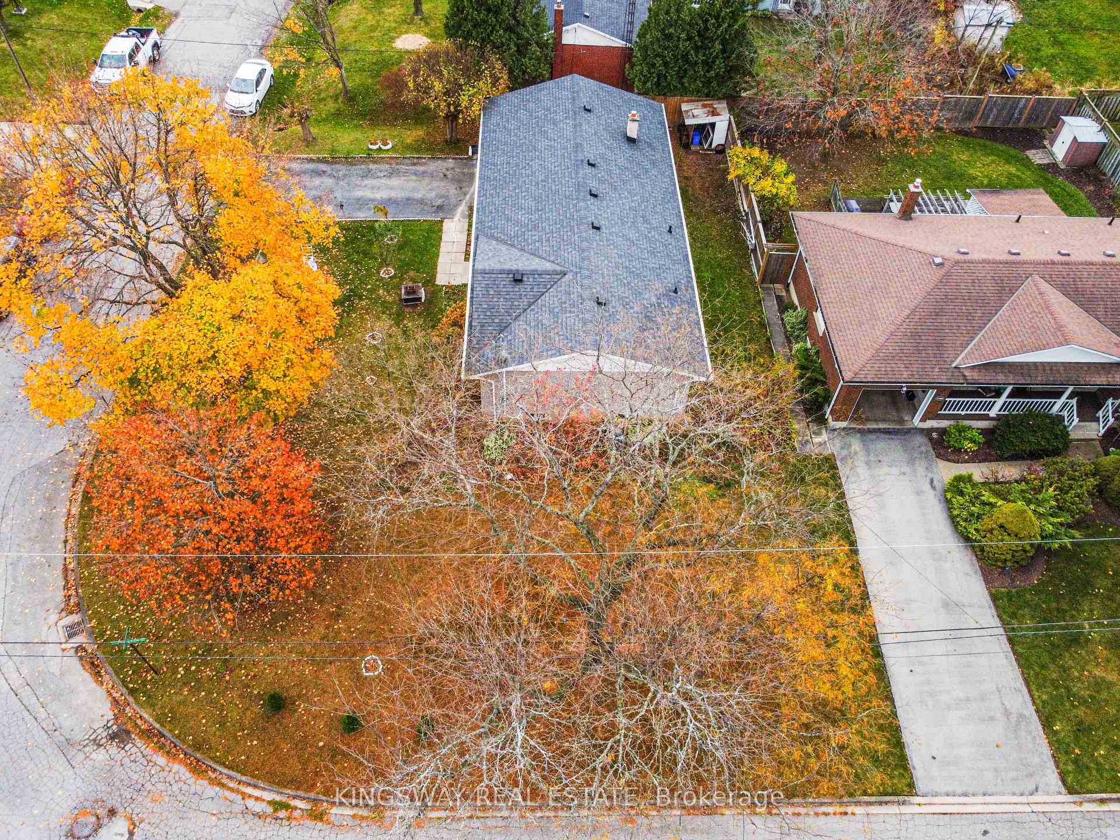 See all 40 photos
Last asked:Expired Apr 30, 2025
$799,999
Hestimate*: $766,000▼ 4%3+2 Bedrooms
2 Bathrooms
1 Garage
1.1K–1.5K sq.ft
82.56×99.7 ft
$4,138/yr
Property history
- $729,000TerminatedList: 2025-07-09|End: 2025-08-12|34 daysX12273915
- $764,999TerminatedList: 2025-05-13|End: 2025-07-09|57 daysX12143685
- $799,999ExpiredList: 2024-11-21|End: 2025-04-30|160 daysX10441803
Facts and features
- BasementFinished
- Age of home31–50 years
- Price per sq ft~$615
- Water, sewerMunicipal
What stands out
- Second kitchen
- Separate entrance
- Central air
The homeDetached, Bungalow, Age 31–50 years
- Type: Detached
- Style: Bungalow
- Age: 31–50 years
- Living space: 1,100–1,500 sq ft
- Basement: Separate entrance, finished
InsideIn-law suite, Rooms above ground 7, Rooms in the basement 5
- Features: In-law suite
- Rooms above ground: 7
- Rooms in the basement: 5
- Bedrooms: 3 + 2 in the basement
- Bathrooms: 2
- Kitchens: 2
Outside and lotConcrete, vinyl siding, Asphalt shingle, Concrete
Outside
- Exterior: Concrete, vinyl siding
- Roof: Asphalt shingle
- Foundation: Concrete
- Size: 82.56 × 99.7 ft
- Zoning: R-1
Parking1 Garage, Attached, Private
- Spaces: 1 Garage
- Garage: Attached
- Driveway: Private
Heating, water and powerForced air, gas, Central air, Municipal water
- Heating: Forced air, gas
- Cooling: Central air
- Water: Municipal water
- Sewer: Municipal sewer
Costs and taxesTaxes $4,138 a year, Tank less (hot water) 65/month
- Taxes, 2023: $4,138 a year
- Rental items: Tank less (hot water) 65/month
Listing detailsX10441803, Expired, Nov 21, 2024
- MLS® number: X10441803
- Status: Expired
- Listed on: Nov 21, 2024
- Days on market: 160
- Updated: Apr 30, 2025
- Possession: 2025-01-01 / January 1, 2025
- Occupied by: Owner
- Listing brokerage: KINGSWAY REAL ESTATE
About this home
4187 Highland Park Drive, Lincoln (Beamsville), ON L0R 1B7
In-Law Suite
Welcome to 4187 highland park drive, Corner lot approx 82 99 ft 3+2 bedrooms basement apartment. Approx 1800 livable space. See floor plan attached.Windows, roof, fascia soffits, both kitchens, appliances, vinyl floor, and pot light are 3 years old. $1800 potential income from the basement. Separate entrance for basement.
Read more
Ask about this home
A HOMEH agent will answer your questions about this home.
Ask a question
Thinking of selling your home?See what your home is worth today.
Around this home
GLENWOOD
Errands
Parks
Schools
Daily convenience, out of 100, from the distances below
ParkElizabeth Street Park · 7 within 1 km3 min walk167 m
GroceryBeamsville Bakery11 min walk658 m
SchoolSt Mark Catholic Elementary School6 min walk350 m
PharmacyBeamsville’s Community Pharmacy11 min walk666 m
Cafés & foodNeighbourhood Pizza · 9 within 1 km10 min walk611 m
Gym & rec centreBench & Balance12 min walk753 m
LibraryLincoln Public Library - Fleming Branch13 min walk785 m
WalkDriveStraight-line distance, open map data
Grocery0.7 km
Park0.2 km
Coffee0.7 km
Dining0.6 km
Gym0.8 km
Schools nearby
School rating, out of 10.
St Mark Catholic Elementary Schoolelementary · Catholic · 0.3 km
7.1/10Good
Jacob Beam Public Schoolelementary · Public · 0.5 km
7.6/10Good
Nature School and Education Centreelementary · Private · 0.6 km
—
Contact agent
Helpful calculators
Mortgage
Affordability
Closing costs
Land transfer tax
Property tax
Down payment
CMHC insurance
Stress test
Cashback Rebate
Your HOMEH agent

NimaHOMEH agent · Lincoln
"Priced 4% over the Hestimate. I would see it this week."
Ask Nima