

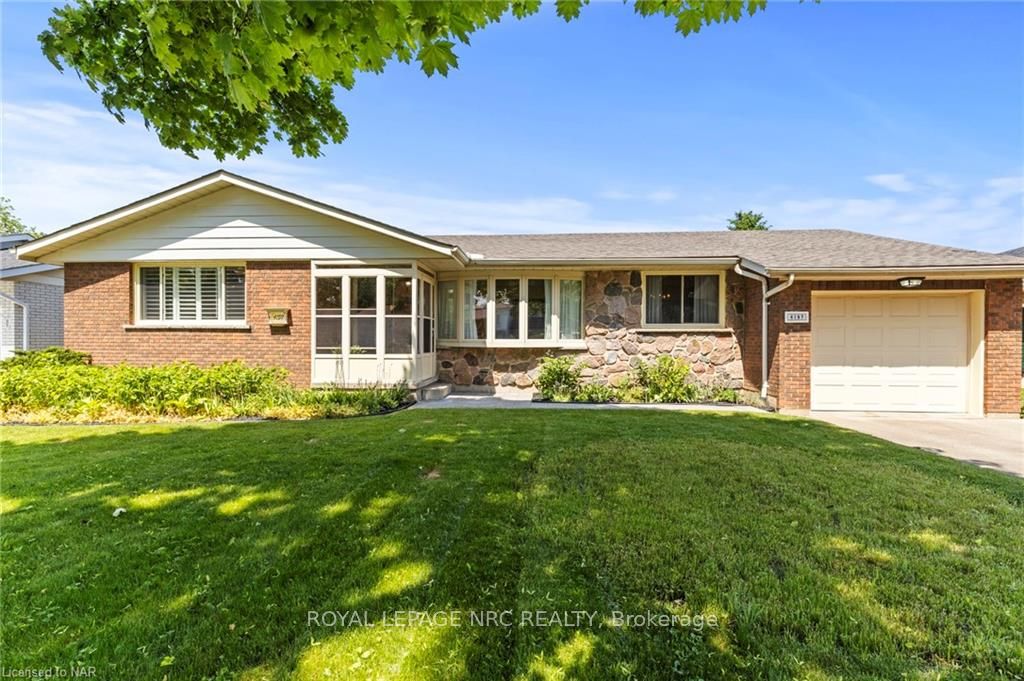
4197 Eastdale Drive
4197 Eastdale Drive
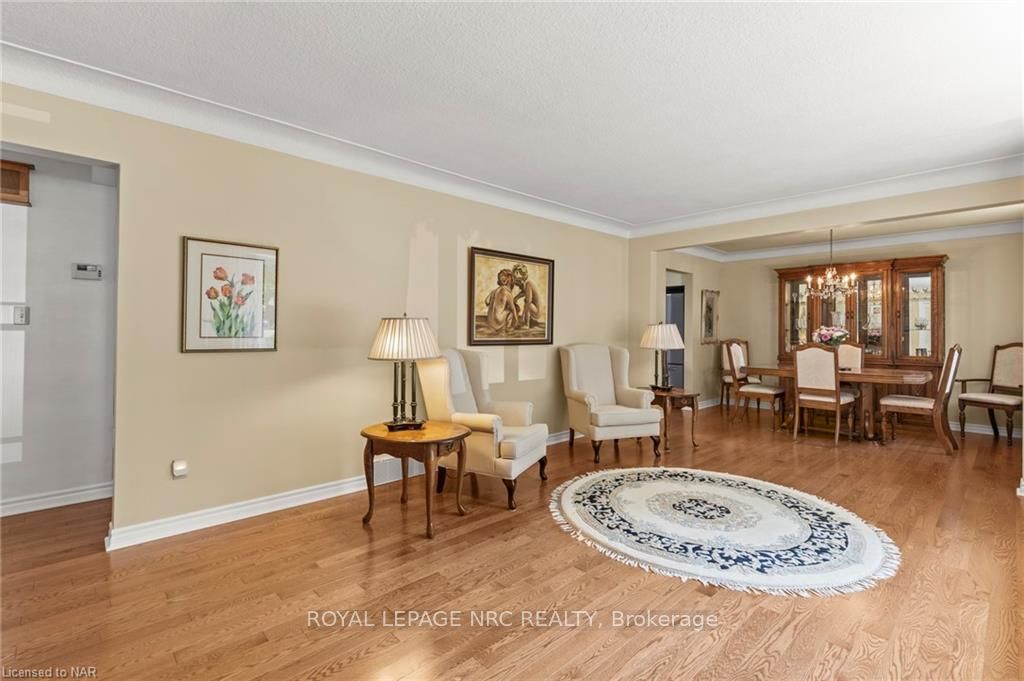 See all 41 photos
Property history
- $924,999TerminatedList: 2024-05-22|End: 2025-04-19|332 daysX9403888
Facts and features
- BasementFinished
- Age of home51–99 years
- Price per sq ft~$712
- Water, sewerMunicipal
- Fireplace
- Central air
The homeDetached, Bungalow, Age 51–99 years
- Type: Detached
- Style: Bungalow
- Age: 51–99 years
- Living space: 1,100–1,500 sq ft
- Basement: Finished, full
- Exposure: South
- Waterfront: None
InsideFireplace Yes, In basement, Other, bar fridge, water heater, central vacuum
- Fireplace: Yes
- Laundry: In basement
- Features: Other, bar fridge, water heater, central vacuum
- Rooms above ground: 10
- Rooms in the basement: 6
- Bedrooms: 3 + 1 in the basement
- Bathrooms: 4
- Kitchens: 1
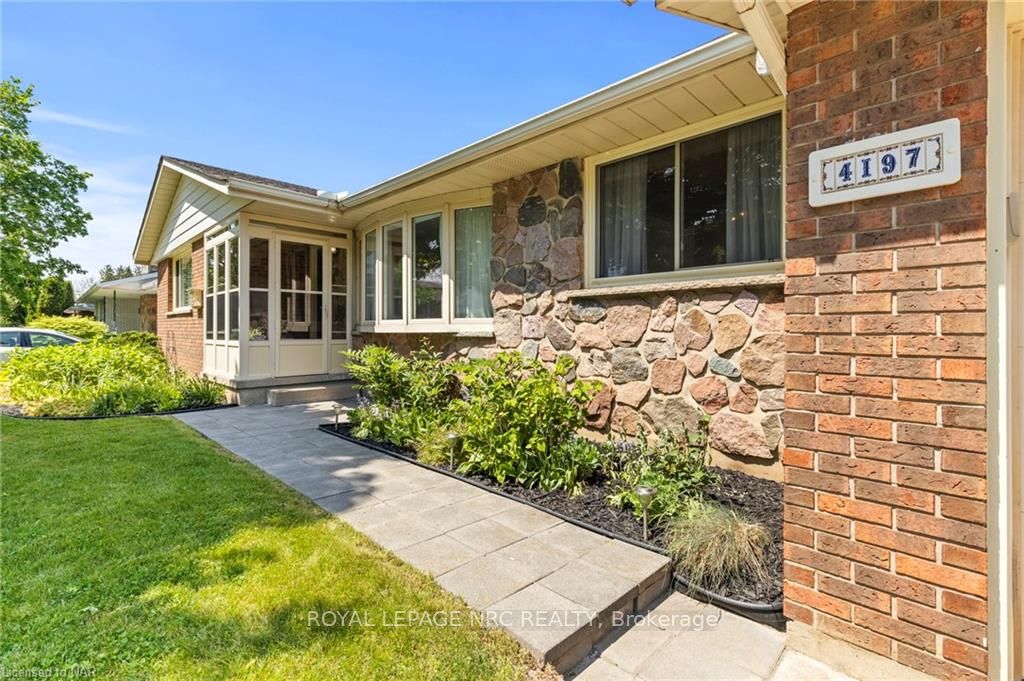
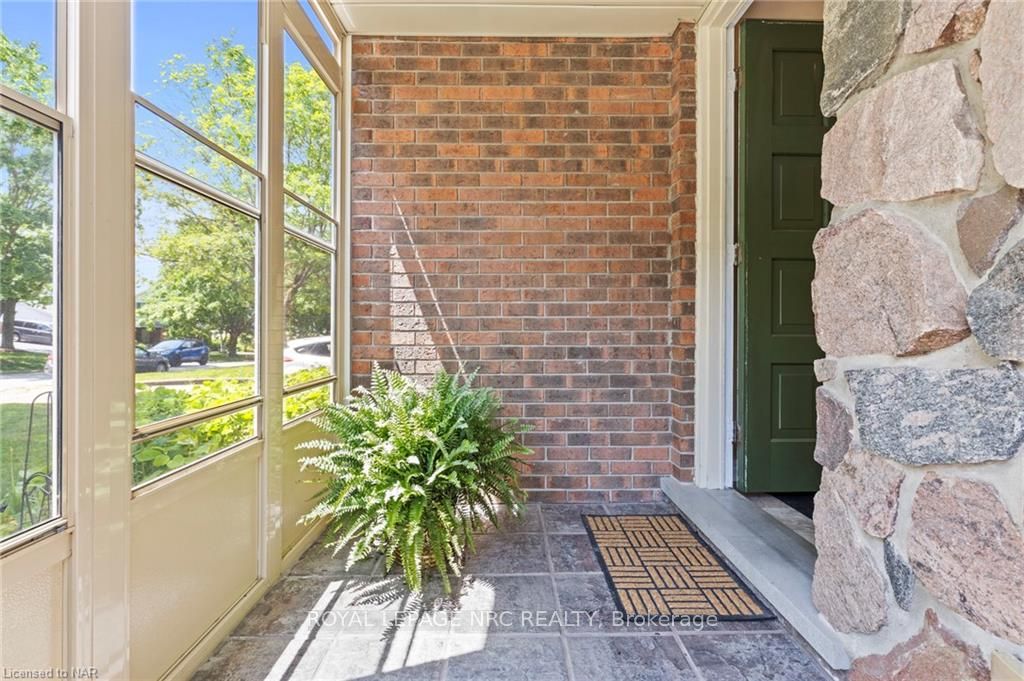
Outside and lotBrick, Asphalt shingle, Poured concrete
- Exterior: Brick
- Roof: Asphalt shingle
- Foundation: Poured concrete
- Features: Deck
- Other structures: Workshop
- Size: 65 × 115 ft
- Zoning: R2
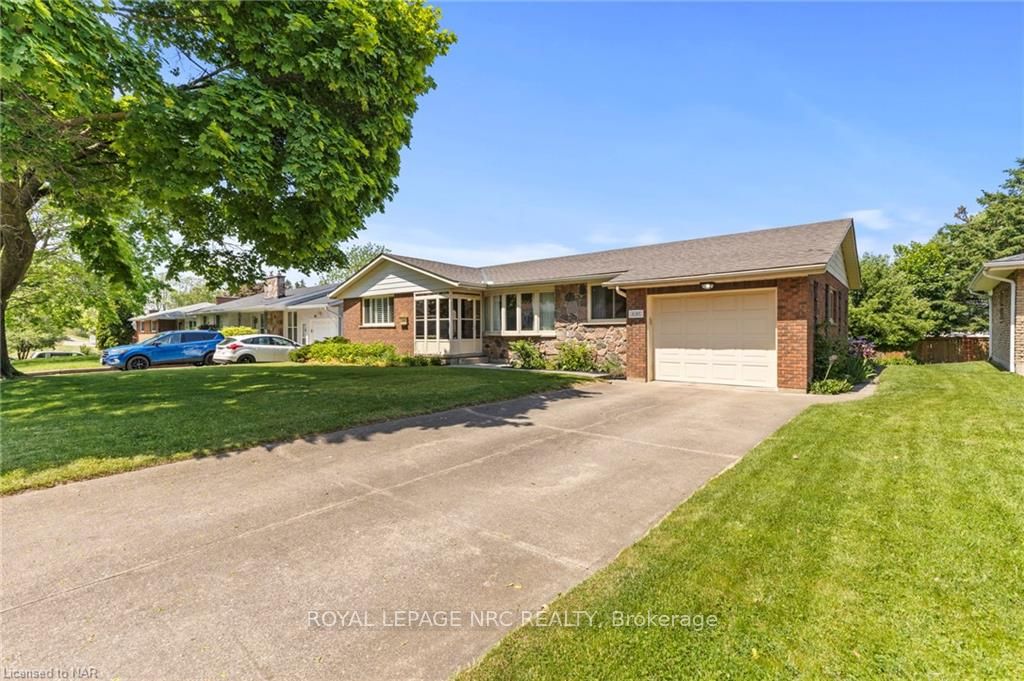
Parking1 Garage, Attached, Private, other
- Spaces: 1 Garage
- Garage: Attached
- Driveway: Private, other
Heating, water and powerForced air, gas, Central air, Municipal water
- Heating: Forced air, gas
- Cooling: Central air
- Water: Municipal water
- Sewer: Municipal sewer
Costs and taxesTaxes $4,572 a year, Hot water heater
- Taxes, 2023: $4,572 a year
- Under contract: Hot water heater
Included in the saleBuilt-in microwave, dishwasher, dryer, garage door opener, microwave, refrigerator, stove, washer, window coverings, All furniture and staging material
- Included: Built-in microwave, dishwasher, dryer, garage door opener, microwave, refrigerator, stove, washer, window coverings
- Not included: All furniture and staging material
NearbyHospital
- Close to: Hospital
Listing detailsX9403888, Terminated, May 22, 2024
- MLS® number: X9403888
- Status: Terminated
- Listed on: May 22, 2024
- Days on market: 332
- Updated: Apr 19, 2025
- Possession: Immediate
- Occupied by: Vacant
- Listing brokerage: ROYAL LEPAGE NRC REALTY
About this home
4197 Eastdale Drive, Lincoln (Beamsville), ON L0R 1B6
Welcome to 4197 Eastdale Dr! A beautifully updated family home nestled in one of Beamsville's most desirable and established neighborhoods. Perfectly situated along the scenic wine and craft brewery route, this location offers a vibrant lifestyle with nearby restaurants and local attractions. This home features three spacious bedrooms on the main floor, 1.5 well-appointed bathrooms, and an additional two bathrooms in the fully finished basement. The basement also includes a large extra bedroom, perfect for guests or in-law accommodation. Sitting on a generous 65 by 115-foot lot, the property boasts stunning hardwood floors, complemented by durable laminate and elegant ceramic tiling throughout. The kitchen, newly renovated in 2022, showcases quartz countertops and brand-new appliances. Outdoors, you can experience tranquility in your expansive backyard, complete with seasonal gardens, an apple tree, and a cherry tree. Designed for comfort and convenience, this home has all major updates completed. Whether you're hosting gatherings in your modern kitchen, relaxing in the serene backyard, or exploring the local wine and craft brewery scene, this home has it all. Don’t miss out on this exceptional opportunity! Contact me today to schedule your private showing and make 4197 Eastdale Dr your new home.
Ask about this home
A HOMEH agent will answer your questions about this home.
Around this home
Daily convenience, out of 100, from the distances below
Schools nearby
School rating, out of 10.
Helpful calculators
Your HOMEH agent

"I would see it this week."