

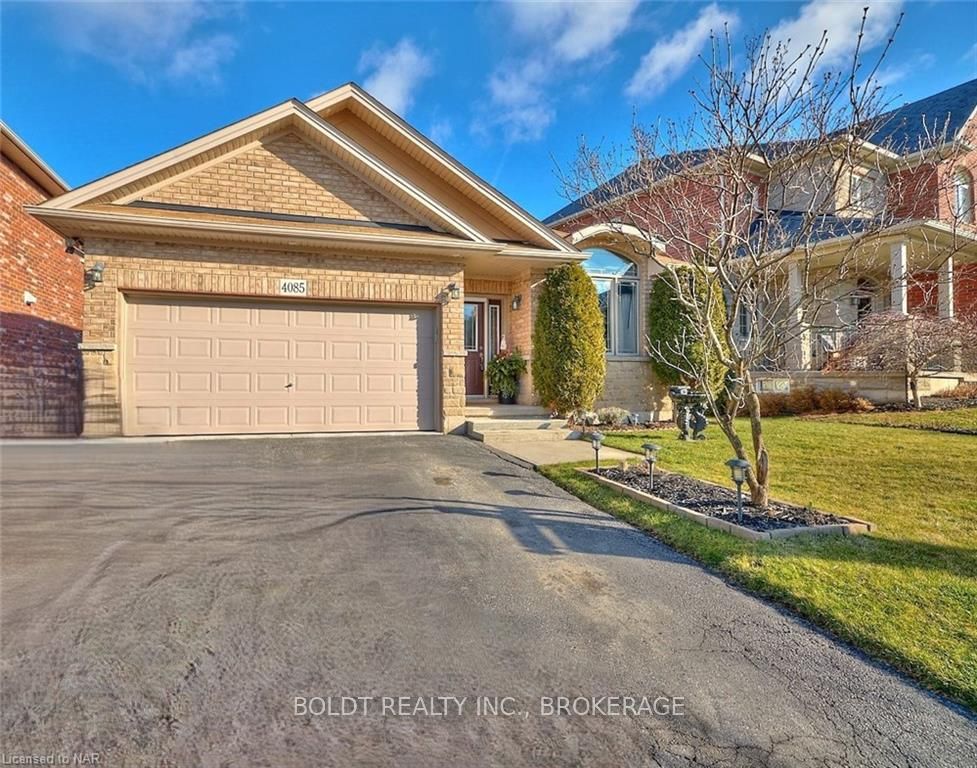
4085 Highland Park Drive
4085 Highland Park Drive
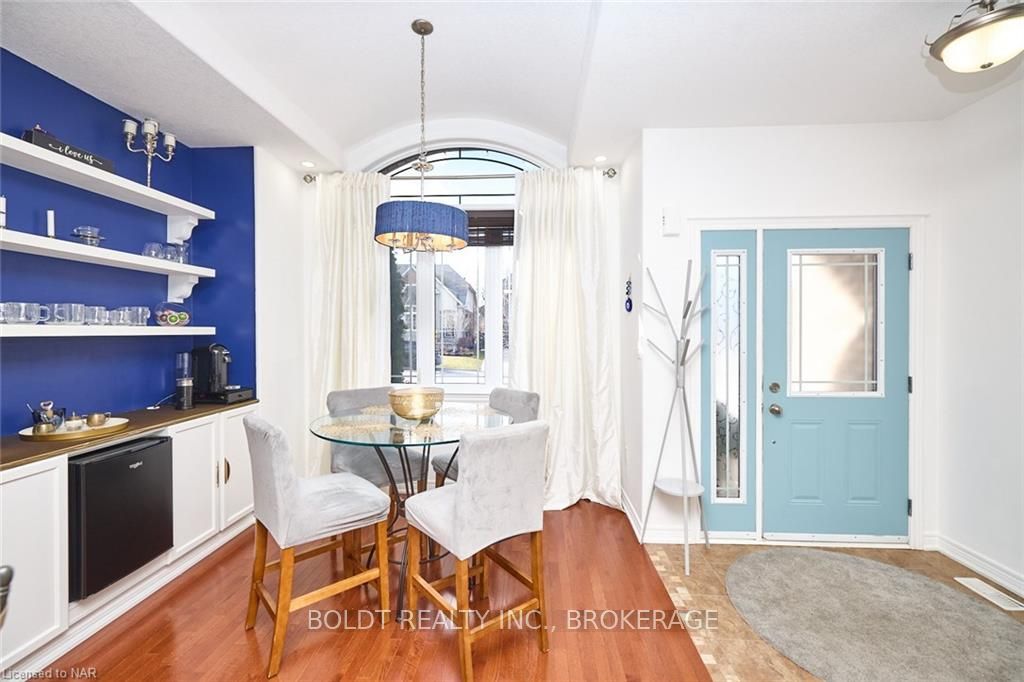 See all 43 photos
Property history
- $919,999TerminatedList: 2024-02-05|End: 2025-04-19|439 daysX8493849
Facts and features
- BasementFinished
- Age of home16–30 years
- Price per sq ft~$708
- Water, sewerMunicipal
- Central air
The homeDetached, Bungalow, Age 16–30 years
- Type: Detached
- Style: Bungalow
- Age: 16–30 years
- Living space: 1,100–1,500 sq ft
- Basement: Finished, full
- Exposure: East
- Waterfront: None
InsideCentral vacuum, Rooms above ground 8, Rooms in the basement 5
- Features: Central vacuum
- Rooms above ground: 8
- Rooms in the basement: 5
- Bedrooms: 1 + 2 in the basement
- Bathrooms: 3
- Kitchens: 1
Outside and lotBrick, Asphalt shingle, Poured concrete
- Exterior: Brick
- Roof: Asphalt shingle
- Foundation: Poured concrete
- Features: Deck
- Size: 49.9 ft frontage
- Zoning: NC
Parking1 Garage, Attached, Private double
- Spaces: 1 Garage
- Garage: Attached
- Driveway: Private double
Heating, water and powerForced air, gas, Central air, Municipal water
- Heating: Forced air, gas
- Cooling: Central air
- Water: Municipal water
- Sewer: Municipal sewer
Costs and taxesTaxes $5,372 a year, Hot water heater
- Taxes, 2023: $5,372 a year
- Under contract: Hot water heater
Included in the saleBuilt-in microwave, dishwasher, dryer, refrigerator, stove, washer, Freezer in the garage, bar fridge, mirror over the stairs, plants along the property line at the right
- Included: Built-in microwave, dishwasher, dryer, refrigerator, stove, washer
- Not included: Freezer in the garage, bar fridge, mirror over the stairs, plants along the property line at the right
Listing detailsX8493849, Terminated, Feb 5, 2024
- MLS® number: X8493849
- Status: Terminated
- Listed on: Feb 5, 2024
- Days on market: 439
- Updated: Apr 19, 2025
- Possession: 60-89 days
- Occupied by: Owner
- Listing brokerage: BOLDT REALTY INC., BROKERAGE
About this home
4085 Highland Park Drive, Lincoln (Beamsville), ON L0R 1B7
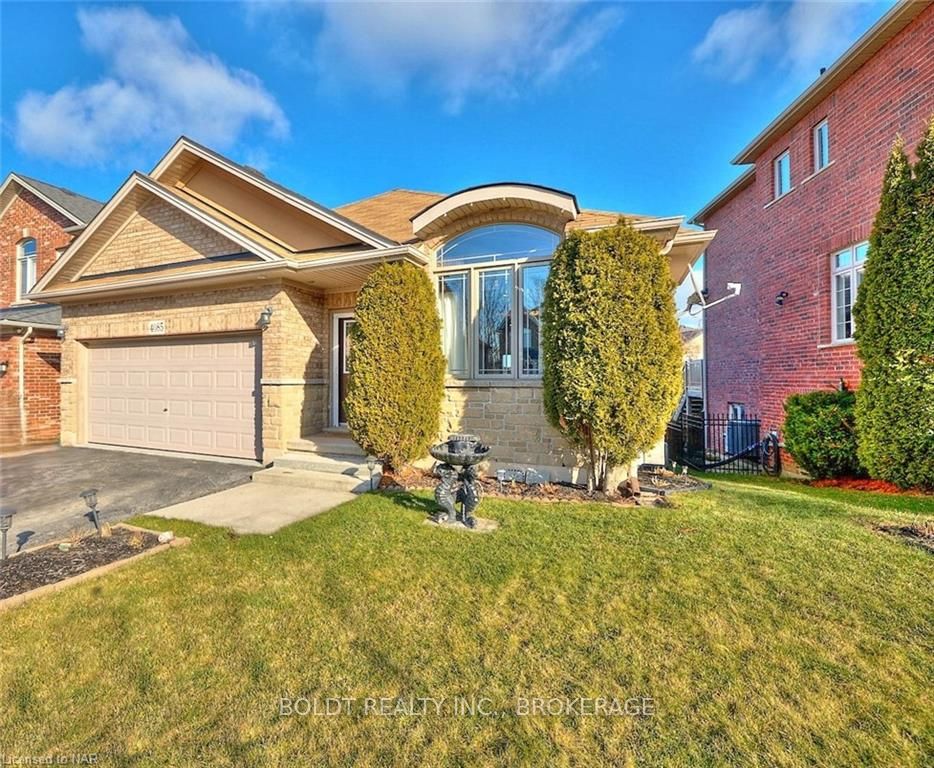
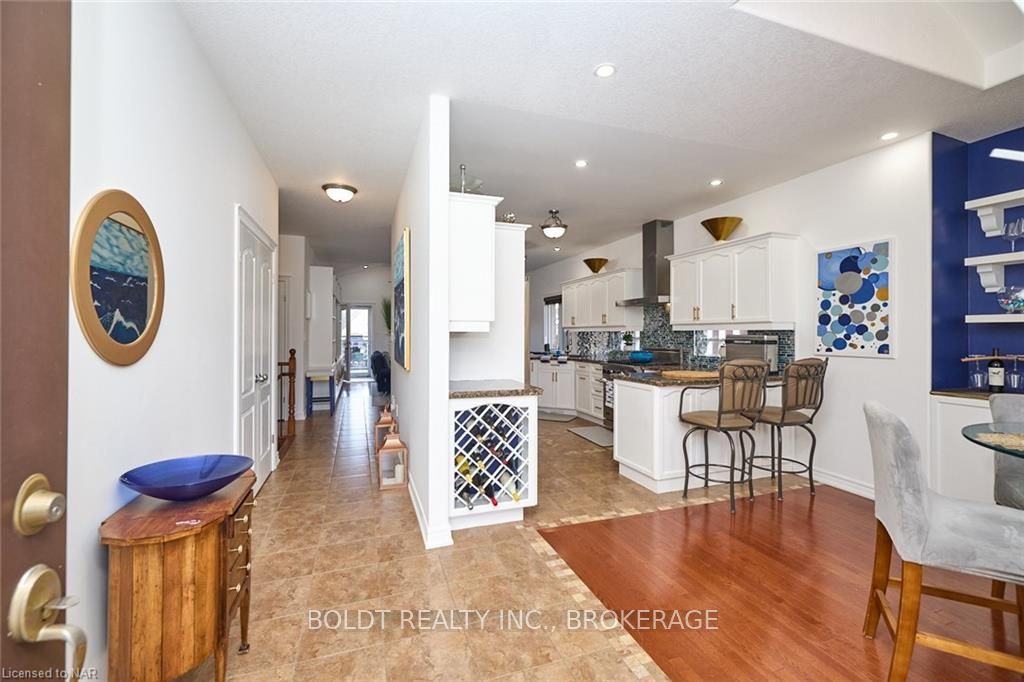
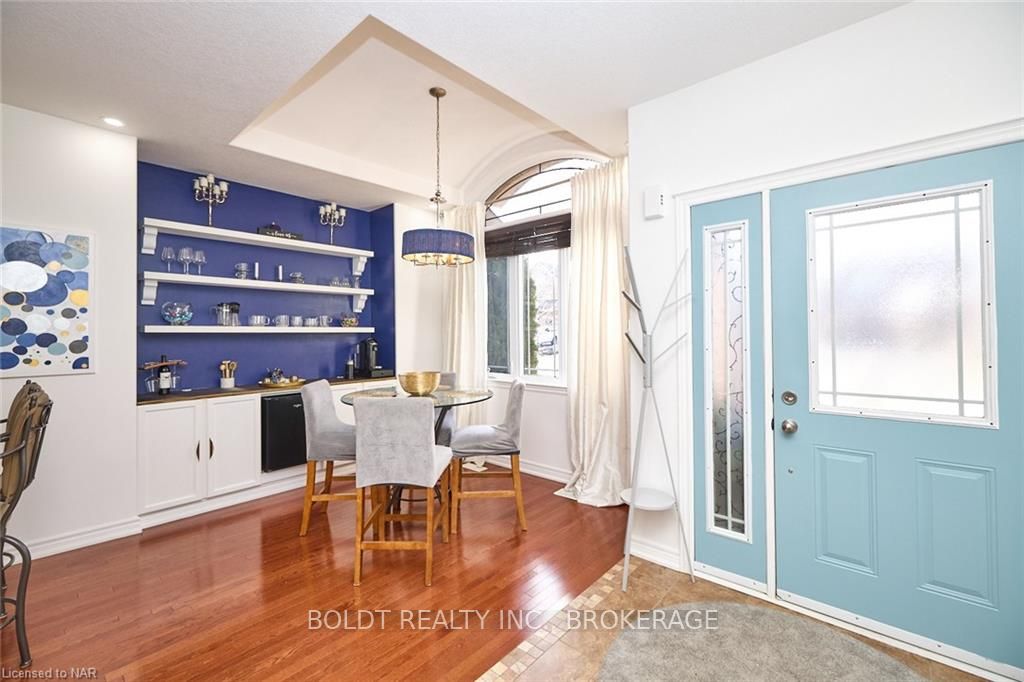
Located at 4085 Highland Park Drive in Beamsville, this custom all-brick bungalow offers an up-scale living experience in a highly sought-after neighbourhood. The exterior boasts beautifully manicured gardens and a 1.5 car, attached garage, (basement and main floor access within). Upon entering the home, you will be captivated by the open-concept layout, built to suit for entertaining. The beautiful raised ceilings in the living area and kitchen incorporate a special feeling of luxury in the space. The kitchen is fully equipped with a breakfast bar, built-in wine rack, granite countertops and high-end appliances featuring a gas range. The dining area boasts built-in cabinets currently being used as a coffee bar. The living room features hardwood floors, a cozy gas fireplace and built-in media wall and access to the upper deck via patio doors. Deck upgrades include paver stones, wood burning fireplace and tasteful metal railings. The main floor ensuite features a large 14x11 bedroom, generous walk-in closet and a 4-piece bath, complete with a custom shower and a double vanity. Additionally, the main floor features a 2 pc powder room and a convenient main floor laundry (access to garage). The layout of this home would make it an ideal space for an in-law suite by simply adding a kitchen below. The fully finished basement has 2 bedrooms, (plus finished bonus room, ideal for office, kitchenette or storage) and 3 separate entrances. One of which is an at-grade patio door that leads to a lovely rear covered patio positioned under the deck above. Basement also features large windows and a second gas fireplace with a 4-piece bath with a custom shower and a free-standing soaker tub. This custom-built bungalow offers many suitable options with upgraded features and thoughtful design elements throughout. Don't miss the opportunity to make this beautiful house your home.
Ask about this home
A HOMEH agent will answer your questions about this home.
Around this home
Daily convenience, out of 100, from the distances below
Schools nearby
School rating, out of 10.
Helpful calculators
Your HOMEH agent

"Priced 20% over the Hestimate. I would see it this week."