

Unit 603, 4040 Mountain Street
Unit 603, 4040 Mountain Street
 See all 10 photos
Property history
Facts and features
- BasementNone
- Age of homeNew
- Water, sewerMunicipal
- HeatingForced air
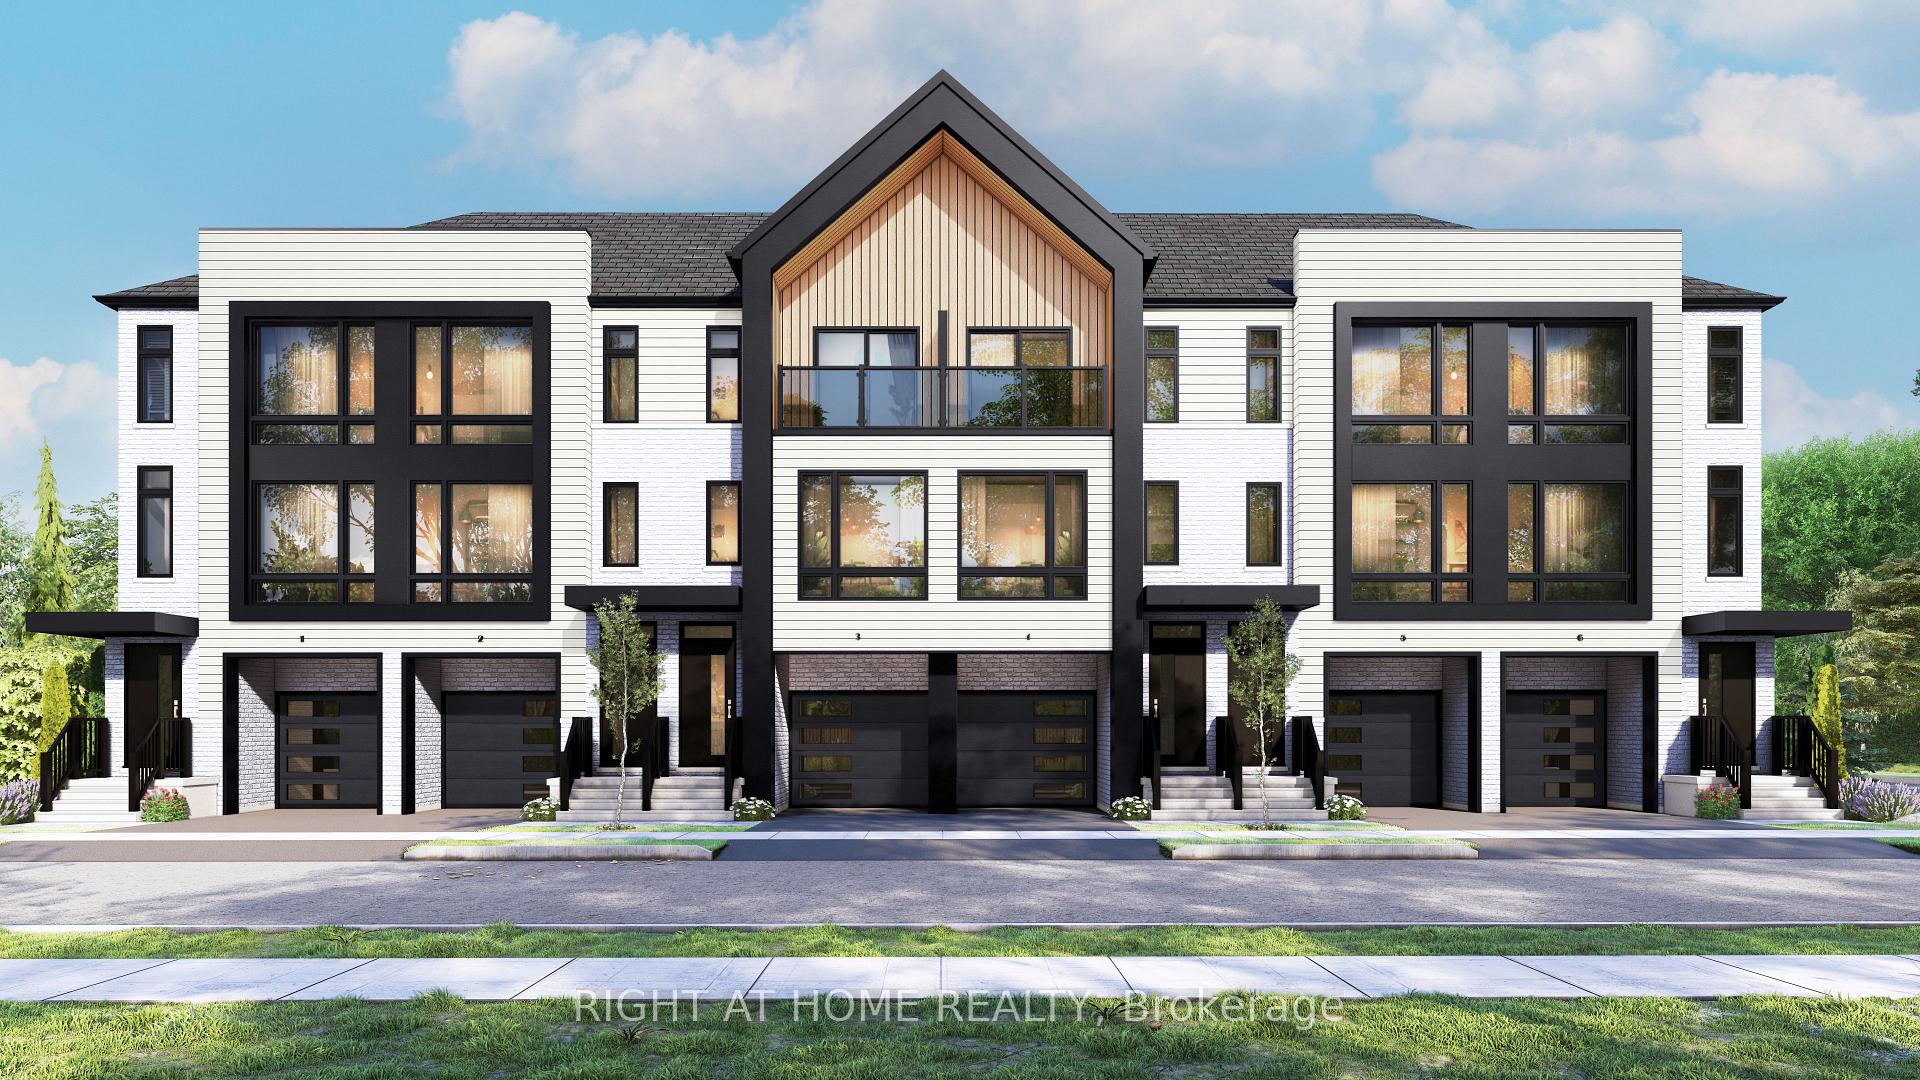
The homeFreehold Townhouse, 3-storey, New
- Type: Freehold Townhouse
- Style: 3-storey
- Age: New
- Living space: 1,100–1,500 sq ft
- Basement: None
InsideMain level, Erv/hrv, Carbon monoxide detectors, smoke detector
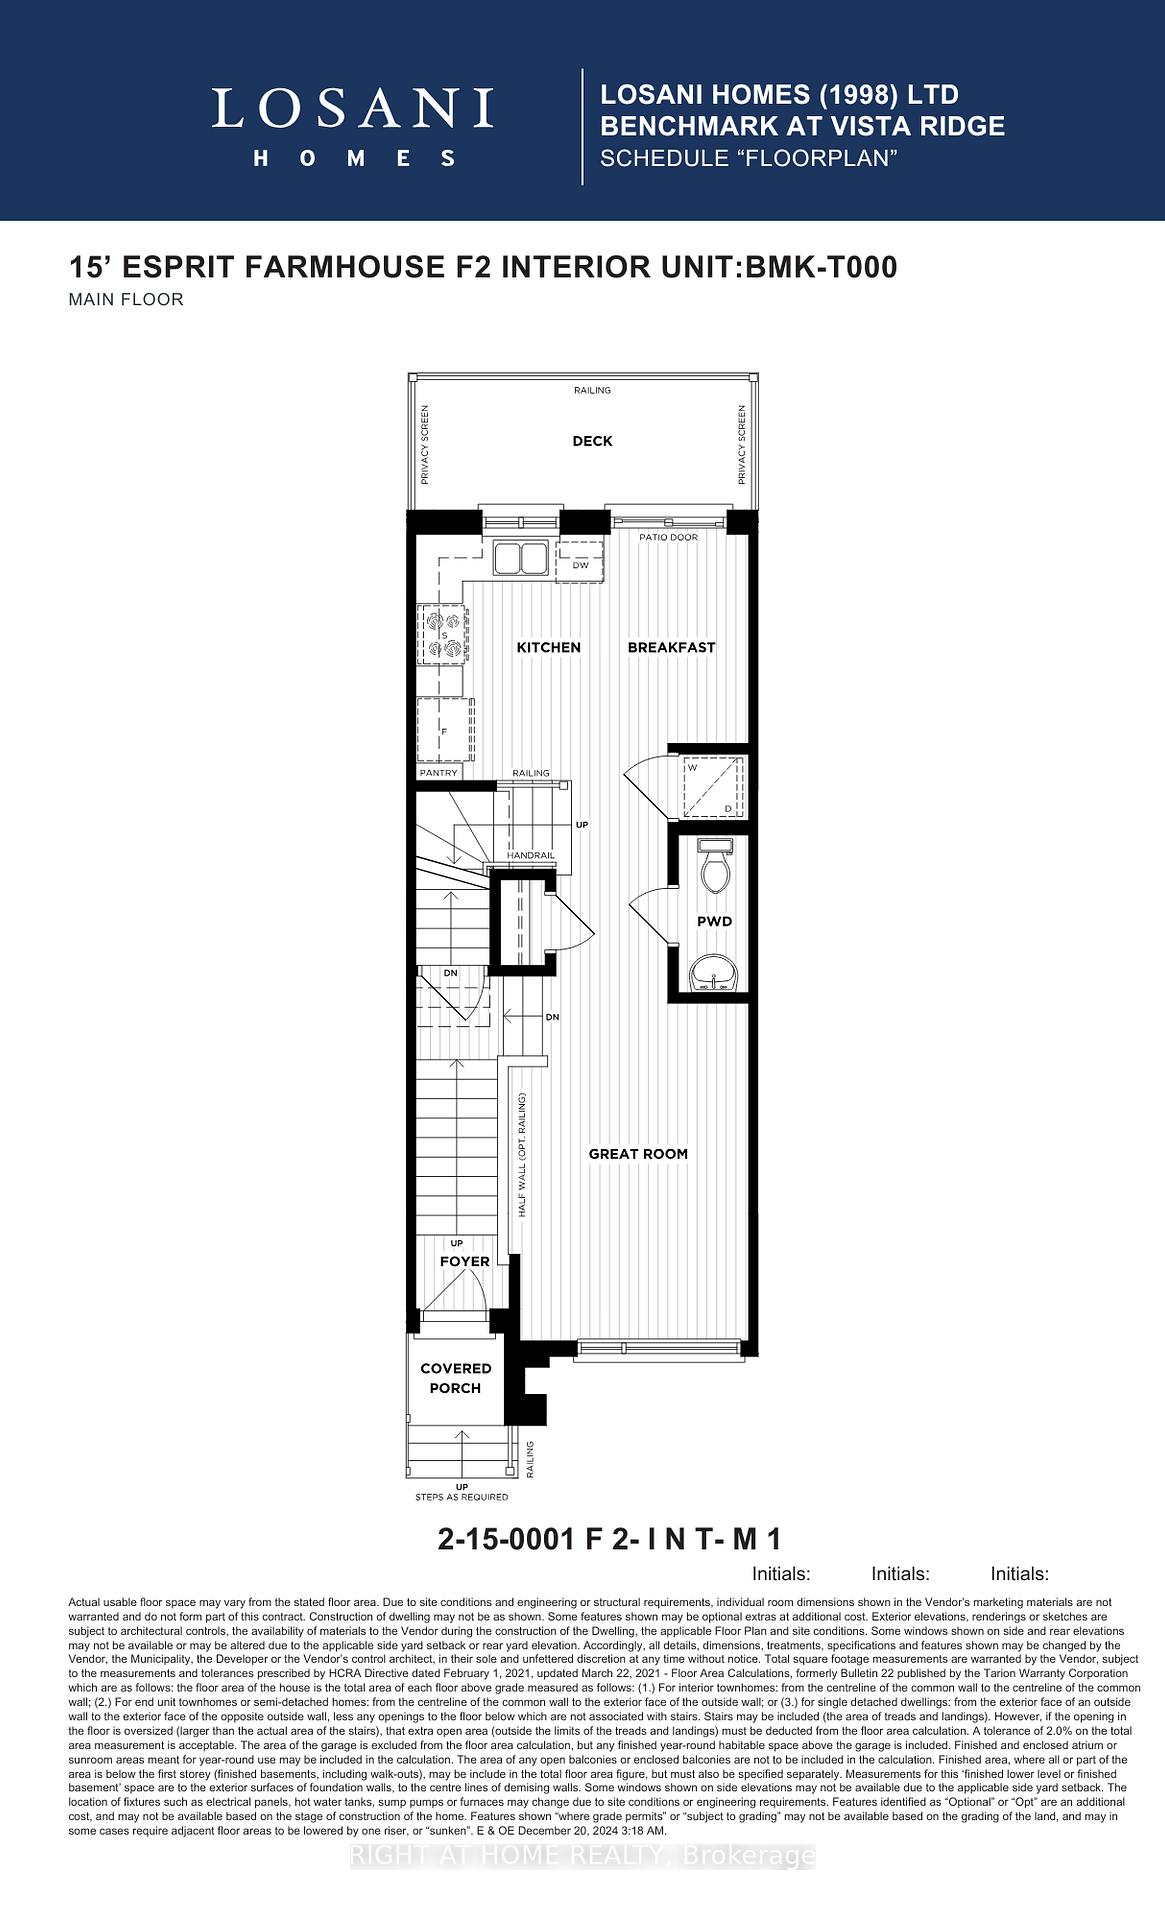
- Laundry: Main level
- Features: Erv/hrv
- Security: Carbon monoxide detectors, smoke detector
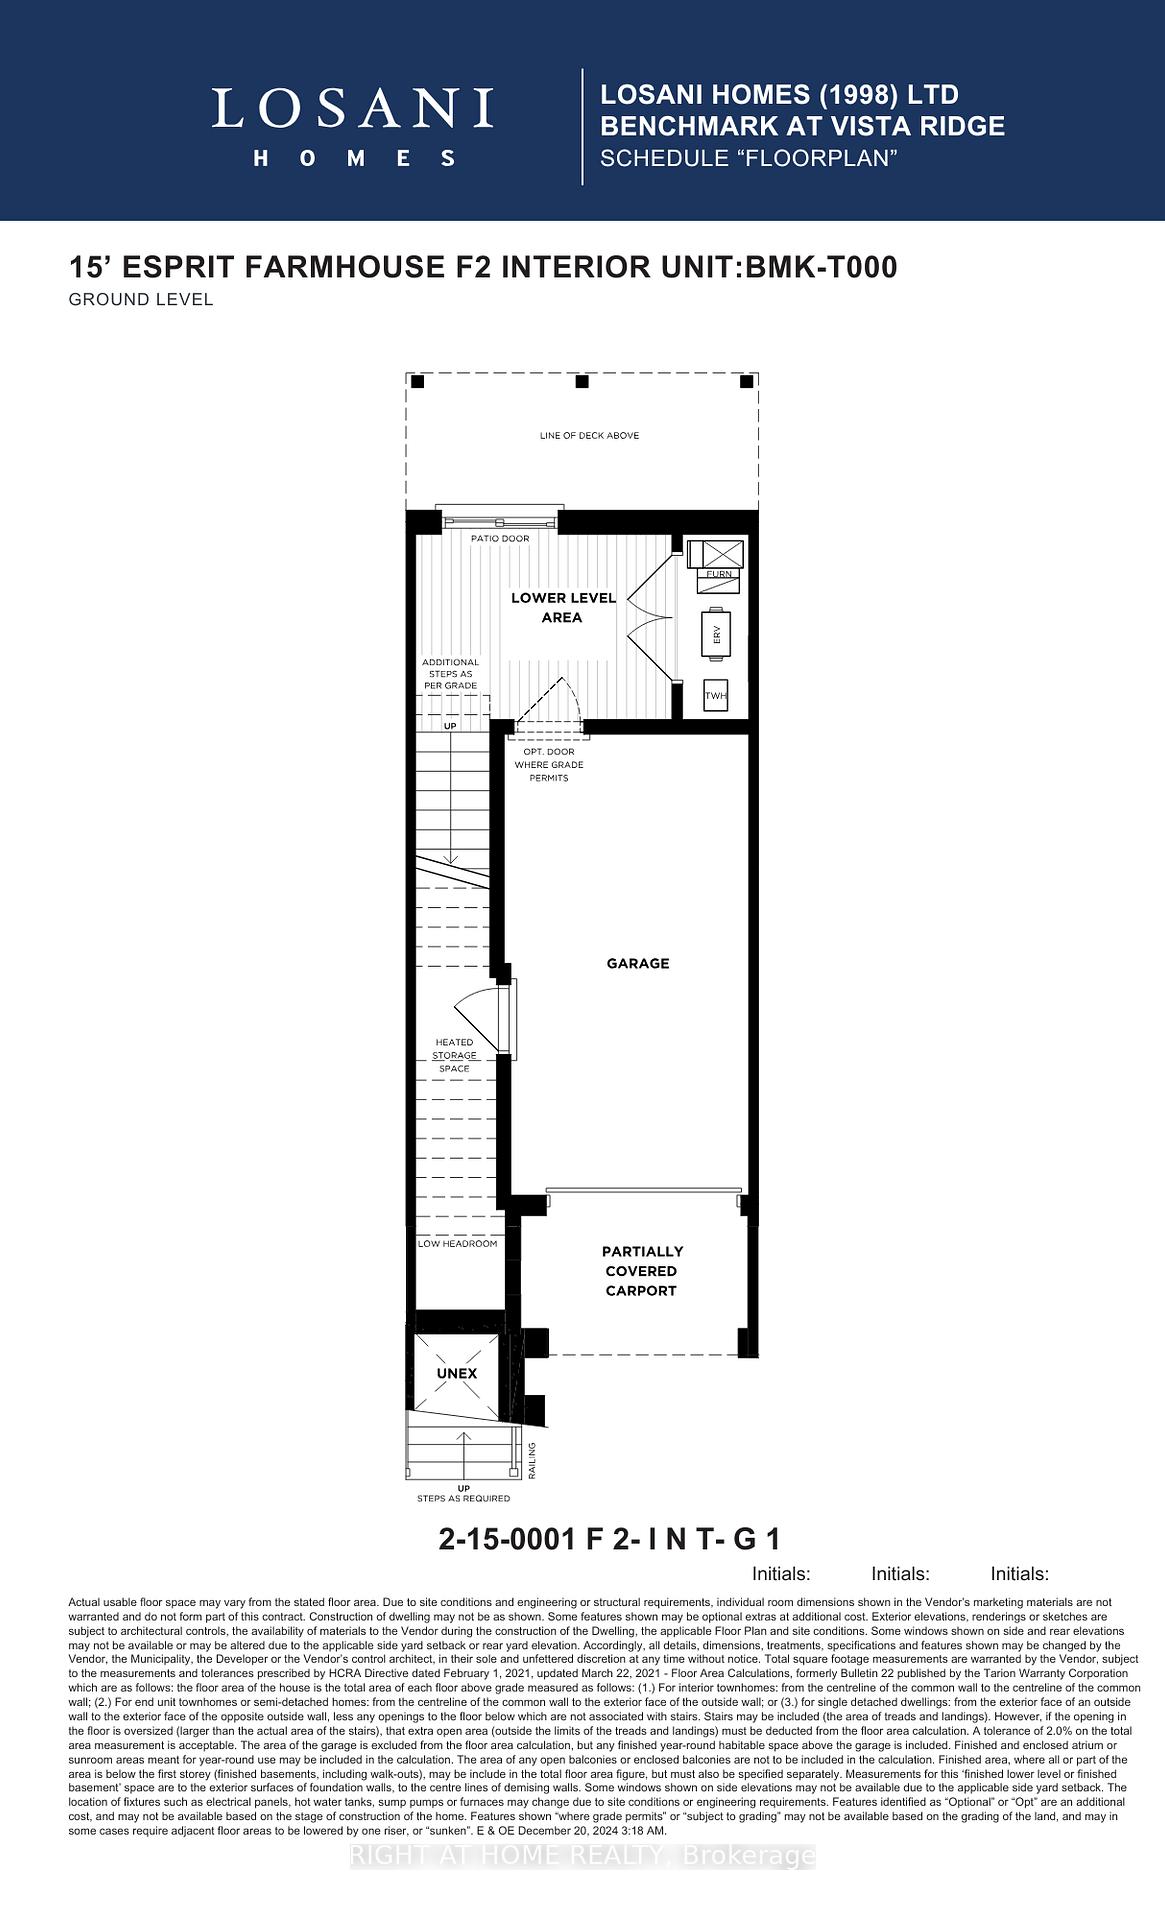
- Rooms above ground: 7
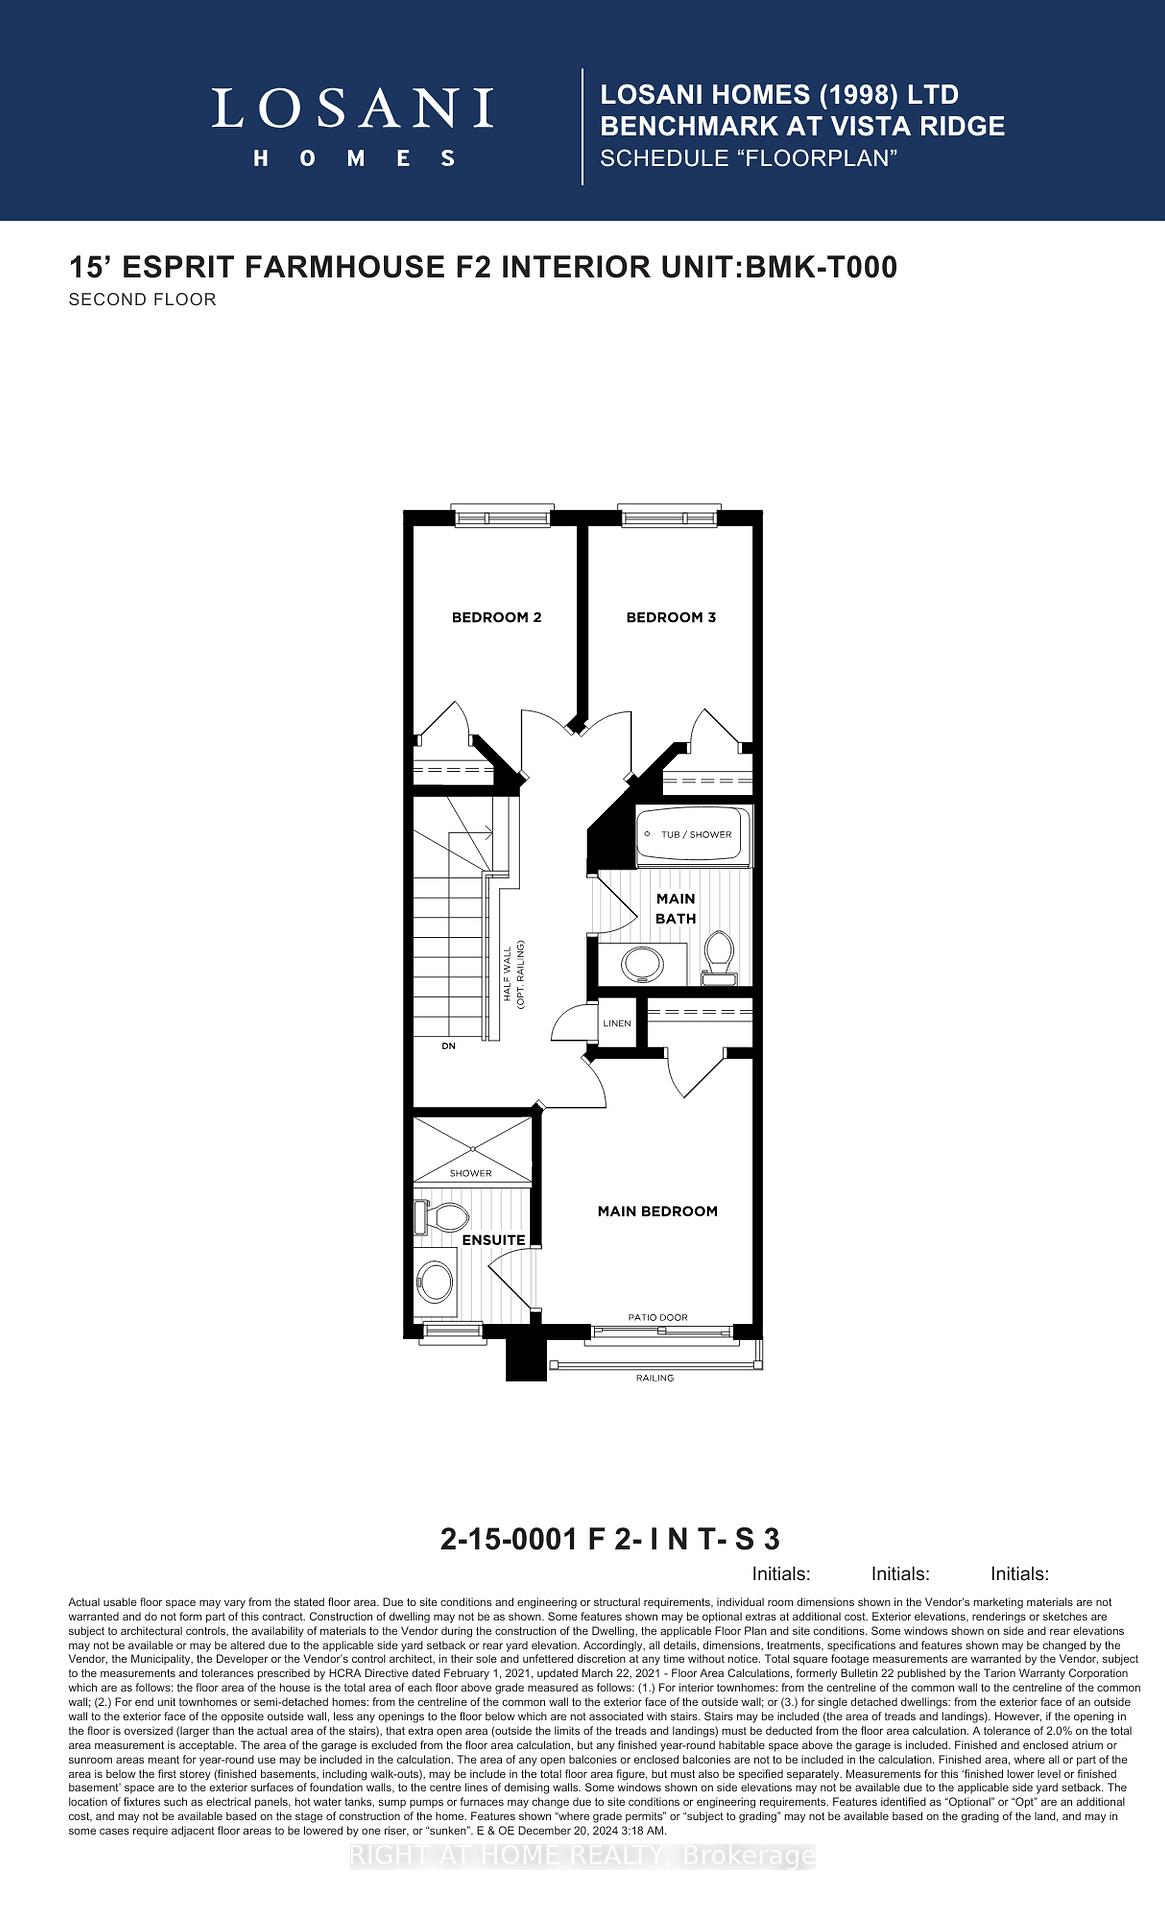
- Bedrooms: 3
- Bathrooms: 3
- Kitchens: 1
- Family room: Yes
Outside and lotBrick, vinyl siding, Asphalt shingle, Poured concrete
- Exterior: Brick, vinyl siding
- Roof: Asphalt shingle
- Foundation: Poured concrete
- Size: 15.12 ft frontage
Parking1 Garage, Attached, Private
- Spaces: 1 Garage
- Garage: Attached
- Driveway: Private
Heating, water and powerForced air, gas, Municipal water, Municipal sewer
- Heating: Forced air, gas
- Water: Municipal water
- Sewer: Municipal sewer
Costs and taxesHST included in the price, Water heater, erv, Tankless water heater
- HST: HST included in the price
- Rental items: Water heater, erv
- Under contract: Tankless water heater
Included in the saleSee schedule a, b
- Included: See schedule a, b
NearbyPark, library, school
- Close to: Park, library, school
Listing detailsX12049572, Sold, Mar 27, 2025
- MLS® number: X12049572
- Status: Sold
- Listed on: Mar 27, 2025
- Days on market: 22
- Updated: Apr 18, 2025
- Possession: Other
- Occupied by: Vacant
- Listing brokerage: RIGHT AT HOME REALTY
About this home
Unit 603, 4040 Mountain Street, Lincoln (Beamsville), ON L0R 1B7
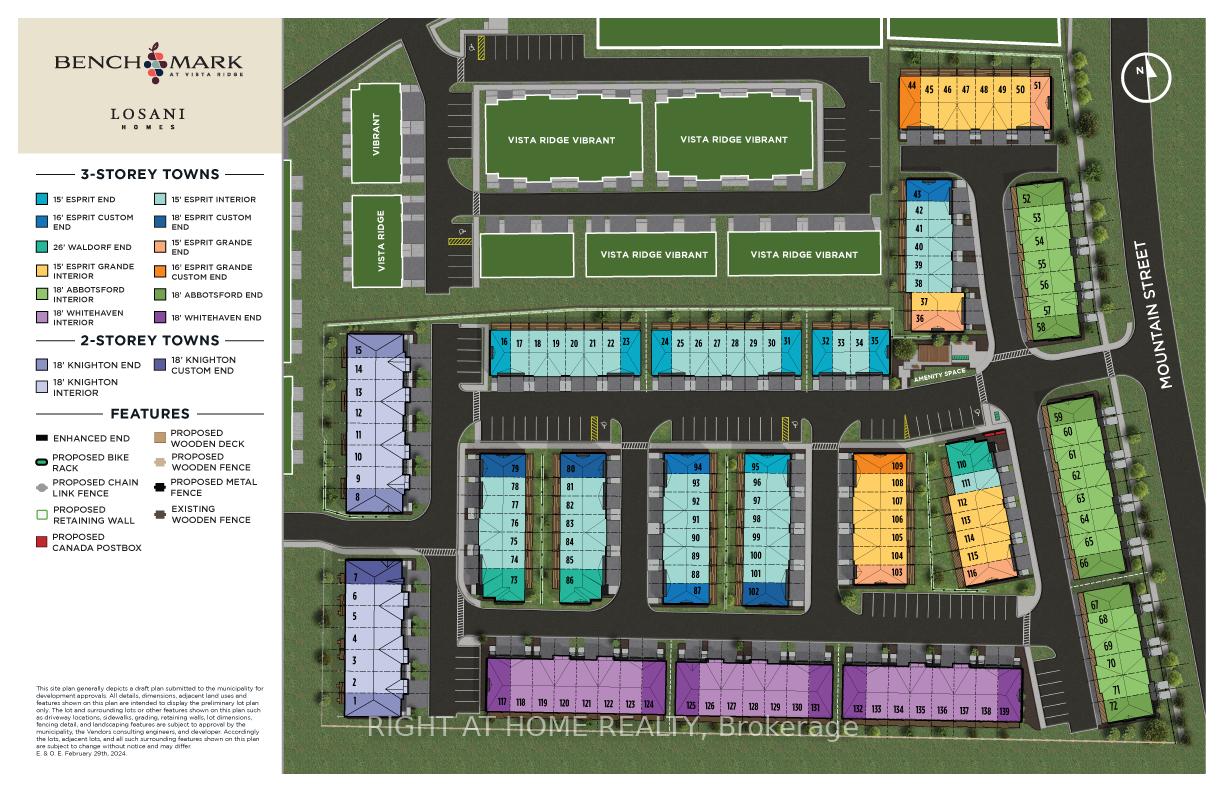
Introducing the Esprit model, a stunning 3-bedroom, 2.5-bathroom home located in the sought-after Losani Homes Benchmark Community. With 1,205 sq. ft. of thoughtfully designed living space, this 3-storey townhome offers a bright, open-concept layout thats perfect for modern living. With 9' ceilings on the ground and main levels, 8' ceilings on the second level, and sleek finishes throughout, this home seamlessly combines both style and functionality. A spacious deck extends off the kitchen and living area, providing the perfect space for outdoor dining, relaxing, or entertaining. The ground floor bonus area adds extra flexibility, ideal for a home office, playroom, or additional living space. Interior spaces are customizable with the opportunity to select colours and finishes! Expertly designed and crafted, this home is steps to neighbourhood amenities including schools, parks, trails, and wineries.
Ask about this home
A HOMEH agent will answer your questions about this home.
Around this home
Daily convenience, out of 100, from the distances below
Schools nearby
School rating, out of 10.
Helpful calculators
Your HOMEH agent

"I would see it this week."