

4183 William Street
4183 William Street
 See all 41 photos
Property history
Facts and features
- BasementPart finished
- Age of home51–99 years
- Water, sewerMunicipal
- HeatingForced air
- Fireplace
- Central air
- Inground pool
The homeDetached, Bungalow, Age 51–99 years
- Type: Detached
- Style: Bungalow
- Age: 51–99 years
- Living space: 1,100–1,500 sq ft
- Basement: Finished, partial basement
InsideFireplace Yes, electric, living room, Auto garage door remote, carpet free, Smoke detector, carbon monoxide detectors
- Fireplace: Yes, electric, living room
- Features: Auto garage door remote, carpet free
- Security: Smoke detector, carbon monoxide detectors
- Rooms above ground: 6
- Rooms in the basement: 3
- Bedrooms: 3 + 1 in the basement
- Bathrooms: 2
- Kitchens: 1
Outside and lotVinyl siding, brick veneer, Asphalt shingle, Concrete block
- Exterior: Vinyl siding, brick veneer
- Roof: Asphalt shingle
- Foundation: Concrete block
- Pool: Inground, salt
- Other structures: Shed, gazebo
- Size: 70 × 125 ft
Parking2 Garage, Attached, Private double
- Spaces: 2 Garage
- Garage: Attached
- Driveway: Private double
Heating, water and powerForced air, gas, Central air, Municipal water
- Heating: Forced air, gas
- Cooling: Central air
- Water: Municipal water
- Sewer: Municipal sewer
Costs and taxesTaxes $5,506 a year, HST No HST, Hot water tank
- Taxes, 2024: $5,506 a year
- HST: No HST
- Rental items: Hot water tank
- Under contract: Hot water tank-gas
Included in the saleFridge, stove, dishwasher, microwave, washer, dryer, window coverings, light fixtures, pool equipment, electric fireplace, security cameras, Living room tv, hot tub, freezer in garage
- Included: Fridge, stove, dishwasher, microwave, washer, dryer, window coverings, light fixtures, pool equipment, electric fireplace, security cameras
- Not included: Living room tv, hot tub, freezer in garage
NearbyFenced yard, school
- Close to: Fenced yard, school
Listing detailsX12070525, Sold, Apr 8, 2025
- MLS® number: X12070525
- Status: Sold
- Listed on: Apr 8, 2025
- Days on market: 10
- Updated: Apr 18, 2025
- Possession: 60-89 days
- Occupied by: Owner
- Listing brokerage: ROYAL LEPAGE NRC REALTY
About this home
4183 William Street, Lincoln (Beamsville), ON L3J 0K8
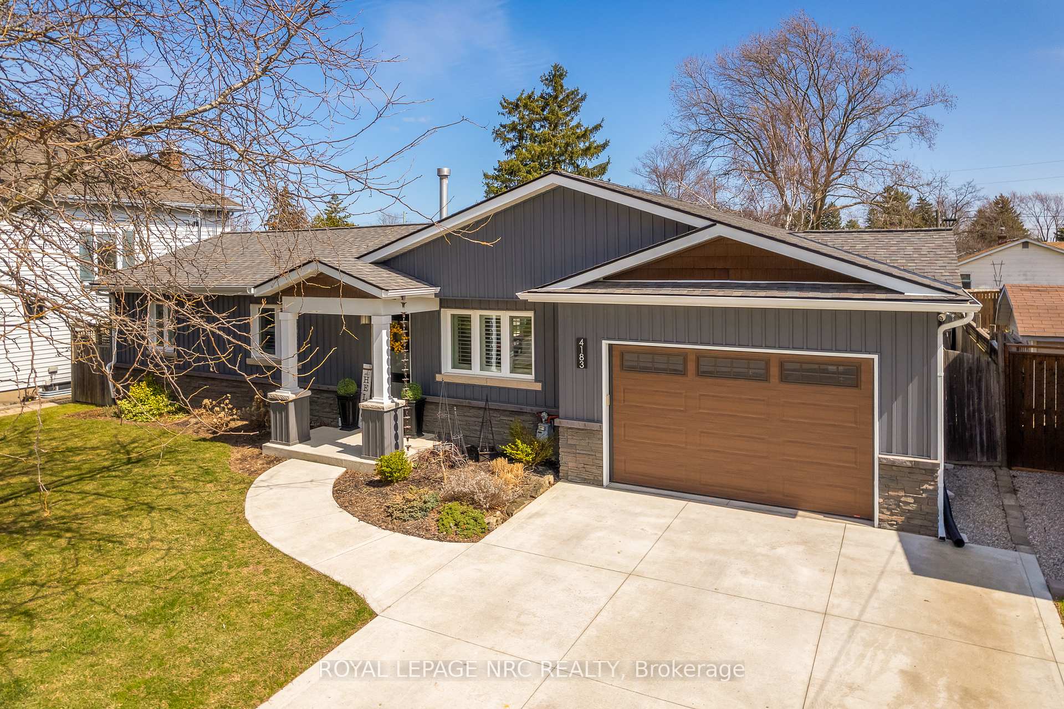
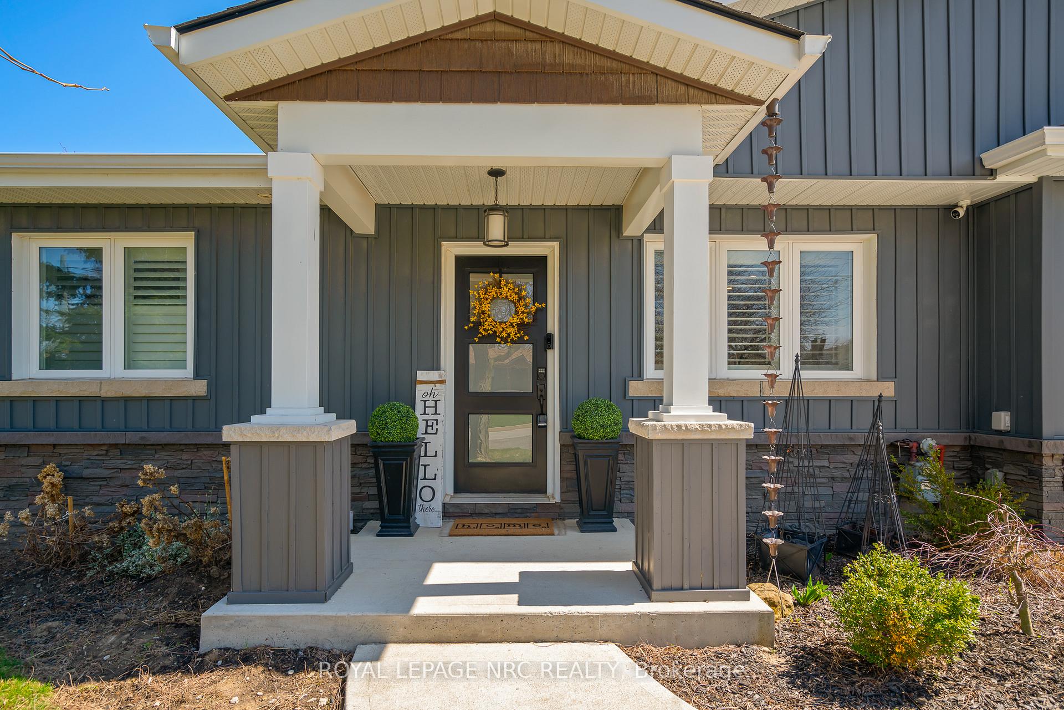
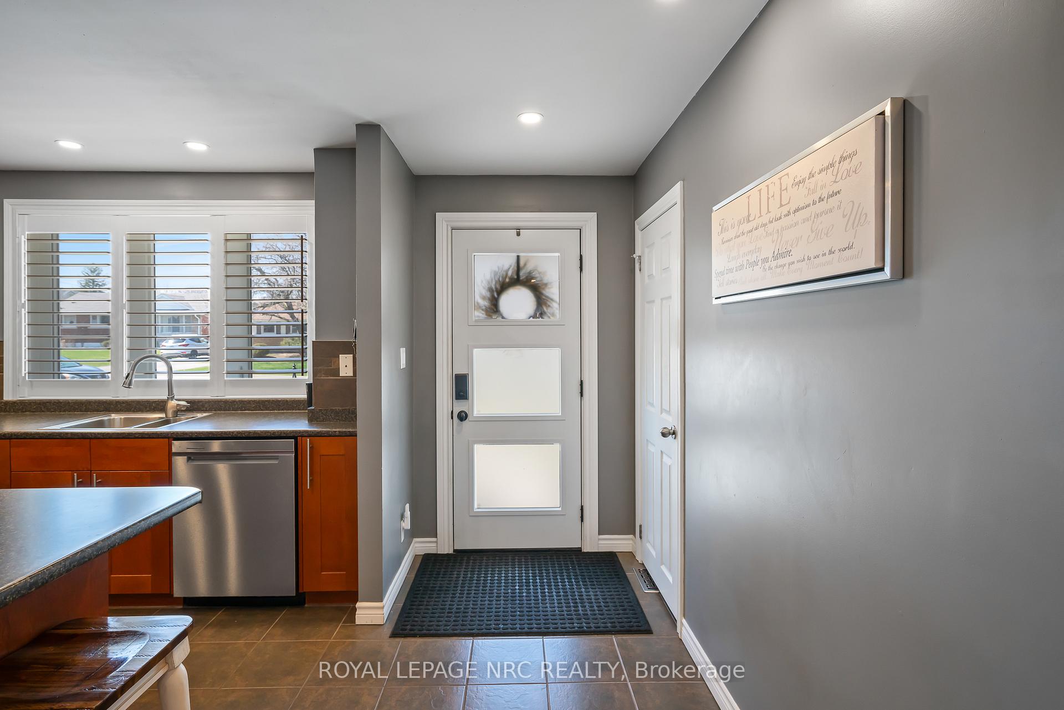
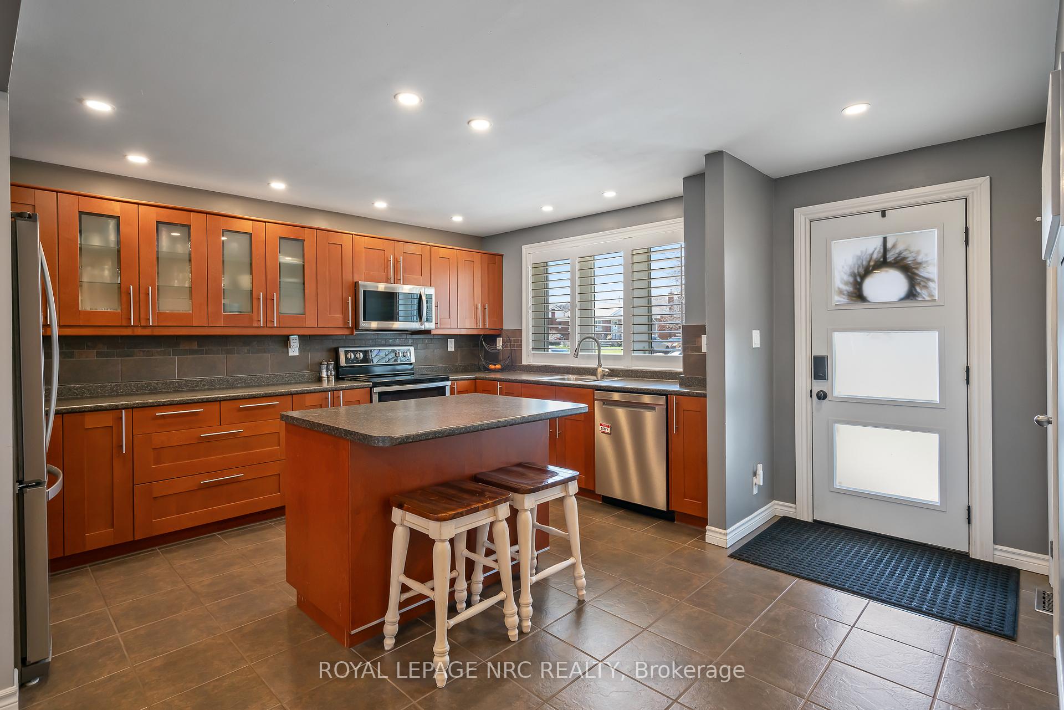
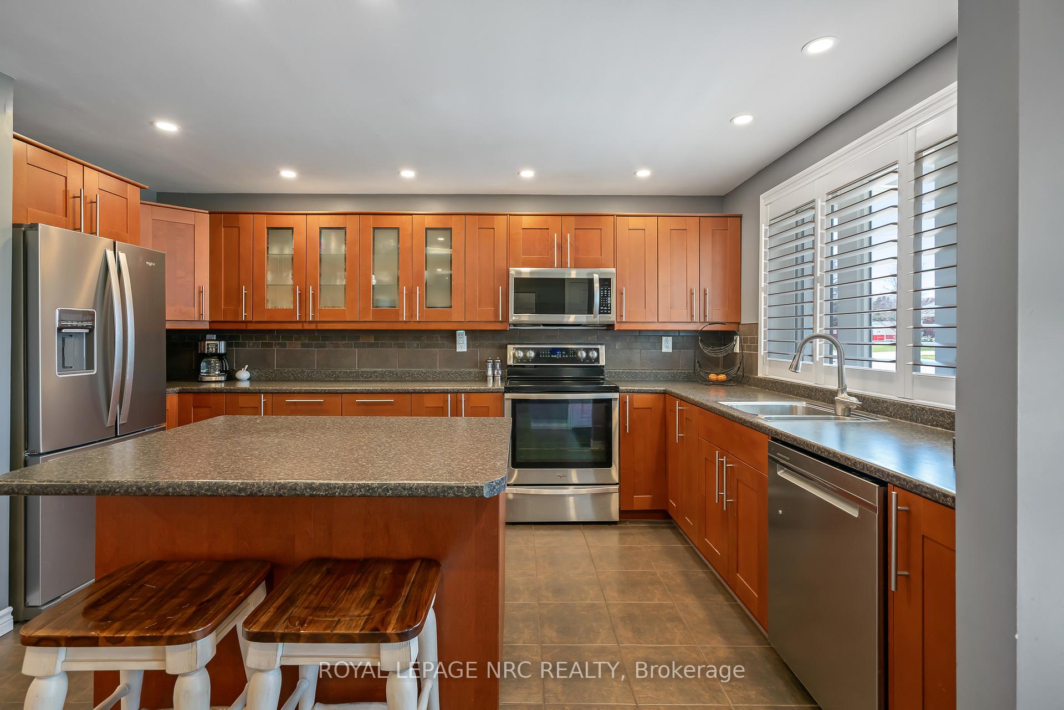
This immaculate and extensively upgraded home is located in the highly desirable Beamsville Bench area, offering exceptional curb appeal and a long list of quality improvements. Nestled in a quiet, established neighbourhood just minutes from town, schools, amenities, and the QEW, this property combines location, lifestyle, and value. The open-concept main floor features high-grade laminate flooring, a modern island kitchen, and an updated bathroom. Major renovations were completed in 2018 and 2019, including a fully finished basement with three-piece bathroom, new siding and insulation on most of the exterior, re-insulated attic, airtight LED pot lights, 200-amp electrical service, and a new roof with eavestroughs. A double-deep garage that is 1.5 car wide at the front and can fit two vehicles end to end, features a second overhead door that leads to a large, professionally built covered concrete patio. It is ideal for entertaining or hobby use. The double-wide concrete driveway adds clean, durable curb appeal. The backyard is a private retreat, complete with a 20 by 40 foot saltwater pool that has been fully reconditioned with a new heat pump and a dedicated pool shed. A new furnace and air conditioner were installed in 2020, providing year-round comfort. This is a rare opportunity to own a truly move-in ready home in one of Beamsvilles most desirable locations. Every upgrade has been done with care and purpose, making it a must-see for buyers who are looking for more than the average home.
Ask about this home
A HOMEH agent will answer your questions about this home.
Around this home
Daily convenience, out of 100, from the distances below
Schools nearby
School rating, out of 10.
Helpful calculators
Your HOMEH agent

"I would see it this week."