

4119 Bridgeport Drive
4119 Bridgeport Drive
 See all 50 photos
Property history
Facts and features
- BasementPart finished
- Water, sewerMunicipal
- HeatingWater
- CoolingWall unit(s)
- Second kitchen
- Fireplace
The homeDetached, 2 1/2 storey, 3,000–3,500 sq ft
- Type: Detached
- Style: 2 1/2 storey
- Living space: 3,000–3,500 sq ft
- Basement: Partially finished, partial basement
InsideFireplace Yes, Accessory apartment, central vacuum, guest accommodations, Rooms above ground 13
- Fireplace: Yes
- Features: Accessory apartment, central vacuum, guest accommodations
- Rooms above ground: 13
- Bedrooms: 4 + 1 in the basement
- Bathrooms: 5
- Kitchens: 2
- Family room: Yes
Outside and lotBrick, Asphalt shingle, slate, Unknown
- Exterior: Brick
- Roof: Asphalt shingle, slate
- Foundation: Unknown
- Size: 66 × 165 ft
Parking2 Garage, Detached, Private double
- Spaces: 2 Garage
- Garage: Detached
- Driveway: Private double
Heating, water and powerWater, gas, Wall unit(s), Municipal water
- Heating: Water, gas
- Cooling: Wall unit(s)
- Water: Municipal water
- Sewer: Municipal sewer
Costs and taxesTaxes $7,379 a year, HST No HST
- Taxes, 2024: $7,379 a year
- HST: No HST
Included in the sale1 gas stove, 1 electric stove, 2 fridges, 1 freezer, 3 hot water tanks owned, built-in microwave, central vacuum, dishwasher, 2 dryers, 2 washers, window coverings
- Included: 1 gas stove, 1 electric stove, 2 fridges, 1 freezer, 3 hot water tanks owned, built-in microwave, central vacuum, dishwasher, 2 dryers, 2 washers, window coverings
Listing detailsX12019811, Sold, Mar 14, 2025
- MLS® number: X12019811
- Status: Sold
- Listed on: Mar 14, 2025
- Days on market: 31
- Updated: Apr 14, 2025
- Possession: Flexible
- Occupied by: Owner
- Listing brokerage: RE/MAX HENDRIKS TEAM REALTY
About this home
4119 Bridgeport Drive, Lincoln (Lincoln-Jordan/Vineland), ON L0R 1S0
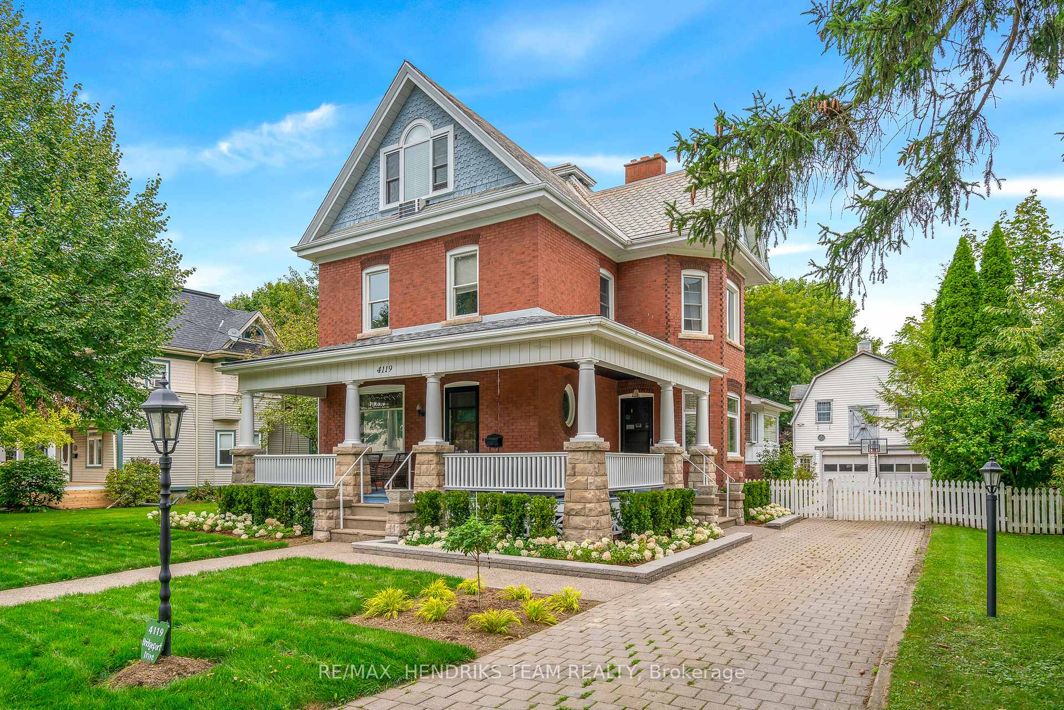
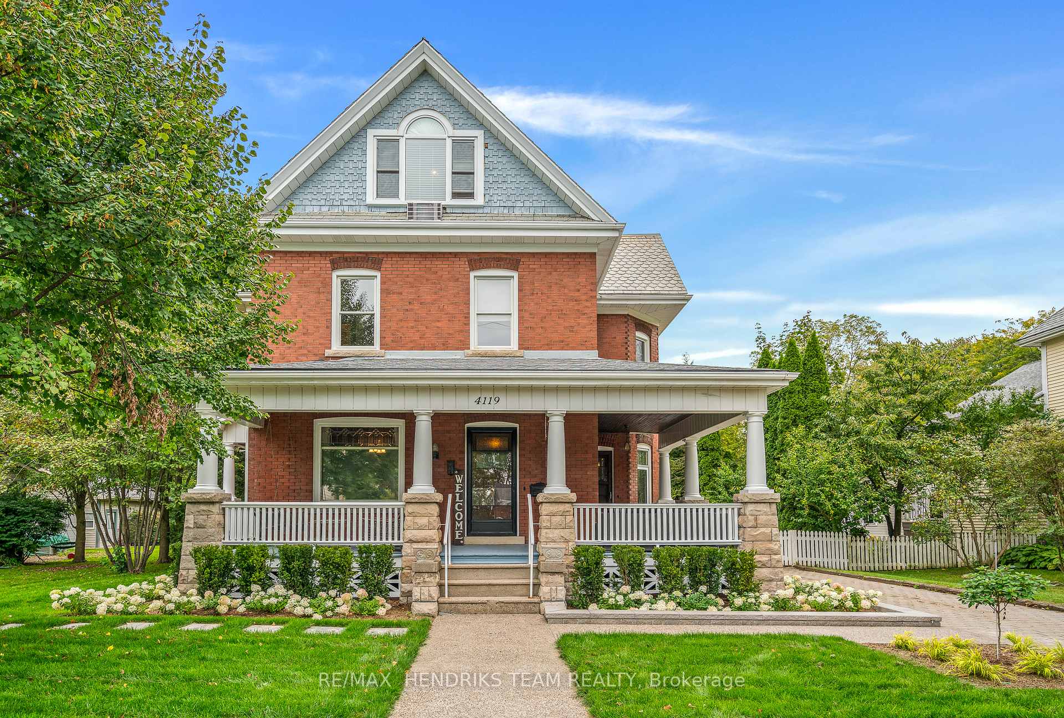
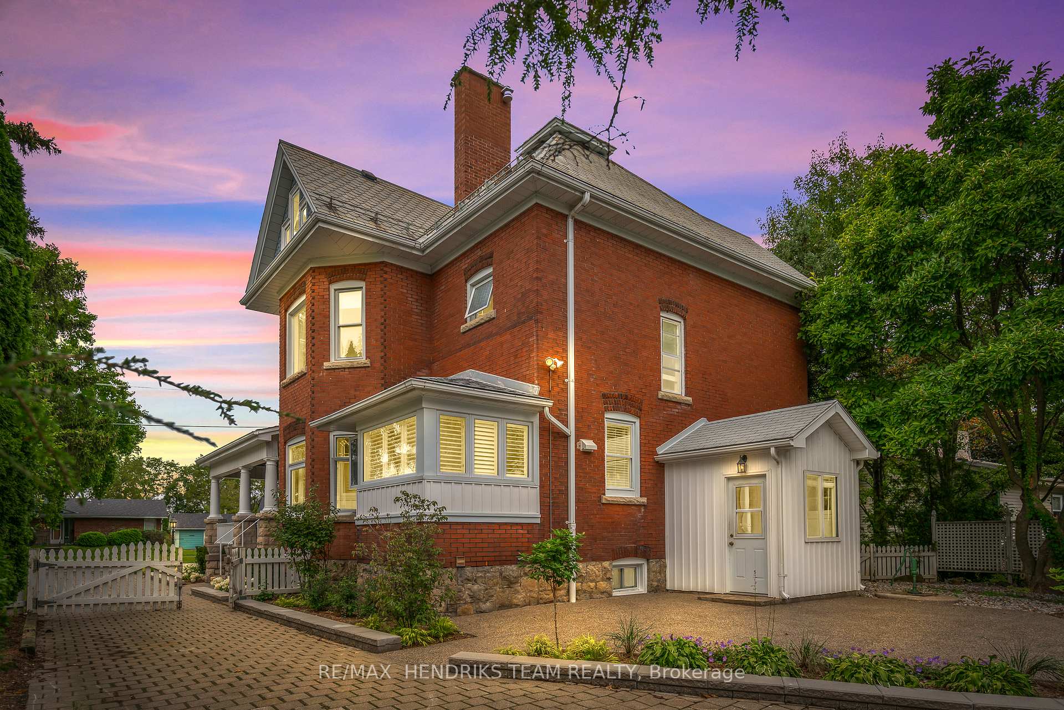
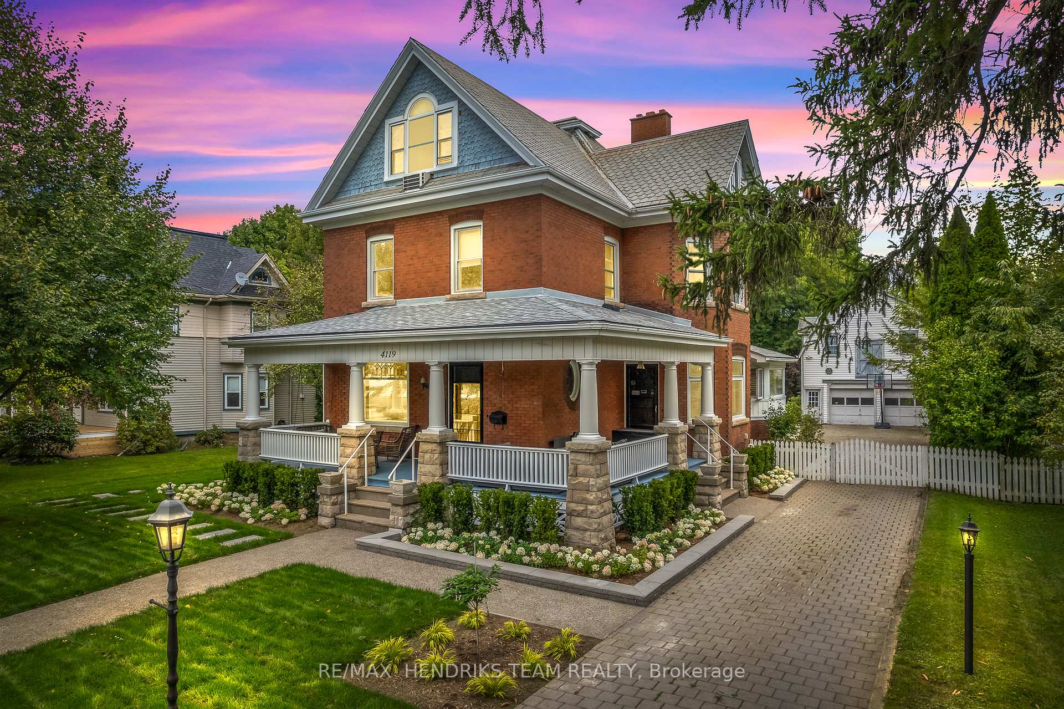
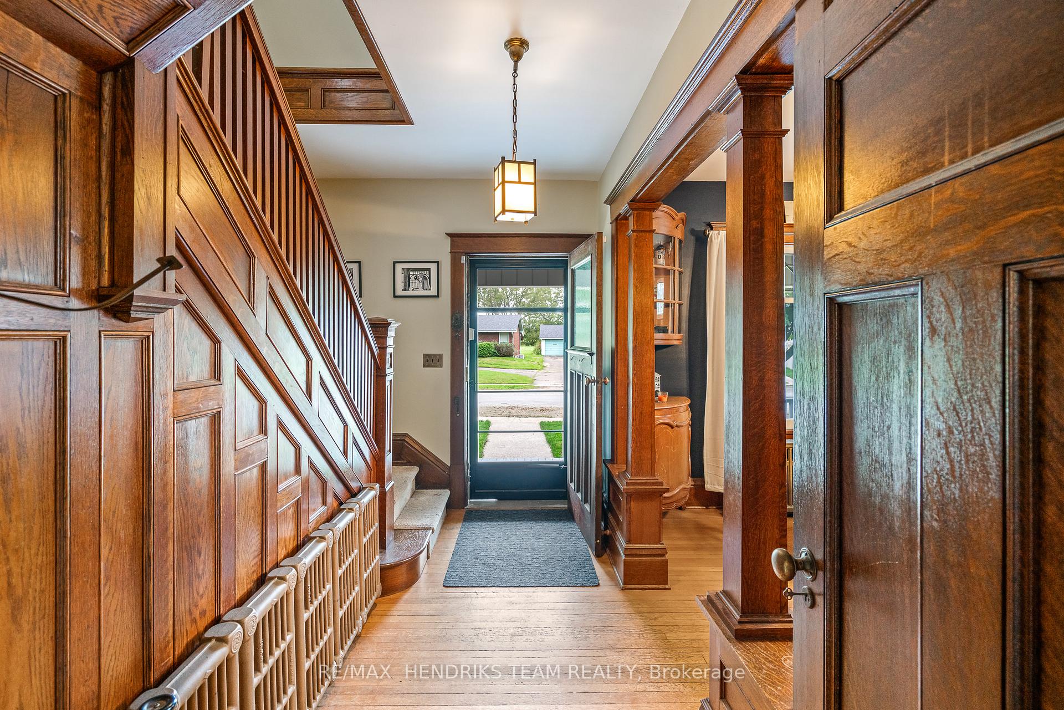
OPEN HOUSE CANCELLED - PROPERTY IS NOW SOLD - Wonderful turn of the century brick character home set in the quaint village of Jordan Station! This 3,000+ square foot residence with 4bedrooms in the main home, each with a private ensuite bathroom, offers the ability to run your own B&B here. There's also a separate carriage house style apartment above the double car garage. Walk up the front pathway to a grand wrap-around porch and into the front foyer where wood flooring, high baseboards and natural trim begins and continues throughout. The spacious living room includes a wood-burning fireplace framed by a stone surround & wood mantel & built-in bookshelves. You'll love the numerous leaded glass transom windows which bring extra natural light inside. The formal dining room still maintains the original large pocket door. At the heart of the home, the updated kitchen with stainless steel appliances showcases plenty of antique-styled cabinetry including a pantry wall. An additional room on the main floor serves as a perfect home office with a private entrance, while a convenient mudroom keeps the space organized. There's also a main floor den which replaces the need for a basement rec room. On the second floor, you'll find 3 of the bedrooms with a back staircase to the versatile 3rd floor, which can serve as a huge primary suite with its own sitting and storage areas along with high vaulted ceilings. The basement houses all mechanicals, laundry, a 3pc bath & large storage room. The beautifully landscaped outdoor space includes an expansive backyard ideal for relaxing, entertaining with room for kids & pets to play. Behind the garage is a staircase leading up toa 2nd floor accessory apartment - perfect to rent out, as a home based business space or for one of your adult children to live. Open-concept living/dining/kitchen area with fireplace, bedroom and a 3 piece bath. Whether you seek a big family home or a peaceful retreat, this residence is sure to impress!
Ask about this home
A HOMEH agent will answer your questions about this home.
Around this home
Daily convenience, out of 100, from the distances below
Schools nearby
School rating, out of 10.
Helpful calculators
Your HOMEH agent

"I would see it this week."