

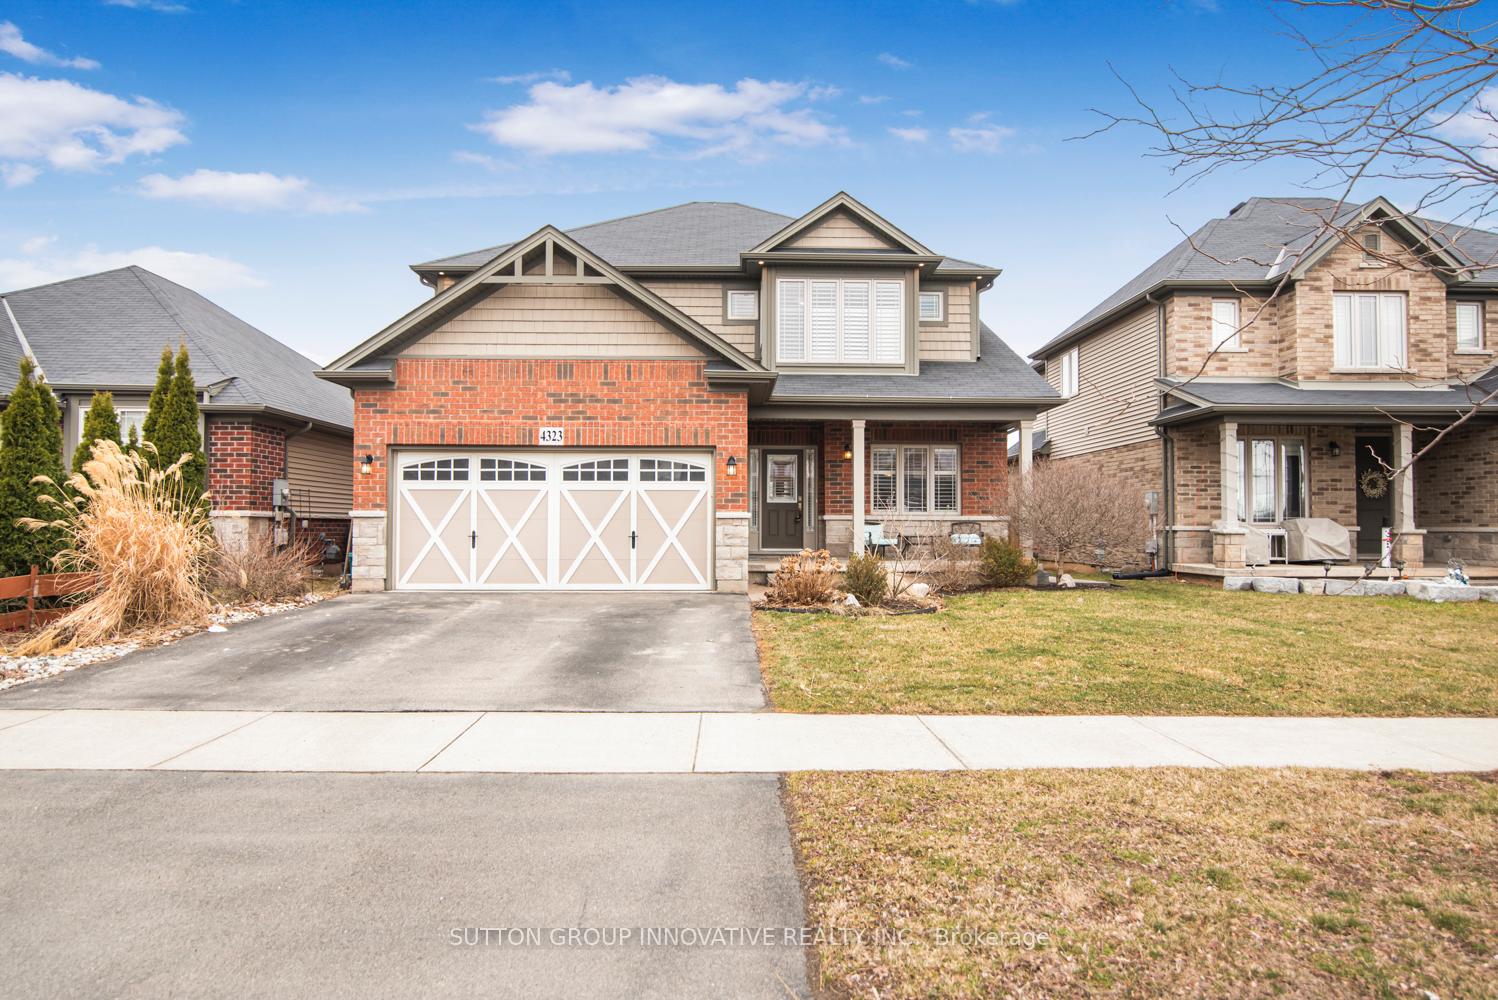
4323 Dennis Avenue
4323 Dennis Avenue
 See all 45 photos
Property history
- $1,195,000TerminatedList: 2025-03-19|End: 2025-04-11|23 daysX12031996
Facts and features
- BasementUnfinished
- Age of home6–15 years
- Price per sq ft~$531
- Water, sewerMunicipal
- Fireplace
- Central air
- Pool
The homeDetached, 2-storey, Age 6–15 years
- Type: Detached
- Style: 2-storey
- Age: 6–15 years
- Living space: 2,000–2,500 sq ft
- Basement: Full, unfinished
InsideFireplace Yes, family room, natural gas, Upper level, Auto garage door remote, carpet free, central vacuum, rough-in bath
- Fireplace: Yes, family room, natural gas
- Laundry: Upper level
- Features: Auto garage door remote, carpet free, central vacuum, rough-in bath
- Rooms above ground: 8
- Bedrooms: 4
- Bathrooms: 3
- Kitchens: 1
- Family room: Yes
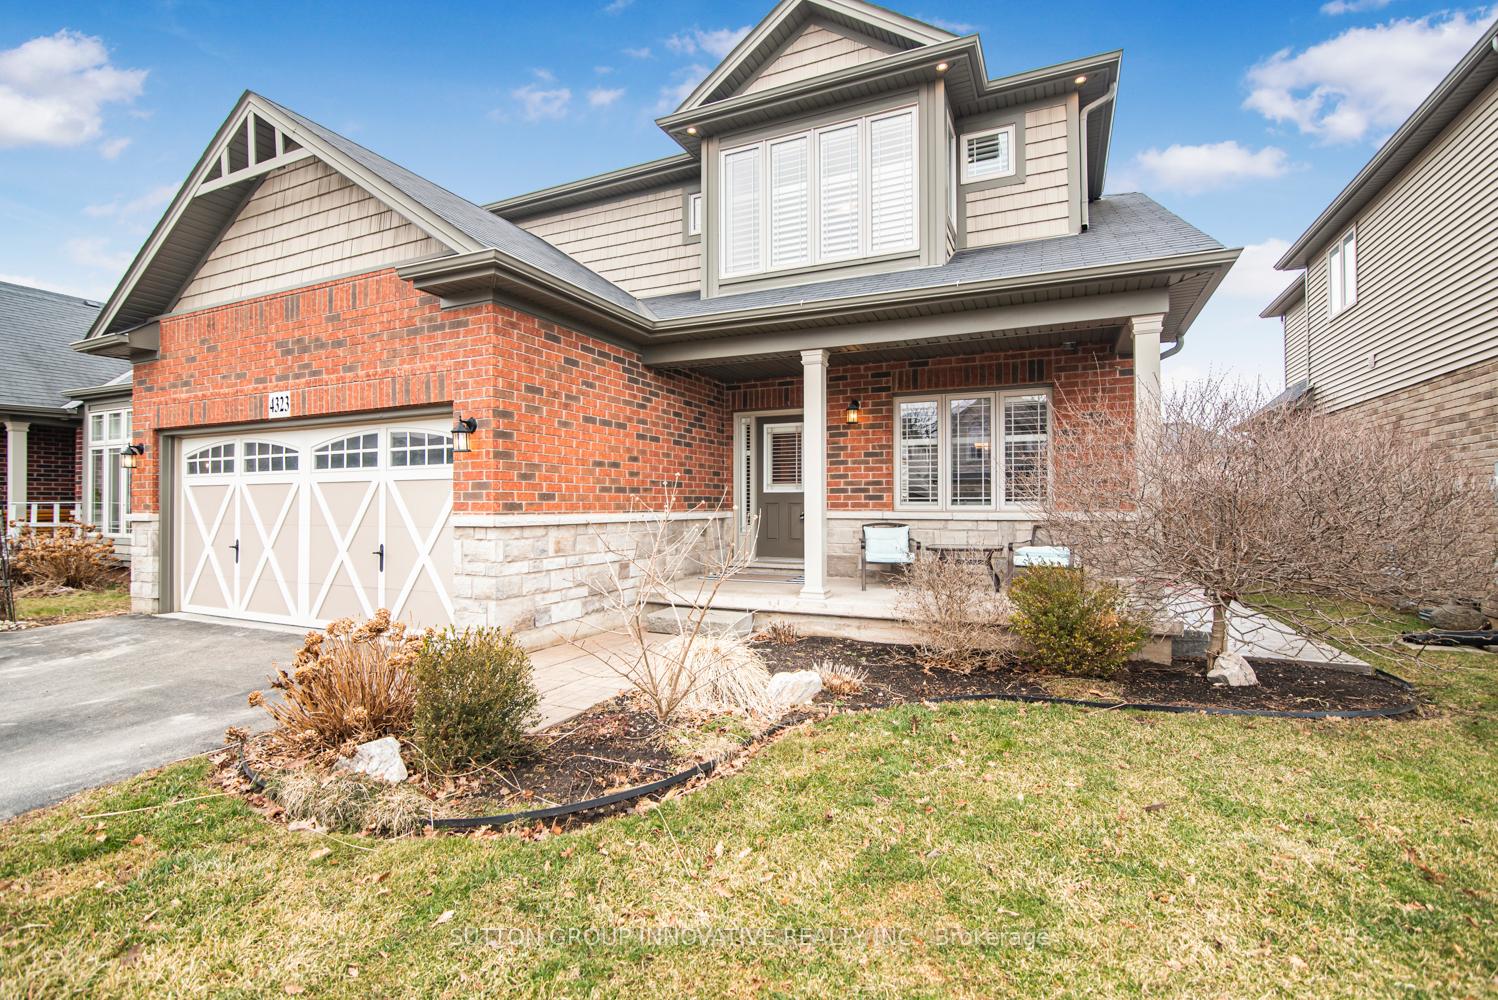
Outside and lotBrick, vinyl siding, Asphalt shingle, Poured concrete
- Exterior: Brick, vinyl siding
- Roof: Asphalt shingle
- Foundation: Poured concrete
- Pool: Above ground
- Other structures: Shed
- Size: 14 × 35.06 ft
- Zoning: RD
Parking2 Garage, Attached, Private double
- Spaces: 2 Garage
- Garage: Attached
- Driveway: Private double
Heating, water and powerForced air, gas, Central air, Municipal water
- Heating: Forced air, gas
- Cooling: Central air
- Water: Municipal water
- Sewer: Municipal sewer
- Natural gas: Yes
- Hydro: Yes
- Cable: Yes
- Telephone: Yes
Costs and taxesTaxes $7,206 a year, HST included in the price, Water heater rental - enercare
- Taxes, 2024: $7,206 a year
- HST: HST included in the price
- Rental items: Water heater rental - enercare
- Under contract: Hot water heater
Included in the saleBuilt-in microwave, fridge, stove, washer, dryer, central vac, garage door opener and remote (s), all window treatments, all light fixtures, shed, gazebo, above ground pool and equipment, tv bracket., Tv's, speakers
- Included: Built-in microwave, fridge, stove, washer, dryer, central vac, garage door opener and remote (s), all window treatments, all light fixtures, shed, gazebo, above ground pool and equipment, tv bracket.
- Not included: Tv's, speakers
NearbyFenced yard, river/stream
- Close to: Fenced yard, river/stream
Listing detailsX12031996, Terminated, Mar 19, 2025
- MLS® number: X12031996
- Status: Terminated
- Listed on: Mar 19, 2025
- Days on market: 23
- Updated: Apr 11, 2025
- Possession: 60-89 days
- Occupied by: Owner
- Listing brokerage: SUTTON GROUP INNOVATIVE REALTY INC.
About this home
4323 Dennis Avenue, Lincoln (Beamsville), ON L8J 1N3
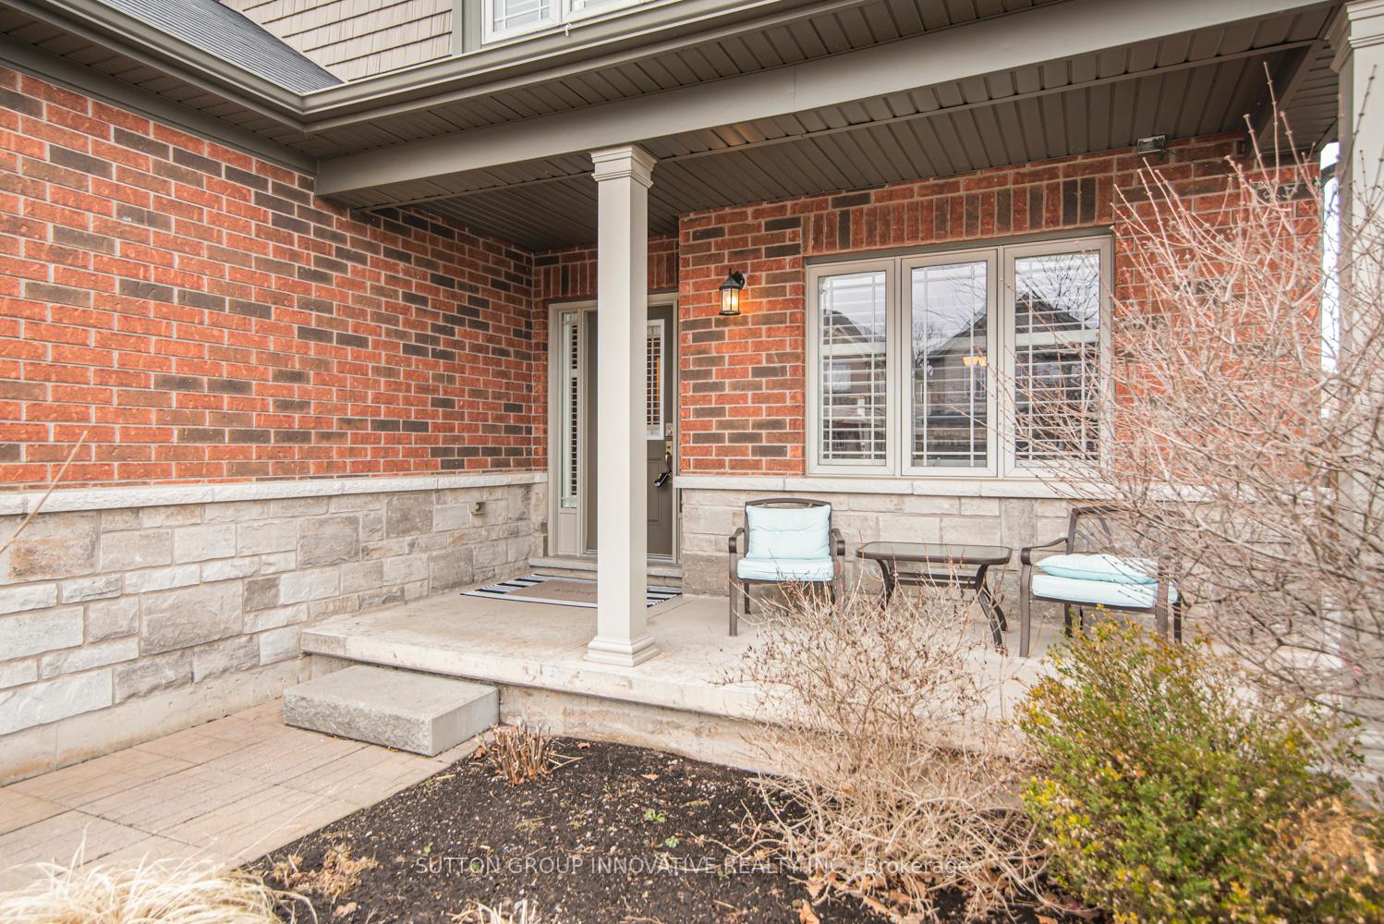
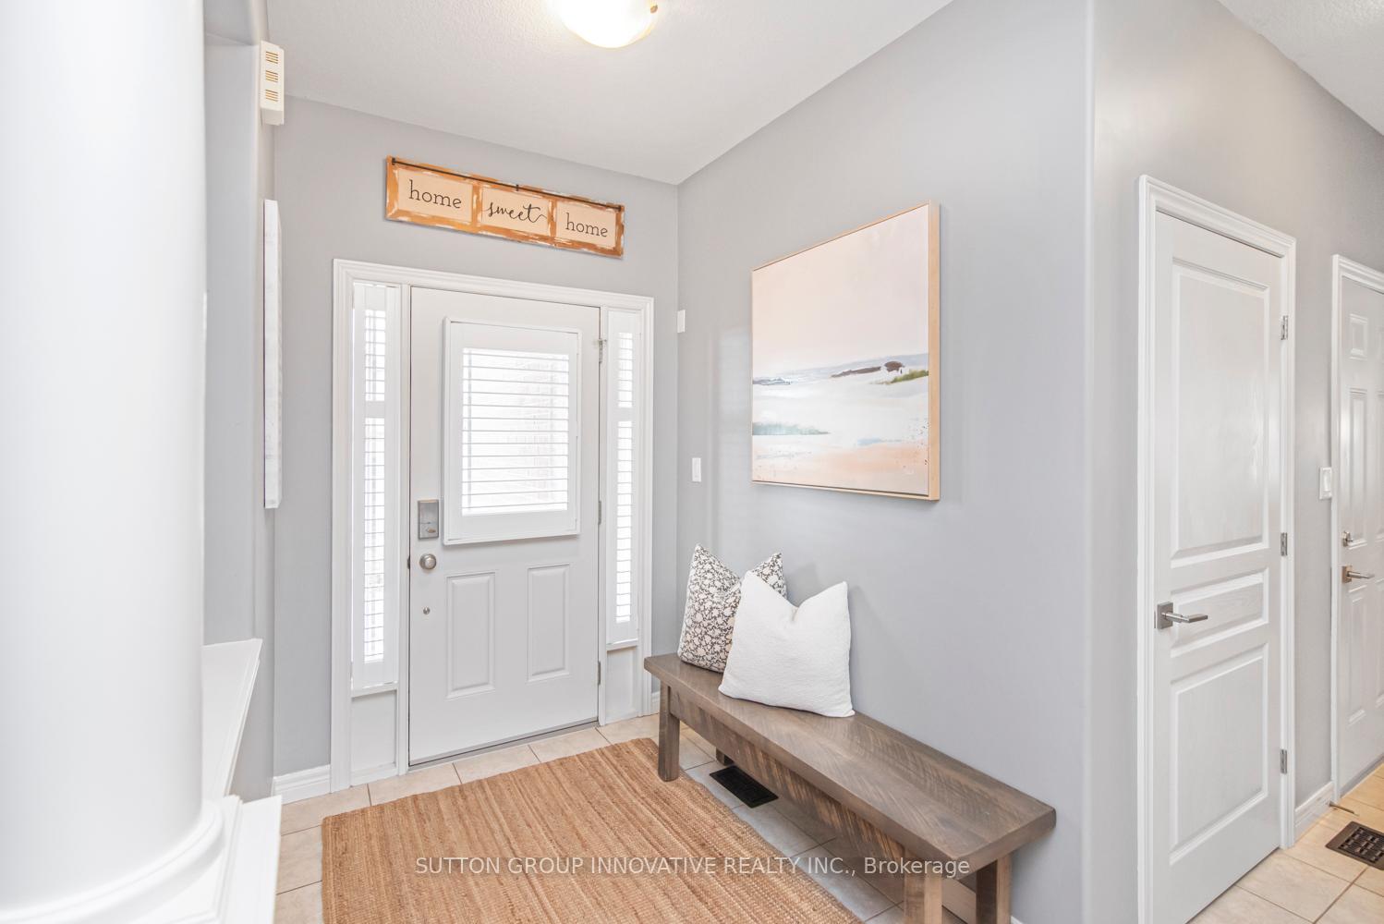
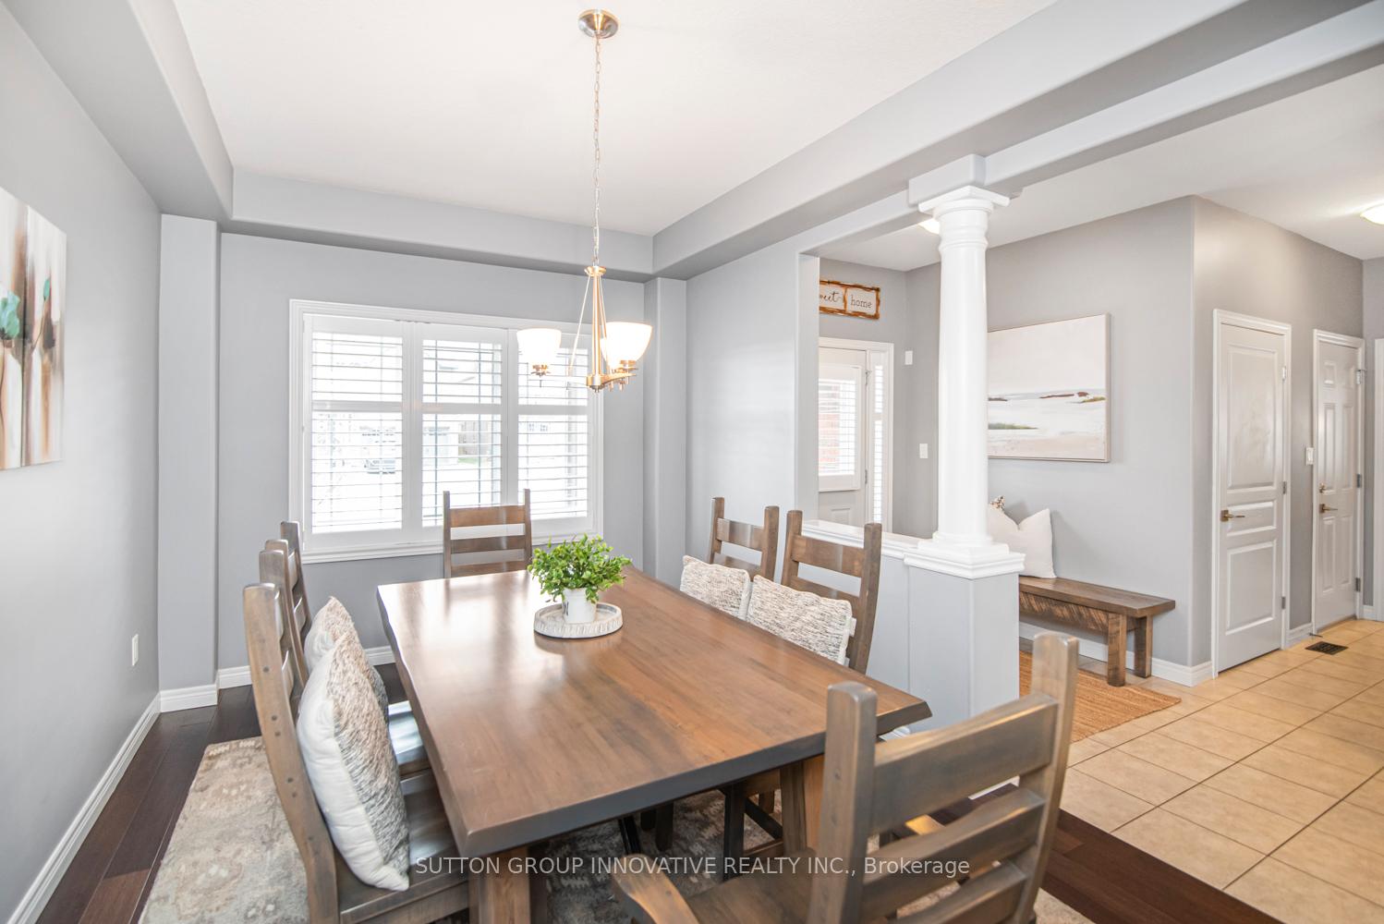
Located in beautiful Beamsville, Ontario, this stunning 10-year-old home sits on a premium lot backing onto a serene creek. The main floor features 9 " ceilings, a spacious family room with a cozy gas fireplace, and custom-built bookshelves by Penwood, complete with an outlet behind the TV and wired surround sound. The bright eat-in kitchen boasts extended upper cabinets, under-cabinet lighting, a walk-in pantry with an upgraded door, and sliding glass doors leading to a landscaped backyard. A separate dining room with a coffered ceiling, a den, and a convenient 2-piece bathroom complete the main level, where scraped hardwood and ceramic tile floors add warmth and elegance. Upstairs, you'll find four generous bedrooms, including a primary suite with double doors, a walk-in closet upgraded by Closets by Design, and a private ensuite bathroom. A large loft area with scraped hardwood floors provides additional living space. A second 4-piece bathroom and a dedicated laundry room enhance the home's functionality. Luxury vinyl flooring and oak stairs enhance the upper level's modern appeal. The unfinished basement offers great potential, with a bathroom rough-in and a back-flow valve already in place. Outside, the fully fenced backyard is an entertainer's dream, featuring a stamped concrete patio, a gazebo, a gas BBQ hookup, a holiday outlet for Christmas lights, solar lighting, and a shed on a concrete pad. A front porch and a stamped concrete side path add to the home's curb appeal. Additional highlights include central air, central vacuum, rounded corners, and wired alarm capabilities. Included with the home are a washer (2025), dryer, fridge, stove, dishwasher (2024), microwave range hood, TV bracket in the family room, California shutters, all light fixtures, and an above-ground pool with pool equipment. Don't miss your chance to own this incredible property!
Ask about this home
A HOMEH agent will answer your questions about this home.
Around this home
Daily convenience, out of 100, from the distances below
Schools nearby
School rating, out of 10.
Helpful calculators
Your HOMEH agent

"I would see it this week."