

4071 Ashby Drive
4071 Ashby Drive
 See all 35 photos
Property history
Facts and features
- BasementFinished
- Age of home16–30 years
- Water, sewerMunicipal
- Lot shapeRectangular
- Hardwood floors
- Fireplace
- Central air
The homeSemi-Detached, 2-storey, Age 16–30 years
- Type: Semi-Detached
- Style: 2-storey
- Age: 16–30 years
- Living space: 1,500–2,000 sq ft
- Basement: Finished
- View: Clear
InsideFireplace Yes, natural gas, Hardwood, Tile, Auto garage door remote, central vacuum, sump pump
- Fireplace: Yes, natural gas
- Flooring: Hardwood, Tile
- Features: Auto garage door remote, central vacuum, sump pump
- Security: Alarm system
- Rooms above ground: 7
- Rooms in the basement: 3
- Bedrooms: 3
- Bathrooms: 3
- Kitchens: 1
Outside and lotBrick, vinyl siding, Asphalt shingle, Poured concrete
- Exterior: Brick, vinyl siding
- Roof: Asphalt shingle
- Foundation: Poured concrete
- Features: Deck
- Other structures: Garden shed
- Size: 35.2 × 124.31 ft
- Shape: Rectangular
Parking1 Garage, Attached, Available, private double
- Spaces: 1 Garage
- Garage: Attached
- Driveway: Available, private double
Heating, water and powerForced air, gas, Central air, Municipal water
- Heating: Forced air, gas
- Cooling: Central air
- Water: Municipal water
- Sewer: Municipal sewer
Costs and taxesTaxes $4,641 a year, HST included in the price, Hot water heater
- Taxes, 2024: $4,641 a year
- HST: HST included in the price
- Rental items: Hot water heater
- Under contract: Hot water heater
Included in the saleDryer, garage door opener, range hood, stove, washer, window coverings, existing bathroom mirrors, tv & tv bracket in basement, shelving in garage, pax system in basement, theatre system, surround sound., Freezer in basement
- Included: Dryer, garage door opener, range hood, stove, washer, window coverings, existing bathroom mirrors, tv & tv bracket in basement, shelving in garage, pax system in basement, theatre system, surround sound.
- Not included: Freezer in basement
Listing detailsX12063676, Sold, Apr 4, 2025
- MLS® number: X12063676
- Status: Sold
- Listed on: Apr 4, 2025
- Days on market: 4
- Updated: Apr 8, 2025
- Possession: 60-89 days
- Occupied by: Owner
- Listing brokerage: RE/MAX ESCARPMENT REALTY INC.
About this home
4071 Ashby Drive, Lincoln (Beamsville), ON L3J 0G5
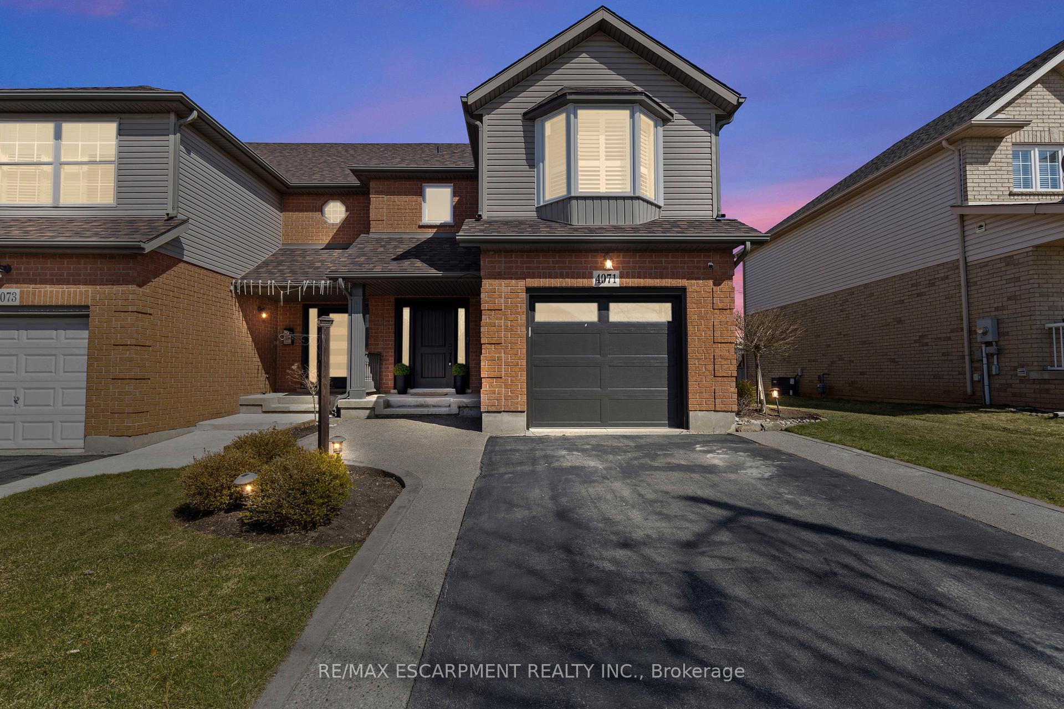
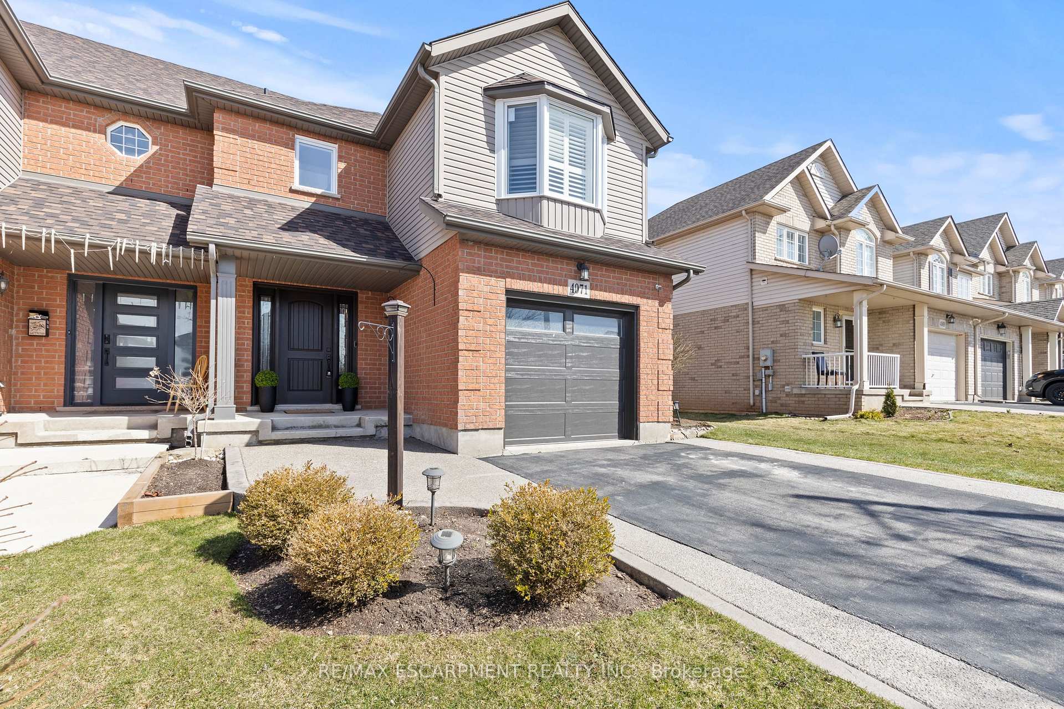
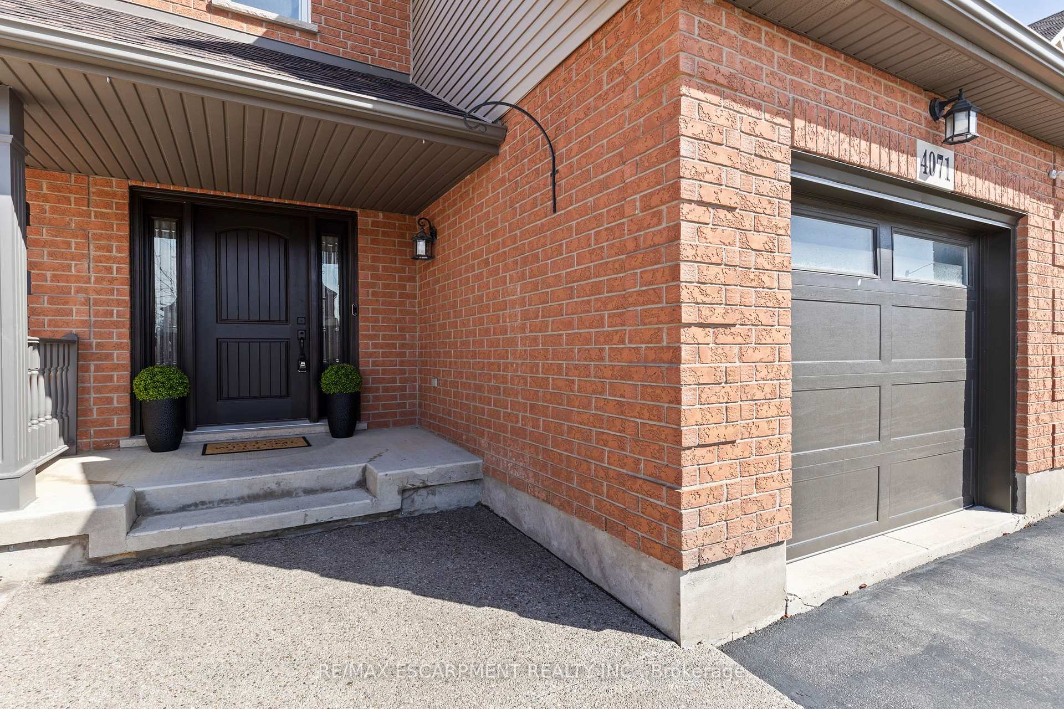
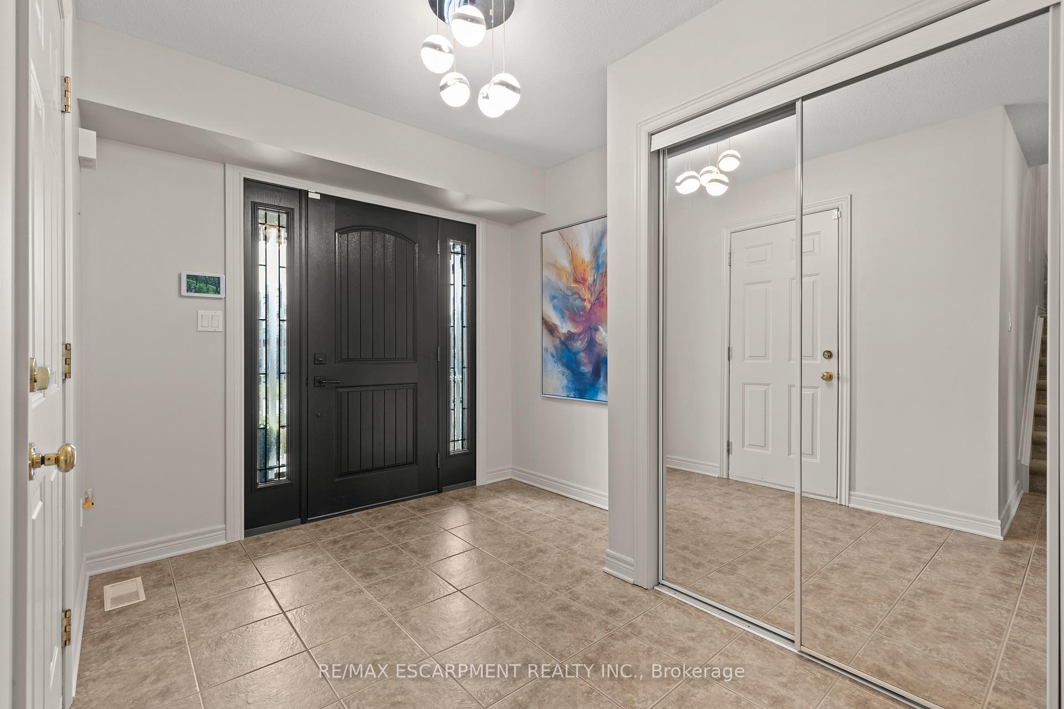
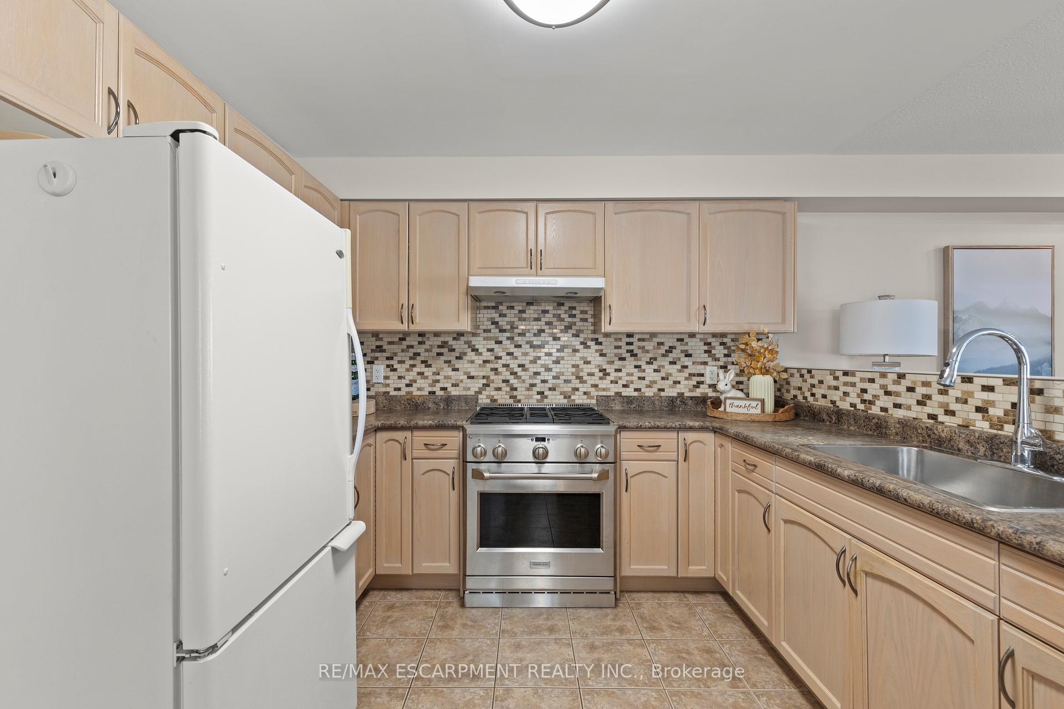
Gorgeous 3-bed, 2.5-bath semi-detached home nestled on a deep, premium lot w/ no rear neighbors. The grand & spacious entrance invites you into this meticulously maintained home, featuring a convenient 2-piece powder rm & inside garage entry. Main flr offers an abundance of natural light, creating a bright & inviting atmosphere. It boasts a cozy gas fireplace, a practical & spacious kitchen equipped w/ high-end Monogram oven, & an eat-in kitchen w/ gleaming hardwood floors. Perfect for both everyday living & entertaining, this space is designed w/ comfort in mind. Upstairs, you'll find 3 large bedrms, along w/ bonus loft area - ideal for home office or addt'l living space. The main 4-pc bath serves the upstairs area, while the principal bedrm features a generous w/i closet w/ elegant, custom closet organization. Fully finished bsmt is an added bonus, offering a perfect space for relaxation or entertainment. Equipped w/ surround sound, creating the ultimate home theater experience, & also features convenient in-suite laundry. Step outside to the beautifully landscaped backyard, where you'll enjoy privacy & serenity w/ no rear neighbours. The deck off the living rm leads to a concrete patio, complete w/ gas hook-up for BBQ, making it the perfect spot for outdoor gatherings. The ample greenspace provides plenty of room for entertaining or simply relaxing. Numerous upgrades for added peace of mind, incl brand-new windows throughout, a stunning updated front entry door, & a newer garage door. The A/C is approximately 1 year old, the roof was replaced less than a yr ago, furnace is around 6 yrs old. Additionally, there is a shed for extra storage. Located in one of Beamsville's most sought-after areas, this home is close to parks, schools, & all the amenities you need. The aggregate concrete pathway at the entry, along w/ lovely landscaping, adds to the curb appeal of this turn-key home. Don't miss out on the opportunity to call this stunning property yours!
Ask about this home
A HOMEH agent will answer your questions about this home.
Around this home
Daily convenience, out of 100, from the distances below
Schools nearby
School rating, out of 10.
Helpful calculators
Your HOMEH agent

"I would see it this week."