

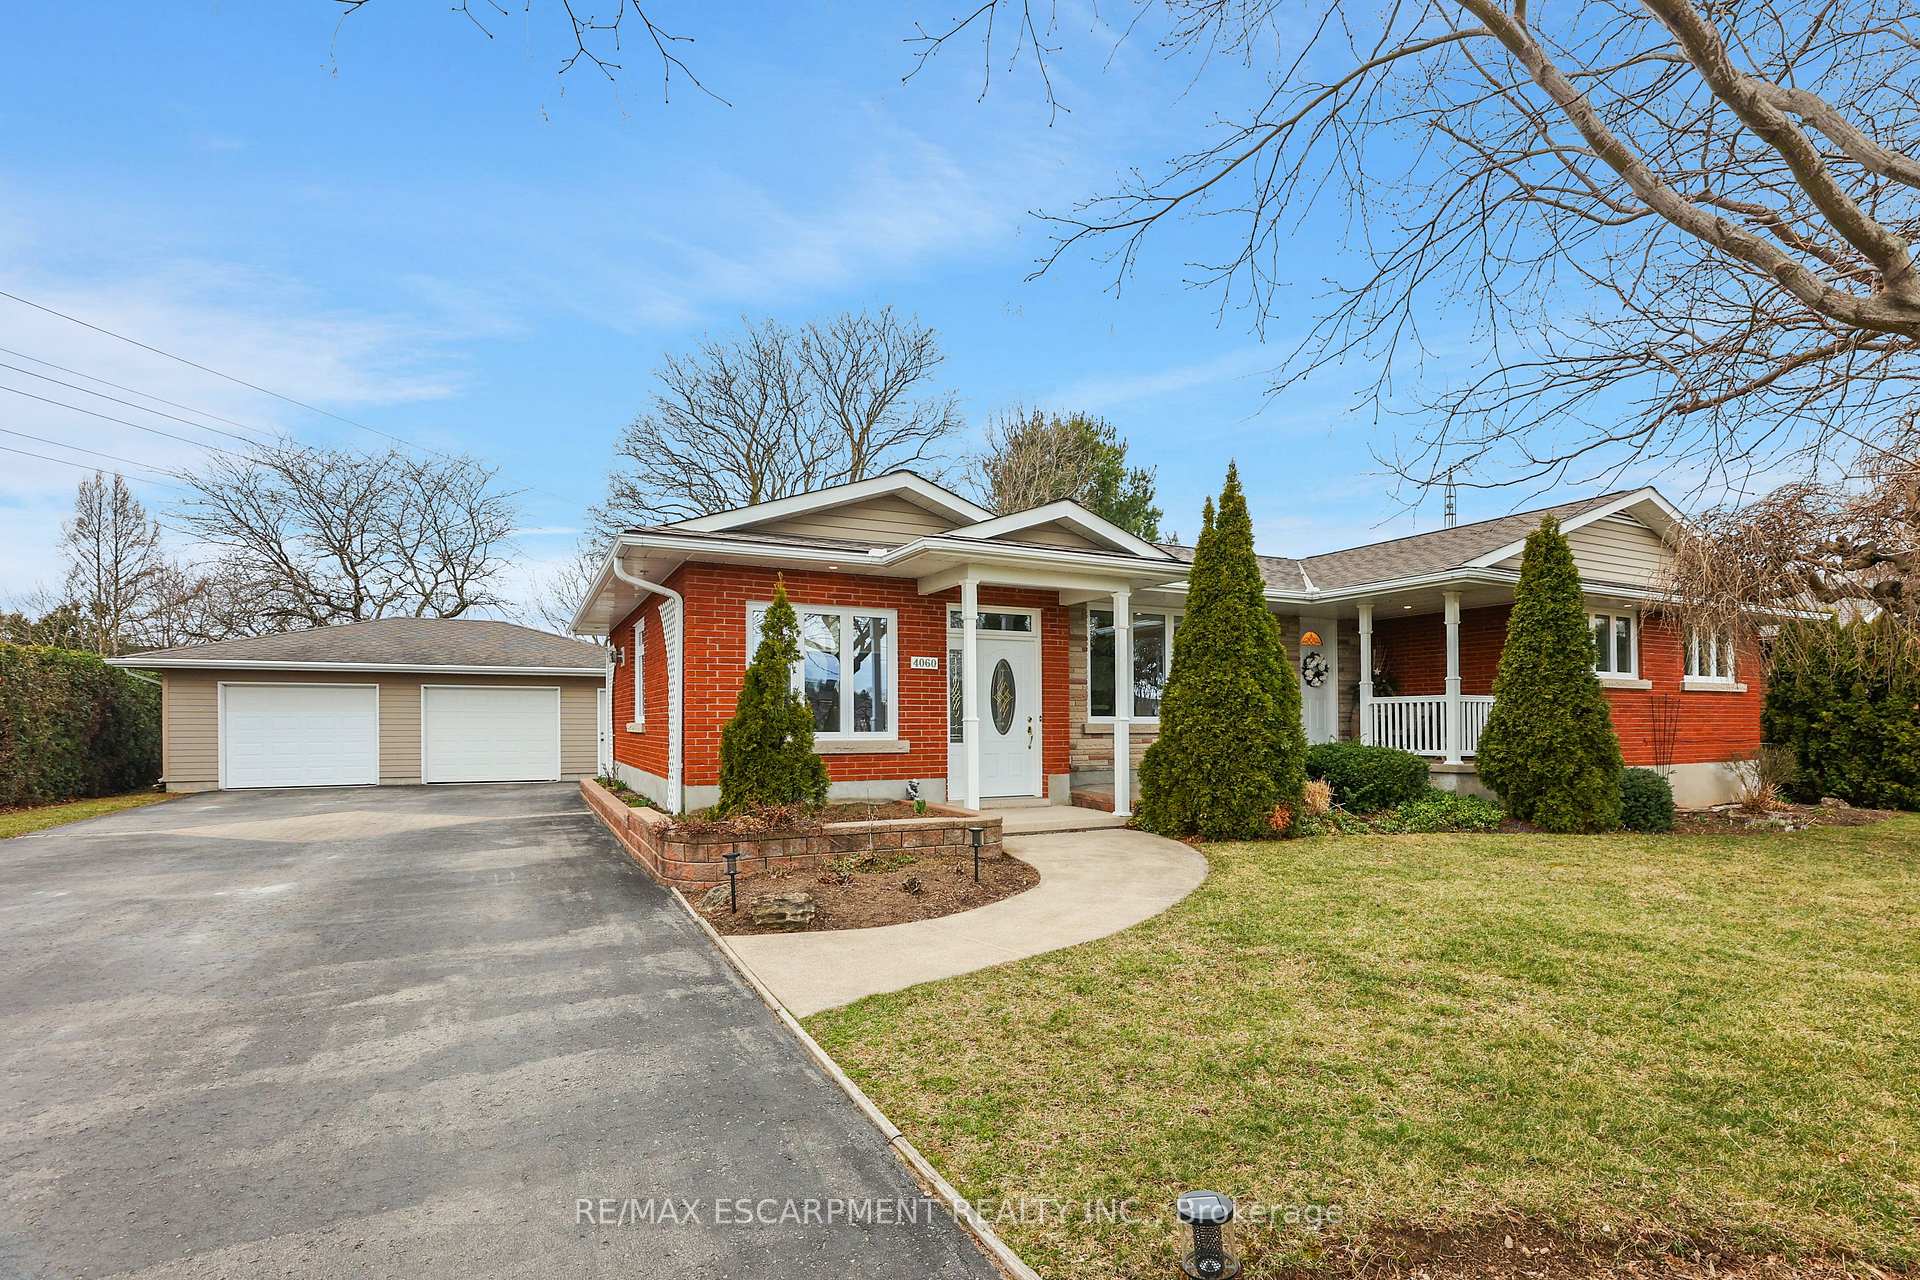
4060 Twenty Third Street
4060 Twenty Third Street
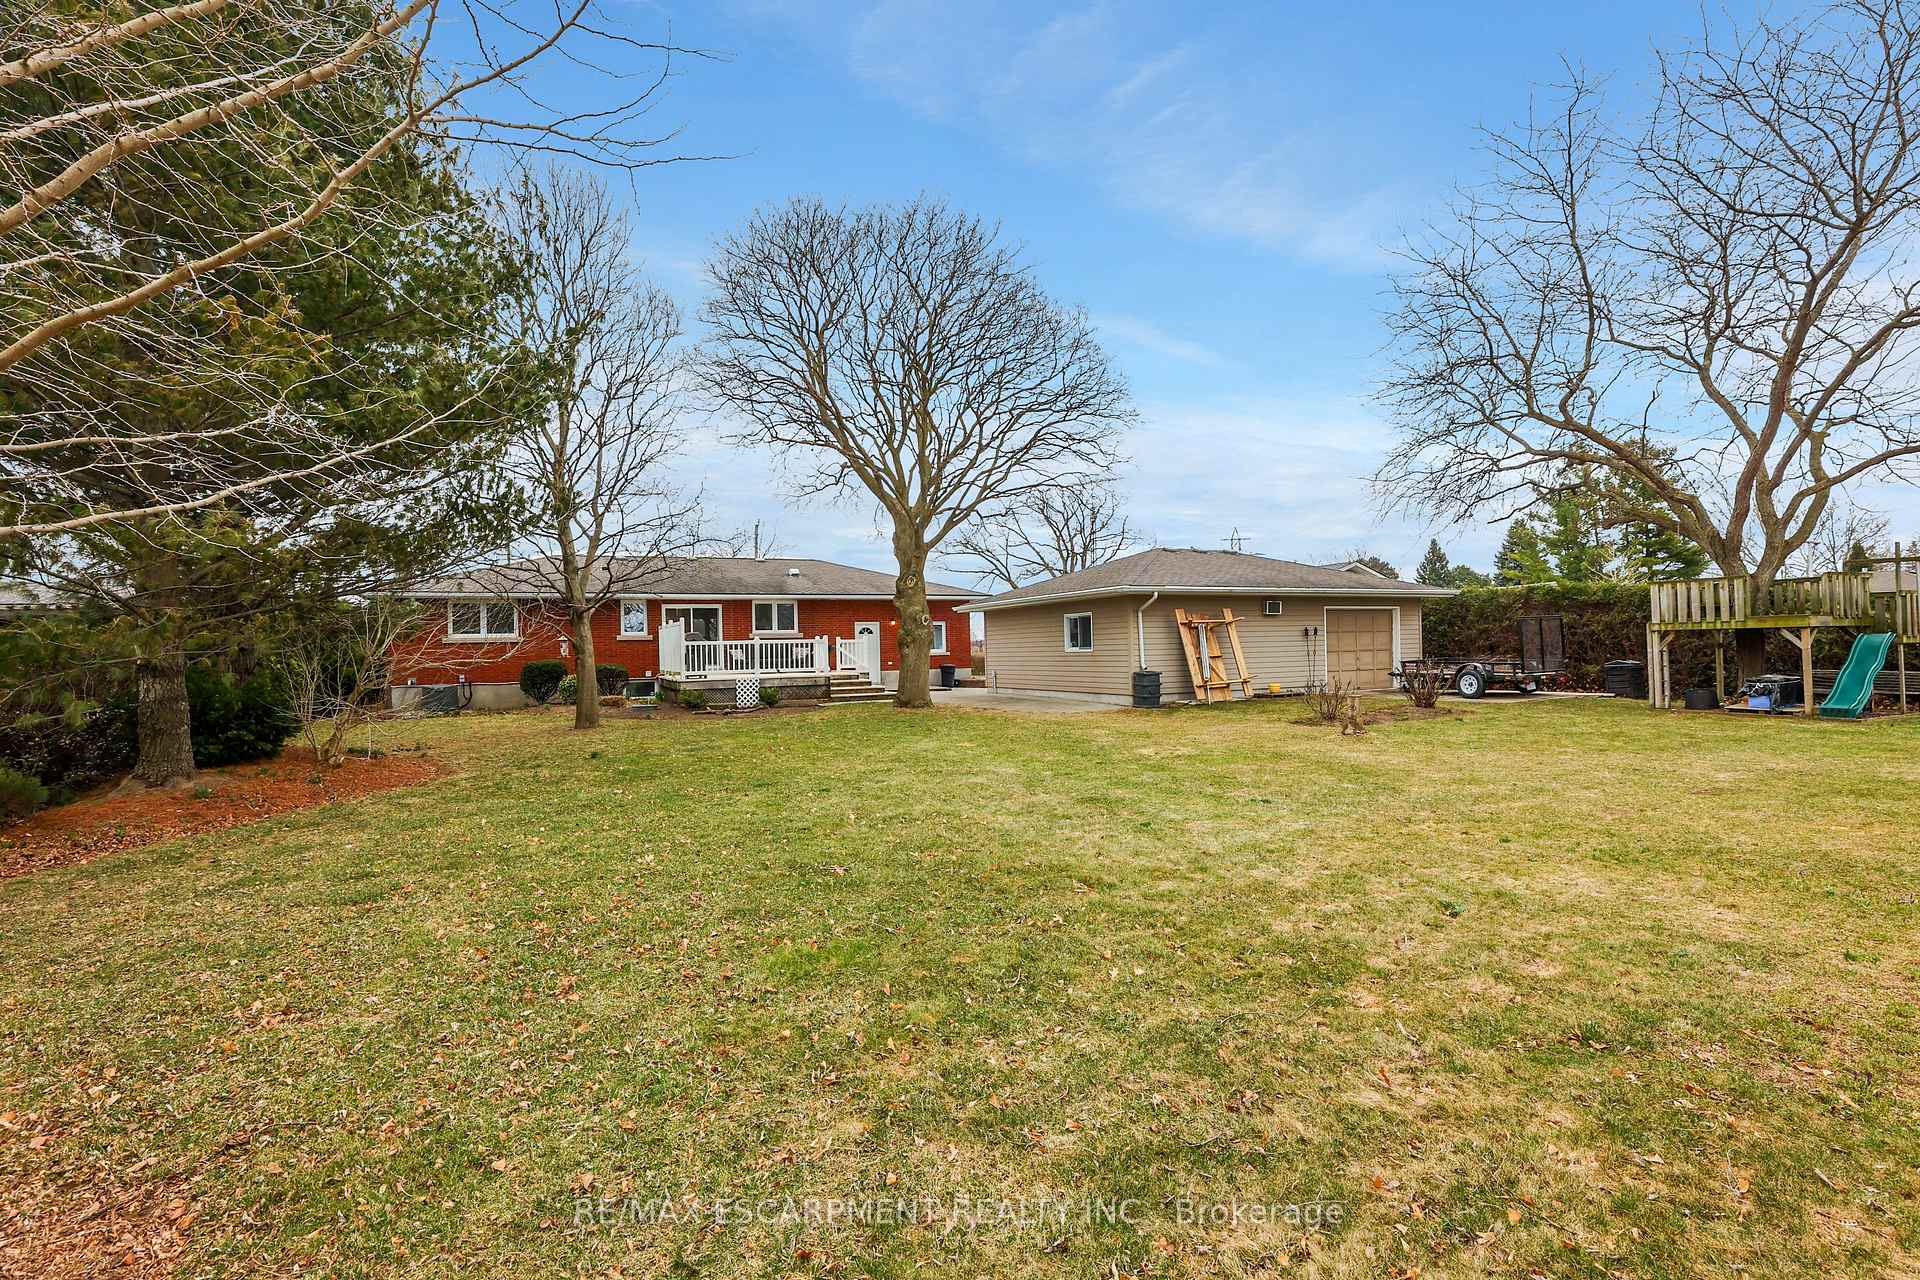 See all 43 photos
Property history
Facts and features
- BasementFinished
- Age of home51–99 years
- Water, sewerSeptic
- Lot shapeRectangular
- Fireplace
- Central air
The homeDetached, Bungalow, Age 51–99 years
- Type: Detached
- Style: Bungalow
- Age: 51–99 years
- Living space: 1,500–2,000 sq ft
- Basement: Finished, full
InsideFireplace Yes, natural gas, living room, Lower level, Auto garage door remote, central vacuum, sump pump
- Fireplace: Yes, natural gas, living room
- Laundry: Lower level
- Features: Auto garage door remote, central vacuum, sump pump
- Rooms above ground: 8
- Rooms in the basement: 2
- Bedrooms: 3
- Bathrooms: 3
- Kitchens: 1
- Family room: Yes
Outside and lotBrick, Asphalt shingle, Poured concrete
- Exterior: Brick
- Roof: Asphalt shingle
- Foundation: Poured concrete
- Features: Year round living, deck, porch
- Size: 100 × 260.97 ft
- Shape: Rectangular
- Zoning: RUR
Parking2 Garage, Detached, Private double
- Spaces: 2 Garage
- Garage: Detached
- Driveway: Private double
Heating, water and powerForced air, gas, Central air, Municipal water
- Heating: Forced air, gas
- Cooling: Central air
- Water: Municipal water
- Sewer: Septic
- Natural gas: Yes
- Hydro: Yes
- Cable: Available
- Telephone: Available
Costs and taxesTaxes $6,125 a year, HST included in the price, Hot water heater
- Taxes, 2024: $6,125 a year
- HST: HST included in the price
- Rental items: Hot water heater
- Under contract: Hot water heater
Included in the saleBuilt-in microwave, central vac, dishwasher, dryer, microwave, refrigerator, stove, washer, riding lawnmower, Fridge in basement
- Included: Built-in microwave, central vac, dishwasher, dryer, microwave, refrigerator, stove, washer, riding lawnmower
- Not included: Fridge in basement
NearbyCampground, golf, library, place of worship, rec./commun.centre, school
- Close to: Campground, golf, library, place of worship, rec./commun.centre, school
Listing detailsX12043375, Sold, Mar 26, 2025
- MLS® number: X12043375
- Status: Sold
- Listed on: Mar 26, 2025
- Days on market: 10
- Updated: Apr 5, 2025
- Possession: 60-89 days
- Occupied by: Owner
- Listing brokerage: RE/MAX ESCARPMENT REALTY INC.
About this home
4060 Twenty Third Street, Lincoln (Lincoln-Jordan/Vineland), ON L0R 2C0
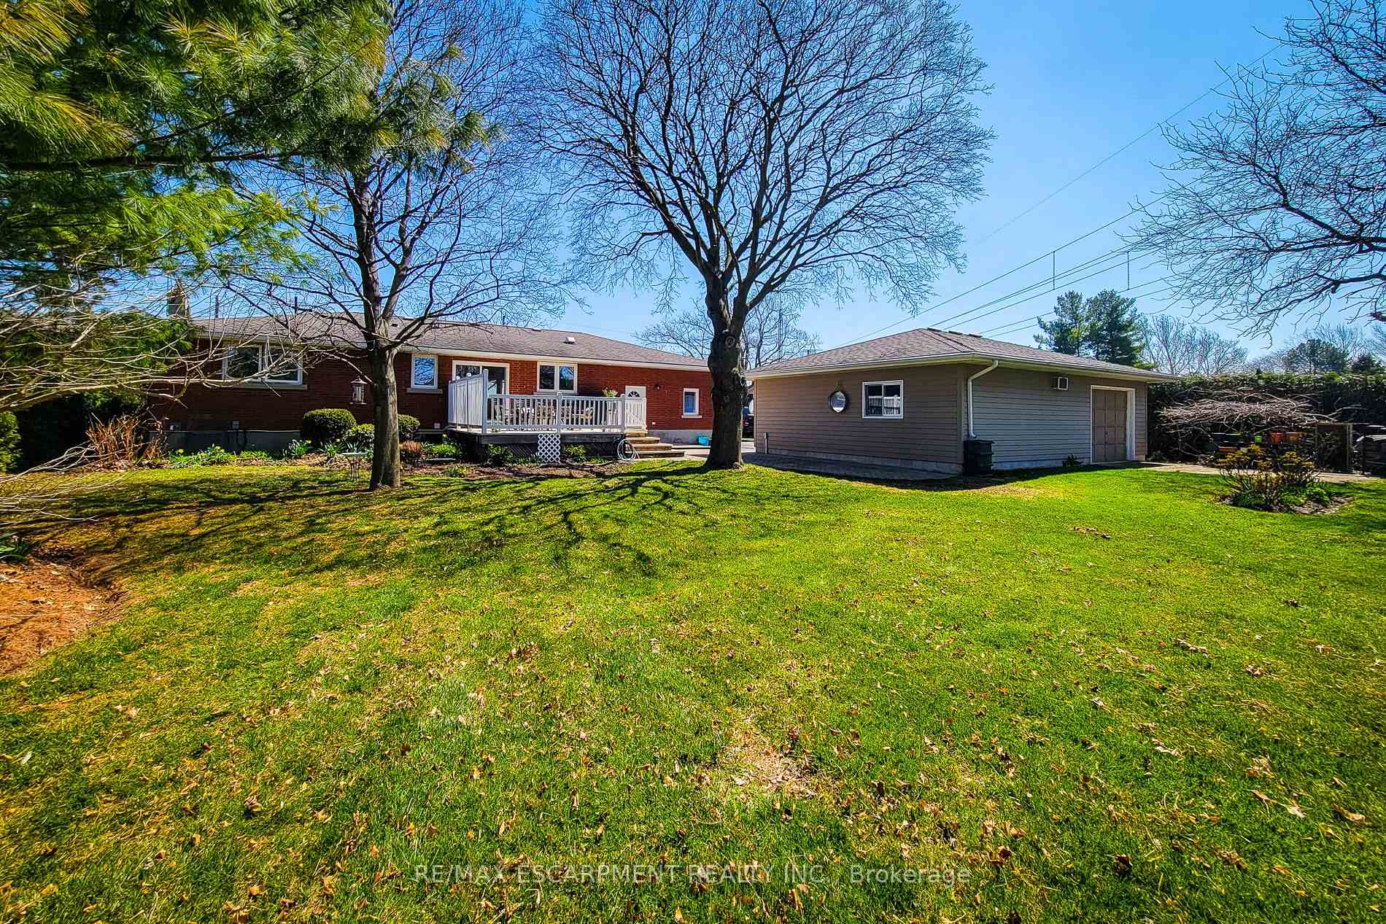
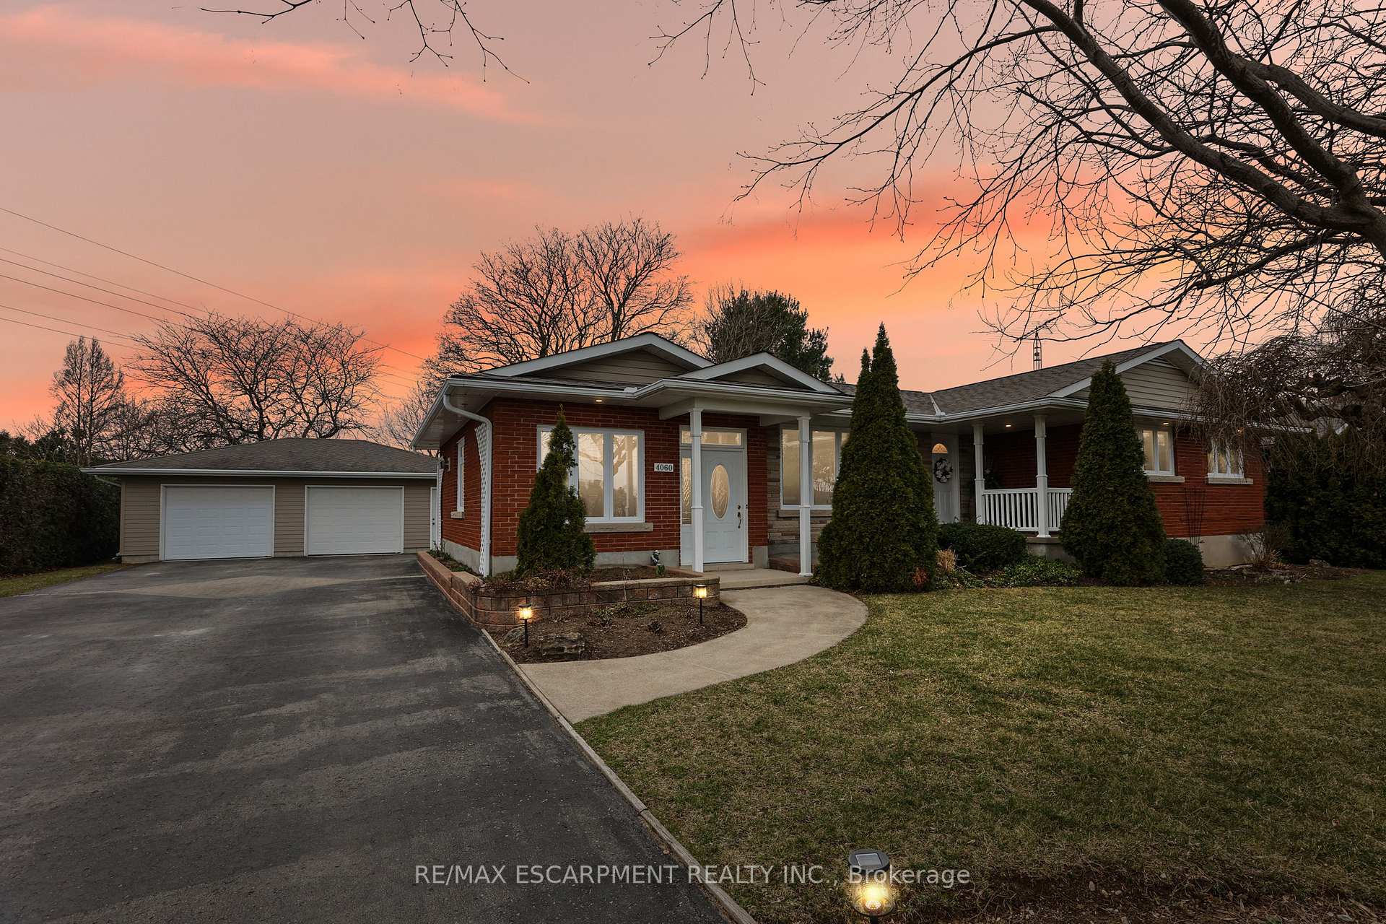
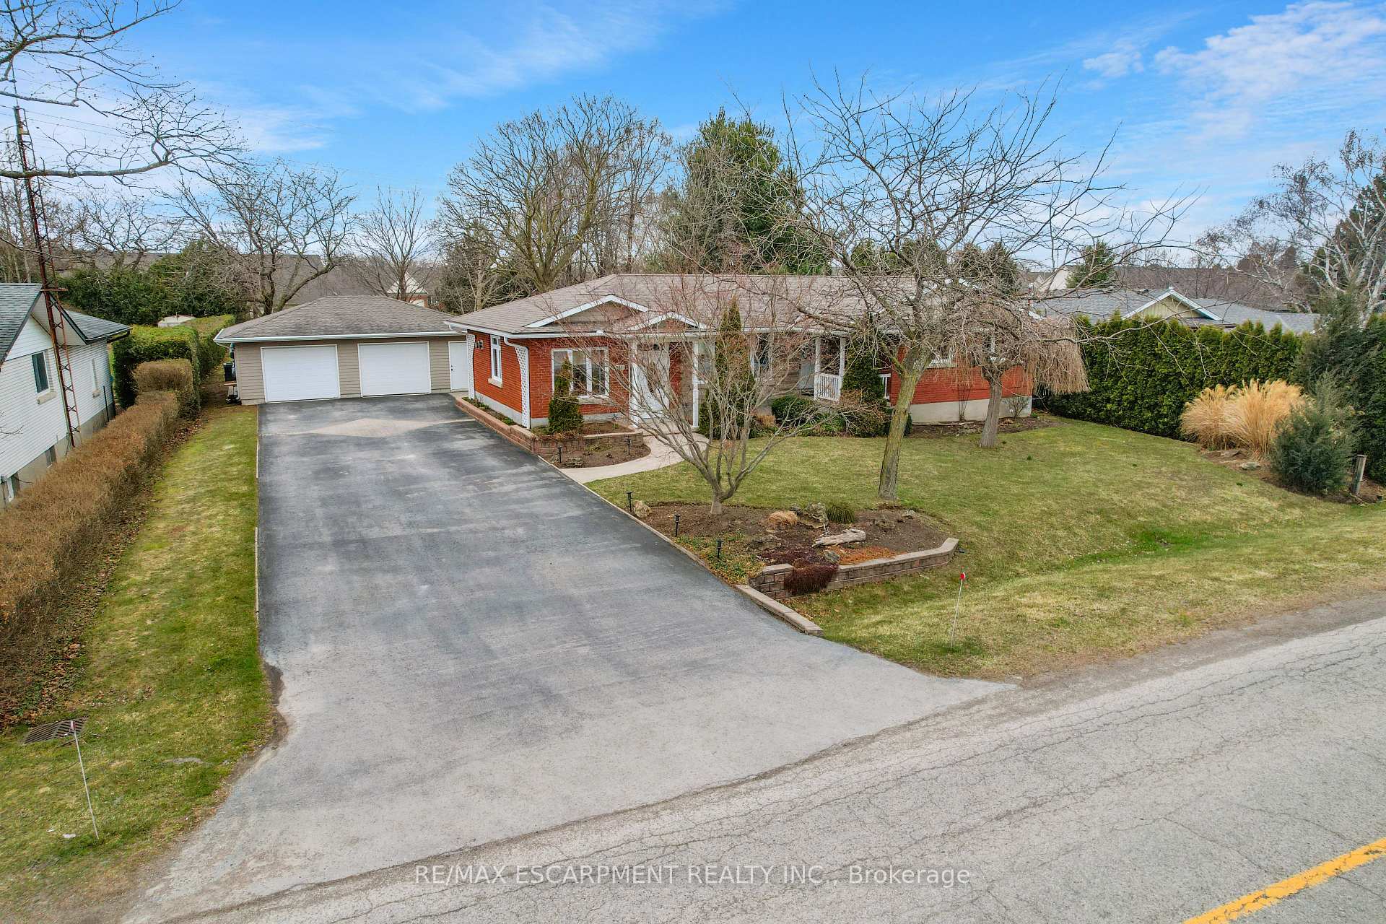
SPRAWLING, UPDATED BUNGALOW... Nestled on a stunning XL 100 x 260 property in the heart of Vineland with views of peaceful orchards, 4060 Twenty Third Street offers a rare blend of timeless character & modern upgrades. This beautifully finished & UPDATED bungalow is warm & welcoming from the moment you step in. The spacious dining room & gorgeous kitchen are the heart of the home, showcasing newly installed shaker cabinet doors & sleek patio doors opening directly to the back deck. NEW luxury vinyl flooring & high-profile baseboards flow seamlessly thru the main living areas and into the family-size Dining Room, creating a classic look. The primary bedRm enjoys views of western sunsets & features updated hardwood floors, while the second bedRm w/newer hardwood, faces north. The third bedRm faces east & is uniquely paired w/an adjoining OFFICE - ideal for those working from home or needing additional flex space. Step down into the sunken living room, complete w/cozy gas fireplace & 2nd front entrance, along w/handy 2-pc bath for guests. A private office nook & secondary entrance to the yard provide excellent functionality. The FULLY FINISHED lower level offers a spacious REC-RM, 3-pc bath, laundry area & WORKSHOP w/updated vinyl flooring & cold room - plenty of space for hobbies, storage or.... Outside, the OVERSIZED 32 x 24 detached DRIVE THRU' DOUBLE GARAGE is a standout feature w/workbench, its own 60-amp panel & rear retractable door, making it easy to pull thru to the backyard. Double wide asphalt driveway w/PARKING FOR 12 VEHICLES, concrete walkways & 2 covered porches. Recent updates in 24 include most light fixtures, fresh paint on the main floor, a new stove & washer/dryer, and a humidifier added to the furnace. Many other updates/renos done over the years. Close to great schools, playgrounds, churches, shopping, Bruce Trail & easy highway access. CLICK ON MULTIMEDIA for video tour, drone photos, floor plans & more.
Ask about this home
A HOMEH agent will answer your questions about this home.
Around this home
Daily convenience, out of 100, from the distances below
Schools nearby
School rating, out of 10.
Helpful calculators
Your HOMEH agent

"I would see it this week."