

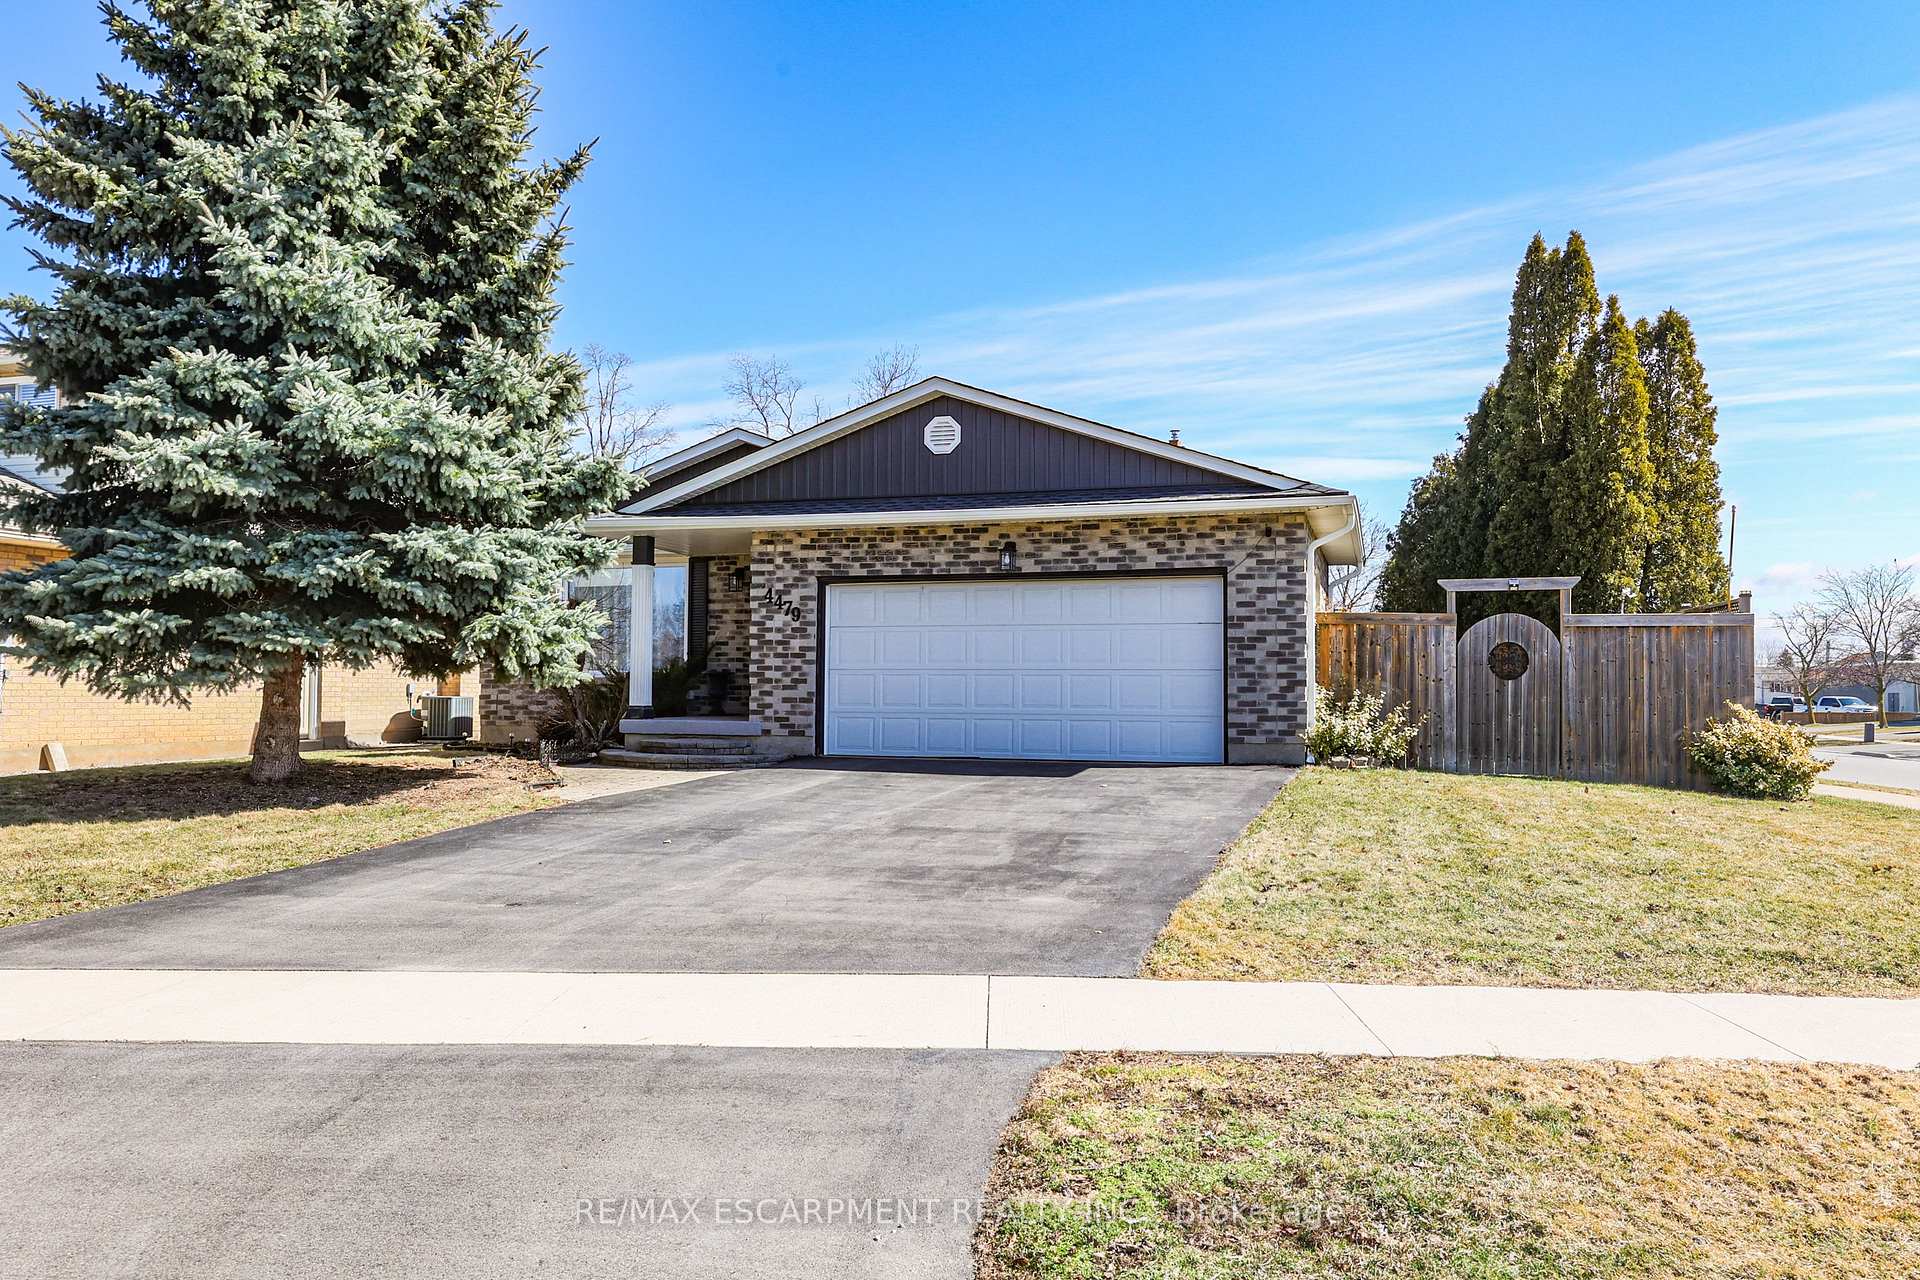
4479 Cedarbrook Lane
4479 Cedarbrook Lane
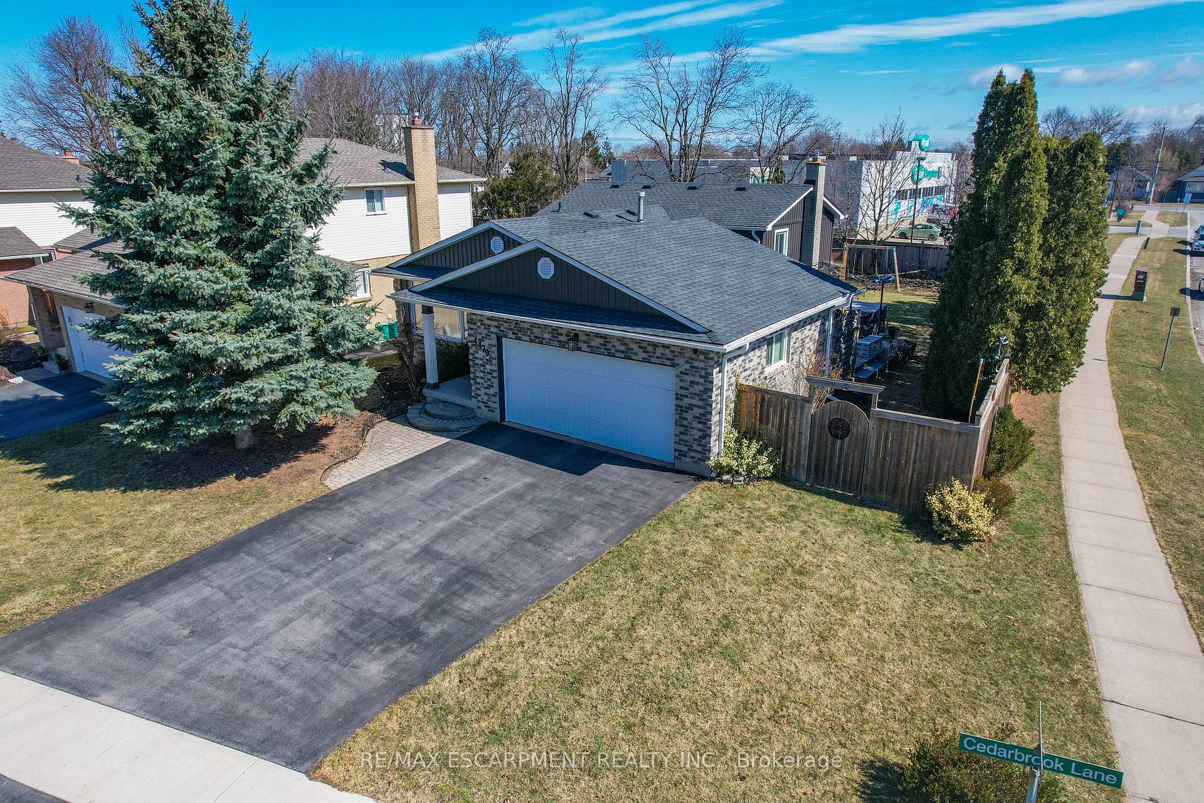
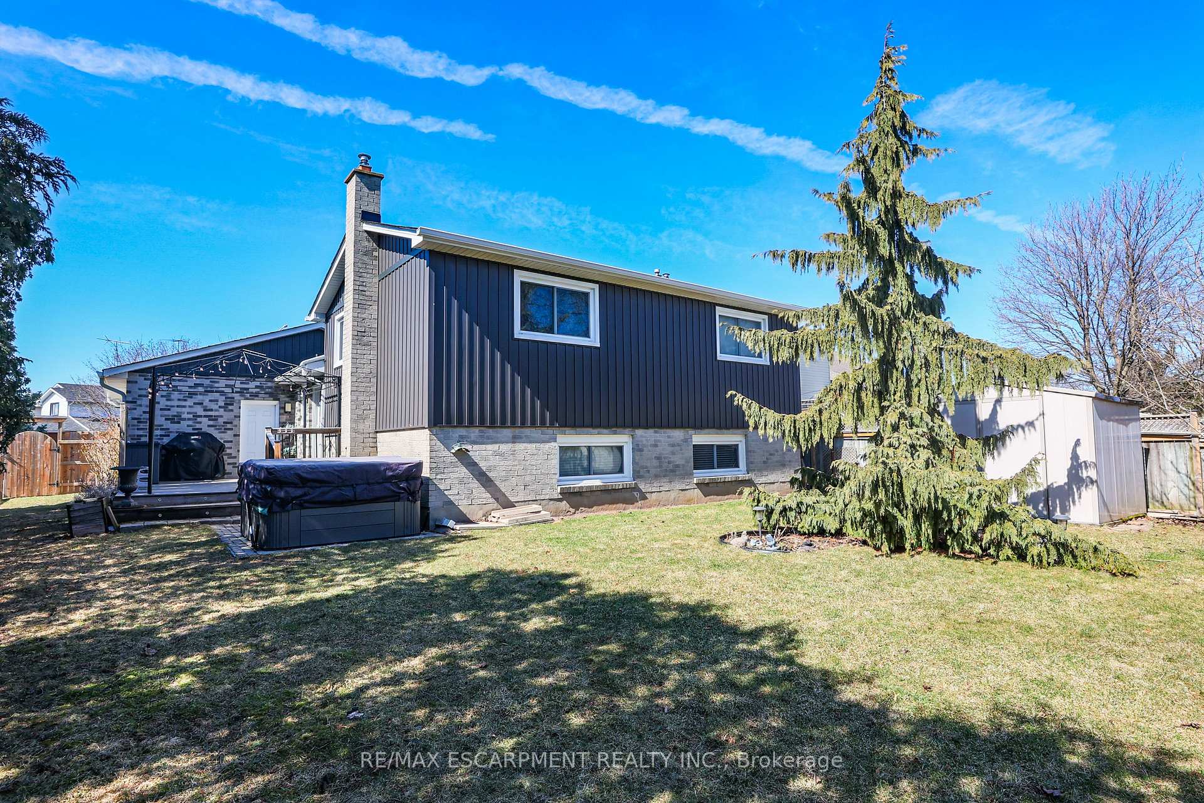
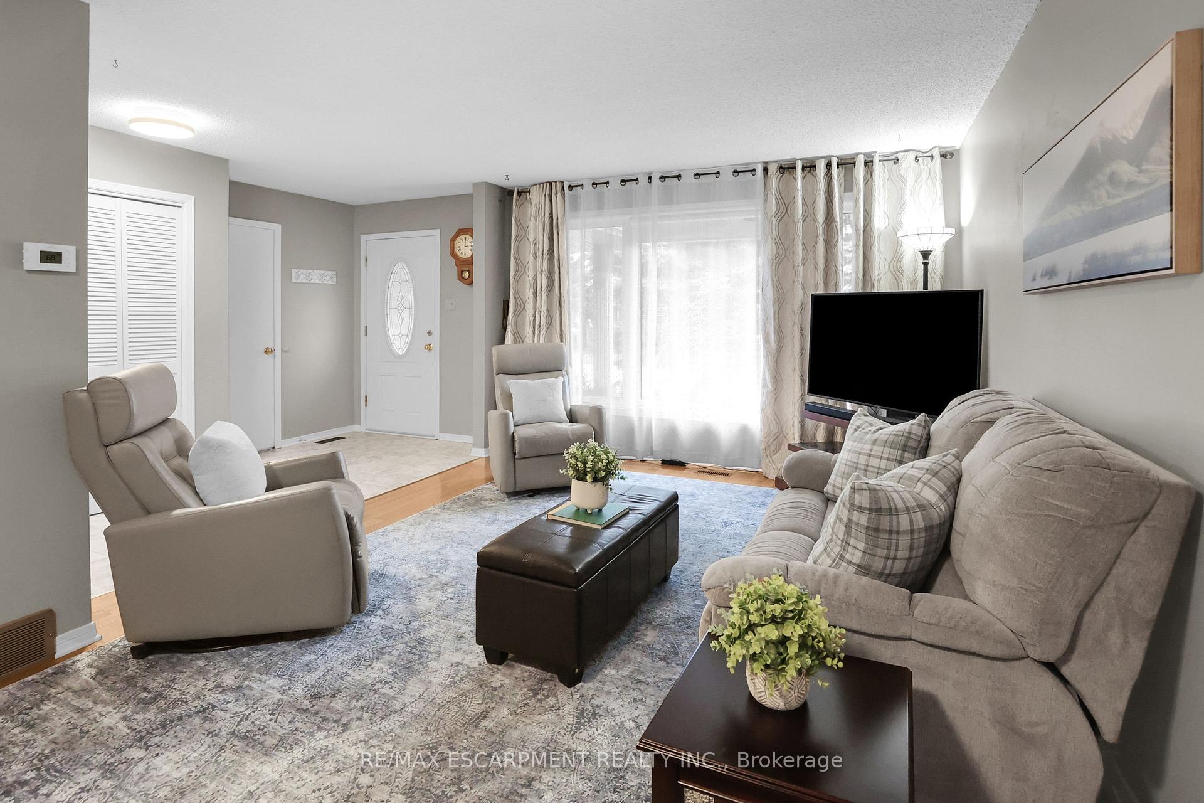
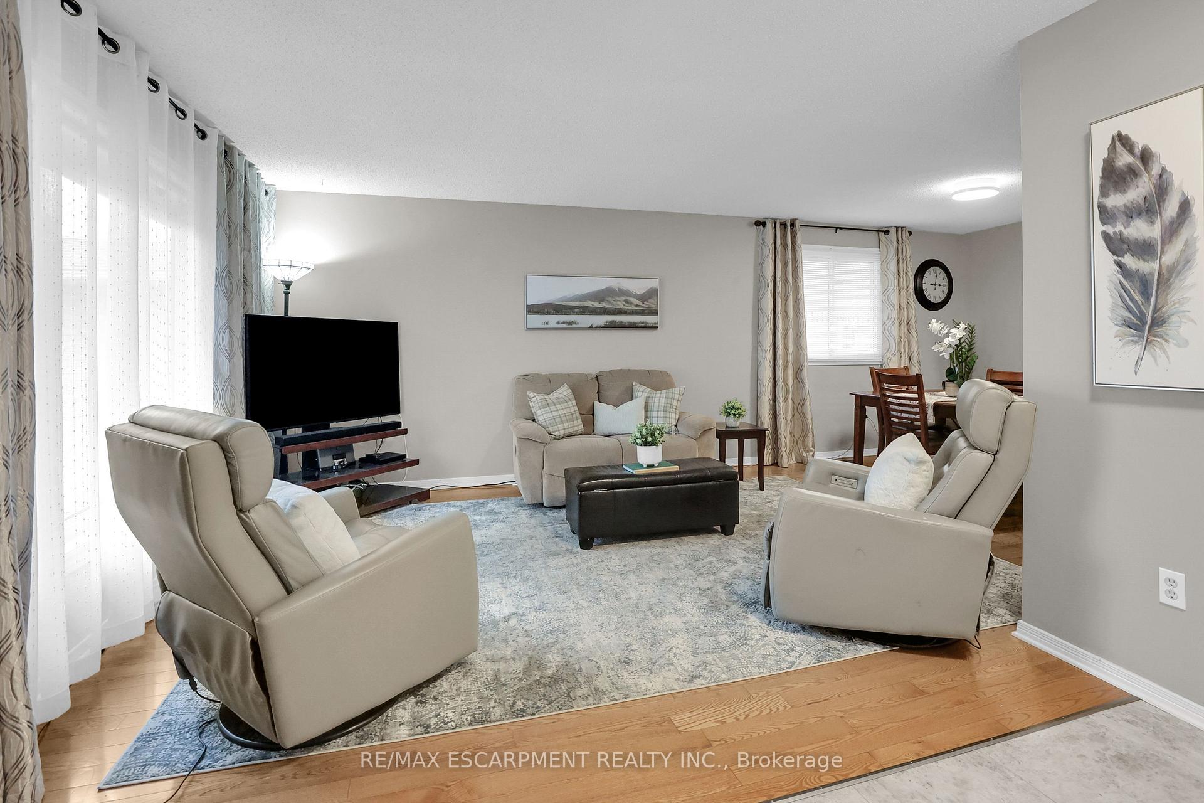 See all 30 photos
Property history
Facts and features
- BasementFinished
- Age of home31–50 years
- Water, sewerMunicipal
- HeatingForced air
- Fireplace
- Central air
The homeDetached, Backsplit 4, Age 31–50 years
- Type: Detached
- Style: Backsplit 4
- Age: 31–50 years
- Living space: 1,100–1,500 sq ft
- Basement: Finished, full
InsideFireplace Yes, natural gas, family room, Lower level, Water heater owned
- Fireplace: Yes, natural gas, family room
- Laundry: Lower level
- Features: Water heater owned
- Rooms above ground: 7
- Bedrooms: 3
- Bathrooms: 2
- Kitchens: 1
- Family room: Yes
Outside and lotBrick, vinyl siding, Asphalt shingle, Poured concrete
- Exterior: Brick, vinyl siding
- Roof: Asphalt shingle
- Foundation: Poured concrete
- Features: Year round living, deck, hot tub
- Other structures: Gazebo, shed
- Size: 70 × 149.59 ft
- Zoning: R3-3
Parking2 Garage, Attached, Private double, inside entry
- Spaces: 2 Garage
- Garage: Attached
- Driveway: Private double, inside entry
Heating, water and powerForced air, gas, Central air, Municipal water
- Heating: Forced air, gas
- Cooling: Central air
- Water: Municipal water
- Sewer: Municipal sewer
- Natural gas: Yes
- Hydro: Yes
- Cable: Available
- Telephone: Available
Costs and taxesTaxes $4,713 a year, HST included in the price
- Taxes, 2024: $4,713 a year
- HST: HST included in the price
Included in the saleBuilt-in microwave, dishwasher, hot tub, stove, washer, window coverings, gazebo (no cover), bar fridge (in garage), hot tub accessories, all light fixtures, bathroom mirrors, playset in yard, Freezer in basement
- Included: Built-in microwave, dishwasher, hot tub, stove, washer, window coverings, gazebo (no cover), bar fridge (in garage), hot tub accessories, all light fixtures, bathroom mirrors, playset in yard
- Not included: Freezer in basement
NearbyRec./commun.centre, school, place of worship, library
- Close to: Rec./commun.centre, school, place of worship, library
Listing detailsX12043670, Sold, Mar 26, 2025
- MLS® number: X12043670
- Status: Sold
- Listed on: Mar 26, 2025
- Days on market: 9
- Updated: Apr 4, 2025
- Possession: Flexible
- Occupied by: Owner
- Listing brokerage: RE/MAX ESCARPMENT REALTY INC.
About this home
4479 Cedarbrook Lane, Lincoln (Beamsville), ON L3J 0B1
BEAUTIFULLY UPDATED BACKSPLIT... Sitting on a spacious 70 x 149 corner lot in one of Beamsville's most sought-after neighbourhoods, find 4479 Cedarbrook Lane. Tucked away on a quiet, tree-lined street, this charming family home offers a perfect blend of style, comfort & function ideal for growing families or those looking to settle into a peaceful, established community. Step inside to a bright main floor featuring rich HARDWOOD flooring in the living & dining areas, setting a warm and welcoming tone. The RECENTLY RENOVATED kitchen is a standout complete with GRANITE counters, luxury vinyl tile flooring, a stylish backsplash, large pantry, and a convenient walk-out to the backyard. Whether you're entertaining or enjoying everyday meals, this space is as practical as it is beautiful. Upstairs you'll find 3 well-sized bedrooms, all with cozy carpeting and easy access to a refreshed 3-pc bath. The lower level offers a fantastic FAMILY ROOM with laminate flooring, a gas fireplace with custom mantel the perfect spot to unwind. A second updated bathroom adds extra convenience. Outside, enjoy your own private BACKYARD RETREAT. The fully fenced yard features a large deck, hot tub, and gazebo ideal for summer BBQs, relaxing evenings, or entertaining guests. Attached double garage with inside entry to double wide driveway. Additional UPDATES: Owned HWT (2024), newer windows throughout, updated soffits, fascia & siding, lower bath (2017), and a roof within 10 years. This home combines modern upgrades with a family-friendly layout, all in a prime Beamsville location close to schools, parks, shops, wineries & highway access. Don't miss the chance to make this your next move! CLICK ON MULTIMEDIA for virtual tour, drone photos, floor plans & more.
Ask about this home
A HOMEH agent will answer your questions about this home.
Around this home
Daily convenience, out of 100, from the distances below
Schools nearby
School rating, out of 10.
Helpful calculators
Your HOMEH agent

"I would see it this week."