

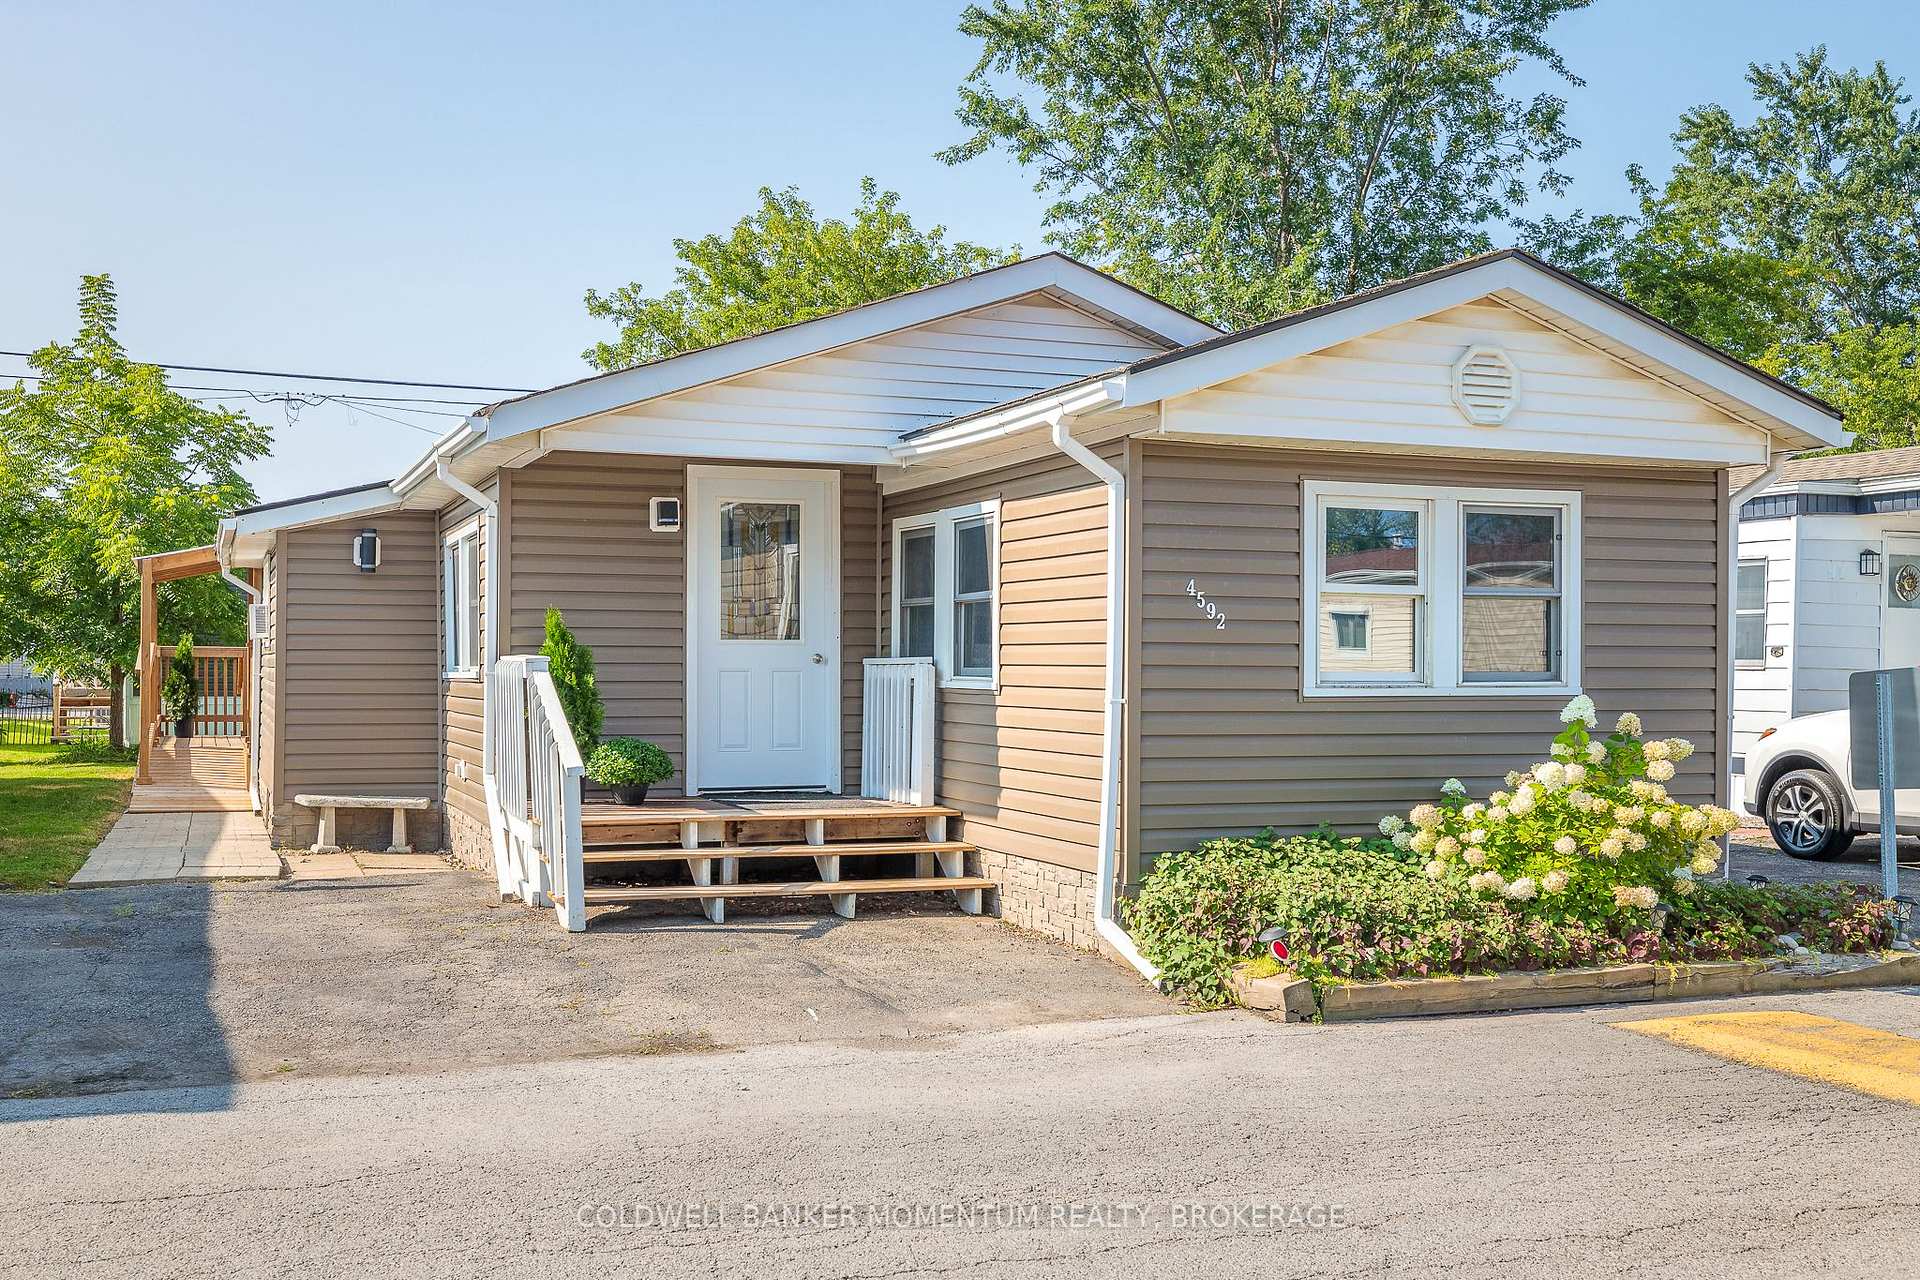
4592 Martha Lane
4592 Martha Lane
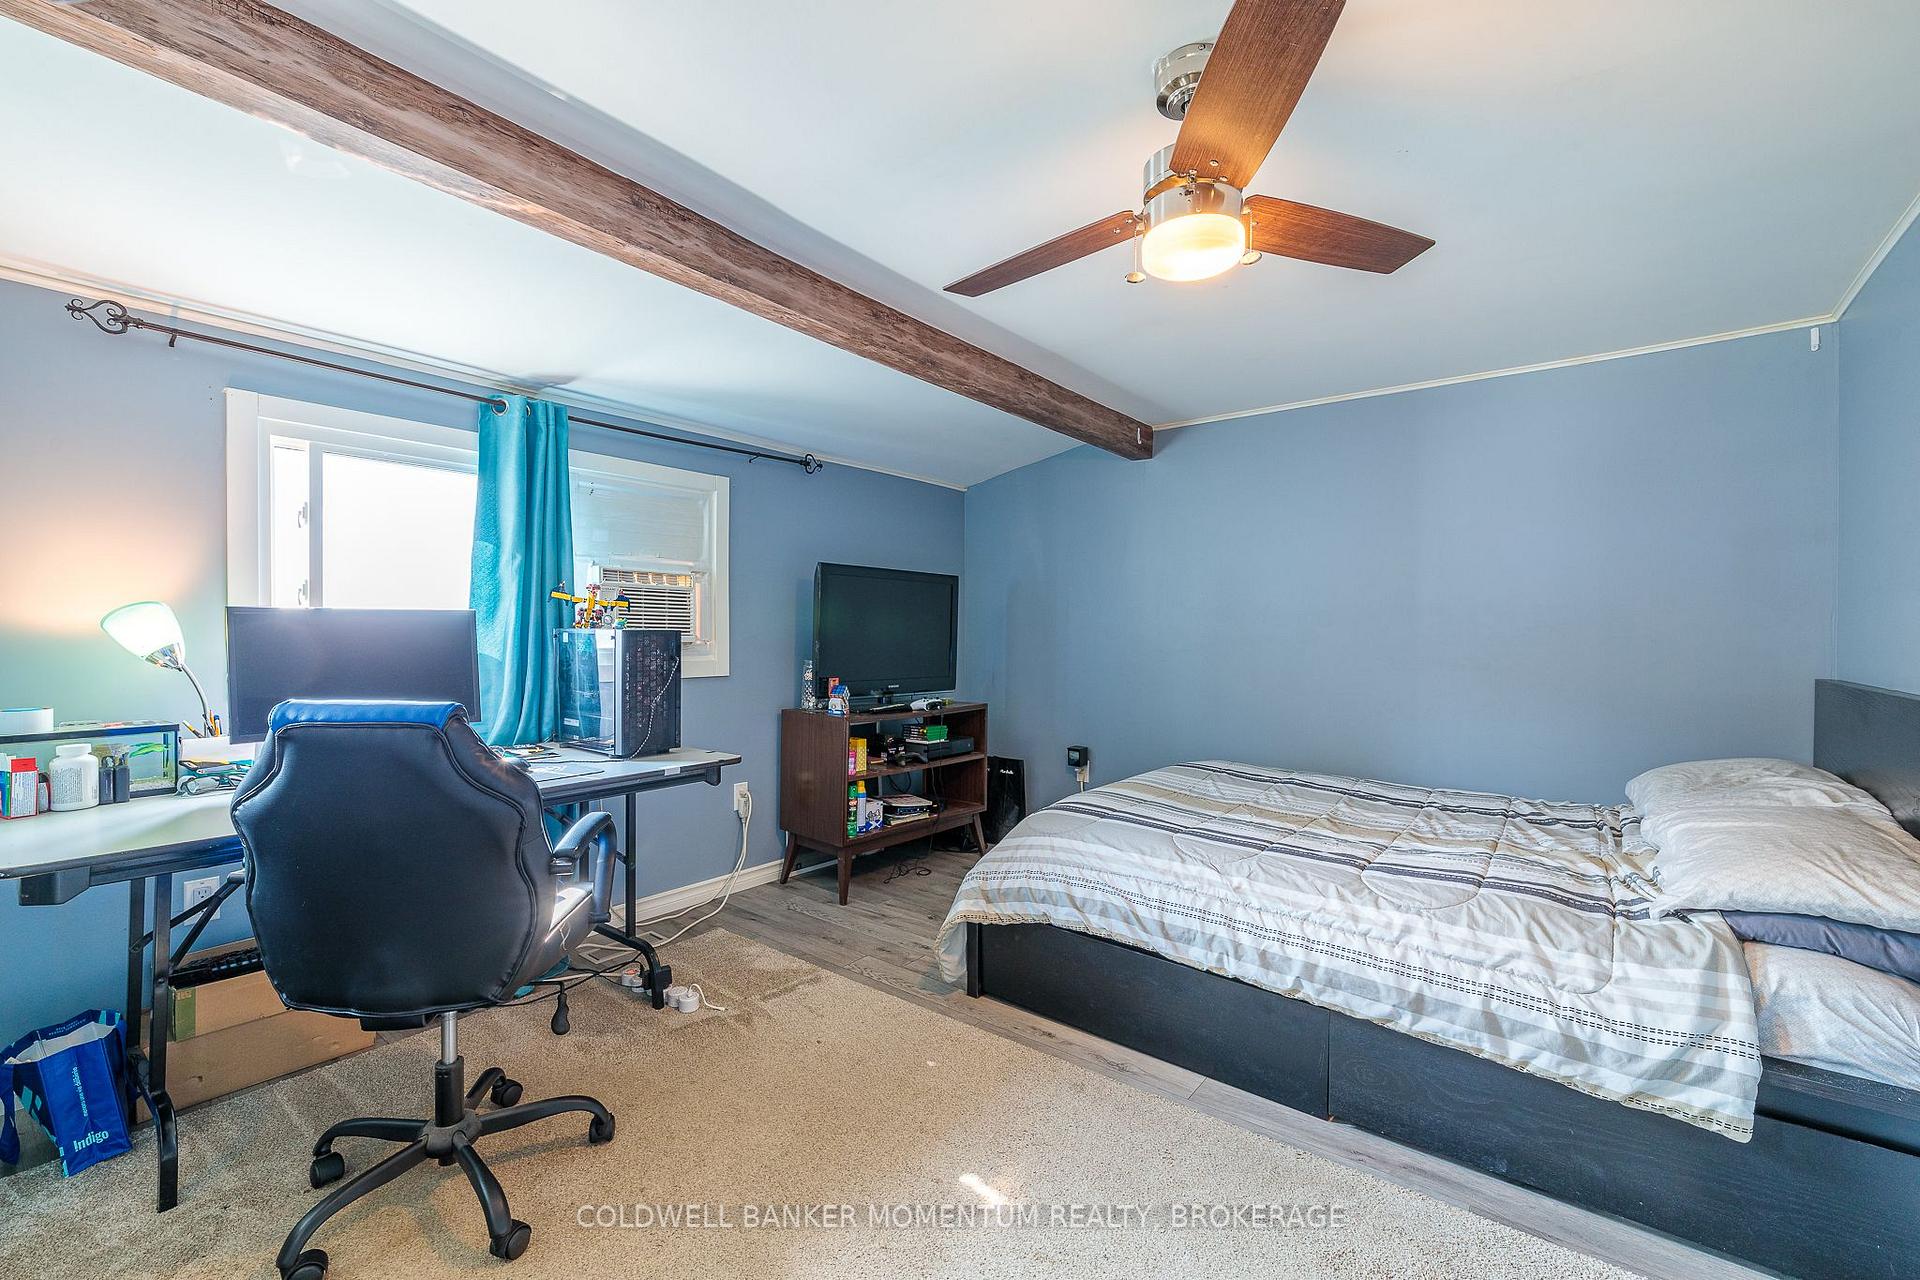 See all 20 photos
Property history
Facts and features
- BasementNone
- Age of home16–30 years
- Water, sewerMunicipal
- HeatingForced air
The homeMobile/Trailer, Other, Age 16–30 years
- Type: Mobile/Trailer
- Style: Other
- Age: 16–30 years
- Living space: 700–1,100 sq ft
- Basement: None
- Special designation: Accessibility, landlease
InsideMain level, On demand water heater, primary bedroom - main floor, wheelchair access, Rooms above ground 8
- Laundry: Main level
- Features: On demand water heater, primary bedroom - main floor, wheelchair access
- Rooms above ground: 8
- Bedrooms: 2
- Bathrooms: 1
- Kitchens: 1
- Family room: Yes
Outside and lotVinyl siding, Asphalt shingle, Other
- Exterior: Vinyl siding
- Roof: Asphalt shingle
- Foundation: Other
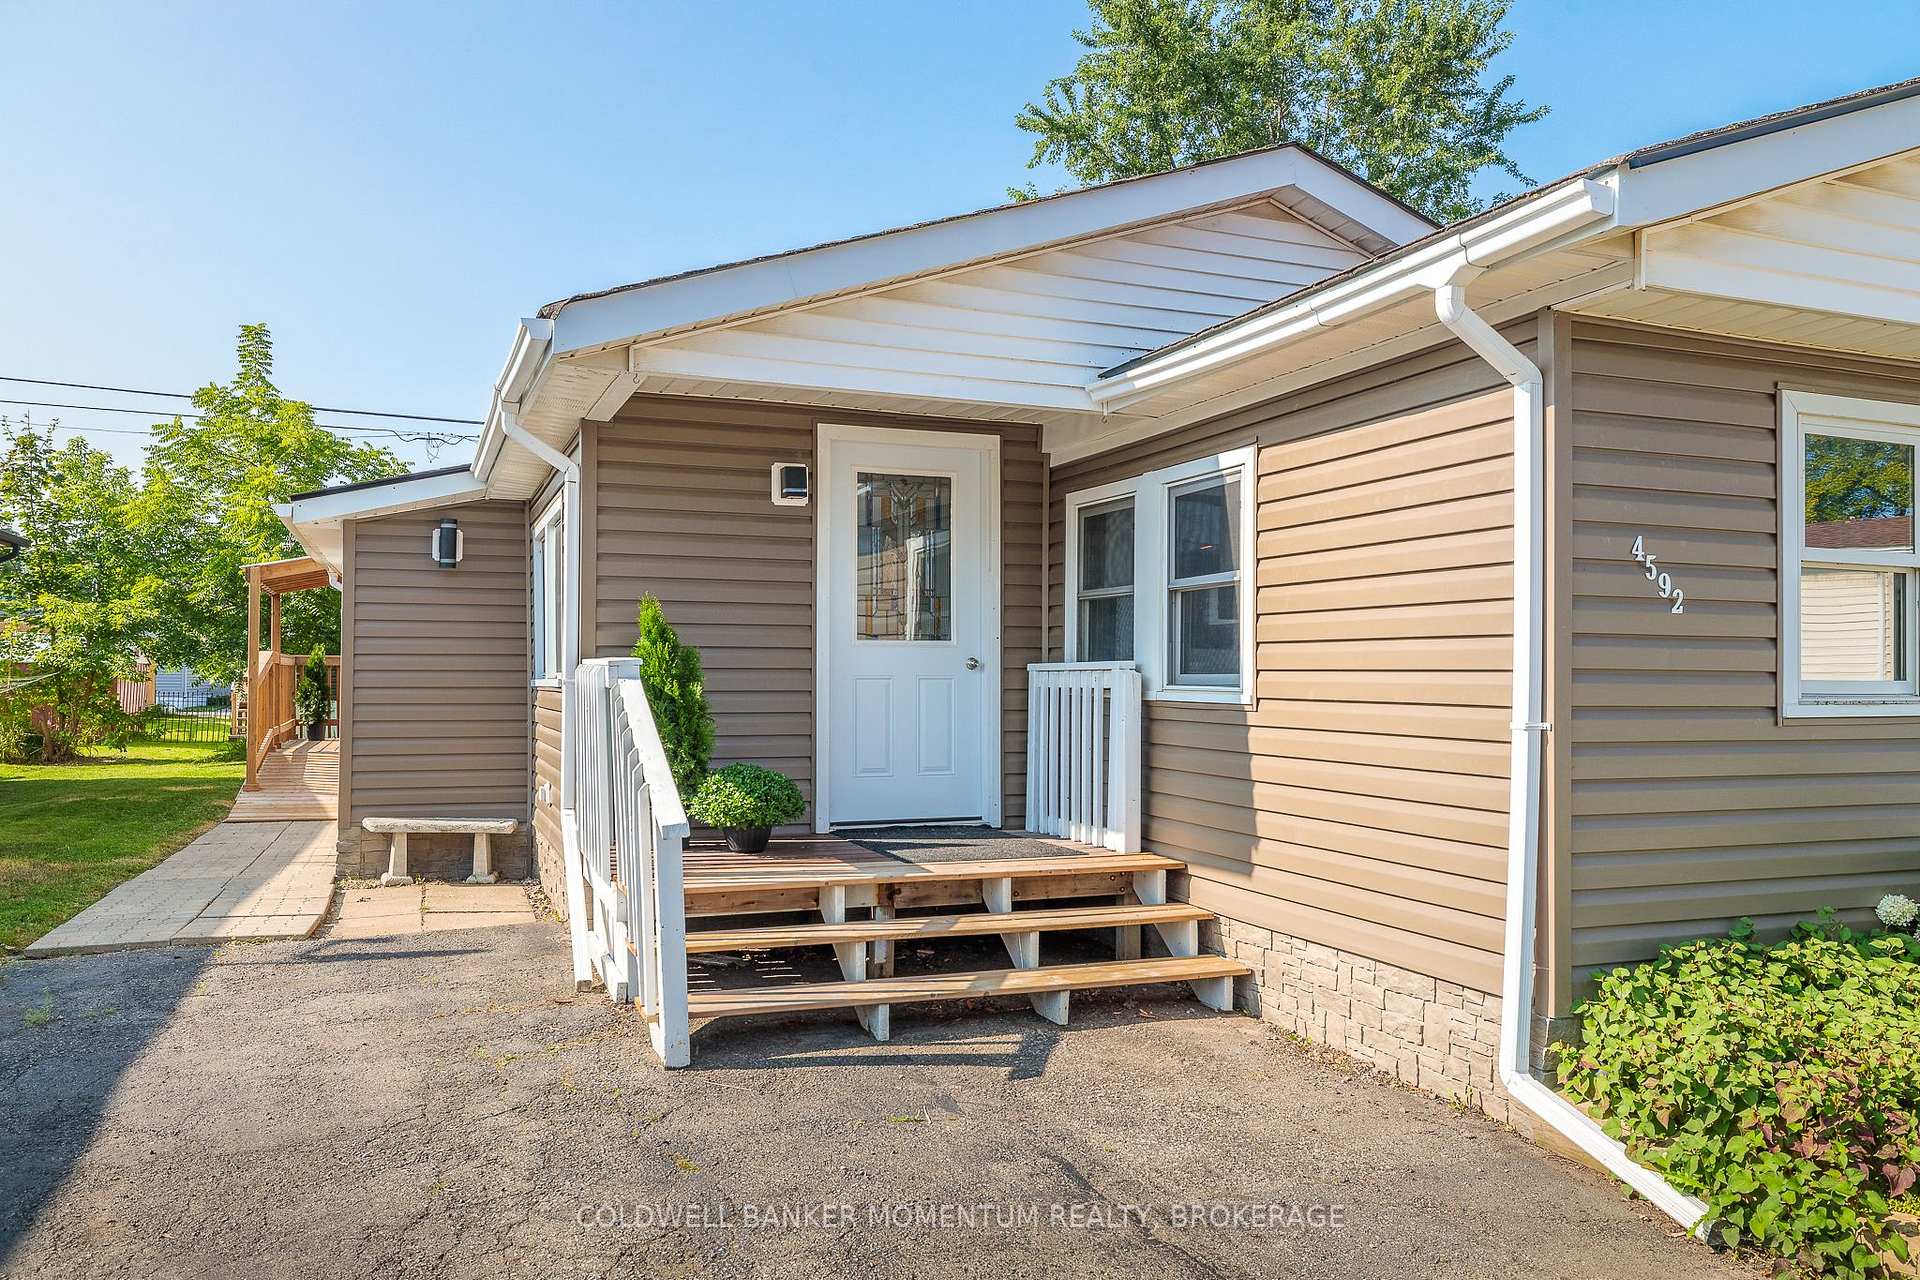
- Features: Deck
- Other structures: Garden shed
- Accessibility: Ramped entrance
Parking2 Parking, Private double
- Spaces: 2 Parking
- Driveway: Private double
Heating, water and powerForced air, gas, Window unit(s), Municipal water
- Heating: Forced air, gas
- Cooling: Window unit(s)
- Water: Municipal water
- Sewer: Municipal sewer
Costs and taxesHST included in the price, On demand water heater, Tankless water heater
- HST: HST included in the price
- Rental items: On demand water heater
- Under contract: Tankless water heater
Included in the saleDryer, refrigerator, stove, washer, Workbench in shed, freezer in laundry room
- Included: Dryer, refrigerator, stove, washer
- Not included: Workbench in shed, freezer in laundry room
NearbyGolf, greenbelt/conservation, library, park, place of worship, rec./commun.centre
- Close to: Golf, greenbelt/conservation, library, park, place of worship, rec./commun.centre
Listing detailsX11190029, Sold, Nov 27, 2024
- MLS® number: X11190029
- Status: Sold
- Listed on: Nov 27, 2024
- Days on market: 127
- Updated: Apr 4, 2025
- Possession: 2025-02-27 / February 27, 2025
- Occupied by: Owner
- Listing brokerage: COLDWELL BANKER MOMENTUM REALTY, BROKERAGE
About this home
4592 Martha Lane, Lincoln (Beamsville), ON L3J 0W1
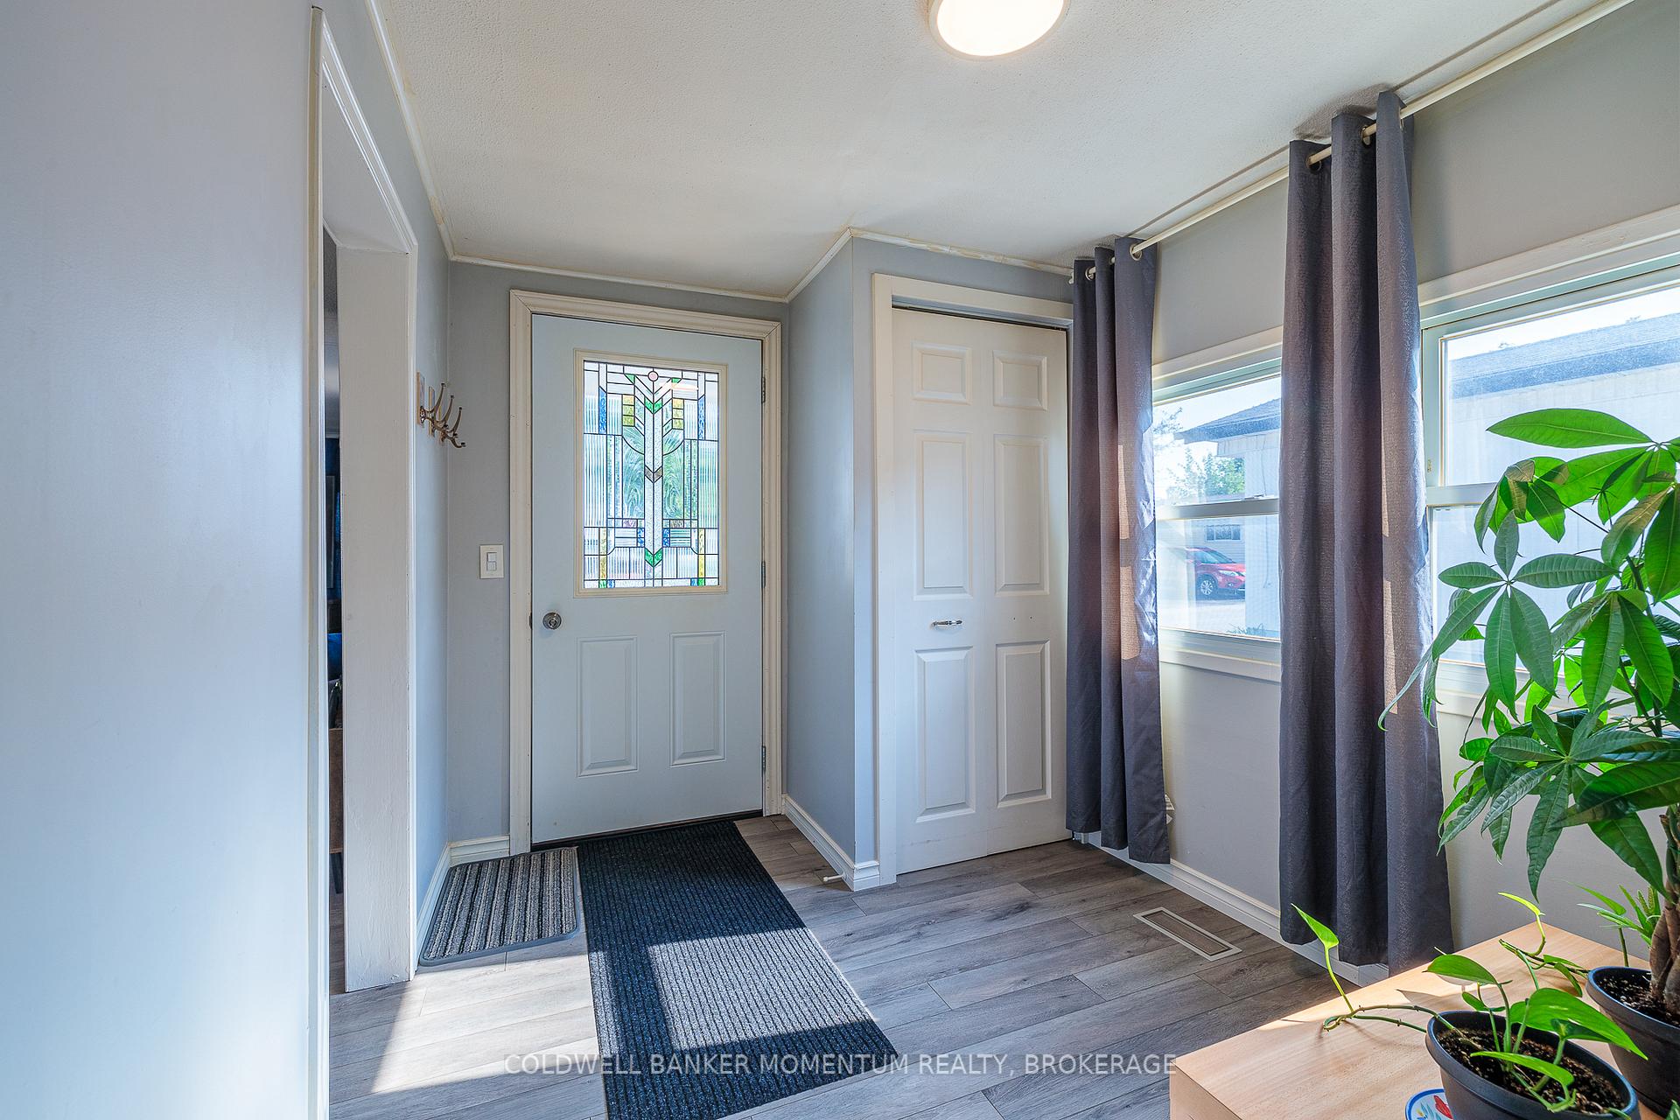
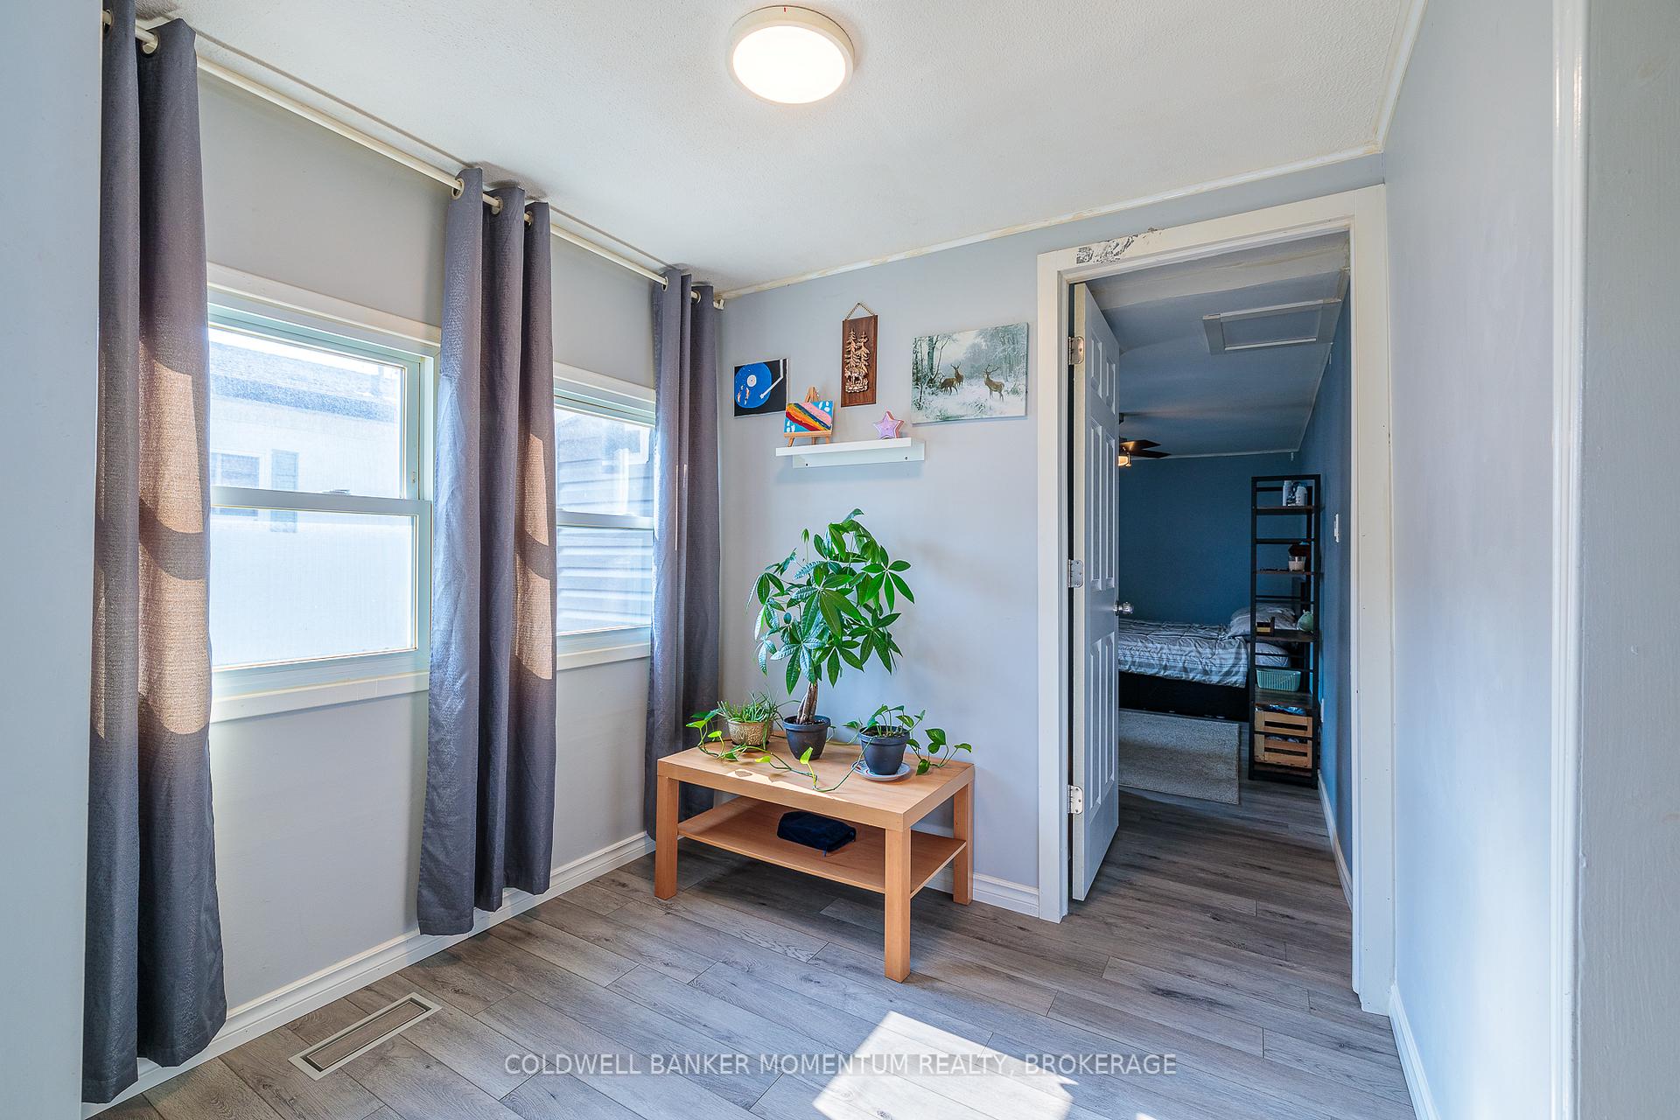
Welcome to this quaint and well-maintained 2-bedroom, 1-bath home nestled in the Beamsville bench. Perfectly situated in a peaceful community, this delightful home offers a blend of comfort and convenience with easy access to all the amenities you need. Step inside to find a bright and inviting living space with newer laminate wood flooring. The open-concept layout seamlessly connects the living room, dining area, and kitchen, making it ideal for both daily living and entertaining guests. The kitchen is equipped with ample cabinetry newer counter tops and back splash. Both bedrooms offer plenty of closet space and a serene atmosphere for rest and relaxation. Storage isn't in short supply here. Outside, you'll find a new charming deck partially covered with ramp for easy access, perfect for enjoying your morning coffee or hosting a summer BBQ. The low-maintenance yard is a great space for gardening or simply unwinding after a long day. Additional features include a convenient laundry room, parking for two vehicles, and a large storage shed for all your outdoor equipment. Located in the friendly and quiet neighborhood of Golden Horseshoe Estates, this home is just a short drive away from local shops, restaurants, parks, QEW, hospital and the stunning vineyards of Niagara's wine country. Whether you're a first-time homebuyer, downsizing, or looking for an affordable alternative, this home offers an excellent opportunity to enjoy comfortable living in the picturesque town of Beamsville. Find your home on the Bench--schedule a showing today! Fees are approximately $650.43 (land lease) + $20.22 (taxes) = $670.65/month (includes water, sewer and garbage collection)
Ask about this home
A HOMEH agent will answer your questions about this home.
Around this home
Daily convenience, out of 100, from the distances below
Schools nearby
School rating, out of 10.
Helpful calculators
Your HOMEH agent

"I would see it this week."