

4455 David Lane
4455 David Lane
 See all 20 photos
Property history
Facts and features
- BasementNone
- Age of home31–50 years
- Water, sewerMunicipal
- Lot shapeRectangular
- Central air
The homeMobile/Trailer, Bungalow, Age 31–50 years
- Type: Mobile/Trailer
- Style: Bungalow
- Age: 31–50 years
- Basement: None
- Special designation: Landlease
InsideMain level, Water heater owned, Rooms above ground 5
- Laundry: Main level
- Features: Water heater owned
- Rooms above ground: 5
- Bedrooms: 2
- Bathrooms: 1
- Kitchens: 1
Outside and lotVinyl siding, Asphalt shingle, Unknown
- Exterior: Vinyl siding
- Roof: Asphalt shingle
- Foundation: Unknown
- Features: Deck, year round living
- Other structures: Garden shed
- Shape: Rectangular
- Zoning: A6
Parking2 Parking, Private double
- Spaces: 2 Parking
- Driveway: Private double
Heating, water and powerForced air, gas, Central air, Municipal water
- Heating: Forced air, gas
- Cooling: Central air
- Water: Municipal water
- Sewer: Municipal sewer
- Natural gas: Yes
- Hydro: Yes
- Cable: Available
- Telephone: Available
Costs and taxesTaxes $363 a year, Rental items None
- Taxes, 2024: $363 a year
- Rental items: None
Included in the saleDishwasher, refrigerator, stove, light fixtures, window coverings
- Included: Dishwasher, refrigerator, stove, light fixtures, window coverings
NearbyHospital, library, place of worship, rec./commun.centre, school bus route, park
- Close to: Hospital, library, place of worship, rec./commun.centre, school bus route, park
Listing detailsX11889749, Sold, Dec 11, 2024
- MLS® number: X11889749
- Status: Sold
- Listed on: Dec 11, 2024
- Days on market: 117
- Updated: Apr 7, 2025
- Possession: Flexible
- Occupied by: Owner
- Listing brokerage: RE/MAX ESCARPMENT REALTY INC.
About this home
4455 David Lane, Lincoln (Beamsville), ON L3J 0W1
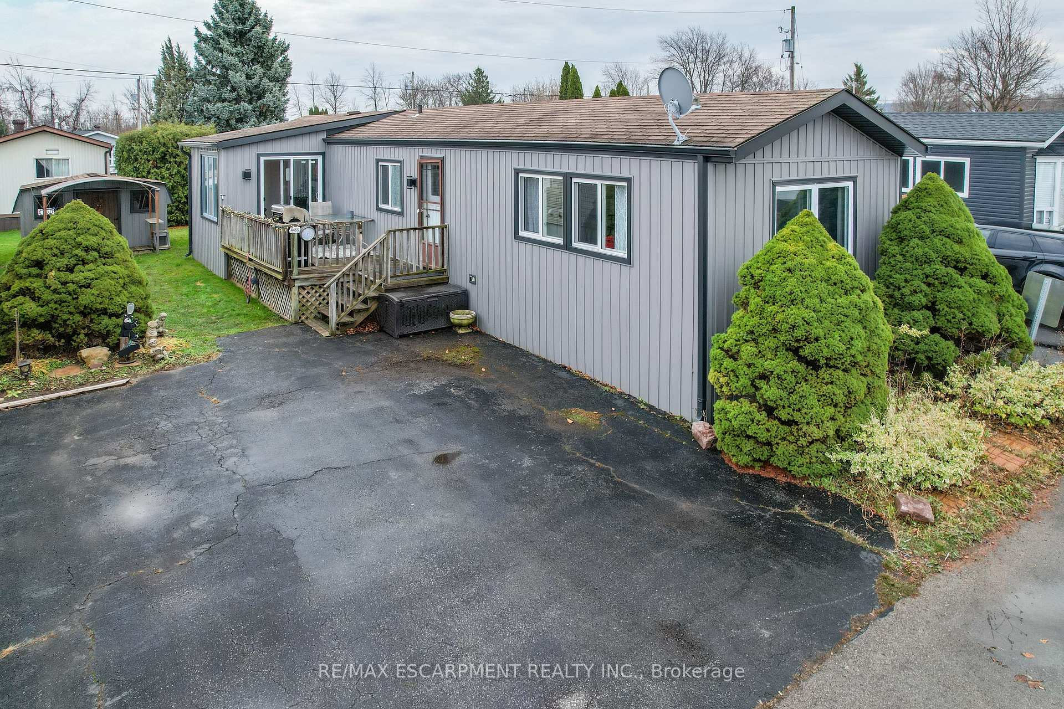
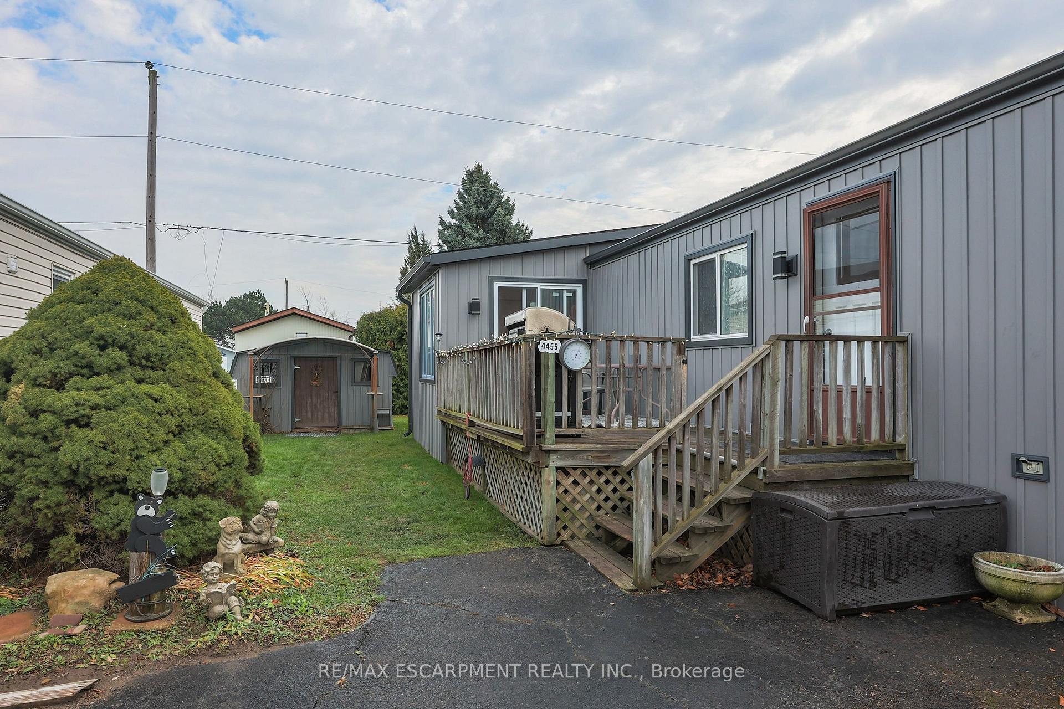
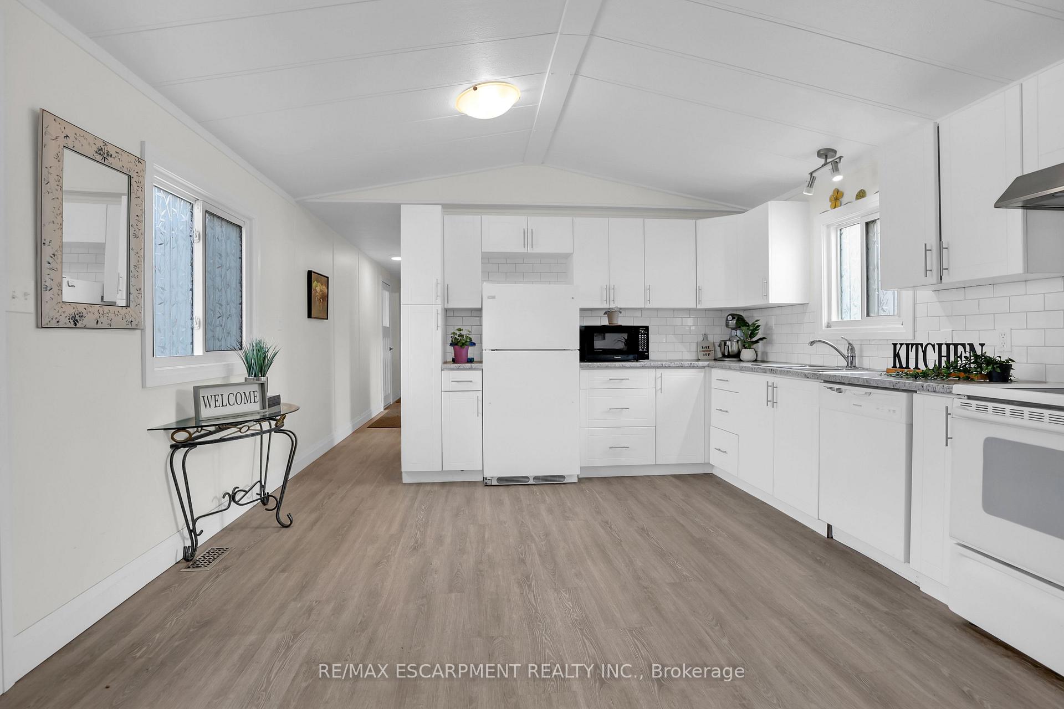
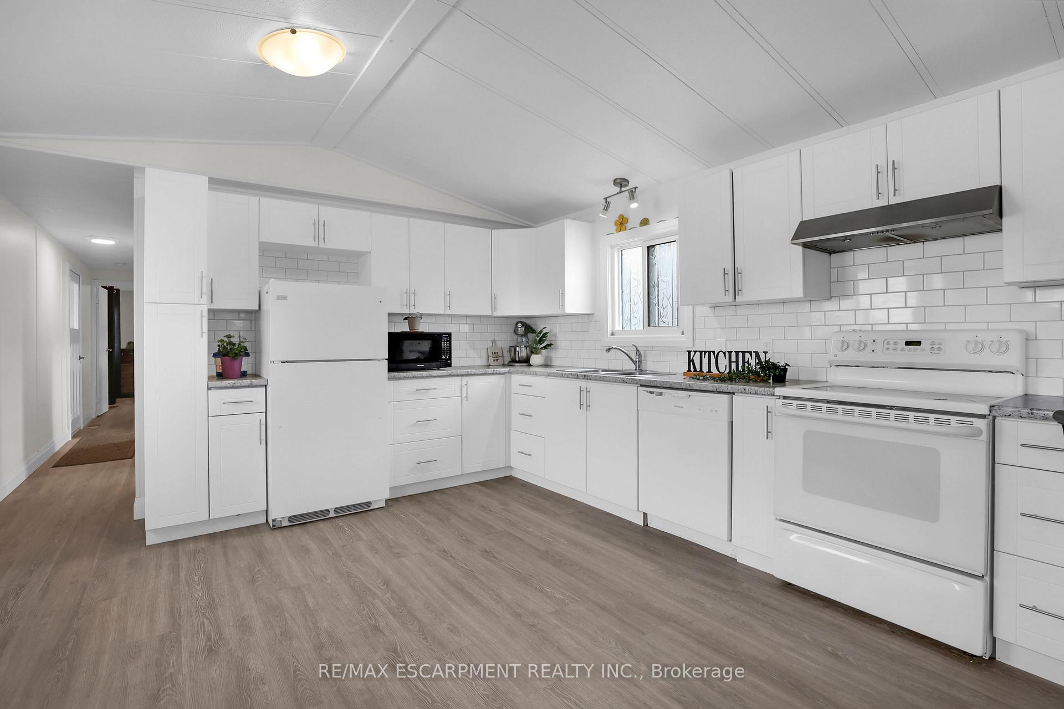
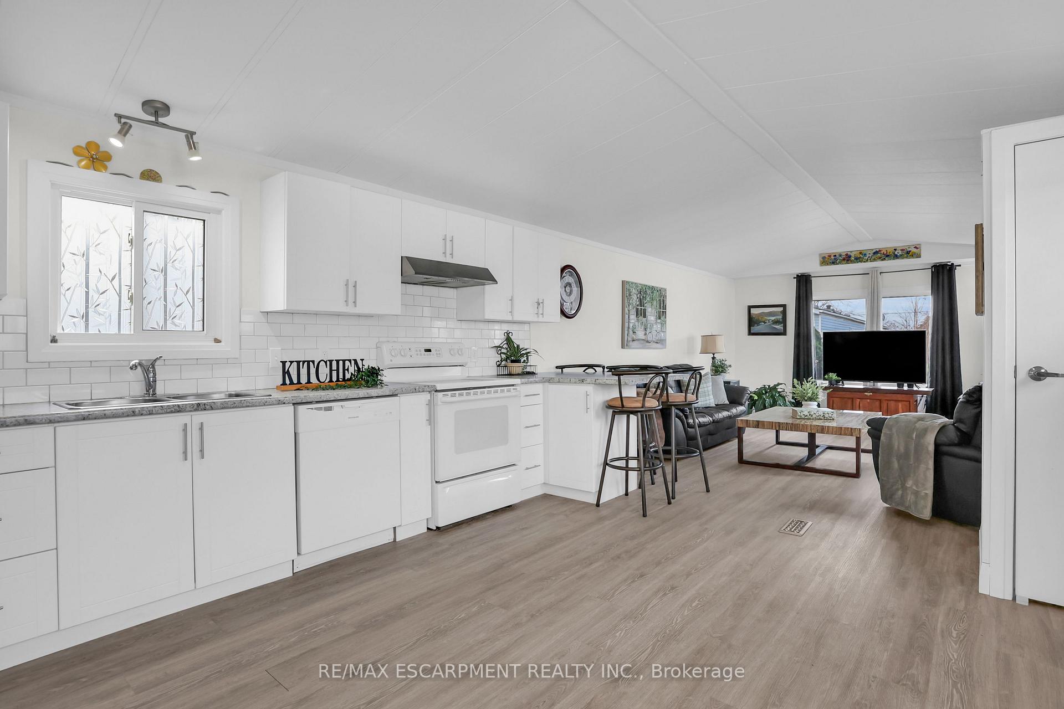
OPEN AND INVITING... This recently renovated 2 bedroom + SUNROOM with WALKOUT, 1 bathroom bungalow at 4455 David Lane within the Golden Horseshoe Estates in Beamsville boasts several key UPDATES throughout ~ vinyl flooring, furnace, central air, roof, siding, kitchen & bathroom (ALL done 2023). Updated vinyl windows and light fixtures, too! The OPEN CONCEPT living area with vaulted ceiling is bright and provides plenty of natural light throughout the EAT-IN KITCHEN w/subway tile backsplash and breakfast bar, leading into the spacious living room with oversized windows. Well-sized primary bedroom offers double closets, second bedroom, and beautifully updated 4-pc bath with laundry. WALK OUT through sliding doors from the 4-season SUNROOM with electric baseboard heat to the deck, yard, and XL shed w/hydro and covered front great for year-round BBQing. Double drive and a large shed with hydro meet your parking & storage needs. Monthly Fees include $650 land lease (includes Water) $30.24 taxes. The Golden Horseshoe Estates is in a great central location- along the Niagara Fruit & Wine Route, just minutes to the QEW, great shopping, parks, and restaurants plus only 10 minutes to the Grimsby GO Station, 30 minutes from Niagara Falls & US border, and 1 hour from Toronto! CLICK ON MULTIMEDIA FOR virtual tour, photos & more.
Ask about this home
A HOMEH agent will answer your questions about this home.
Around this home
Daily convenience, out of 100, from the distances below
Schools nearby
School rating, out of 10.
Helpful calculators
Your HOMEH agent

"I would see it this week."