

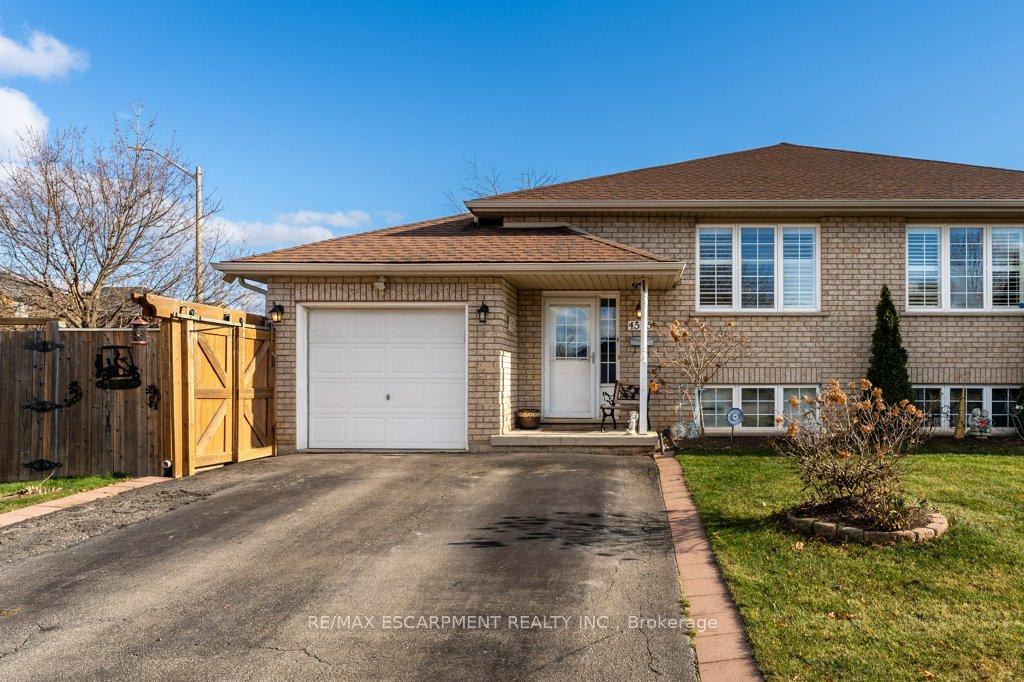
4535 Weltman Way
4535 Weltman Way
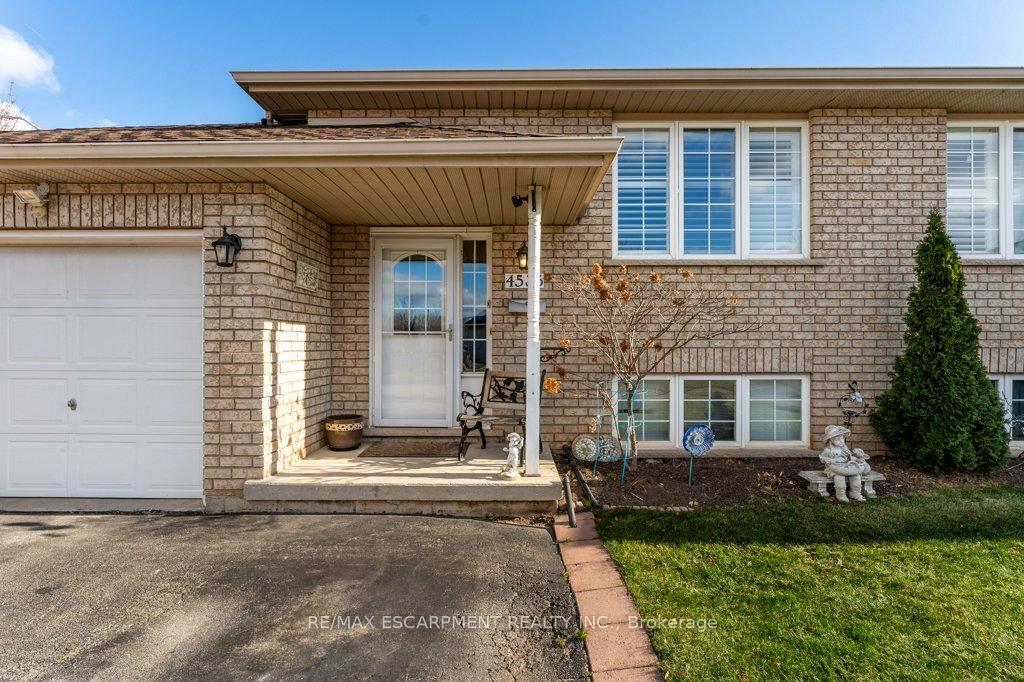 See all 40 photos
Property history
Facts and features
- BasementWalk-up
- Age of home16–30 years
- Water, sewerMunicipal
- HeatingForced air
- Second kitchen
- Fireplace
- Central air
The homeSemi-Detached, Bungalow-raised, Age 16–30 years
- Type: Semi-Detached
- Style: Bungalow-raised
- Age: 16–30 years
- Living space: 700–1,100 sq ft
- Basement: Full, walk-up
InsideFireplace Yes, Lower level, In-law suite
- Fireplace: Yes
- Laundry: Lower level
- Features: In-law suite
- Rooms above ground: 6
- Rooms in the basement: 6
- Bedrooms: 2 + 1 in the basement
- Bathrooms: 2
- Kitchens: 2
- Family room: Yes
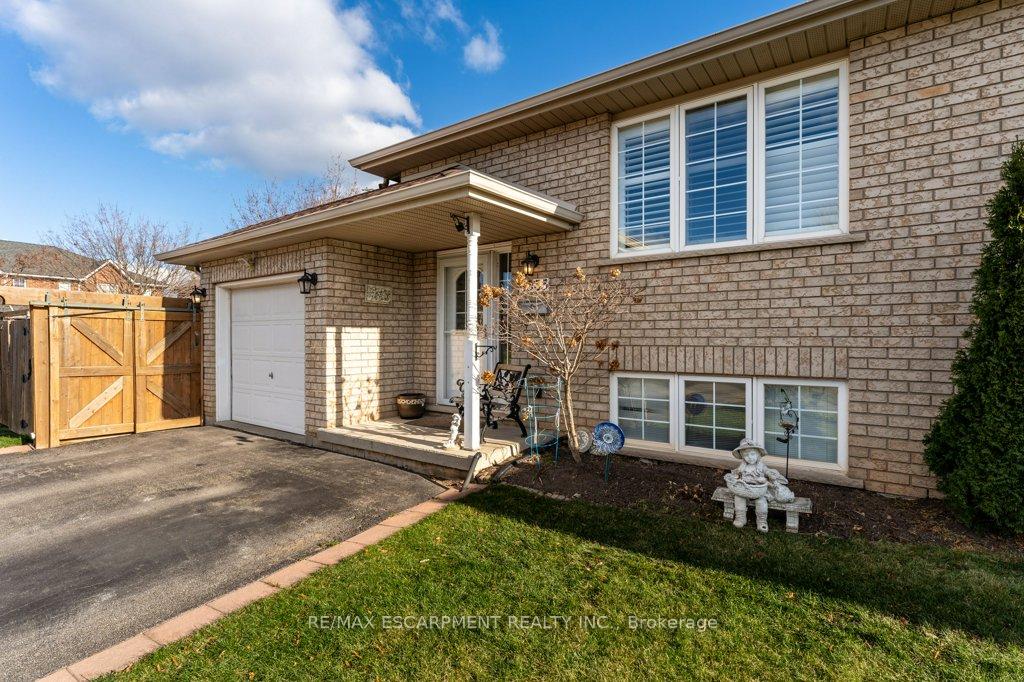
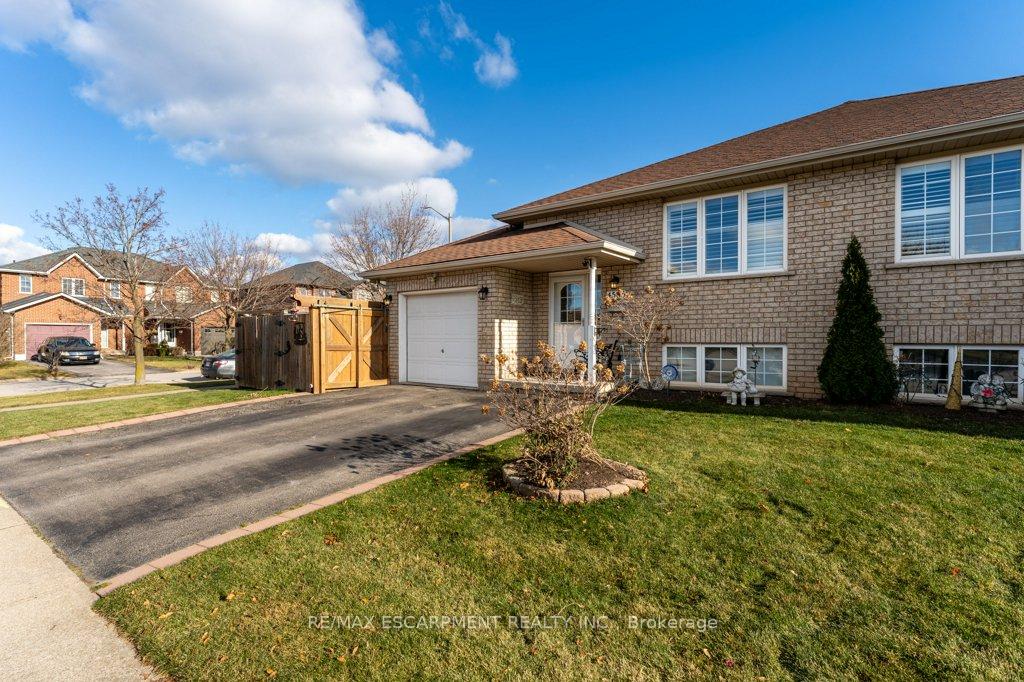
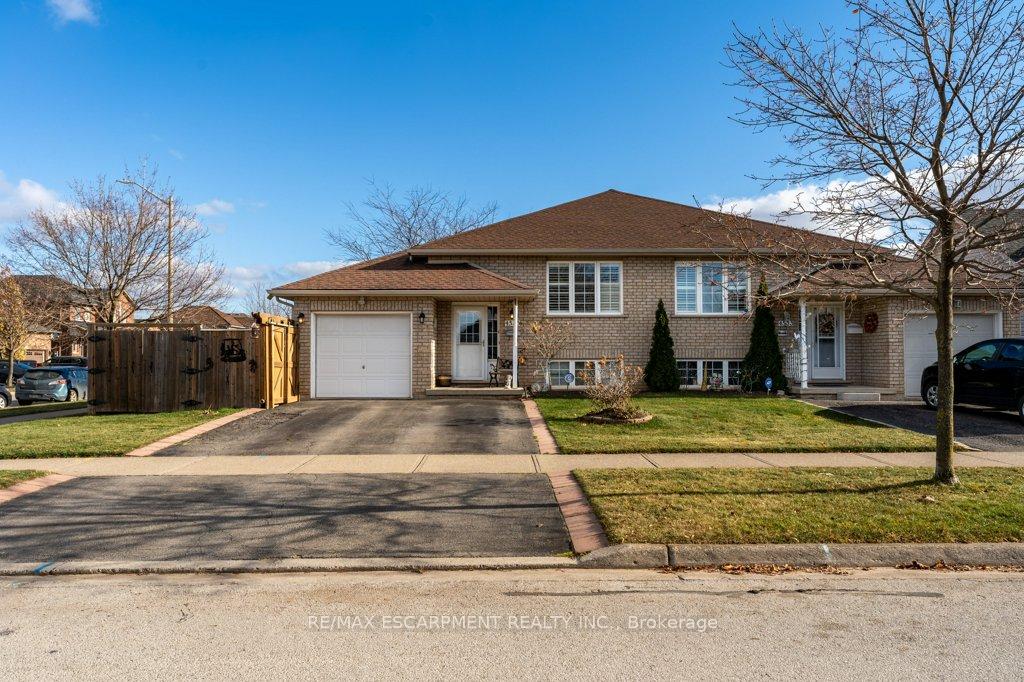
Outside and lotBrick front, vinyl siding, Asphalt shingle, Poured concrete
- Exterior: Brick front, vinyl siding
- Roof: Asphalt shingle
- Foundation: Poured concrete
- Other structures: Garden shed
- Size: 44.91 × 102.19 ft
- Zoning: R2
Parking1 Garage, Attached, Private double
- Spaces: 1 Garage
- Garage: Attached
- Driveway: Private double
Heating, water and powerForced air, gas, Central air, Municipal water
- Heating: Forced air, gas
- Cooling: Central air
- Water: Municipal water
- Sewer: Municipal sewer
Costs and taxesTaxes $4,482 a year
- Taxes, 2024: $4,482 a year
Included in the saleDishwasher, dryer, hot water tank owned, refrigerator, stove, washer, window coverings,2 fridge, 2 stove, california shutters, tv mounts, natural gas bbq
- Included: Dishwasher, dryer, hot water tank owned, refrigerator, stove, washer, window coverings,2 fridge, 2 stove, california shutters, tv mounts, natural gas bbq
NearbyFenced yard, library, park, place of worship, public transit, rec./commun.centre
- Close to: Fenced yard, library, park, place of worship, public transit, rec./commun.centre
Listing detailsX11911005, Sold, Jan 6, 2025
- MLS® number: X11911005
- Status: Sold
- Listed on: Jan 6, 2025
- Days on market: 92
- Updated: Apr 8, 2025
- Possession: 30-60 days
- Occupied by: Owner+tenant
- Listing brokerage: RE/MAX ESCARPMENT REALTY INC.
About this home
4535 Weltman Way, Lincoln (Beamsville), ON L3J 0E7
This custom raised bungalow has been lovingly maintained and offers everything you need all in a desirable Beamsville neighbourhood. The main level opens from the foyer to the large and bright living room including a separate dining area. The spacious kitchen features ample counter tops and cabinetry for storage, and sliding glass doors that lead directly out to the deck and outdoor dining area. The generous primary suite boasts a full wall of closet space with room for a small office or sitting area. The fully finished basement, enhanced by large windows for lots of natural light, features an additional large bedroom, a 4-piece bathroom, kitchenette, living and dining space, perfect for guests or in-law suite potential with basement walk-up from the backyard. Additional features include roof 2020, furnace and AC 2020. **EXTRAS** Some furniture on the main floor is negotiable
Ask about this home
A HOMEH agent will answer your questions about this home.
Around this home
Daily convenience, out of 100, from the distances below
Schools nearby
School rating, out of 10.
Helpful calculators
Your HOMEH agent

"I would see it this week."