

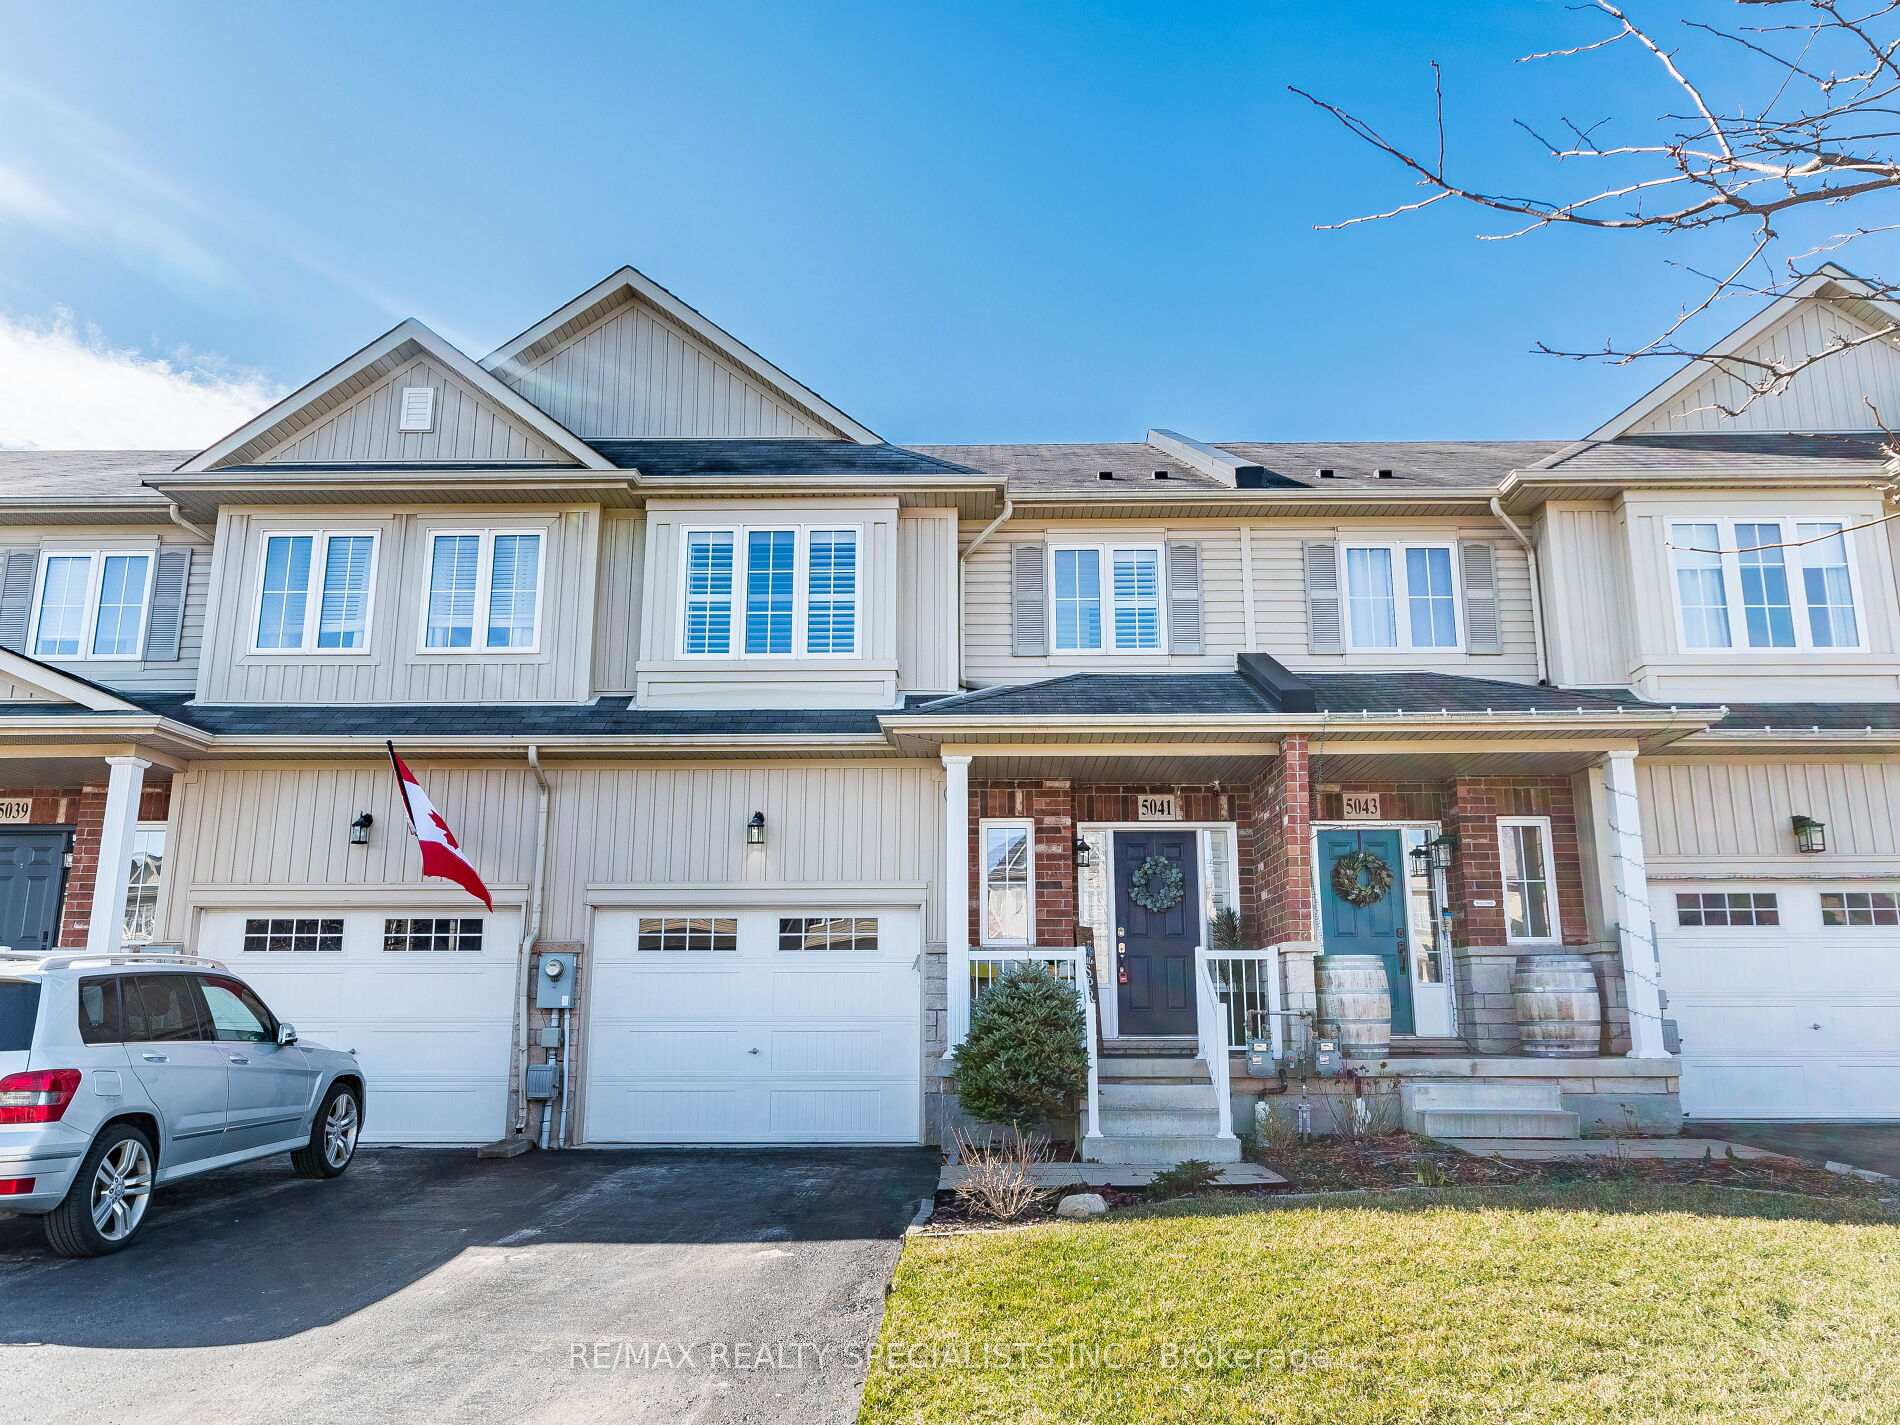
5041 Alyssa Drive
5041 Alyssa Drive
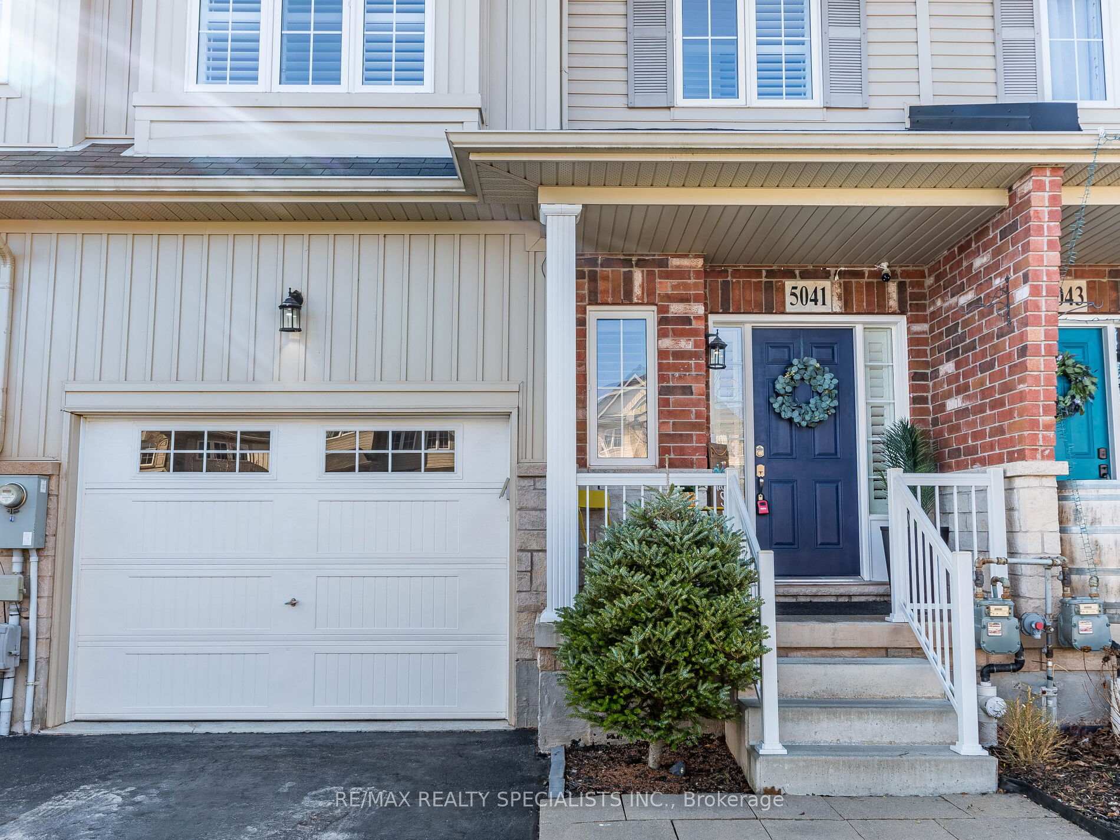
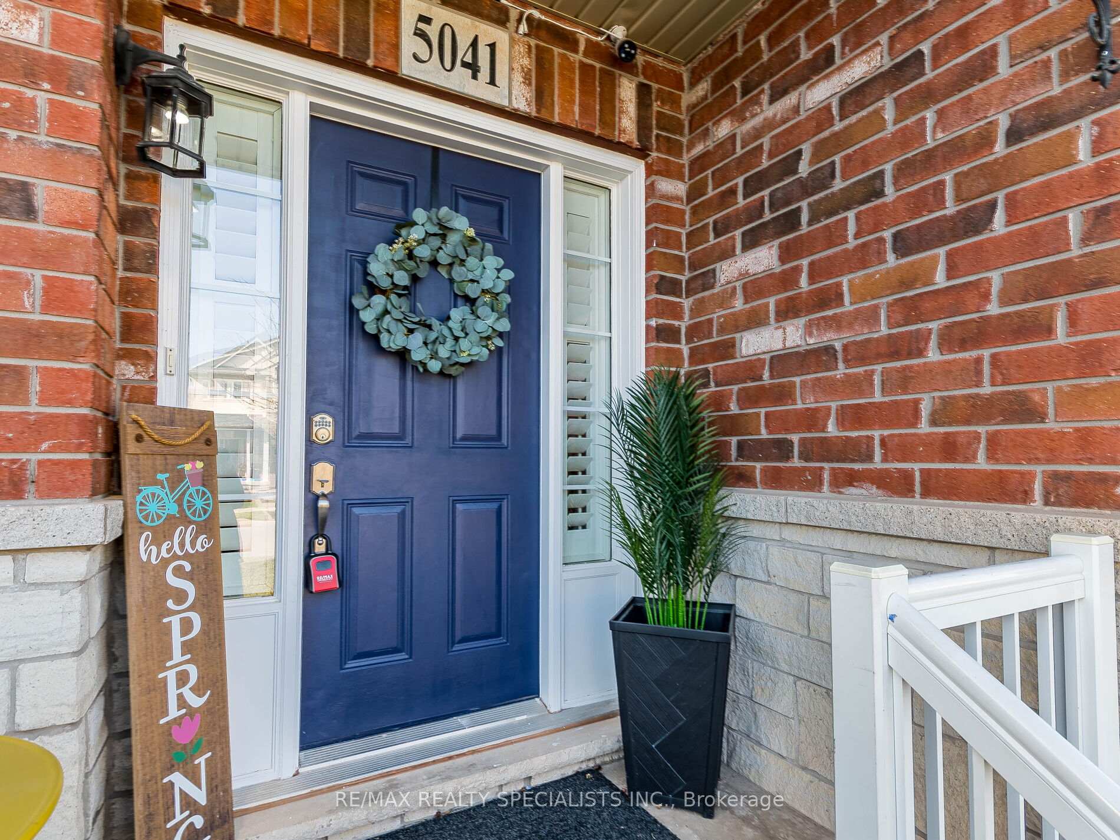
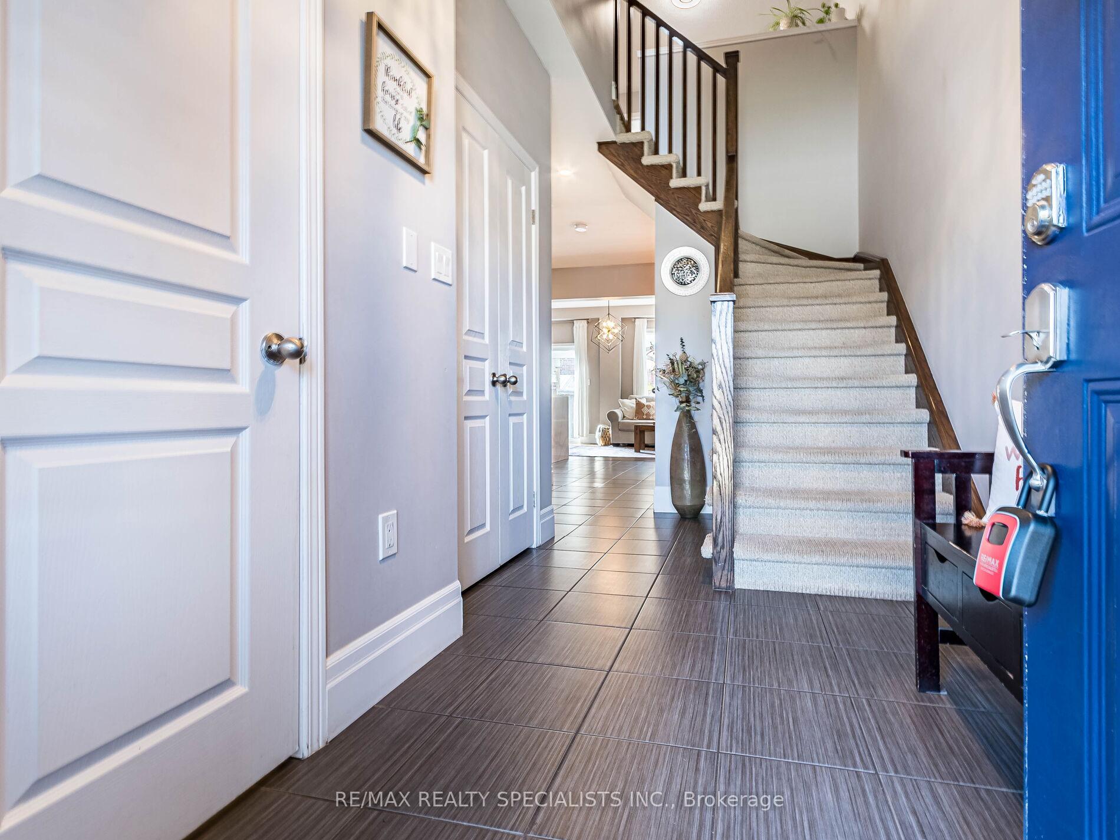
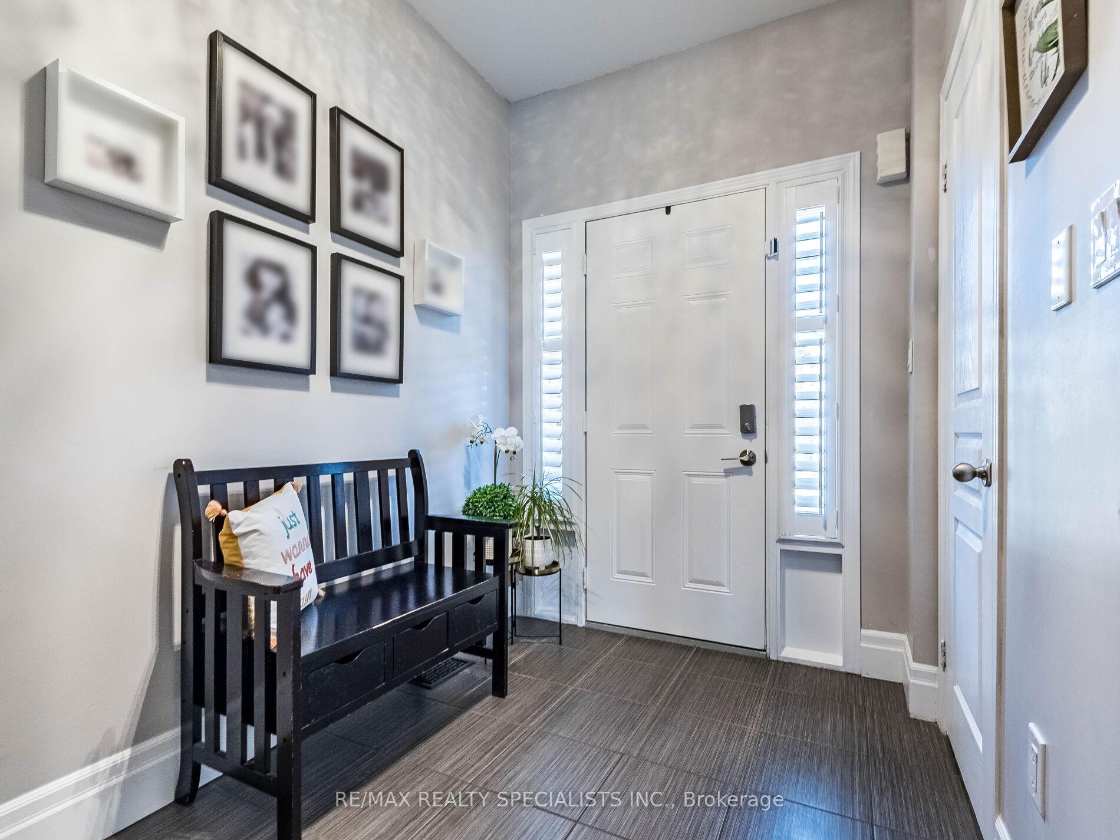 See all 43 photos
Property history
Facts and features
- BasementApartment
- Age of home6–15 years
- Water, sewerMunicipal
- Lot shapeRectangular
- Hardwood floors
- Fireplace
- Central air
The homeFreehold Townhouse, 2-storey, Age 6–15 years
- Type: Freehold Townhouse
- Style: 2-storey
- Age: 6–15 years
- Living space: 1,500–2,000 sq ft
- Basement: Apartment, finished
InsideFireplace Yes, Hardwood, Ceramic, Lower level
- Fireplace: Yes
- Flooring: Hardwood, Ceramic
- Laundry: Lower level
- Features: Auto garage door remote, in-law suite, separate hydro meter, water heater
- Security: Smoke detector
- Rooms above ground: 7
- Rooms in the basement: 1
- Bedrooms: 3
- Bathrooms: 4
- Kitchens: 1
Outside and lotBrick, vinyl siding, Asphalt shingle, Poured concrete
- Exterior: Brick, vinyl siding
- Roof: Asphalt shingle
- Foundation: Poured concrete
- Features: Deck, landscaped, privacy
- Other structures: Fence - full
- Size: 21.98 × 101.85 ft
- Shape: Rectangular
- Zoning: RM1-14
Parking1 Garage, Built-in, Private
- Spaces: 1 Garage
- Garage: Built-in
- Driveway: Private
Heating, water and powerForced air, gas, Central air, Municipal water
- Heating: Forced air, gas
- Cooling: Central air
- Water: Municipal water
- Sewer: Municipal sewer
- Natural gas: Yes
- Hydro: Yes
- Cable: Yes
- Telephone: Yes
Costs and taxesTaxes $4,856 a year, HST included in the price, Hot water tank is rental.
- Taxes, 2024: $4,856 a year
- HST: HST included in the price
- Rental items: Hot water tank is rental.
Included in the saleWindow coverings, electric light fixtures, garage door remote and appliances including gas stove, built-in microwave, fridge, dishwasher, washer and dryer.
- Included: Window coverings, electric light fixtures, garage door remote and appliances including gas stove, built-in microwave, fridge, dishwasher, washer and dryer.
NearbyFenced yard, library, park, rec./commun.centre, school, school bus route
- Close to: Fenced yard, library, park, rec./commun.centre, school, school bus route
Listing detailsX12071483, Sold, Apr 9, 2025
- MLS® number: X12071483
- Status: Sold
- Listed on: Apr 9, 2025
- Days on market: 8
- Updated: Apr 17, 2025
- Possession: 2025-06-30 / Flexible
- Occupied by: Owner
- Listing brokerage: RE/MAX REALTY SPECIALISTS INC.
About this home
5041 Alyssa Drive, Lincoln (Beamsville), ON L3J 1W5
Spectacular Freehold Townhome in the Heart of Beamsville* No Condo Fees* $$$ Spent on Renovations* Fully Renovated Kitchen with sleek white cabinetry, luxurious quartz waterfall countertop, and new light fixtures* All Bathrooms upgraded with new toilets, sinks and quartz countertops* Freshly painted with new baseboards adding a modern finish* Open-concept living room with striking fireplace* Updated light fixtures in the living and dining areas* NEW installed engineered hardwood floors (2023)* All Bedrooms feature beautifully crafted wood accent wall* Master bedroom features generous ensuite bathroom, walk-in closet, wood and stone accents plus a cozy fireplace (2022) for added luxury* Fully finished basement perfect for a family room, home office, or in-law suite* Stunning private backyard oasis with newly built wood deck, stylish pergola, freshly laid grass and vibrant flower garden* Located on a Private Road, steps away to the 46,000 Sq Ft Community Centre featuring an Ice Rink and Public Library*Just around the corner to a fabulous park with new playground, Skate Field, Arena & Library.Steps away to shopping, Restaurants and Downtown Beamsville* Quick access to QEW * Walking distance from 2 elementary 2 schools & minutes away from a newly built high school and YMCA.
Ask about this home
A HOMEH agent will answer your questions about this home.
Around this home
Daily convenience, out of 100, from the distances below
Schools nearby
School rating, out of 10.
Helpful calculators
Your HOMEH agent

"I would see it this week."