

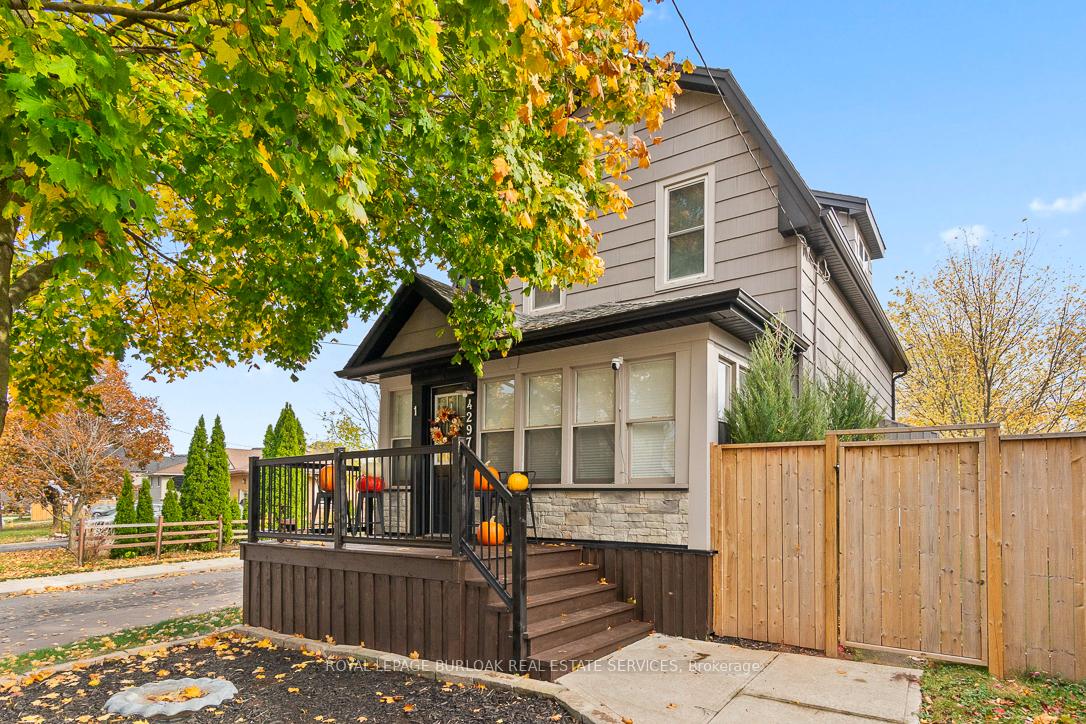
Unit 1, 4297 East Avenue
Unit 1, 4297 East Avenue
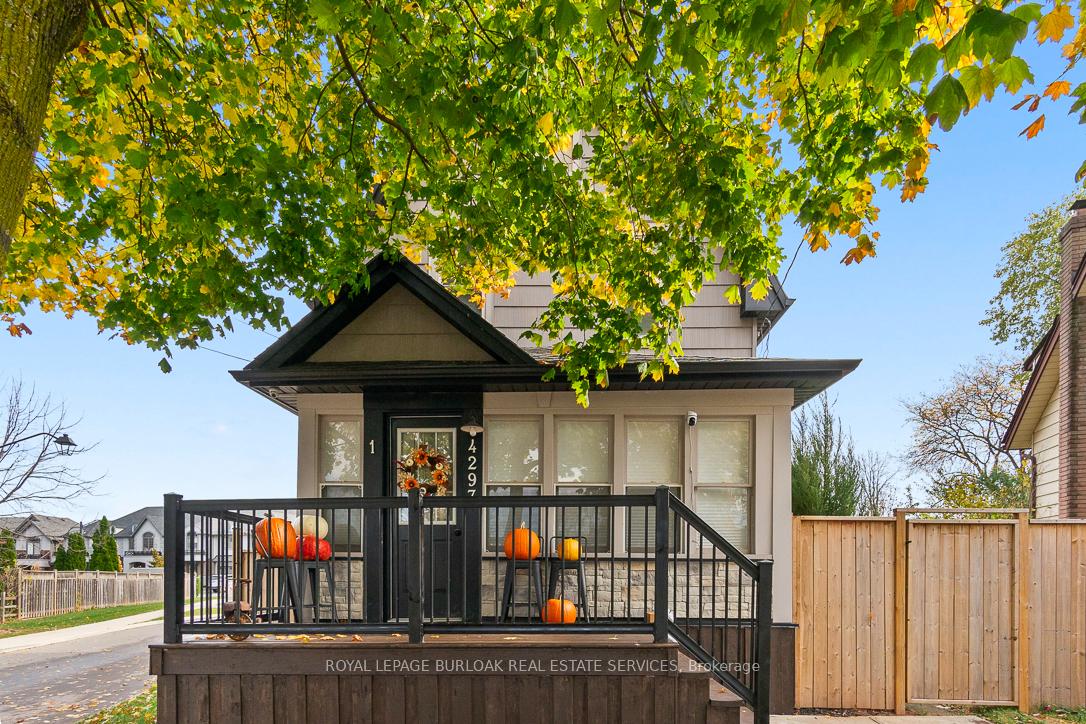
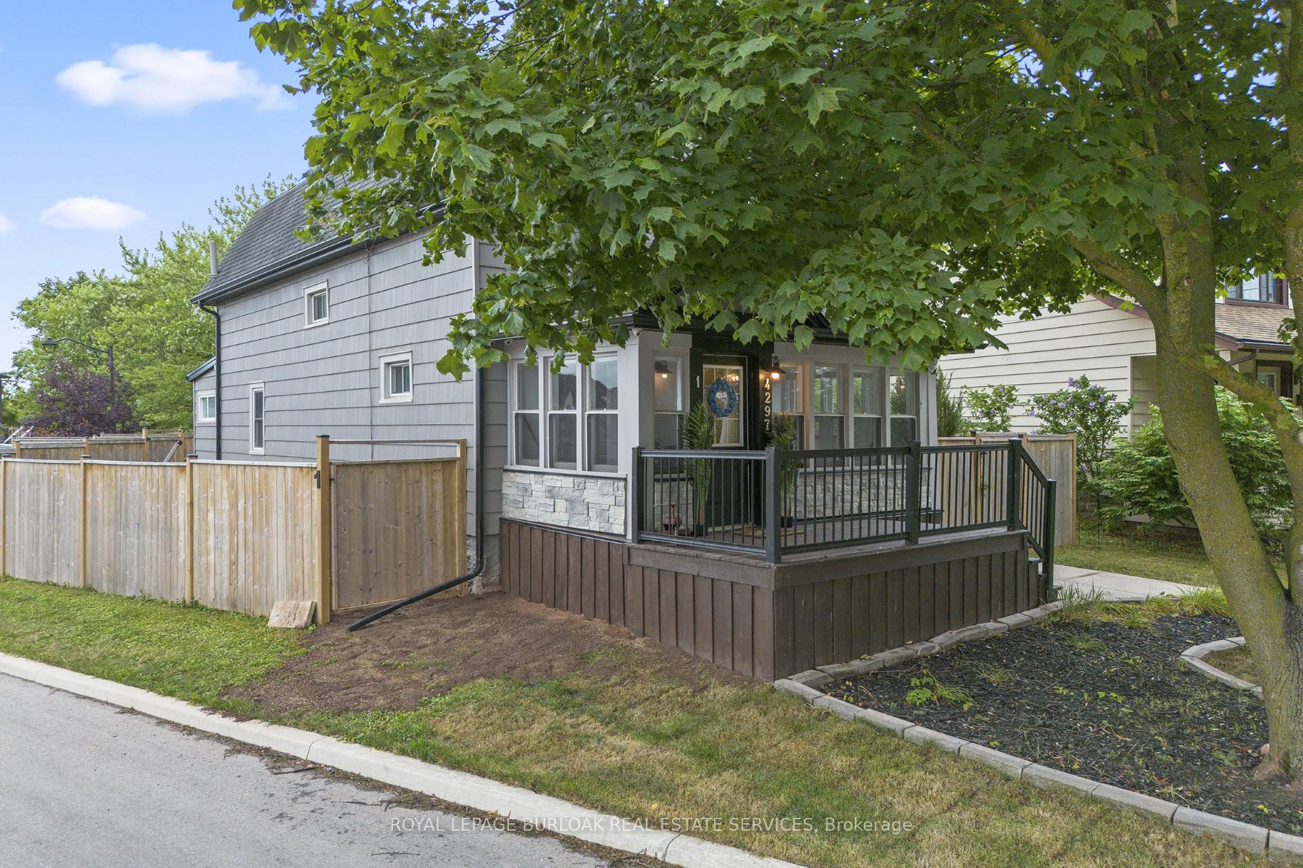
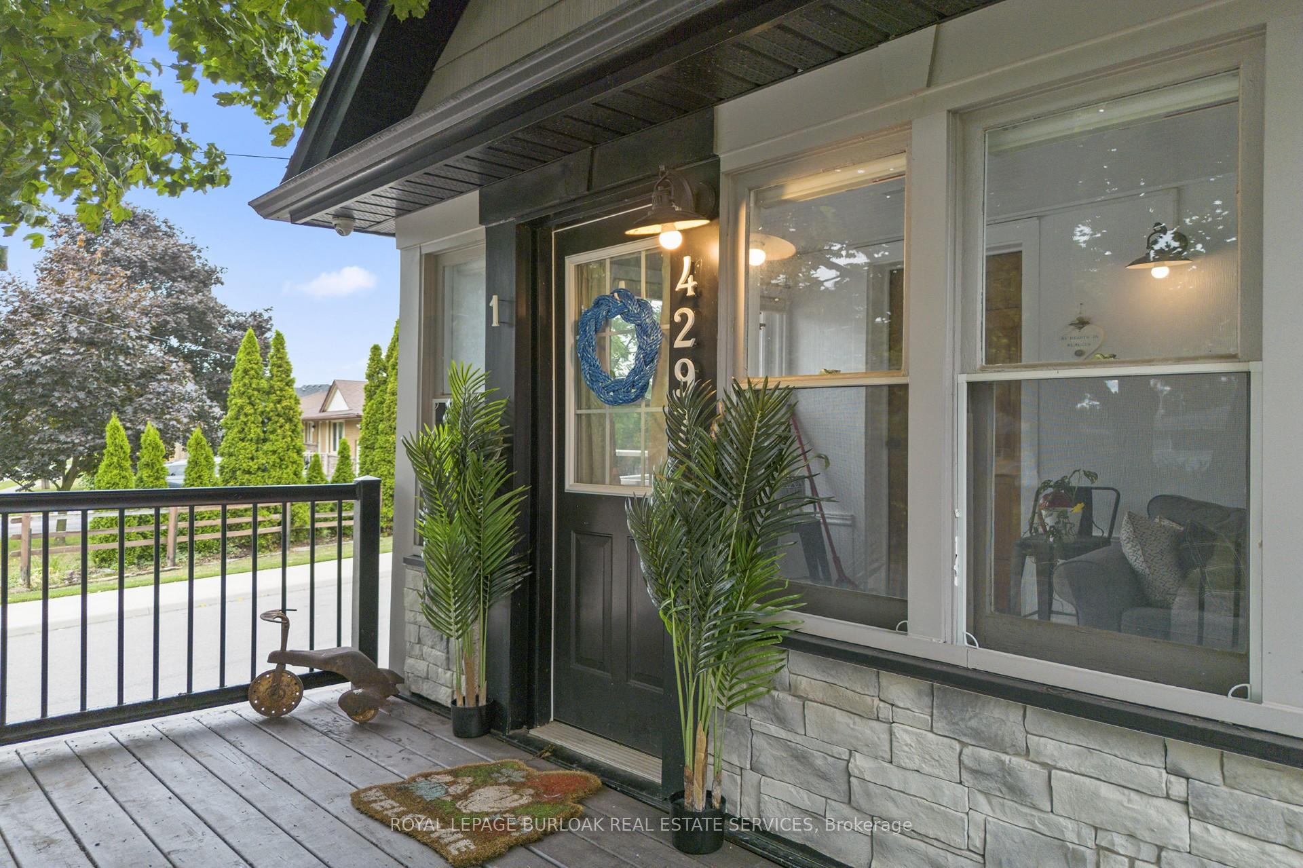
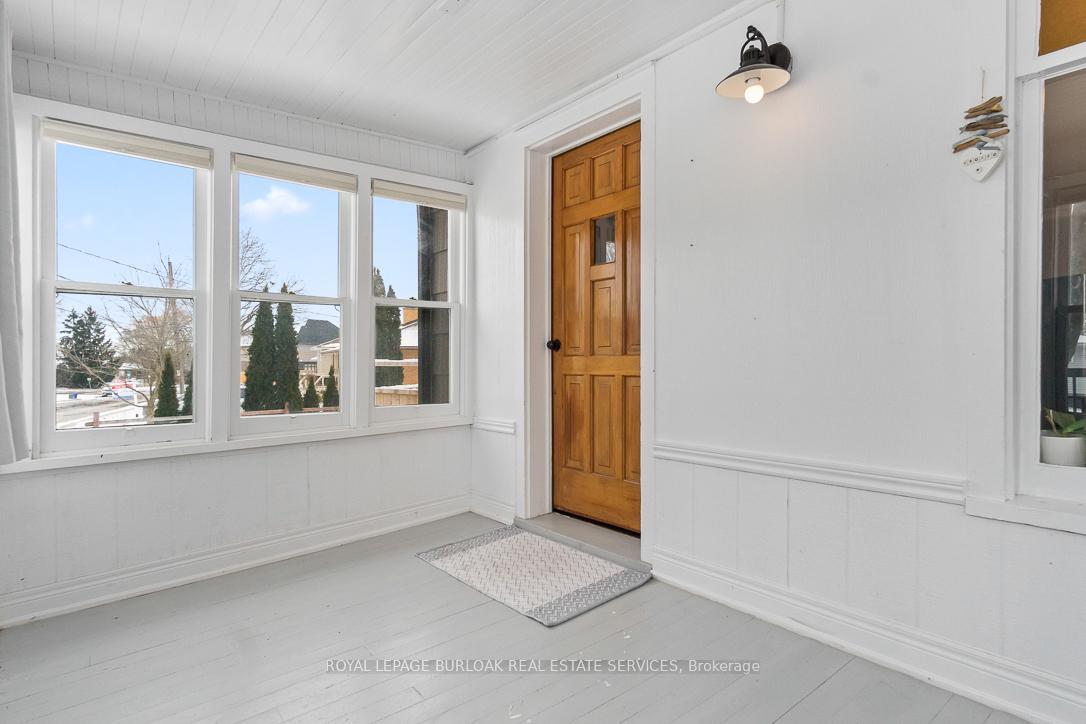 See all 32 photos
Property history
- $599,000TerminatedList: 2026-01-21|End: 2026-02-24|34 daysX12719038
- $649,000TerminatedList: 2025-10-24|End: 2025-11-10|17 daysX12481563
- $649,000TerminatedList: 2025-08-21|End: 2025-10-24|64 daysX12357866
- $749,000TerminatedList: 2025-01-23|End: 2025-04-24|91 daysX11937297
Facts and features
- BasementPart finished
- Price per sq ft~$499
- Water, sewerMunicipal
- Lot shapeIrregular
- Hardwood floors
- Fireplace
- Central air
The homeDetached, 2-storey, 1,100–1,500 sq ft
- Type: Detached
- Style: 2-storey
- Living space: 1,100–1,500 sq ft
- Basement: Unfinished, partial basement
InsideFireplace Yes, electric, living room, Hardwood, Main level
- Fireplace: Yes, electric, living room
- Flooring: Hardwood
- Laundry: Main level
- Features: Central vacuum, water heater owned
- Security: Security system
- Rooms above ground: 10
- Rooms in the basement: 1
- Bedrooms: 3
- Bathrooms: 2
- Kitchens: 1
- Family room: Yes
Outside and lotAluminum siding, Asphalt shingle, Poured concrete
- Exterior: Aluminum siding
- Roof: Asphalt shingle
- Foundation: Poured concrete
- Features: Deck, lawn sprinkler system, privacy
- Size: 51.02 × 107.69 ft
- Shape: Irregular
- Zoning: R2-29
Parking2 Parking, Private double
- Spaces: 2 Parking
- Driveway: Private double
Heating, water and powerForced air, gas, Central air, Municipal water
- Heating: Forced air, gas
- Cooling: Central air
- Water: Municipal water
- Sewer: Municipal sewer
Costs and taxesTaxes $4,160 a year, HST included in the price, Rental items None
- Taxes, 2025: $4,160 a year
- HST: HST included in the price
- Rental items: None
Included in the saleWasher, dryer, stove, dishwasher, refrigerator, microwave, electric ffreplace, all elf, window coverings, custom cellular shades, central vac and attachments, outside fire pit, muskoka chairs, Mirrors, artwork
- Included: Washer, dryer, stove, dishwasher, refrigerator, microwave, electric ffreplace, all elf, window coverings, custom cellular shades, central vac and attachments, outside fire pit, muskoka chairs
- Not included: Mirrors, artwork
NearbyFenced yard, park, public transit, school
- Close to: Fenced yard, park, public transit, school
Listing detailsX12481563, Terminated, Oct 24, 2025
- MLS® number: X12481563
- Status: Terminated
- Listed on: Oct 24, 2025
- Days on market: 17
- Updated: Nov 10, 2025
- Possession: Flexible
- Occupied by: Owner
- Listing brokerage: ROYAL LEPAGE BURLOAK REAL ESTATE SERVICES
About this home
Unit 1, 4297 East Avenue, Lincoln (Beamsville), ON L0R 1B6
Located in the heart of Niagara's renowned wine country, surrounded by lush vineyards and offering quick access to both Lake Ontario and the QEW, this beautifully updated century home offers 1,458 square feet of thoughtfully designed living space, featuring 3 spacious bedrooms new 2-piece bathroom on the main level an upgraded 4-piece bathroom upstairs. The convenient main floor laundry room adds a practical touch for modern living. As you step inside, you're welcomed by an open-concept layout that seamlessly blends the main living areas. Expansive windows flood the space with natural light, while custom built-in shelving, elegant cellular shades, hardwood floors and a sleek linear electric fireplace framed by a modern stone wall create a charming atmosphere. The large, modern kitchen showcases white cabinetry, granite countertops, and ample storage, making it perfect for both everyday living and entertaining. Set on a generous 41x107 lot, the outdoor space is equally impressive. New custom fencing, complete with three gates, ensures both privacy and security, while providing a wonderful backdrop for gardening, hosting guests, or simply unwinding outdoors. Location is key this home is just a short 30-minute drive from downtown Burlington, making it ideal for those seeking a peaceful retreat without sacrificing proximity to major city amenities. Proximity to local neighbourhood amenities is under an 8 minute walk to schools, parks, scenic trails, No Frills, LCBO, restaurants, and shopping. Custom fencing with 3 custom gates. Sewer replaced, cleaned out and new floor drain. HWT Owned. The current owner has initiated the process to sever the historical property from the condominium corporation. Both the Town of Lincoln and the condominium corporation have consented to this in writing, and are actively working towards securing the severance. Additional details available upon request.
Ask about this home
A HOMEH agent will answer your questions about this home.
Around this home
Daily convenience, out of 100, from the distances below
Schools nearby
School rating, out of 10.
Helpful calculators
Your HOMEH agent

"Priced 21% over the Hestimate. I would see it this week."