

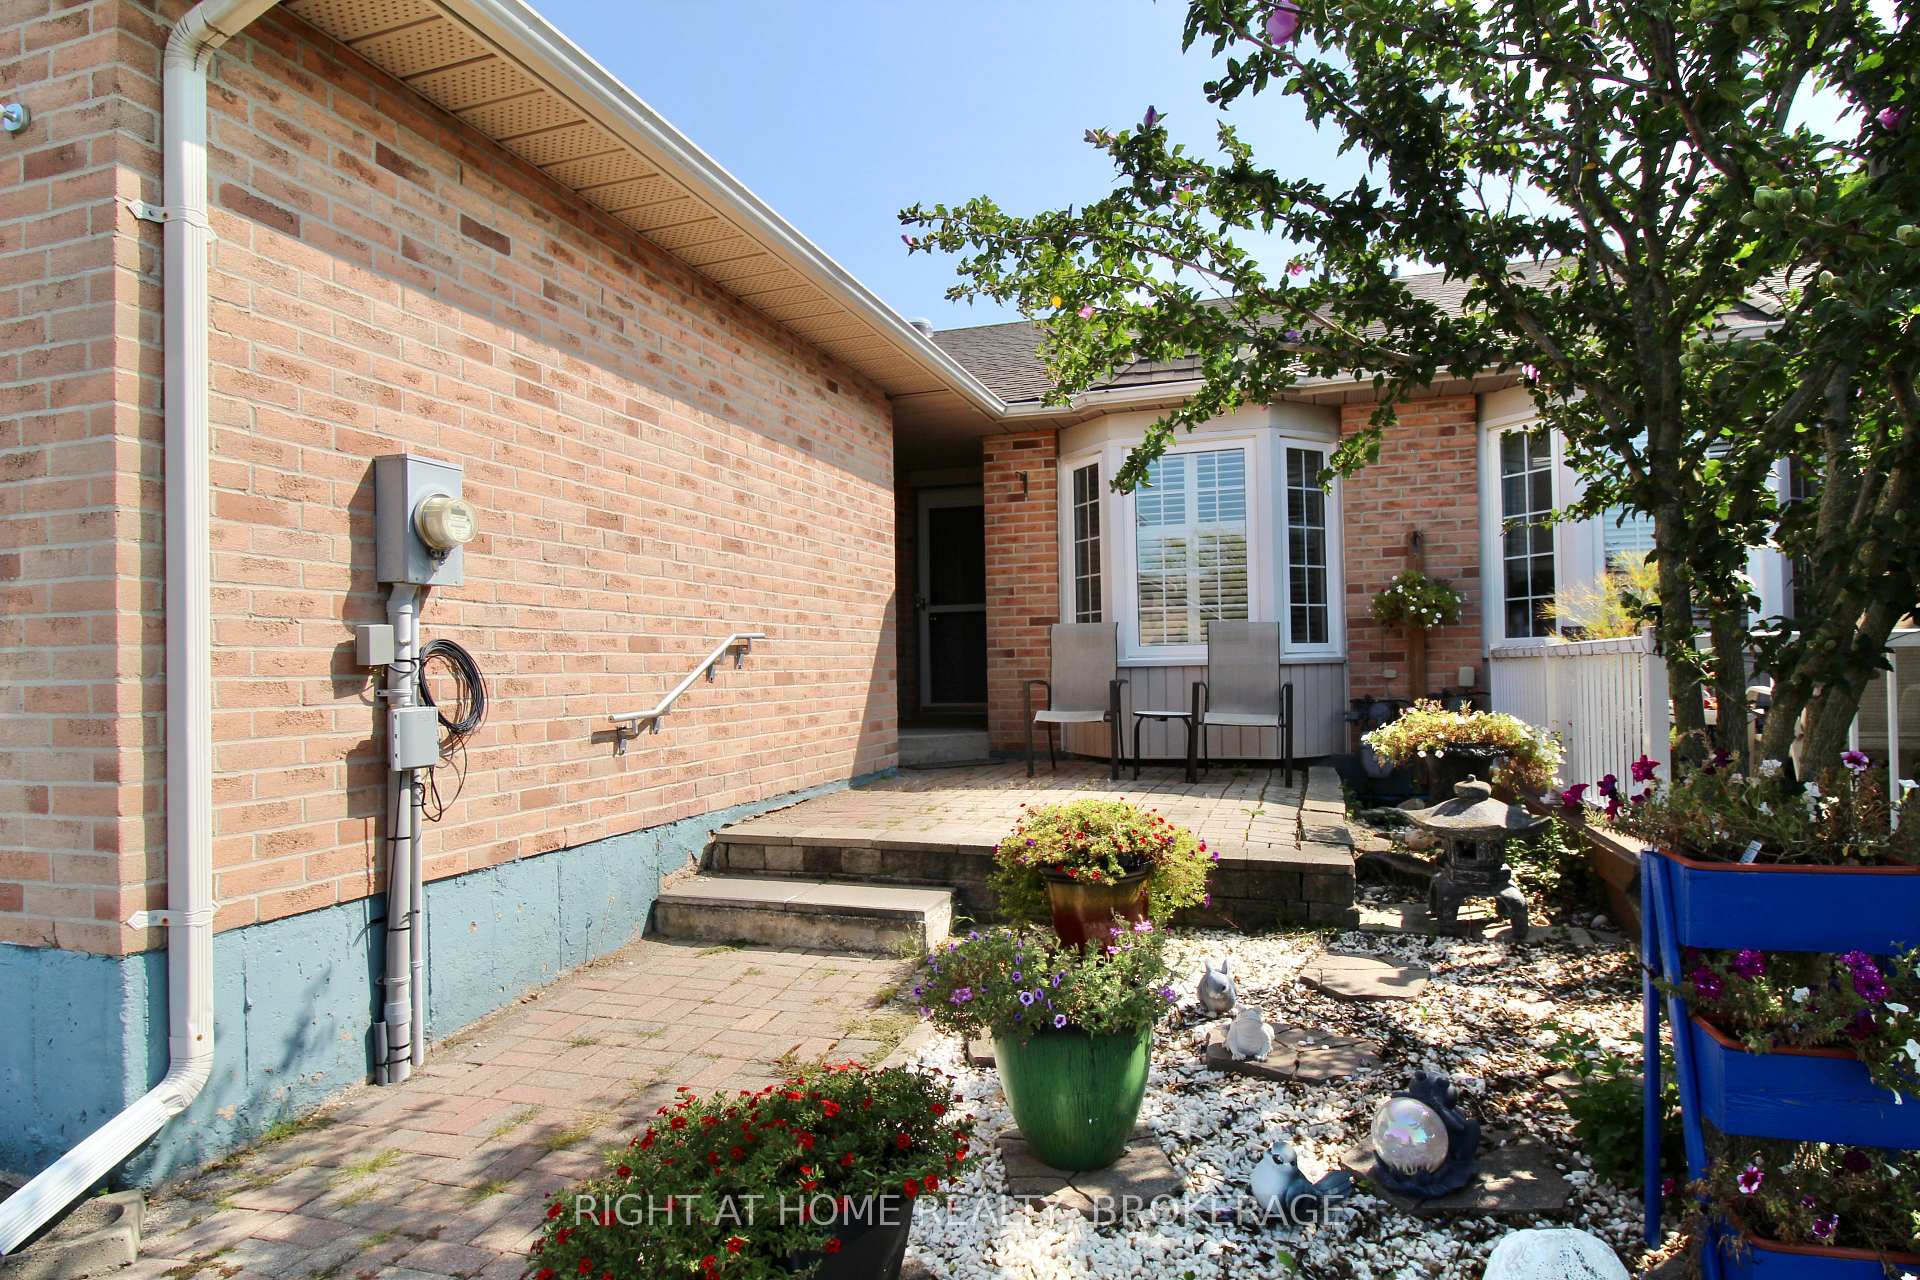
4451 Michael Avenue
Freehold Townhouse Expired
1/194451 Michael Avenue
Freehold Townhouse Expired
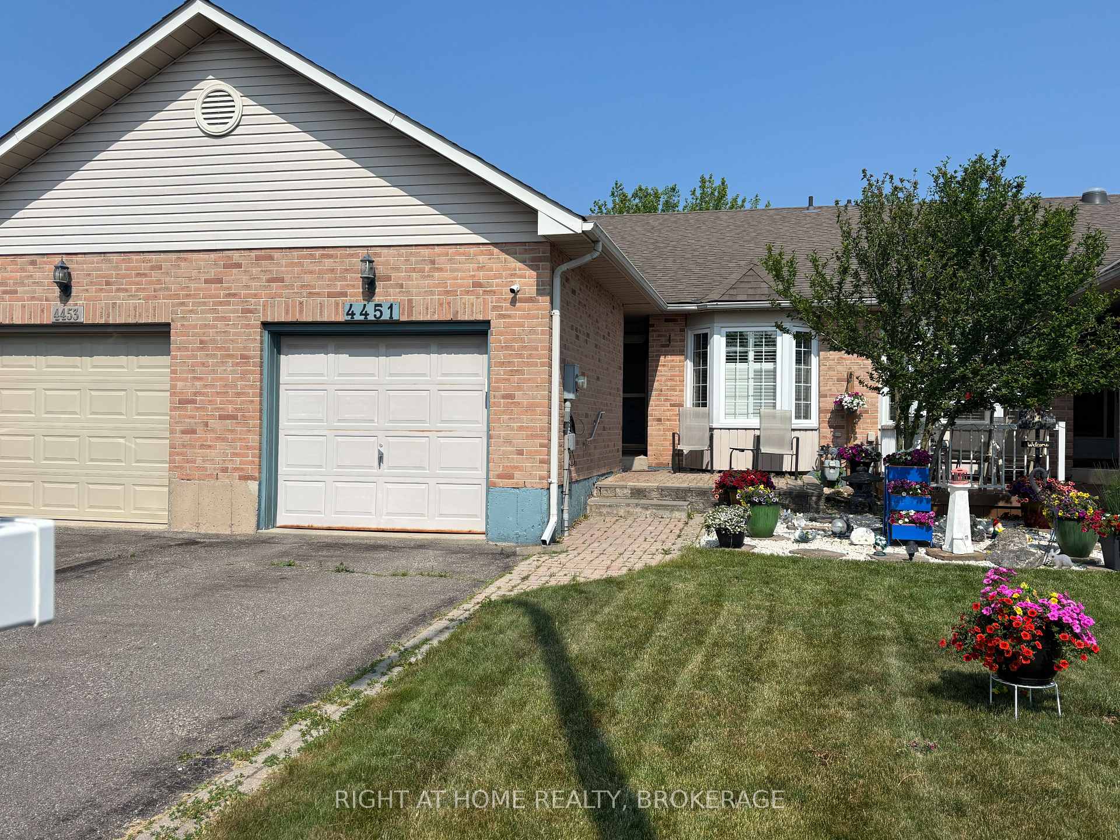
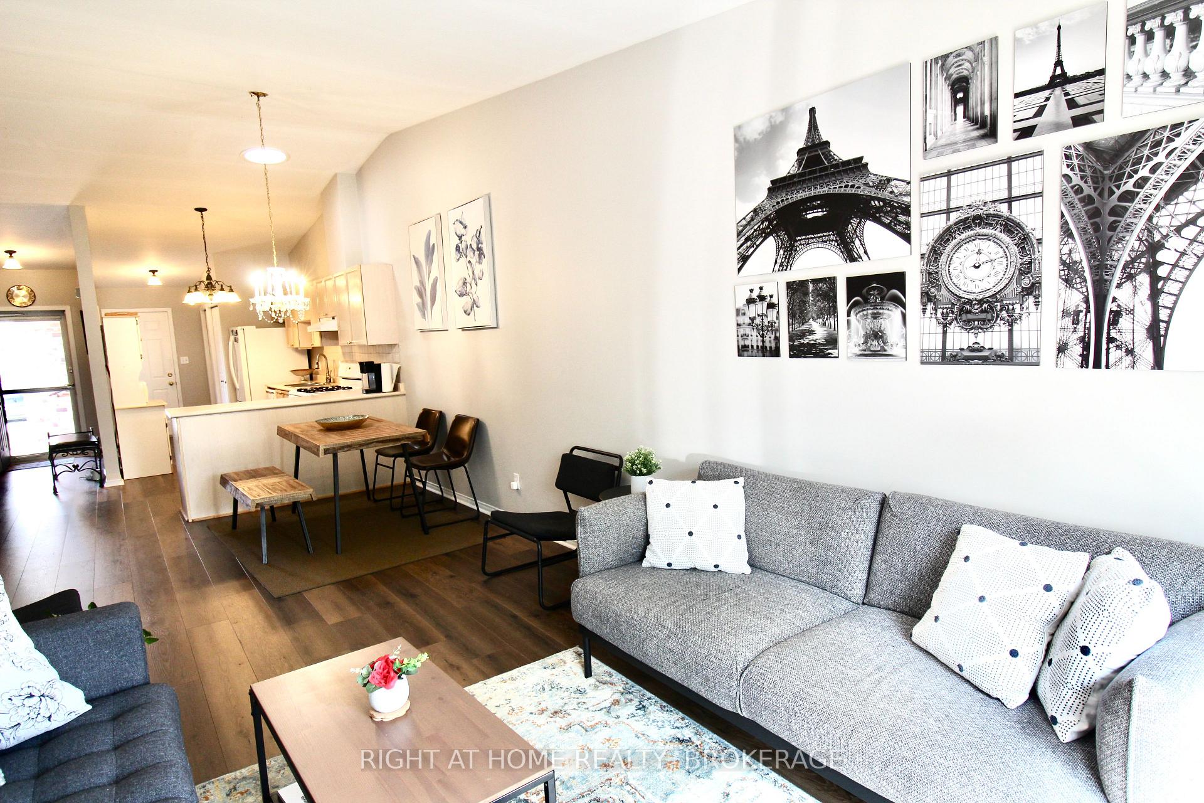
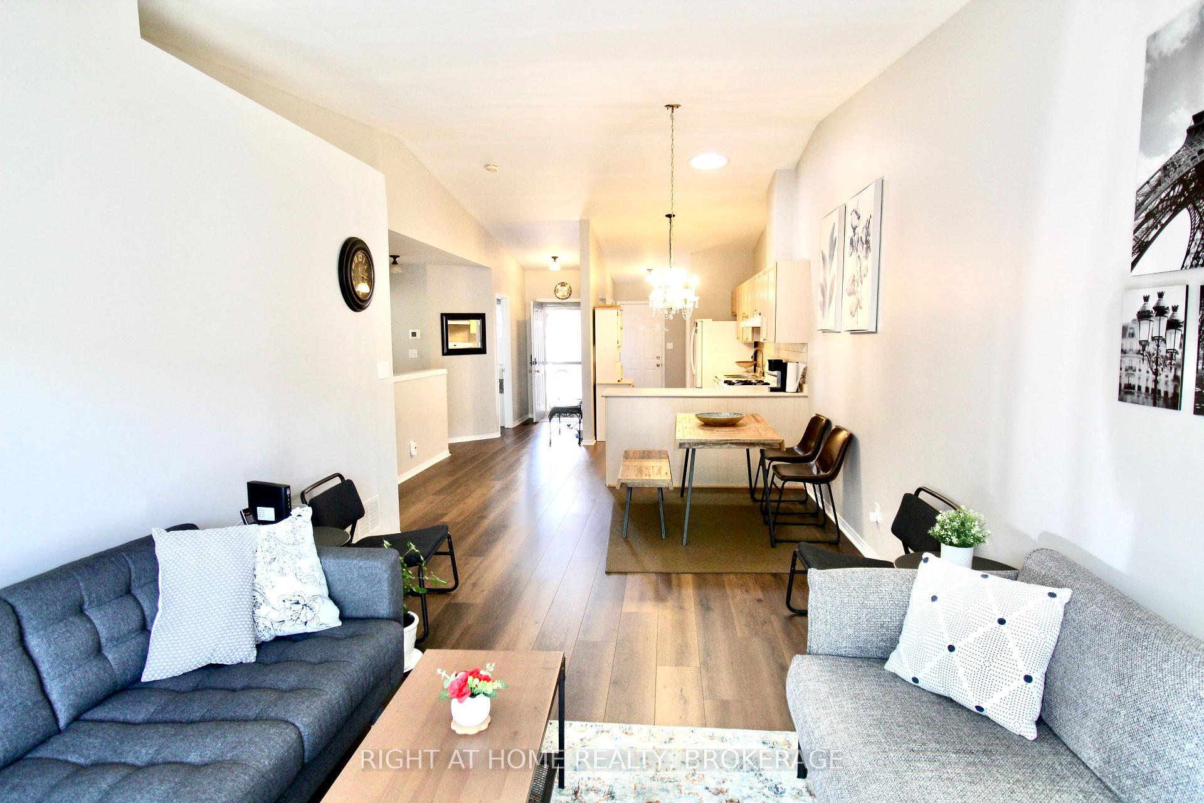
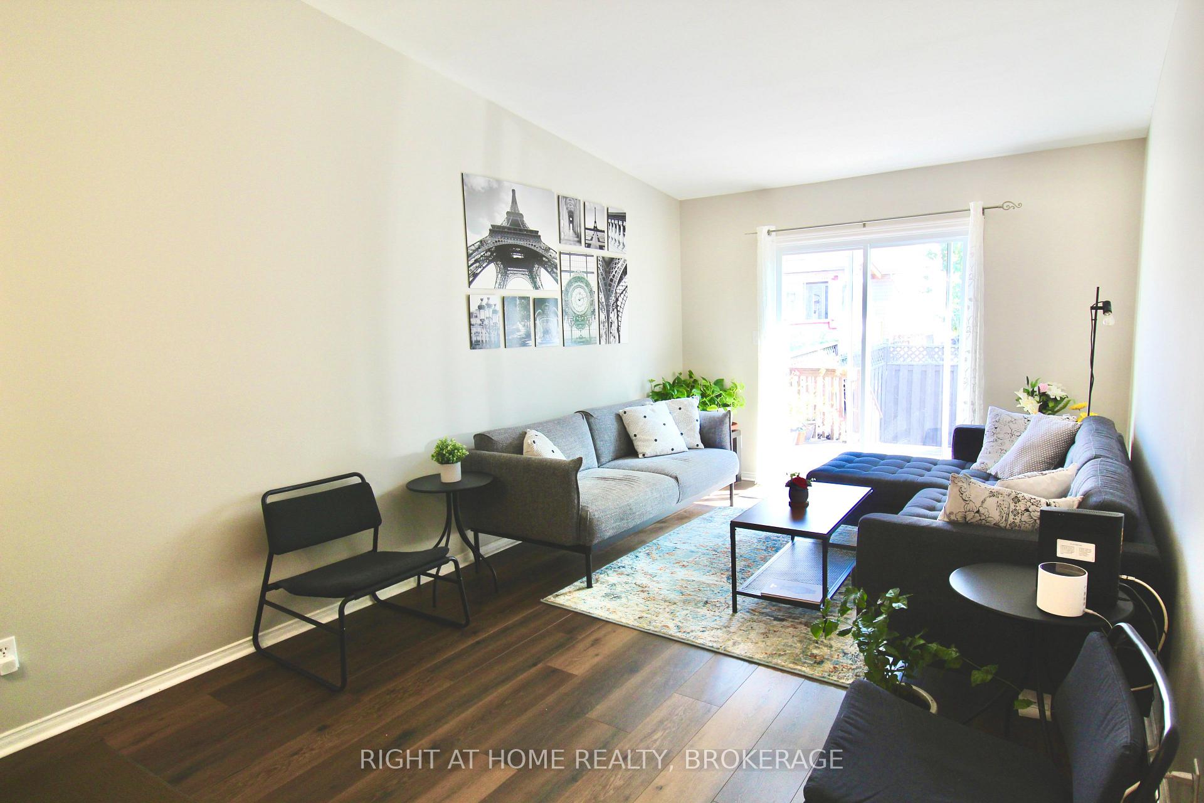 See all 19 photos
2+2 Bedrooms
2 Bathrooms
1 Garage
700–1.1K sq.ft
22.9×111.38 ft
$3,906/yr
Property history
- $599,000ExpiredList: 2025-09-10|End: 2025-11-10|61 daysX12394036
- $624,900TerminatedList: 2025-07-30|End: 2025-08-25|26 daysX12314565
- $649,999TerminatedList: 2025-04-29|End: 2025-07-28|90 daysX12111922
- $675,000TerminatedList: 2025-03-26|End: 2025-04-29|34 daysX12042140
Facts and features
- BasementPart finished
- Age of home31–50 years
- Price per sq ft~$666
- Water, sewerMunicipal
What stands out
- Central air
The homeFreehold Townhouse, Bungalow, Age 31–50 years
- Type: Freehold Townhouse
- Style: Bungalow
- Age: 31–50 years
- Living space: 700–1,100 sq ft
- Basement: Partially finished
InsideLower level, Auto garage door remote, carpet free, primary bedroom - main floor, solar tube, workbench, Rooms above ground 5
- Laundry: Lower level
- Features: Auto garage door remote, carpet free, primary bedroom - main floor, solar tube, workbench
- Rooms above ground: 5
- Bedrooms: 2 + 2 in the basement
- Bathrooms: 2
- Kitchens: 1
- Family room: Yes
Outside and lotBrick front, Asphalt shingle, Poured concrete
Outside
- Exterior: Brick front
- Roof: Asphalt shingle
- Foundation: Poured concrete
- Size: 22.9 × 111.38 ft
- Zoning: R3
Parking1 Garage, Attached, Tandem
- Spaces: 1 Garage
- Garage: Attached
- Driveway: Tandem
Heating, water and powerForced air, gas, Central air, Municipal water
- Heating: Forced air, gas
- Cooling: Central air
- Water: Municipal water
- Sewer: Municipal sewer
- Natural gas: Yes
- Hydro: Yes
- Cable: Yes
- Telephone: Yes
Costs and taxesTaxes $3,906 a year, HST included in the price, Water heater
- Taxes, 2024: $3,906 a year
- HST: HST included in the price
- Rental items: Water heater
- Under contract: Hot water tank-gas
Included in the saleFridge, gas stove, washer, dryer, dishwasher as is
- Included: Fridge, gas stove, washer, dryer, dishwasher as is
NearbyFenced yard, school, rec./commun.centre
- Close to: Fenced yard, school, rec./commun.centre
Listing detailsX12394036, Expired, Sep 10, 2025
- MLS® number: X12394036
- Status: Expired
- Listed on: Sep 10, 2025
- Days on market: 61
- Updated: Nov 10, 2025
- Possession: 2025-11-30 / Flexible
- Occupied by: Owner
- Listing brokerage: Right At Home Realty, Brokerage
About this home
4451 Michael Avenue, Lincoln (Beamsville), ON L0R 1B5
Auto Garage Door RemoteCarpet FreePrimary Bedroom - Main FloorSolar TubeWorkbenchFenced Yard
2 Bedroom, 2 bathroom Townhouse with NO condo fees. It has Vaulted ceilings, Open concept Kitchen, Dining and Living room. All new luxury laminate throughout. Fenced in yard has 'Turf grass' - So never cut your grass again! The basement boasts a giant rec room with pot lights and new flooring. A short walk to a primary school, shopping & restaurants on Ontario St, the QEW and on the wine route! Come see what this bungalow has to offer!
Read more
Ask about this home
A HOMEH agent will answer your questions about this home.
Ask a question
Thinking of selling your home?See what your home is worth today.
Around this home
John and Michael
Errands
Parks
Schools
Daily convenience, out of 100, from the distances below
ParkJack Simpson Park · 7 within 1 km4 min walk257 m
GroceryNo Frills15 min walk896 m
SchoolSenator Gibson Public School5 min walk300 m
PharmacyRexall6 min walk397 m
Cafés & foodTim Hortons · 13 within 1 km7 min walk459 m
Gym & rec centreAllan F. Gretsinger Pool9 min walk558 m
LibraryLincoln Public Library - Fleming Branch13 min walk791 m
WalkDriveStraight-line distance, open map data
Grocery0.9 km
Park0.3 km
Coffee0.5 km
Dining0.6 km
Gym0.6 km
Schools nearby
School rating, out of 10.
Senator Gibson Public Schoolelementary · Public · 0.3 km
7.5/10Good
Beamsville District Secondary Schoolsecondary · Public · 0.7 km
—
Great Lakes Christian High Schoolsecondary · Private · 1.0 km
—
Contact agent
Helpful calculators
Mortgage
Affordability
Closing costs
Land transfer tax
Property tax
Down payment
CMHC insurance
Stress test
Cashback Rebate
Your HOMEH agent

KimHOMEH agent · Lincoln
"I would see it this week."
Ask Kim