

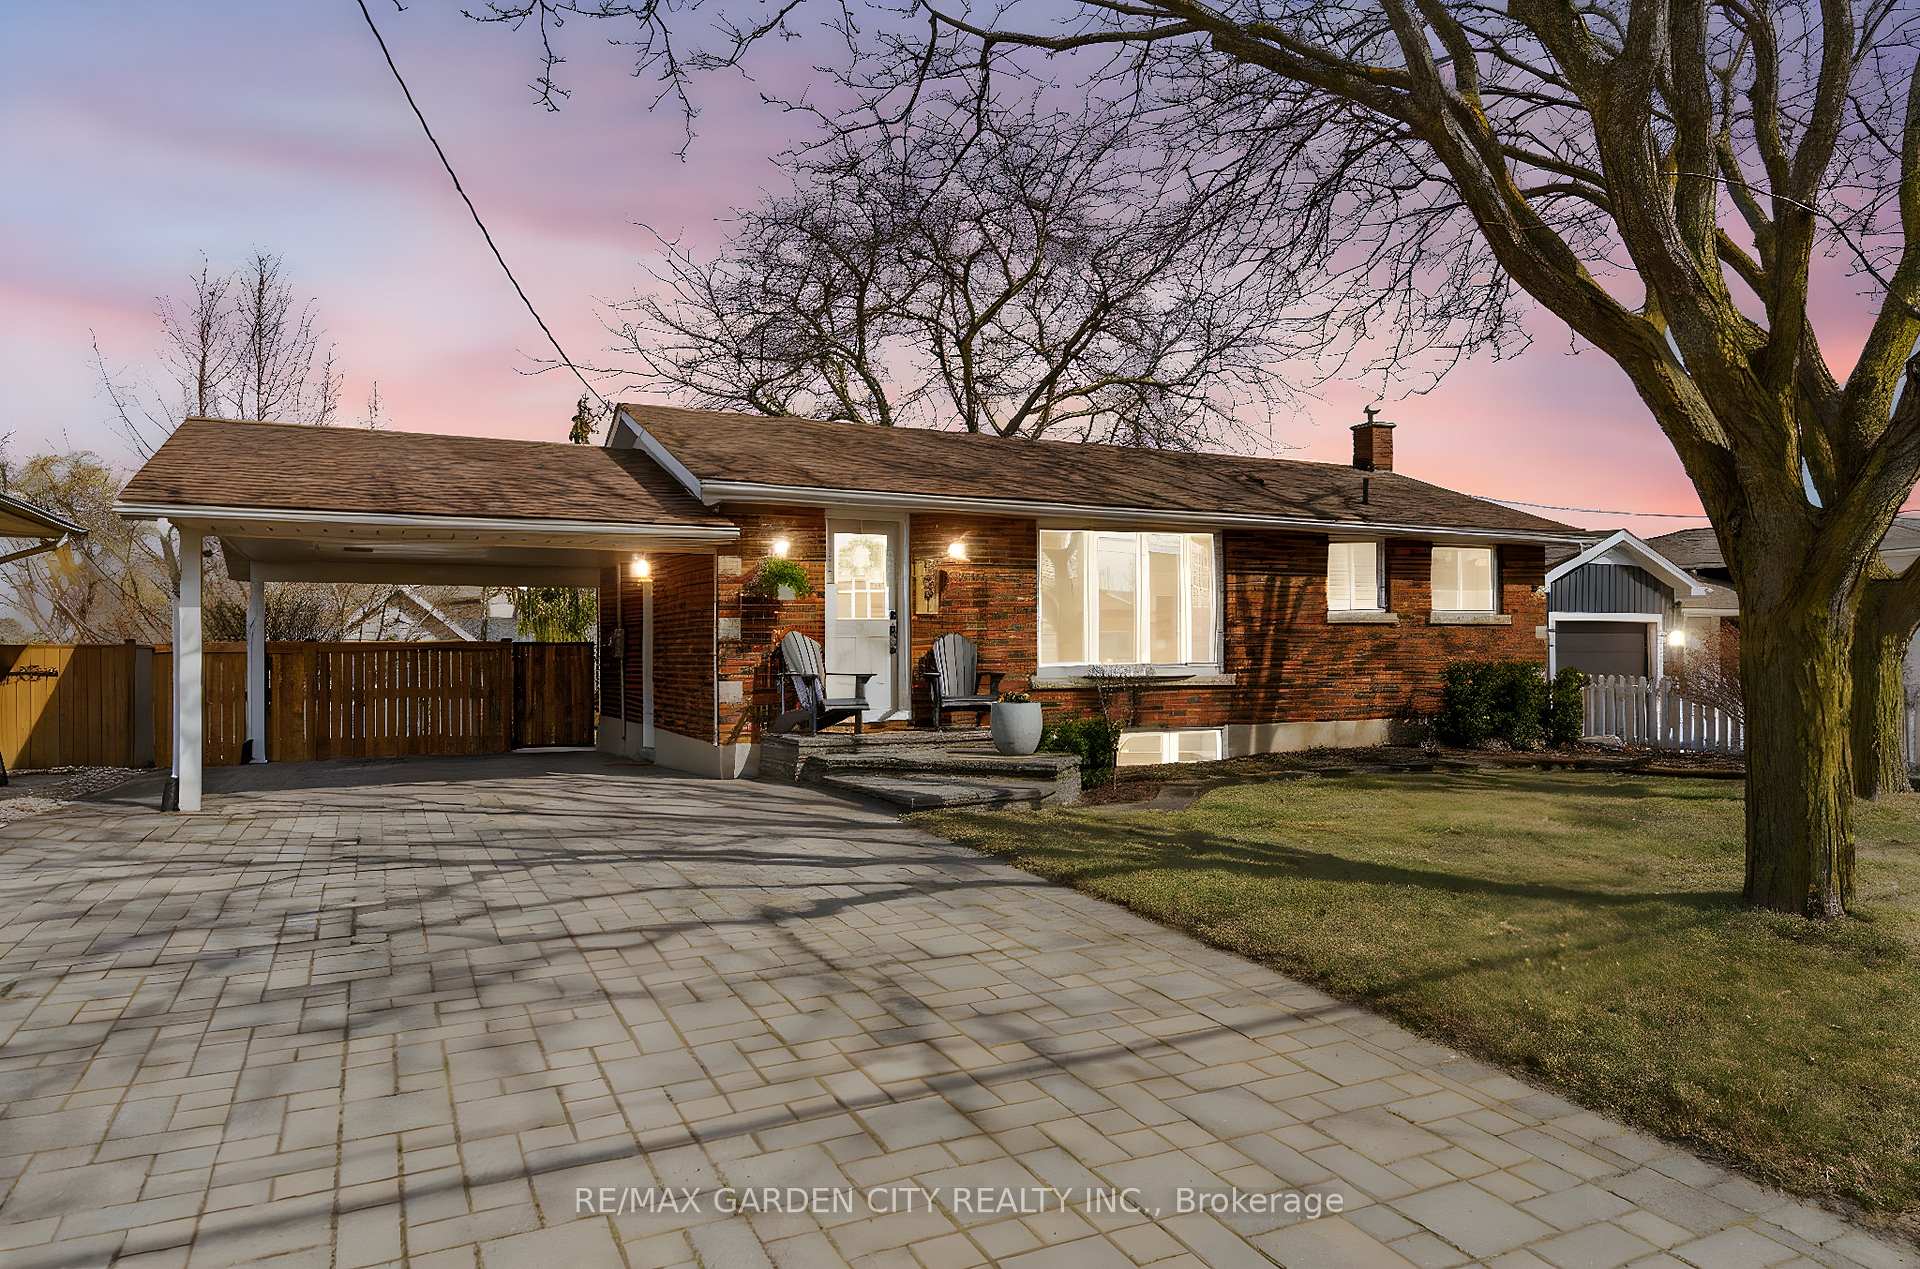
4881 Cherrywood Drive
4881 Cherrywood Drive
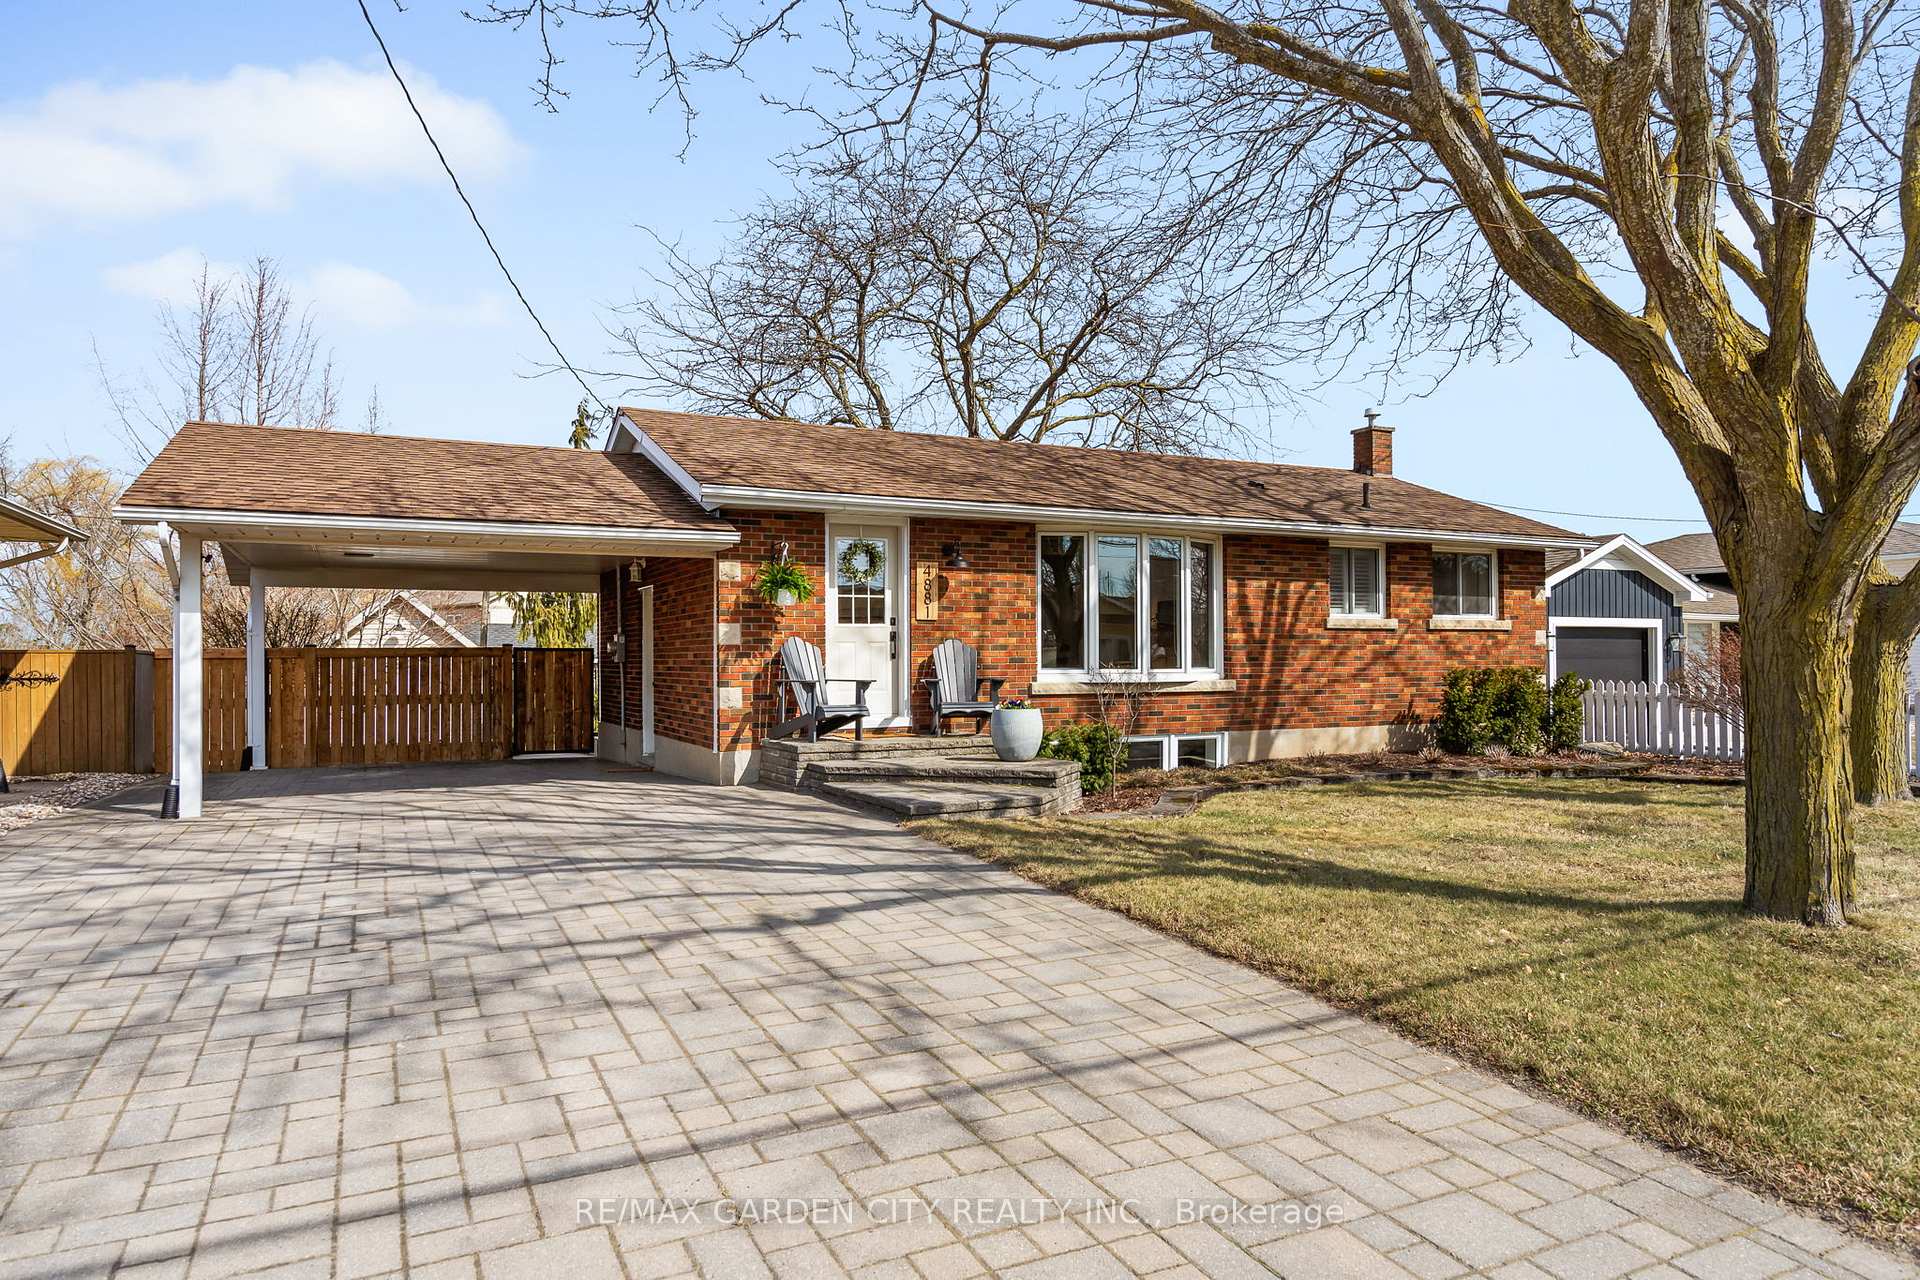 See all 44 photos
Property history
Facts and features
- BasementFinished
- Age of home51–99 years
- Water, sewerMunicipal
- Lot shapeIrregular
- Central air
The homeDetached, Bungalow, Age 51–99 years
- Type: Detached
- Style: Bungalow
- Age: 51–99 years
- Living space: 700–1,100 sq ft
- Basement: Full, finished
InsideWater meter, Rooms above ground 7, Bedrooms 4
- Features: Water meter
- Rooms above ground: 7
- Bedrooms: 4
- Bathrooms: 1
- Kitchens: 1
- Family room: Yes
Outside and lotOther, Asphalt shingle, Concrete block
- Exterior: Other
- Roof: Asphalt shingle
- Foundation: Concrete block
- Size: 64.6 × 108 ft
- Shape: Irregular
- Zoning: R3
Parking2 Garage, Carport, Private double
- Spaces: 2 Garage
- Garage: Carport
- Driveway: Private double
Heating, water and powerForced air, gas, Central air, Municipal water
- Heating: Forced air, gas
- Cooling: Central air
- Water: Municipal water
- Sewer: Municipal sewer
Costs and taxesTaxes $3,848 a year, HST included in the price, Hot water tank
- Taxes, 2024: $3,848 a year
- HST: HST included in the price
- Rental items: Hot water tank
- Under contract: Other
Included in the saleFridge, stove, dishwasher, washer, dryer, elf's, window coverings and blinds, Chest freezer
- Included: Fridge, stove, dishwasher, washer, dryer, elf's, window coverings and blinds
- Not included: Chest freezer
Listing detailsX12032208, Sold, Mar 20, 2025
- MLS® number: X12032208
- Status: Sold
- Listed on: Mar 20, 2025
- Days on market: 11
- Updated: Mar 31, 2025
- Possession: 2025-05-20 / Flexible
- Occupied by: Owner
- Listing brokerage: RE/MAX GARDEN CITY REALTY INC.
About this home
4881 Cherrywood Drive, Lincoln (Beamsville), ON L0R 1B7
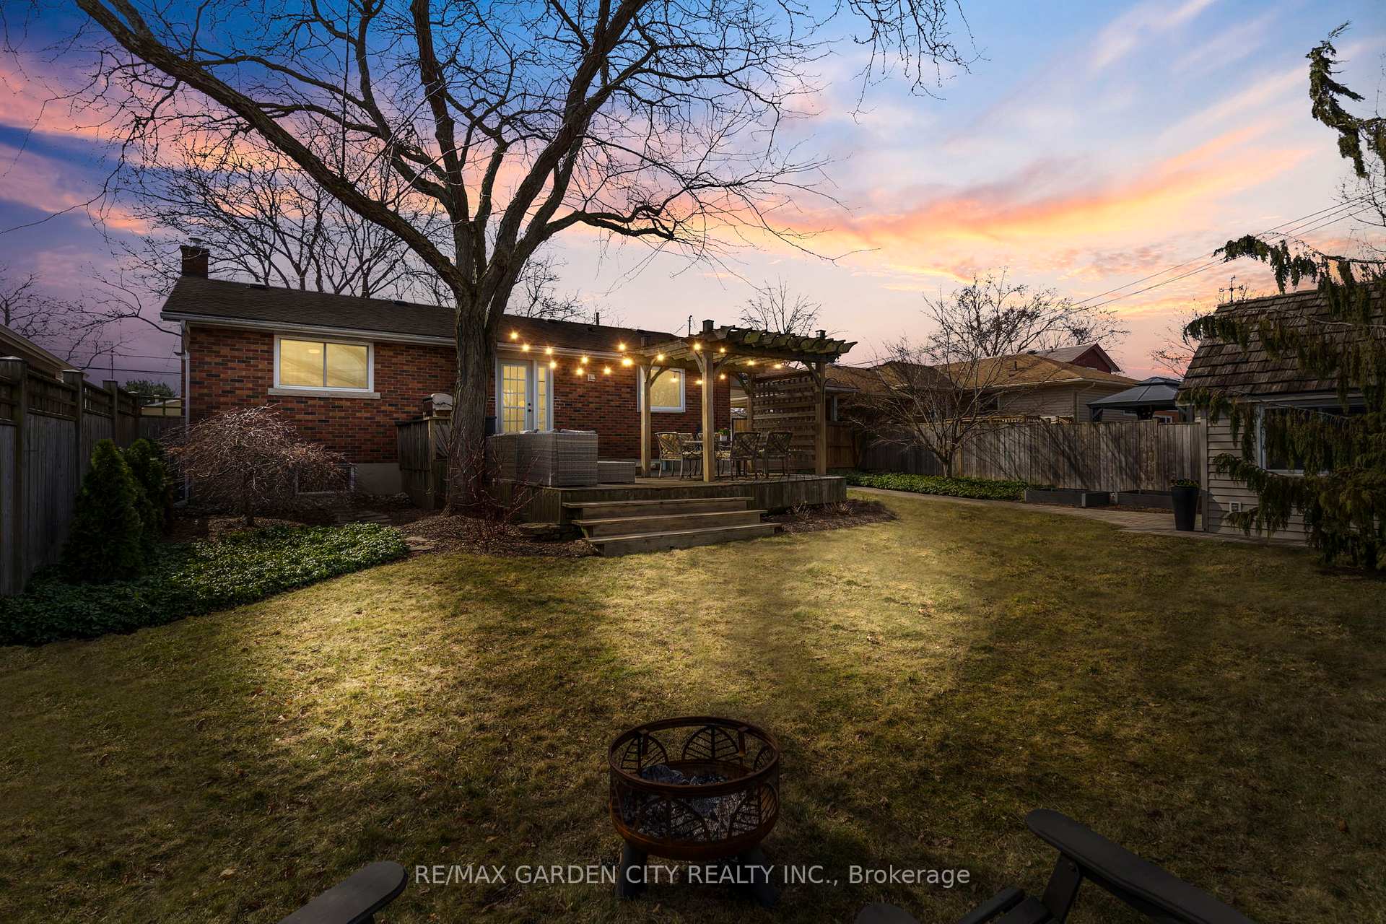
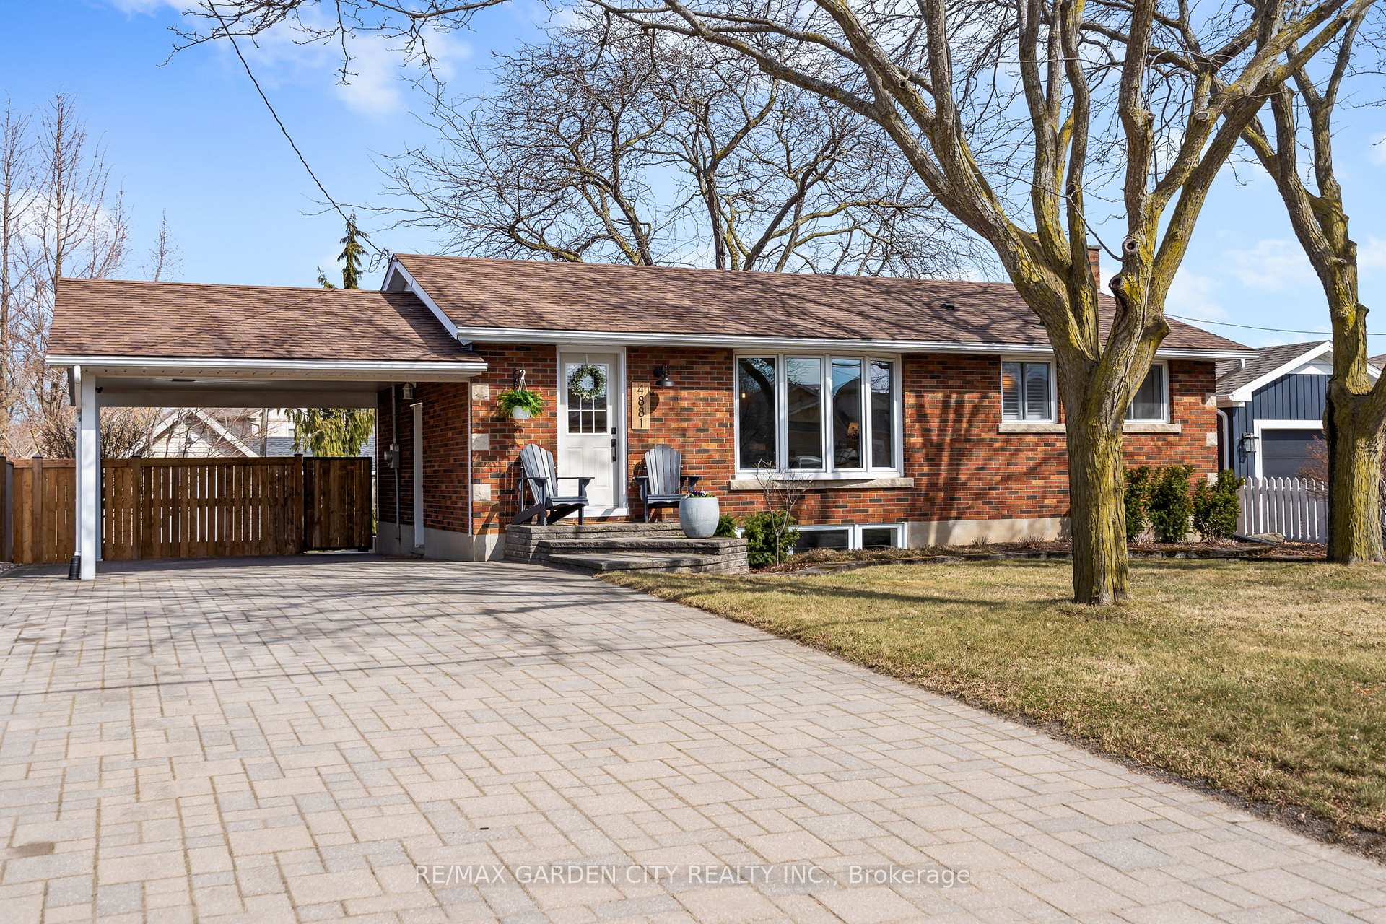
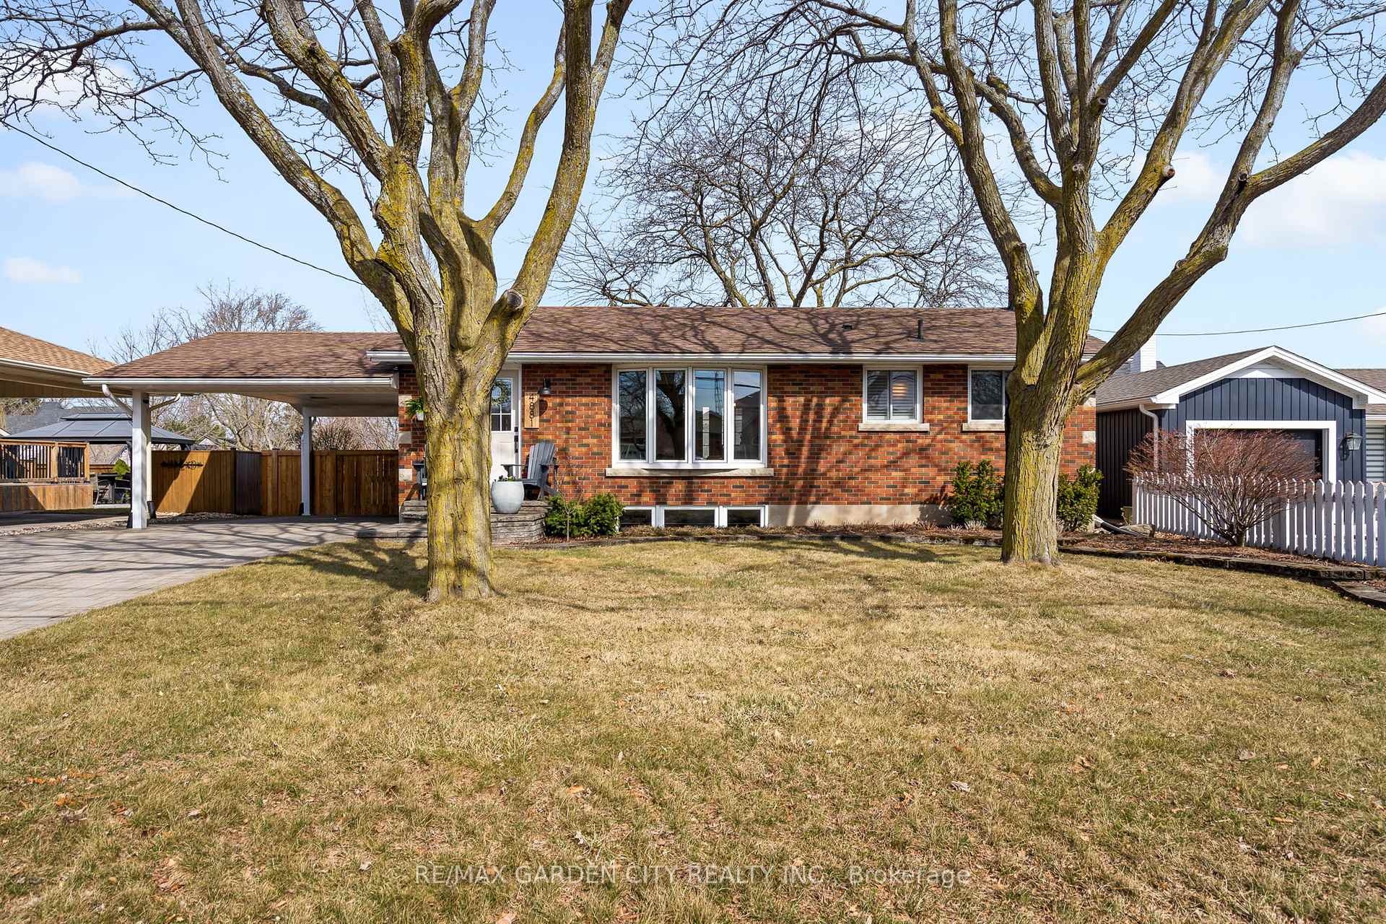
Welcome to 4881 Cherrywood Drive, located in a mature neighborhood on the elevated Beamsville bench in the heart of Niagara Winecountry. This 2+2 bedroom, 1 bath, and fully finished basement brick bungalow has so much to offer. Main floor features a gorgeous open concept renovated kitchen in 2021, luxury vinyl plank flooring throughout, equipped with quartz countertops, stainless steel appliances, a spacious island, spacious eat-in dining area with a garden door to lead you to your deck and mature backyard for your morning coffees. The fully finished basement doubles your living space with 2 more bedrooms, a den, rec room, laundry/utility room and a rough in to add another bathroom if desired. The carport is a great feature, as is the double wide interlock driveway and a path leading to a bonus oversized shed in the fully fenced yard with beautiful landscaping and gardens. Located just steps from downtown Beamsville, great parks, hiking trails and minutes from local wineries, restaurants. You are going to want to make this Your Niagara Home!
Ask about this home
A HOMEH agent will answer your questions about this home.
Around this home
Daily convenience, out of 100, from the distances below
Schools nearby
School rating, out of 10.
Helpful calculators
Your HOMEH agent

"I would see it this week."