

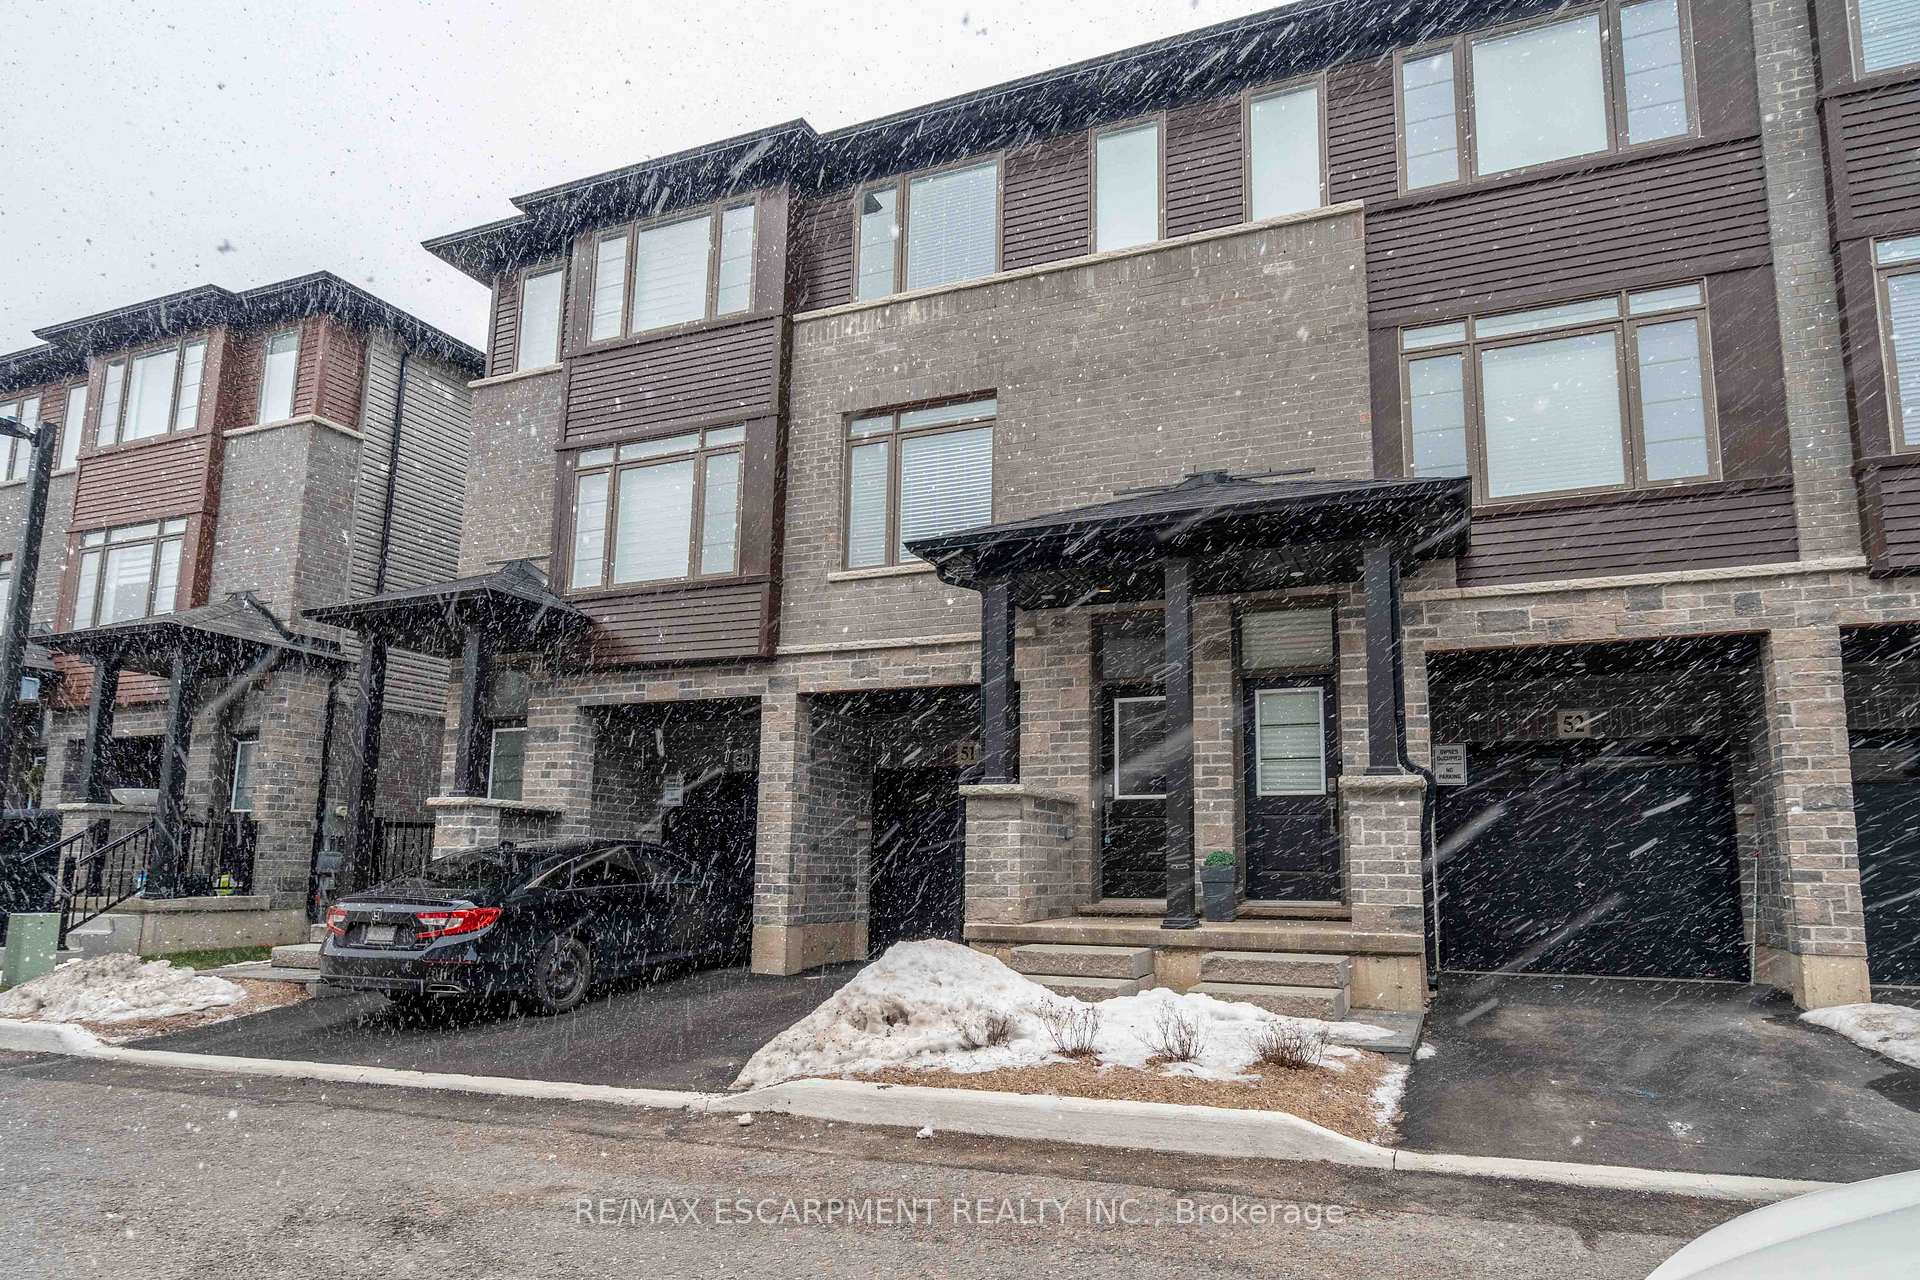
Unit 51, 5000 Connor Drive
Unit 51, 5000 Connor Drive
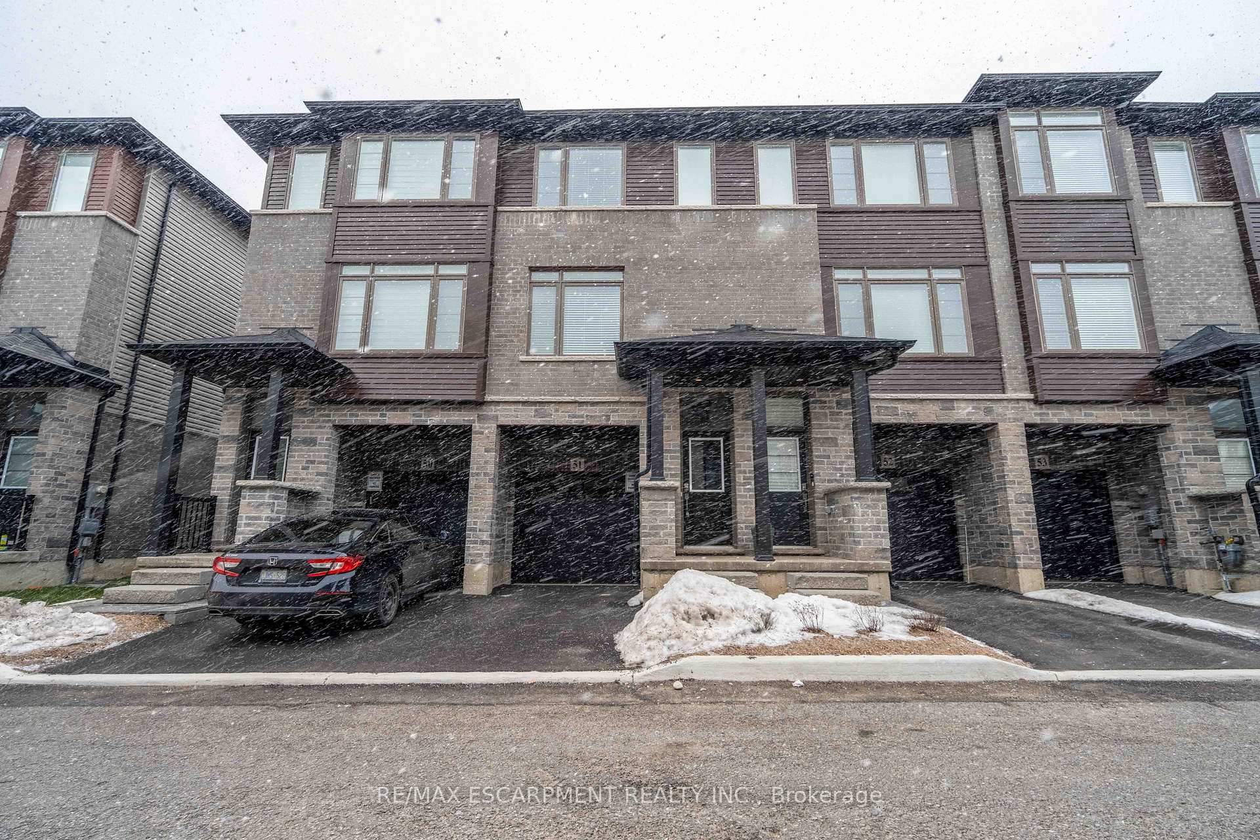
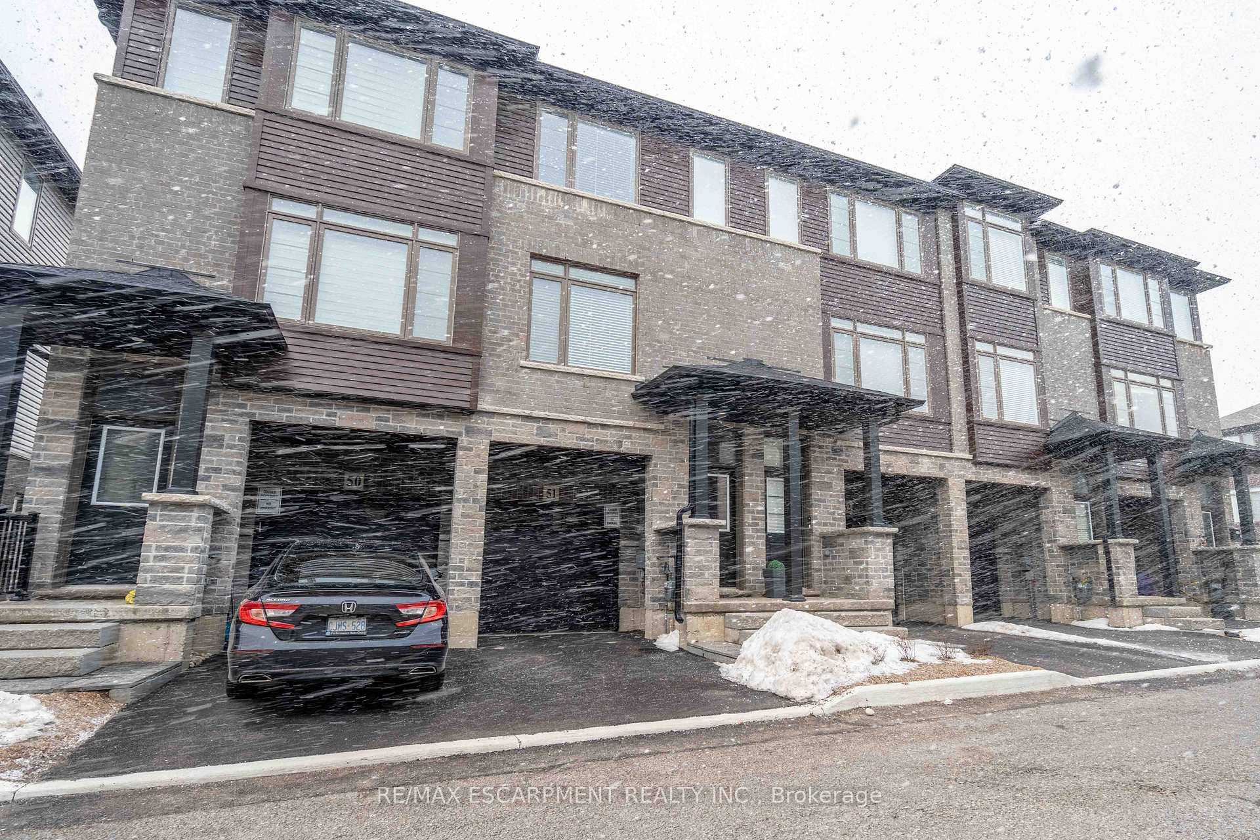
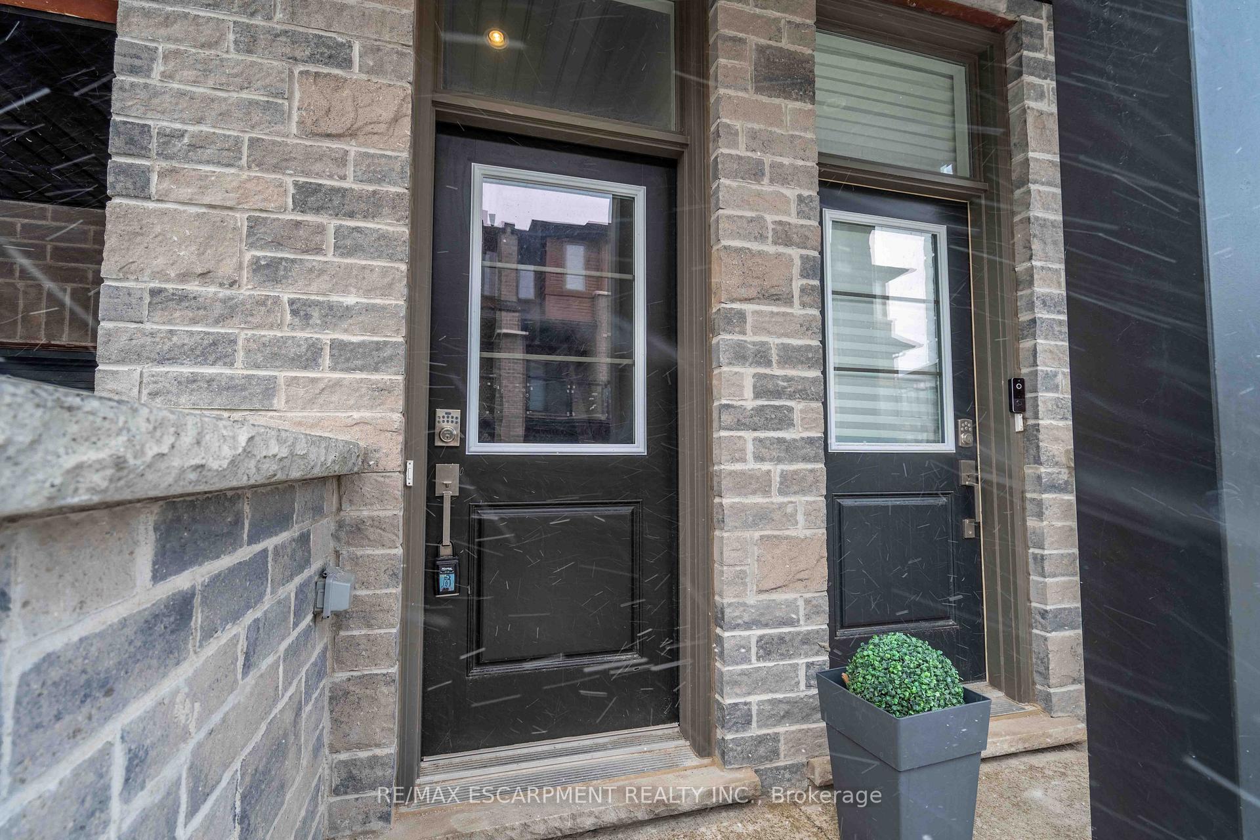
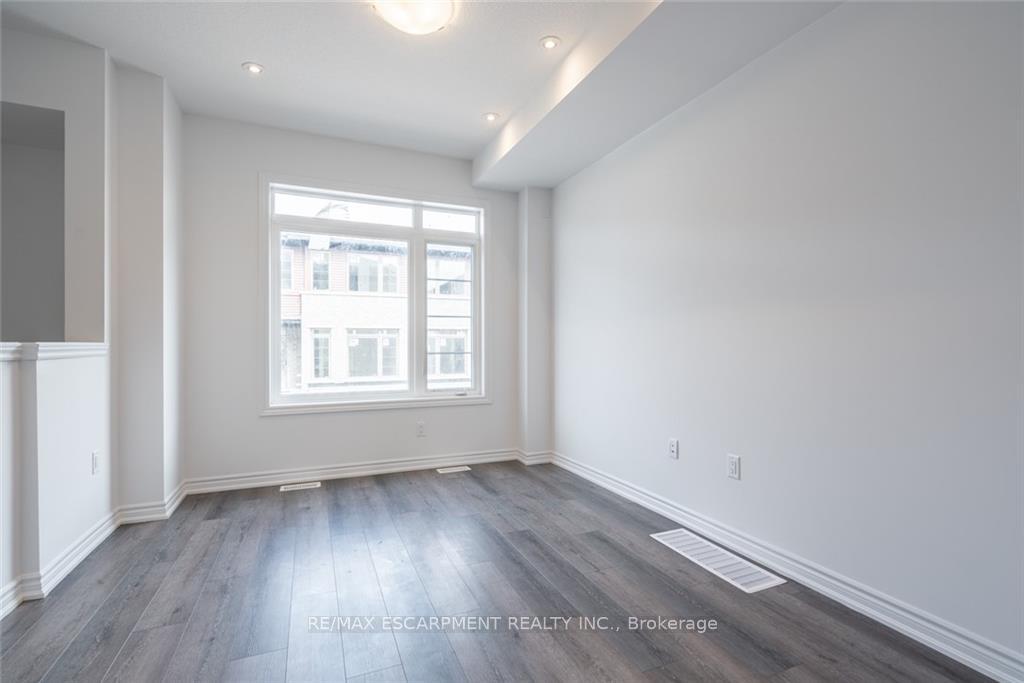 See all 26 photos
Property history
Facts and features
- BasementFinished
- Age of home0–5 years
- Water, sewerMunicipal
- HeatingForced air
- Central air
The homeFreehold Townhouse, 3-storey, Age 0–5 years
- Type: Freehold Townhouse
- Style: 3-storey
- Age: 0–5 years
- Living space: 1,100–1,500 sq ft
- Basement: Finished, full
InsideRooms above ground 9, Bedrooms 3, Bathrooms 3
- Rooms above ground: 9
- Bedrooms: 3
- Bathrooms: 3
- Kitchens: 1
- Family room: Yes
Outside and lotBrick, vinyl siding, Asphalt shingle, Slab
- Exterior: Brick, vinyl siding
- Roof: Asphalt shingle
- Foundation: Slab
- Size: 15 × 75 ft
Parking1 Garage, Attached, Private
- Spaces: 1 Garage
- Garage: Attached
- Driveway: Private
Heating, water and powerForced air, gas, Central air, Municipal water
- Heating: Forced air, gas
- Cooling: Central air
- Water: Municipal water
- Sewer: Municipal sewer
Costs and taxesTaxes $3,819 a year, HST included in the price, Hot water heater, other.
- Taxes, 2024: $3,819 a year
- HST: HST included in the price
- Rental items: Hot water heater, other.
Included in the saleDishwasher, dryer, microwave, refrigerator, stove, washer
- Included: Dishwasher, dryer, microwave, refrigerator, stove, washer
Listing detailsX11941618, Sold, Jan 27, 2025
- MLS® number: X11941618
- Status: Sold
- Listed on: Jan 27, 2025
- Days on market: 57
- Updated: Mar 25, 2025
- Possession: 2025-03-01 / March 1, 2025
- Occupied by: Tenant
- Listing brokerage: RE/MAX ESCARPMENT REALTY INC.
About this home
Unit 51, 5000 Connor Drive, Lincoln (Beamsville), ON L3J 0T4
Welcome to your dream retreat in the heart of Ontario's beautiful wine country! This stunning 3-story townhouse in Beamsville offers the perfect blend of modern elegance and countryside charm. Step inside to discover a spacious and inviting 3-bedroom, 2.5-bathroom sanctuary, complete with an ensuite in the luxurious master bedroom. Imagine waking up to breathtaking views each morning. The kitchen is a culinary enthusiast's delight, featuring sleek quartz counters that complement the extended upper cabinets, providing ample storage space for all your gourmet needs. The laminate flooring throughout the second floor adds a touch of sophistication and is easy to maintain, allowing you to spend more time savouring the pleasures of wine country living. This townhouse is ideally situated, offering convenience and access to the region's finest wineries, gourmet restaurants, and cultural hotspots. Whether you're a wine connoisseur or simply appreciate the beauty of nature, this home offers the perfect balance between modern living and the serenity of the countryside.
Ask about this home
A HOMEH agent will answer your questions about this home.
Around this home
Daily convenience, out of 100, from the distances below
Schools nearby
School rating, out of 10.
Helpful calculators
Your HOMEH agent

"I would see it this week."