

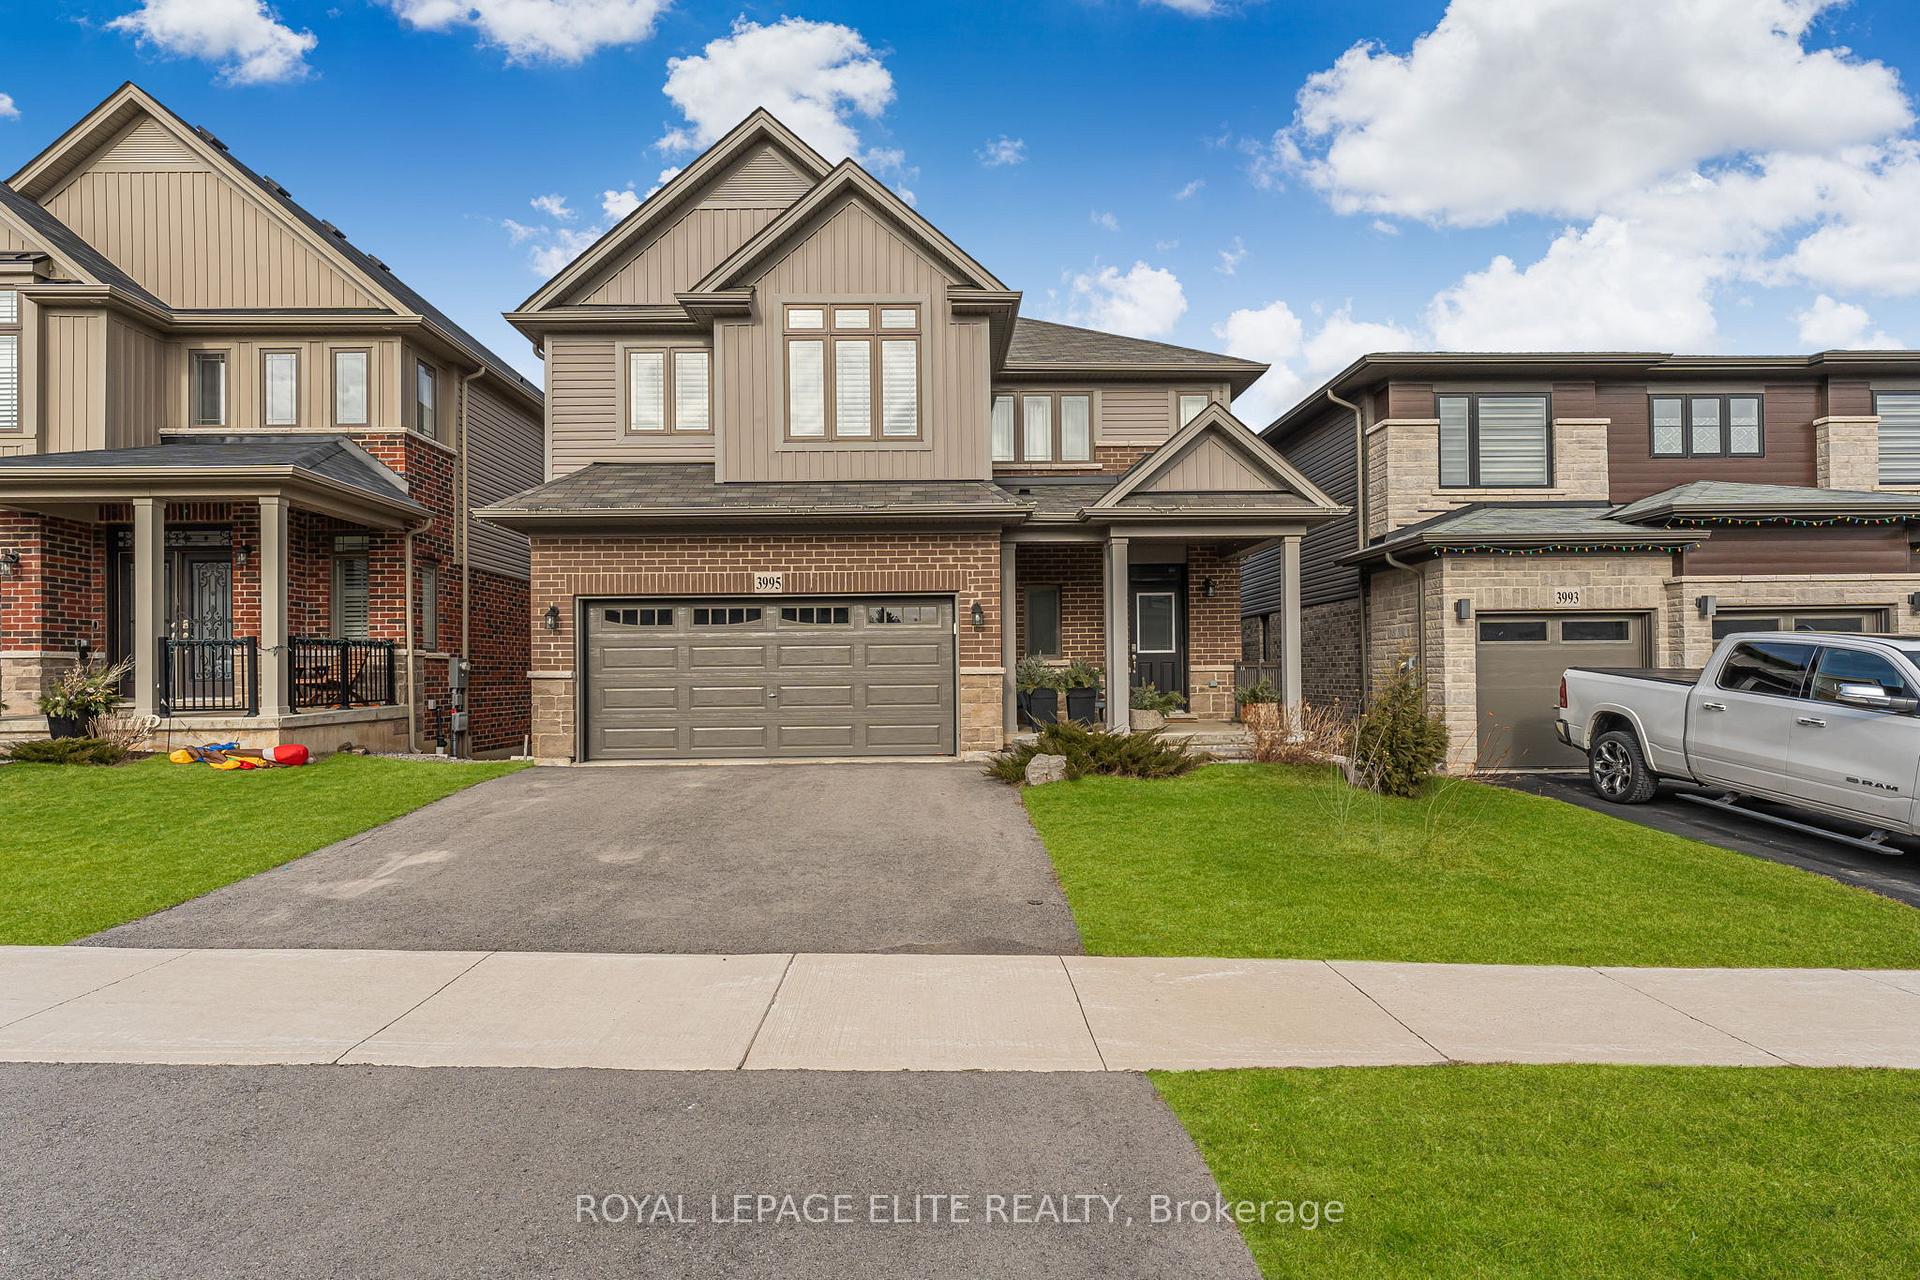
3995 Highland Park Drive
Detached Sold
1/403995 Highland Park Drive
Detached Sold
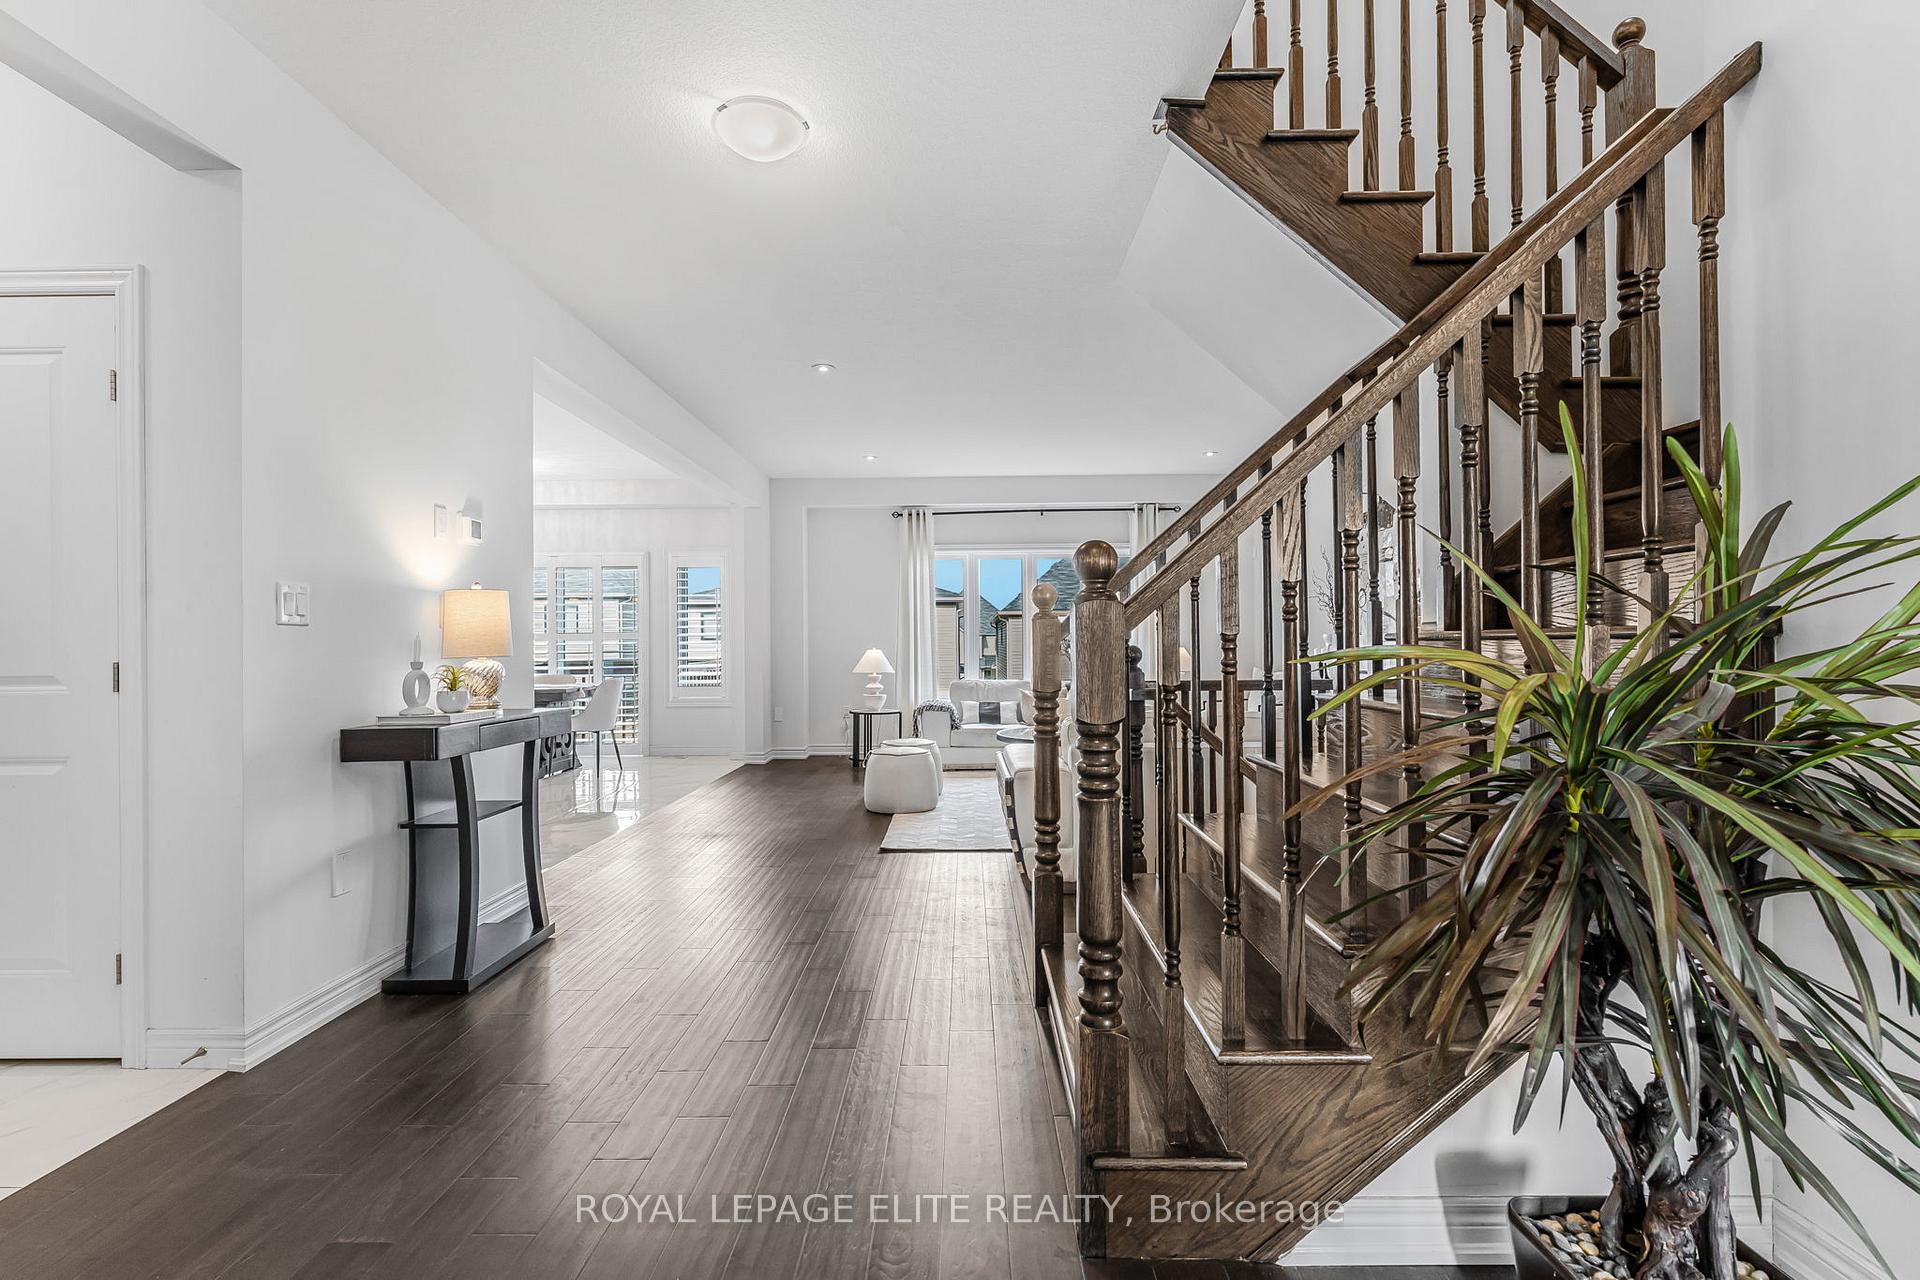 See all 40 photos
Asked for: $999,999Sold Mar 21, 2025
4 Bedrooms
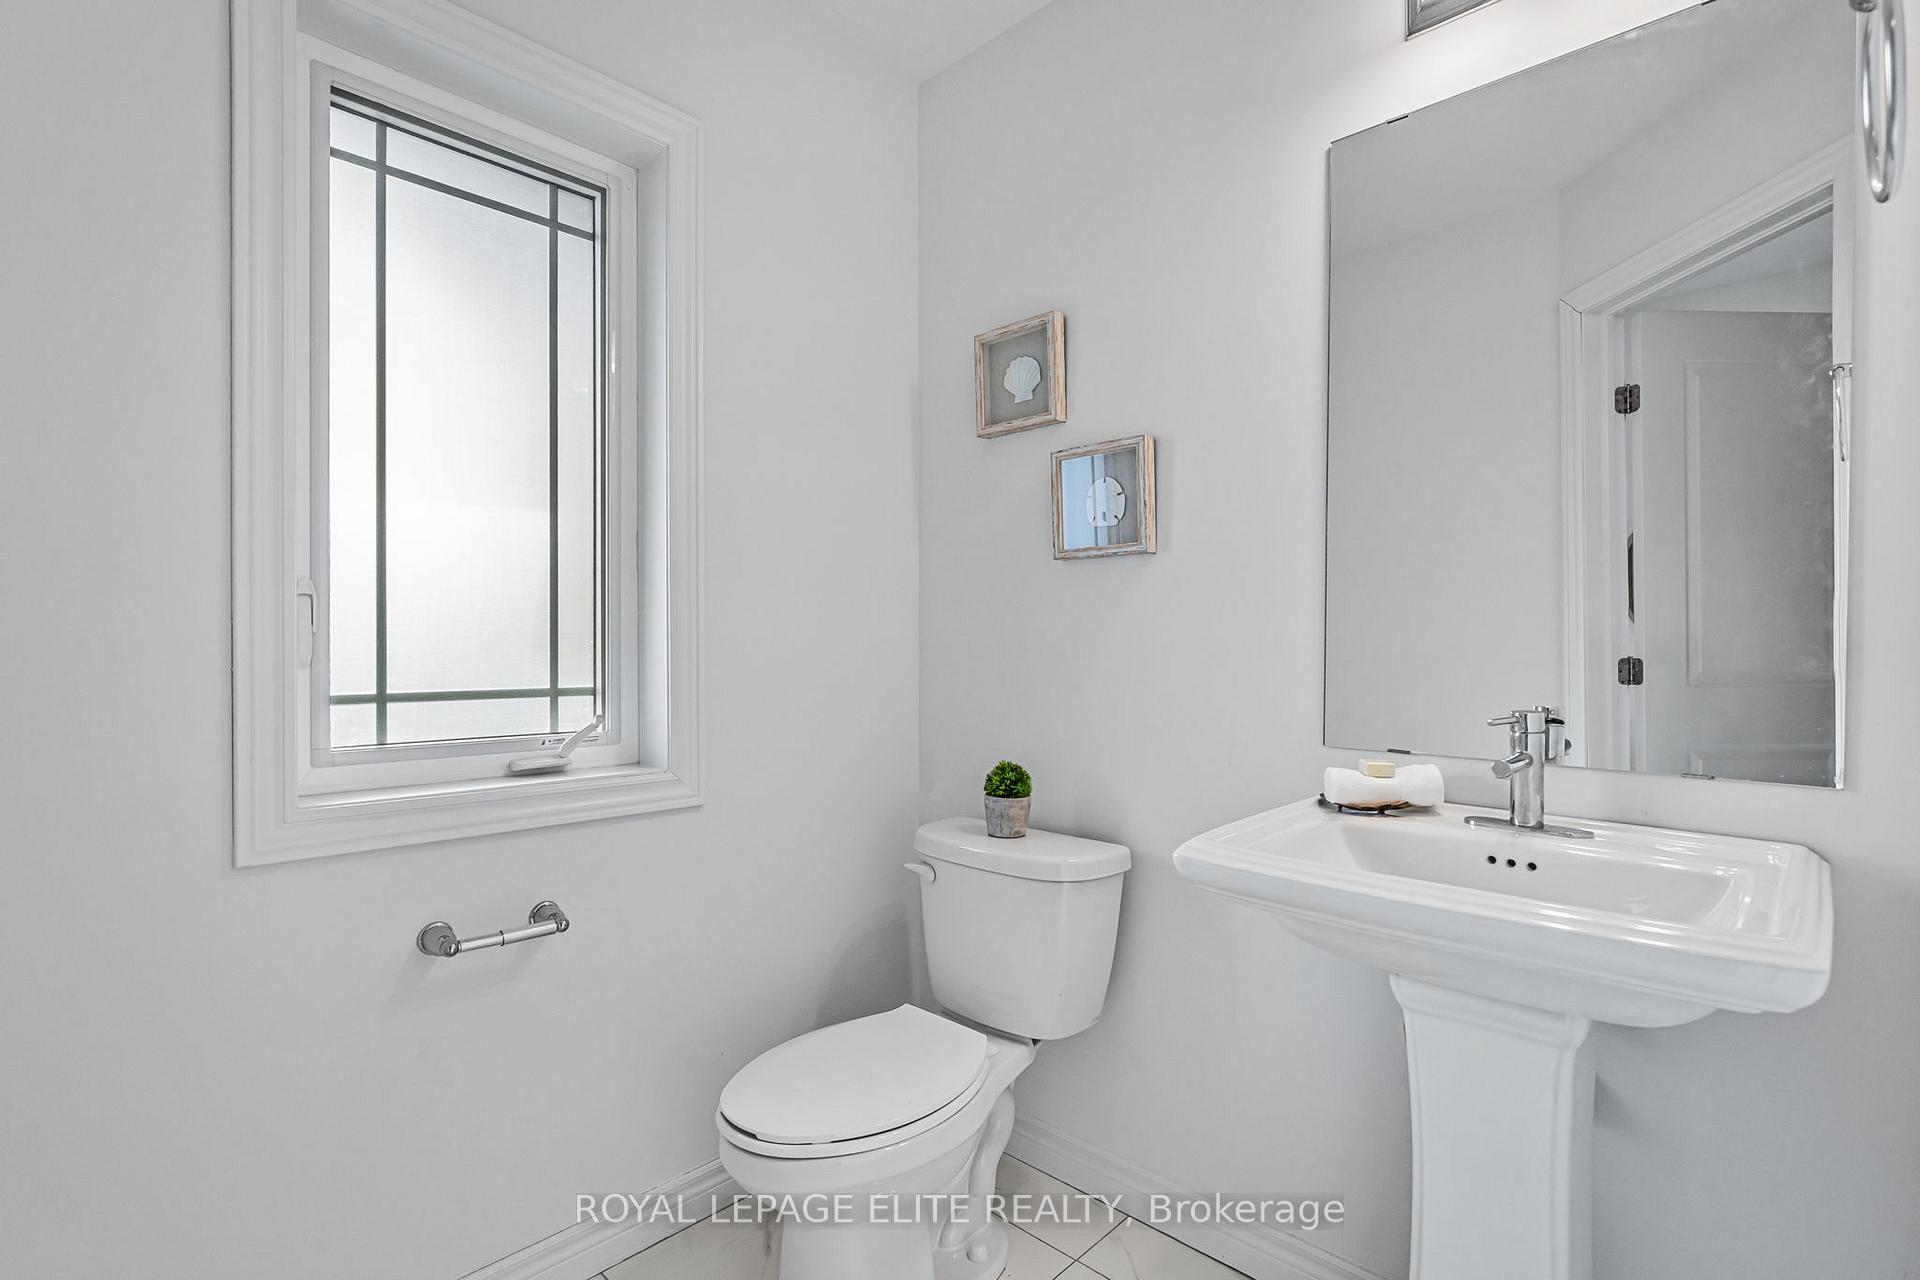
4 Bathrooms
2 Garage
2K–2.5K sq.ft
39.37×104.99 ft
$7,278/yr
Property history
Facts and features
- BasementWalk-out
- Age of home0–5 years
- Water, sewerMunicipal
- Lot shapeRectangular
What stands out
- Central air
The homeDetached, 2-storey, Age 0–5 years
- Type: Detached
- Style: 2-storey
- Age: 0–5 years
- Living space: 2,000–2,500 sq ft
- Basement: Finished with walk-out
- View: Hills, lake
InsideMain level, Storage, ventilation system, water heater, Carbon monoxide detectors
- Laundry: Main level
- Features: Storage, ventilation system, water heater
- Security: Carbon monoxide detectors
- Rooms above ground: 8
- Bedrooms: 4
- Bathrooms: 4
- Kitchens: 1
Outside and lotAluminum siding, brick, Asphalt shingle, Insulated concrete form
Outside
- Exterior: Aluminum siding, brick
- Roof: Asphalt shingle
- Foundation: Insulated concrete form
- Features: Landscaped
- Size: 39.37 × 104.99 ft
- Shape: Rectangular
- Zoning: R2-28(H)
Parking2 Garage, Built-in, Front yard parking
- Spaces: 2 Garage
- Garage: Built-in
- Driveway: Front yard parking
Heating, water and powerForced air, gas, Central air, Municipal water
- Heating: Forced air, gas
- Cooling: Central air
- Water: Municipal water
- Sewer: Municipal sewer
- Natural gas: Yes
- Hydro: Yes
- Cable: Available
- Telephone: Available
Costs and taxesTaxes $7,278 a year, HST included in the price, Hot water heater
- Taxes, 2024: $7,278 a year
- HST: HST included in the price
- Under contract: Hot water heater
Included in the saleStainless steel appliances, light fixtures, window coverings.
- Included: Stainless steel appliances, light fixtures, window coverings.
NearbyPark, school, school bus route
- Close to: Park, school, school bus route
Listing detailsX11909774, Sold, Jan 6, 2025
- MLS® number: X11909774
- Status: Sold
- Listed on: Jan 6, 2025
- Days on market: 74
- Updated: Mar 21, 2025
- Possession: 2025-04-01 / April 1, 2025
- Occupied by: Owner
- Listing brokerage: ROYAL LEPAGE ELITE REALTY
About this home
3995 Highland Park Drive, Lincoln (Beamsville), ON L3J 0T1
StorageVentilation SystemWater HeaterHillsLakePark
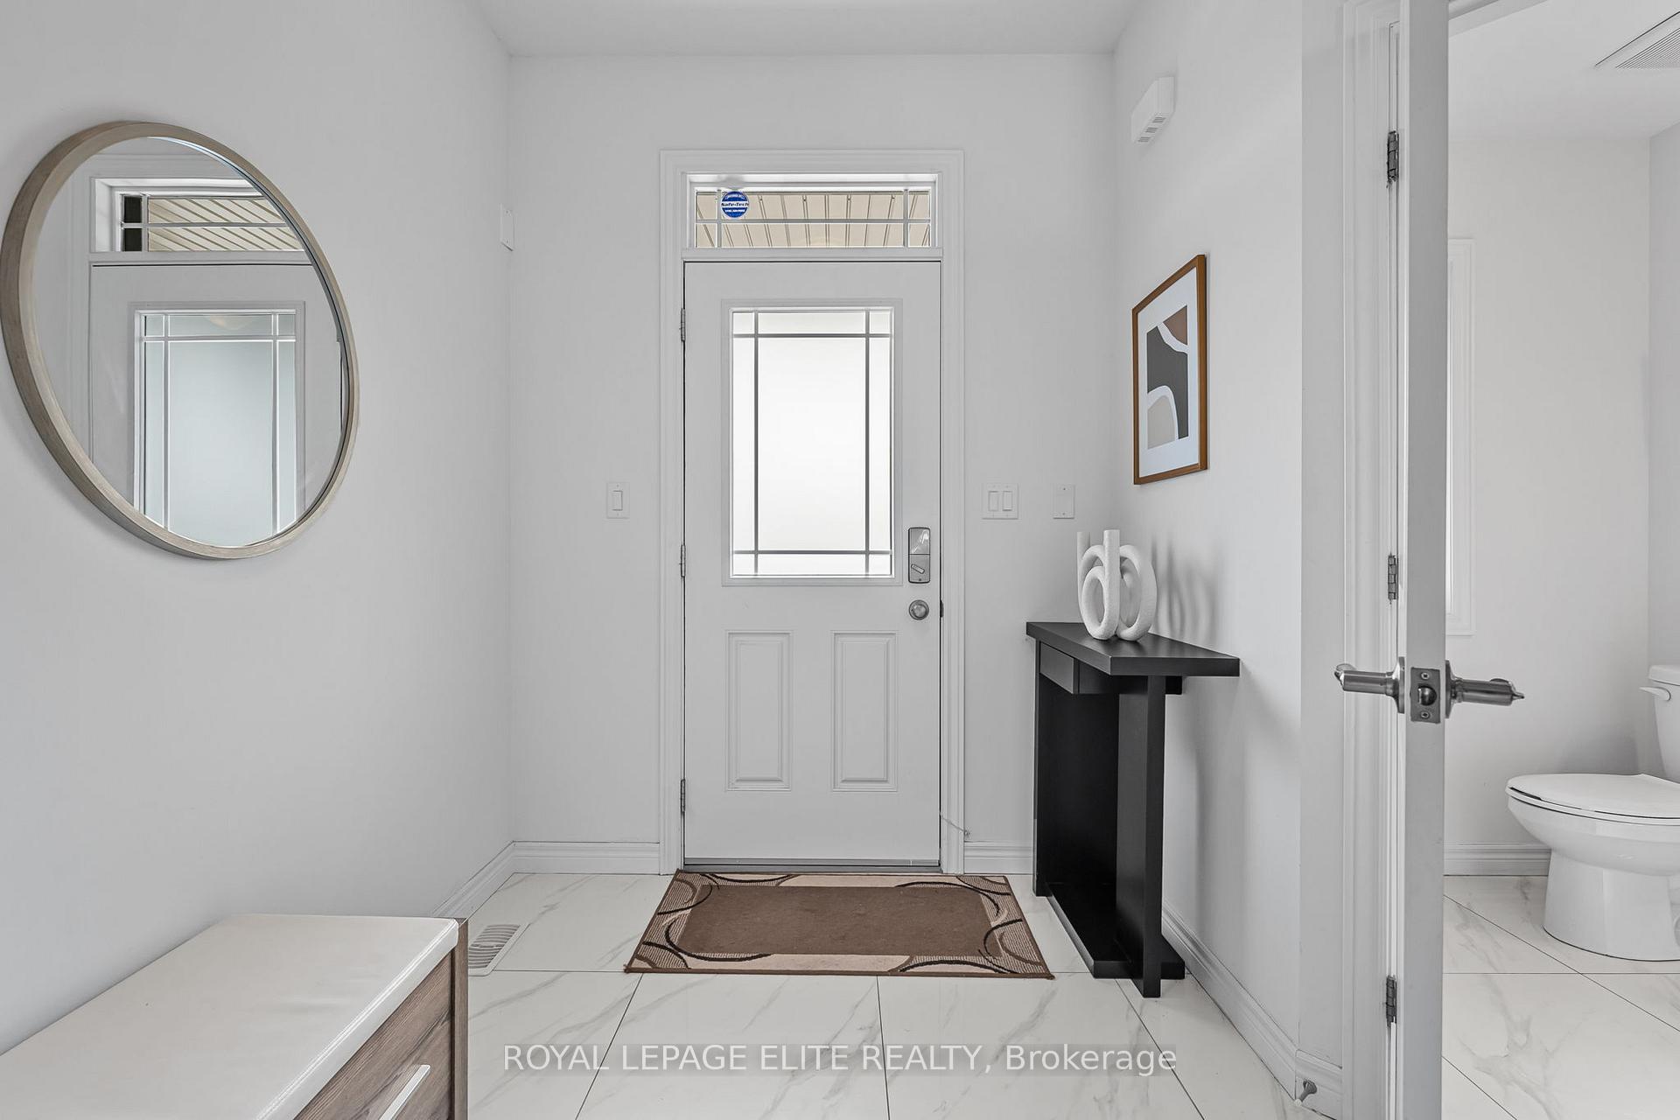
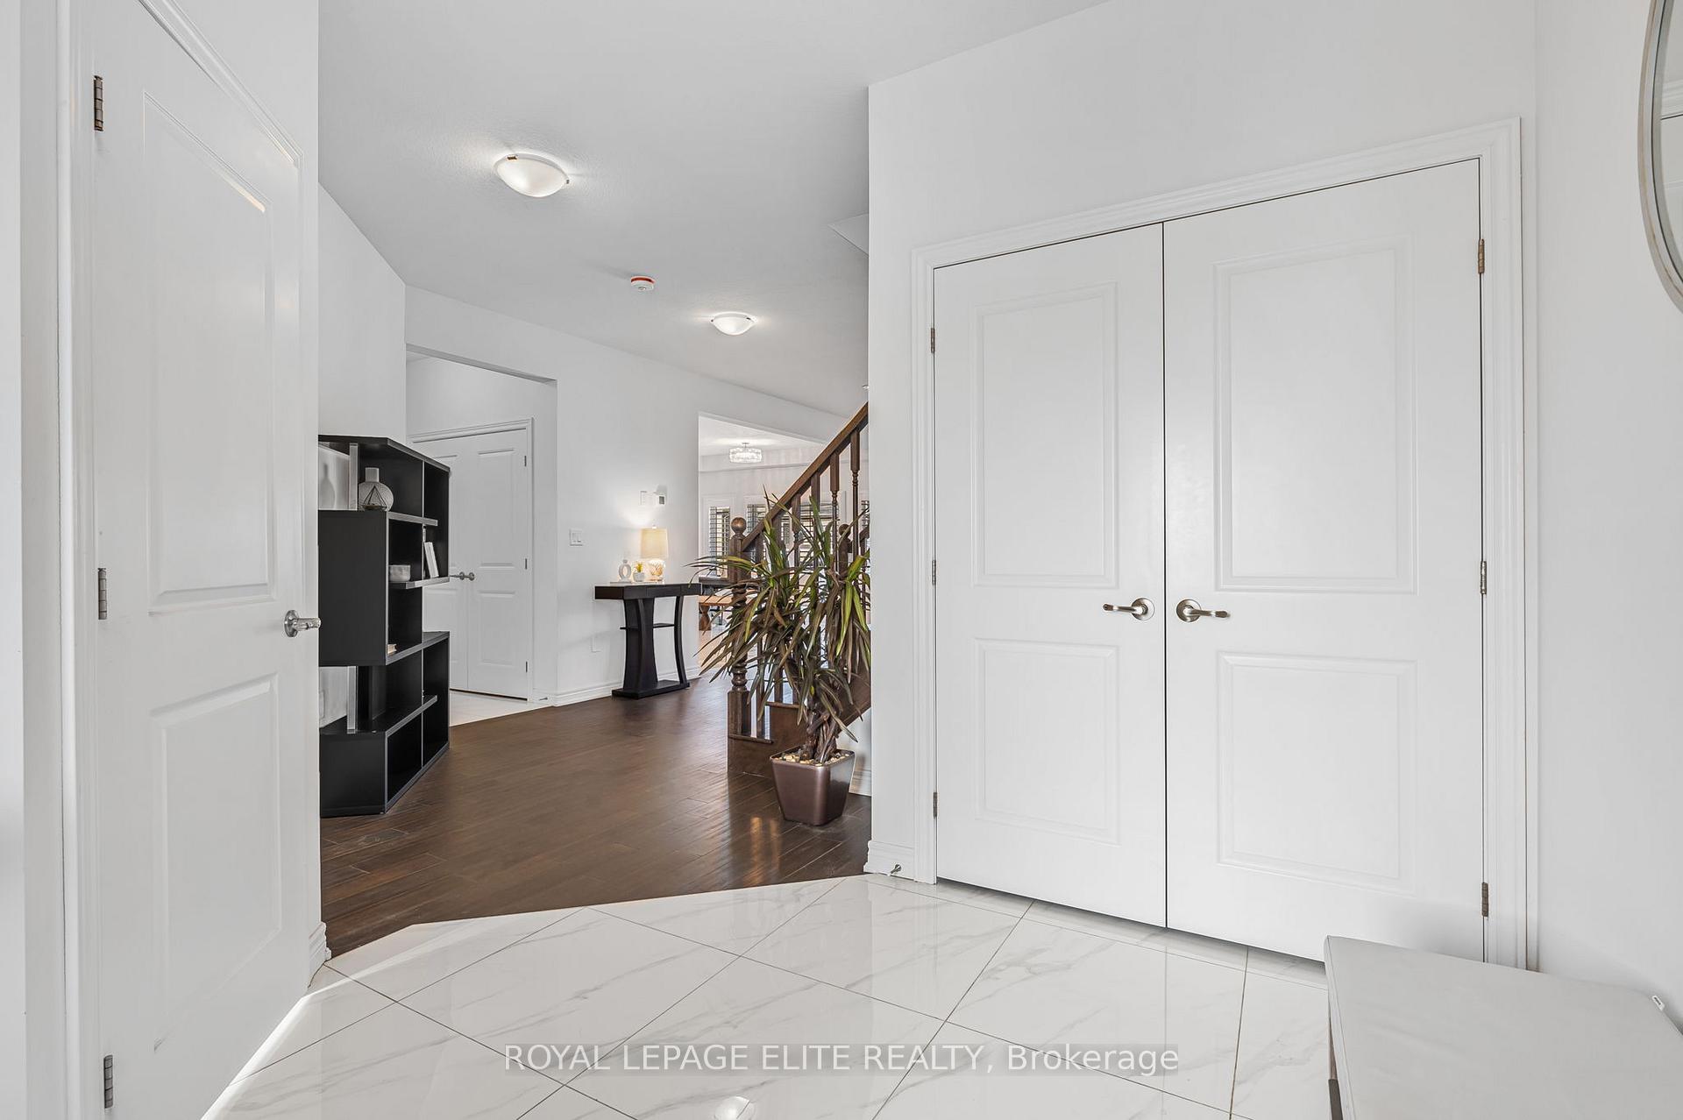
STEP INTO THIS LUXURIOUS 4-BEDROOM MODERN CONTEMPORARY HOME IN VISTA RIDGE COMMUNITY IN BEAMSVILLE ONTARIO. FEATURING BRIGHT AND SPACIOUS LAYOUT WITH UPSCALE FINISHES INCLUDING HARDWOOD STAIRCASE, QUARTZ COUNTERTOPS, STAINLESS STEEL APPLIANCES, REMOTE GARAGE OPENER AND FINISHED BASEMENT. THIS IS A PERFECT FAMILY HOME IN A PRESTIGE COMMUNITY CLOSE TO SCHOOLS, QEW, WINERIES, PARKS, FINE DINING AND ENTERTAINMENT.
Read more
Ask about this home
A HOMEH agent will answer your questions about this home.
Ask a question
Thinking of selling your home?See what your home is worth today.
Around this home
MOUNTAIN & HIGHLAND PARK
Errands
Parks
Schools
Daily convenience, out of 100, from the distances below
ParkHighland Parkette · 5 within 1 km3 min walk192 m
GroceryBeamsville Bakery24 min walk1.5 km
SchoolSt Mark Catholic Elementary School9 min walk570 m
PharmacyBeamsville’s Community Pharmacy25 min walk1.5 km
Cafés & foodNeighbourhood Pizza24 min walk1.5 km
Gym & rec centreBench & Balance25 min walk1.6 km
WalkDriveStraight-line distance, open map data
Grocery1.5 km
Park0.2 km
Dining1.5 km
Gym1.6 km
Schools nearby
School rating, out of 10.
St Mark Catholic Elementary Schoolelementary · Catholic · 0.6 km
7.1/10Good
Nature School and Education Centreelementary · Private · 0.9 km
—
Jacob Beam Public Schoolelementary · Public · 1.4 km
7.6/10Good
Contact agent
Helpful calculators
Mortgage
Affordability
Closing costs
Land transfer tax
Property tax
Down payment
CMHC insurance
Stress test
Cashback Rebate
Your HOMEH agent

NimaHOMEH agent · Lincoln
"I would see it this week."
Ask Nima