

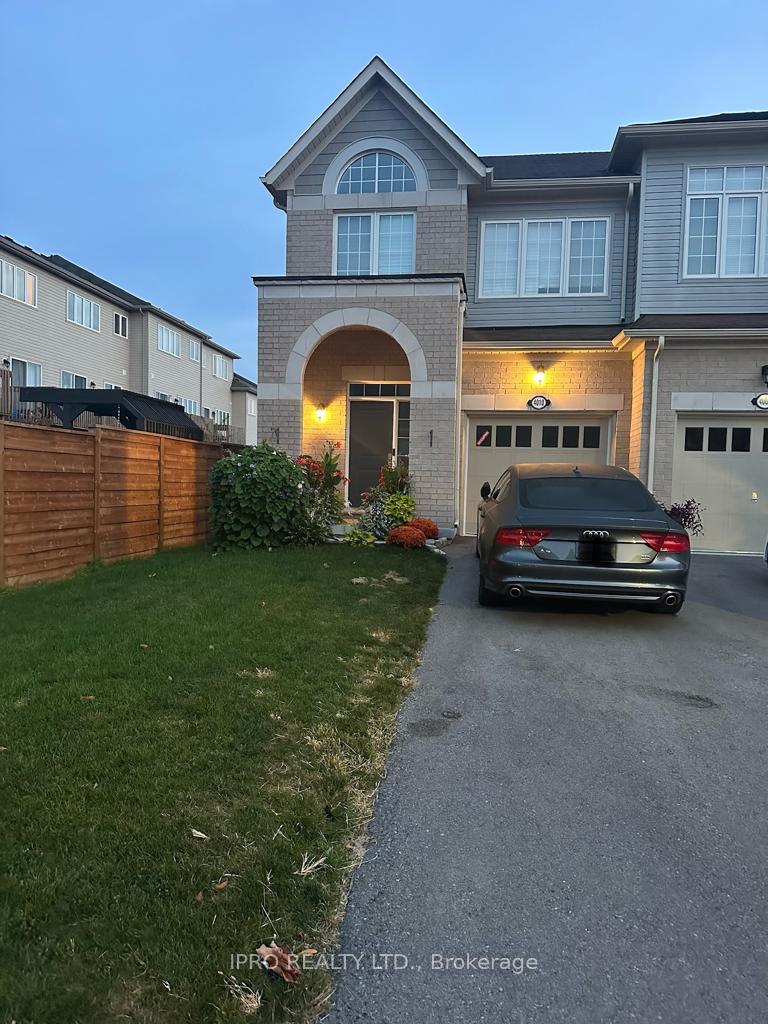
4010 Fracchioni Drive
Freehold Townhouse Expired
1/14010 Fracchioni Drive
Freehold Townhouse Expired
3 Bedrooms
3 Bathrooms
1 Garage
1.5K–2K sq.ft
25.1×105.12 ft
$4,219/yr
Property history
- $779,900ExpiredList: 2024-03-15|End: 2025-03-14|364 daysX8145502
Facts and features
- BasementUnfinished
- Age of home0–5 years
- Price per sq ft~$446
- Water, sewerMunicipal
What stands out
- Hardwood floors
- Central air
The homeFreehold Townhouse, 2-storey, Age 0–5 years
- Type: Freehold Townhouse
- Style: 2-storey
- Age: 0–5 years
- Living space: 1,500–2,000 sq ft
- Basement: Unfinished
InsideHardwood, Broadloom, Upper level, Water meter
- Flooring: Hardwood, Broadloom
- Laundry: Upper level
- Features: Water meter
- Rooms above ground: 6
- Bedrooms: 3
- Bathrooms: 3
- Kitchens: 1
Outside and lotBrick front, stone, Asphalt shingle, Concrete block
Outside
- Exterior: Brick front, stone
- Roof: Asphalt shingle
- Foundation: Concrete block
- Size: 25.1 × 105.12 ft
Parking1 Garage, Attached, Private
- Spaces: 1 Garage
- Garage: Attached
- Driveway: Private
Heating, water and powerForced air, gas, Central air, Municipal water
- Heating: Forced air, gas
- Cooling: Central air
- Water: Municipal water
- Sewer: Municipal sewer
Costs and taxesTaxes $4,219 a year, Hot water tank
- Taxes, 2023: $4,219 a year
- Rental items: Hot water tank
NearbyPublic transit, school, park, hospital
- Close to: Public transit, school, park, hospital
Listing detailsX8145502, Expired, Mar 15, 2024
- MLS® number: X8145502
- Status: Expired
- Listed on: Mar 15, 2024
- Days on market: 364
- Updated: Mar 14, 2025
- Possession: To Be Determined
- Occupied by: Owner+tenant
- Listing brokerage: IPRO REALTY LTD.
About this home
4010 Fracchioni Drive, Lincoln (Beamsville), ON L3J 0R9
Water MeterPublic TransitSchoolParkHospital
Three years old Beautiful Freehold Townhouse built by Cache Builders. 1604qft. Close to Estate Wineries, Hwy, Church, School, Shopping and other amenities. Buyer or Buyer agent to verify the measurements. Please give 48 hrs notice for showing, as it is occupied by Tenants. Easey access to Niagara Falls, Hamilton and Toronto. Need 72 hrs Notice. **EXTRAS** Stainless Steel (Fridge, Stove, Dishwasher), Washer and Dryer
Read more
Ask about this home
A HOMEH agent will answer your questions about this home.
Ask a question
Thinking of selling your home?See what your home is worth today.
Around this home
King St and Cherry Height Blvd
Errands
Parks
Schools
Daily convenience, out of 100, from the distances below
ParkAshby Drive Park · 7 within 1 km7 min walk433 m
GroceryBeamsville Bakery7 min walk449 m
SchoolNature School and Education Centre5 min walk320 m
PharmacyBeamsville’s Community Pharmacy9 min walk529 m
Cafés & foodPure Joy Cafe · 9 within 1 km8 min walk483 m
Gym & rec centreBench & Balance8 min walk487 m
LibraryLincoln Public Library - Fleming Branch14 min walk864 m
WalkDriveStraight-line distance, open map data
Grocery0.4 km
Park0.4 km
Coffee0.5 km
Dining0.5 km
Gym0.5 km
Schools nearby
School rating, out of 10.
Nature School and Education Centreelementary · Private · 0.3 km
—
Great Lakes Christian High Schoolsecondary · Private · 0.6 km
—
Beamsville District Secondary Schoolsecondary · Public · 0.7 km
—
Contact agent
Helpful calculators
Mortgage
Affordability
Closing costs
Land transfer tax
Property tax
Down payment
CMHC insurance
Stress test
Cashback Rebate
Your HOMEH agent

KimHOMEH agent · Lincoln
"I would see it this week."
Ask Kim