

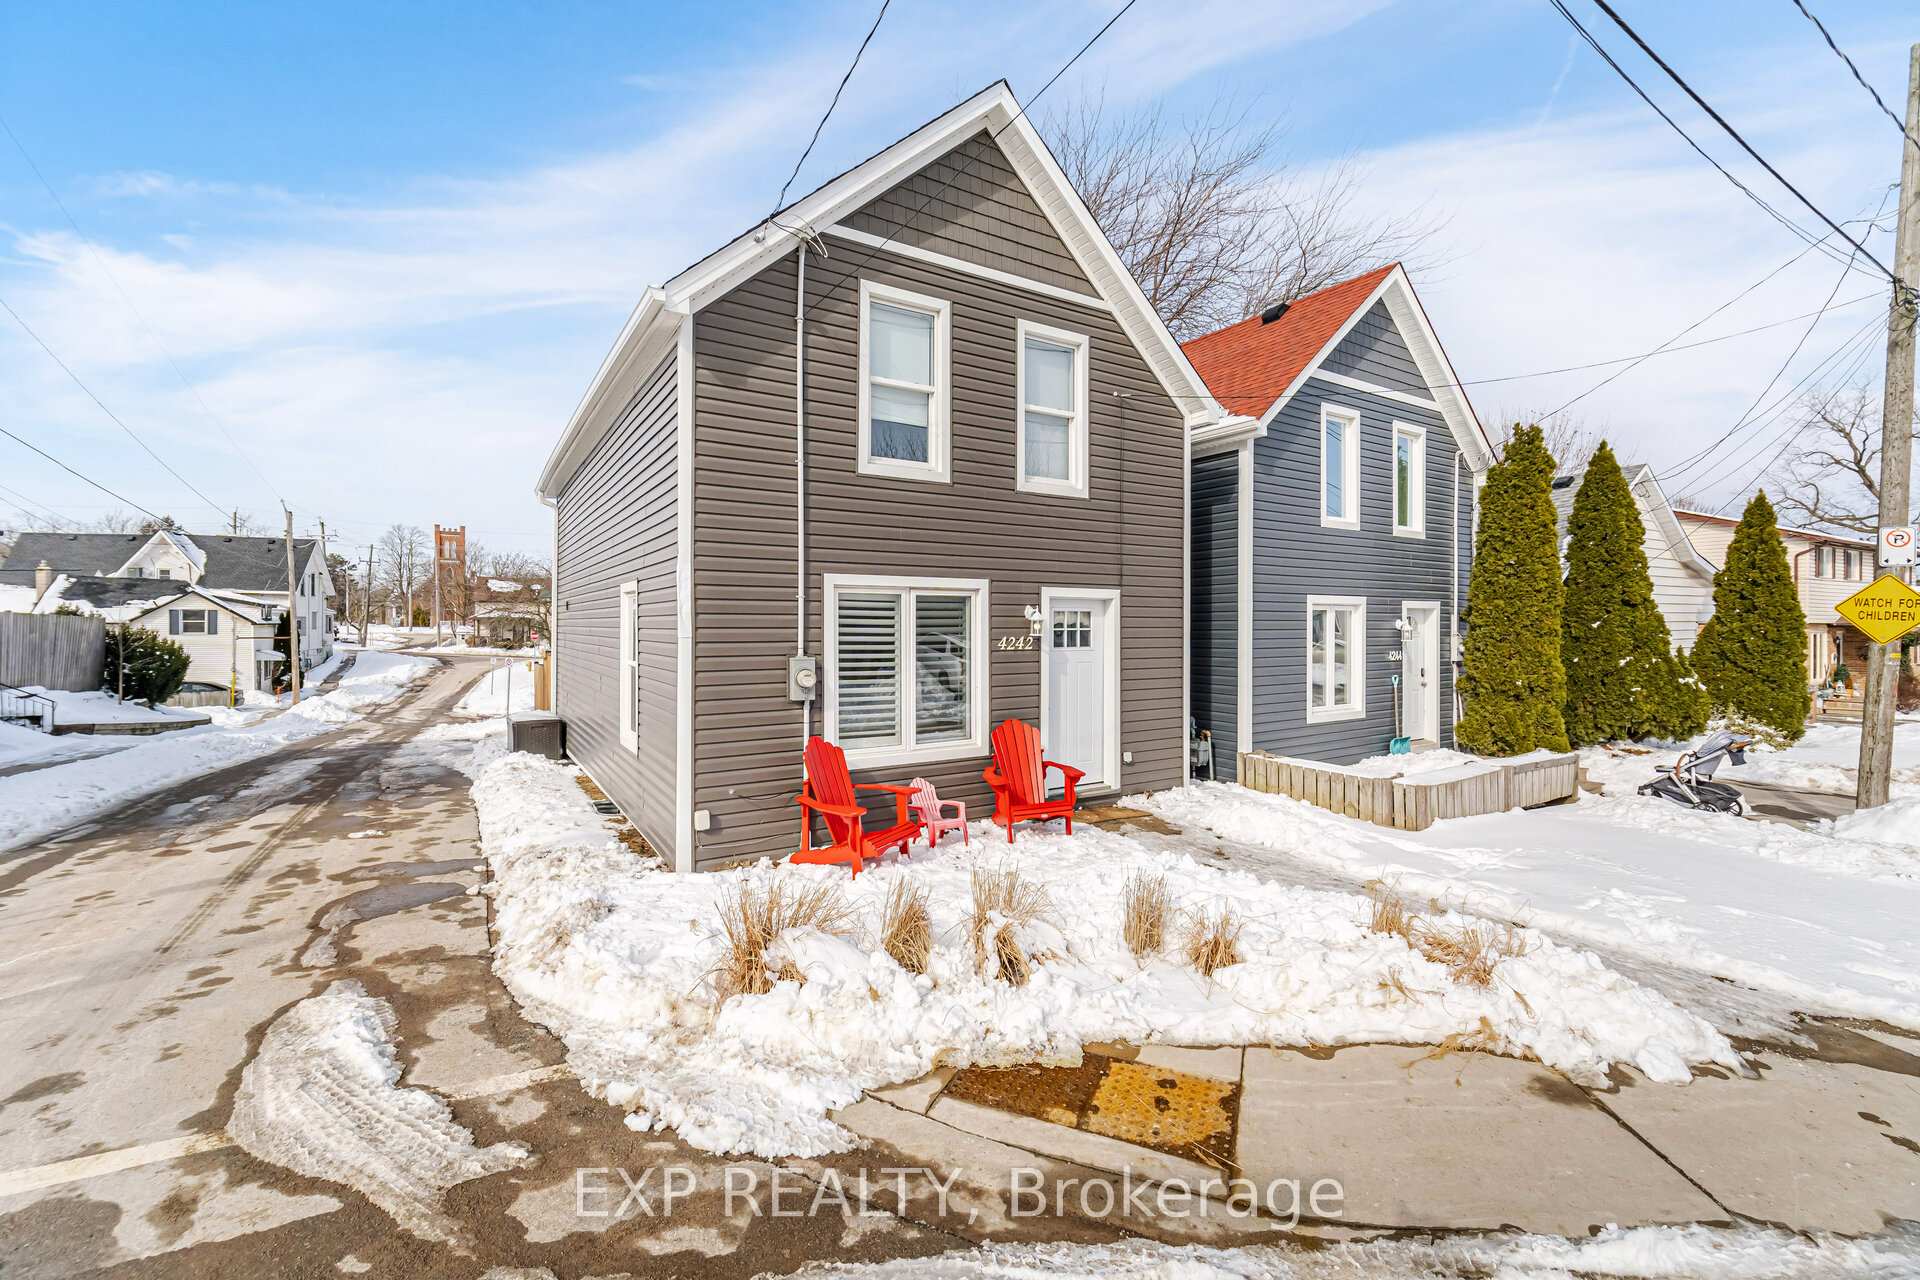
4242 Academy Street
4242 Academy Street
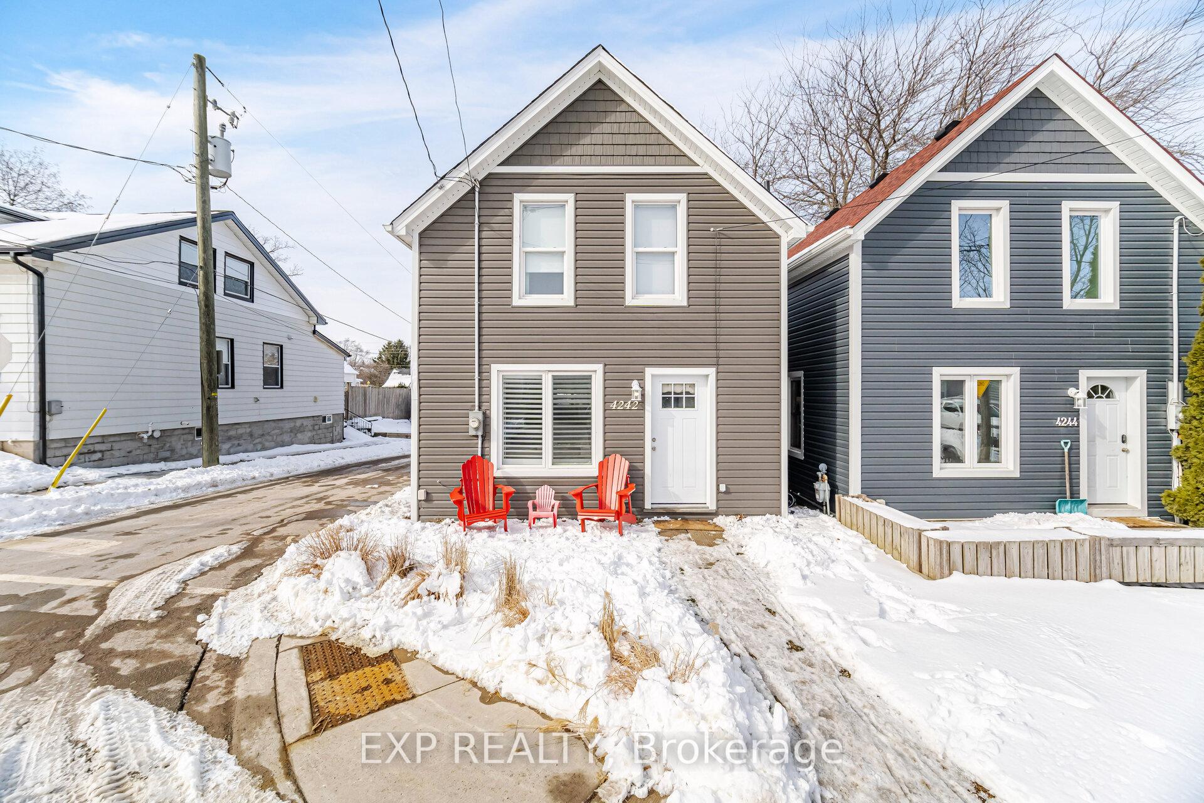
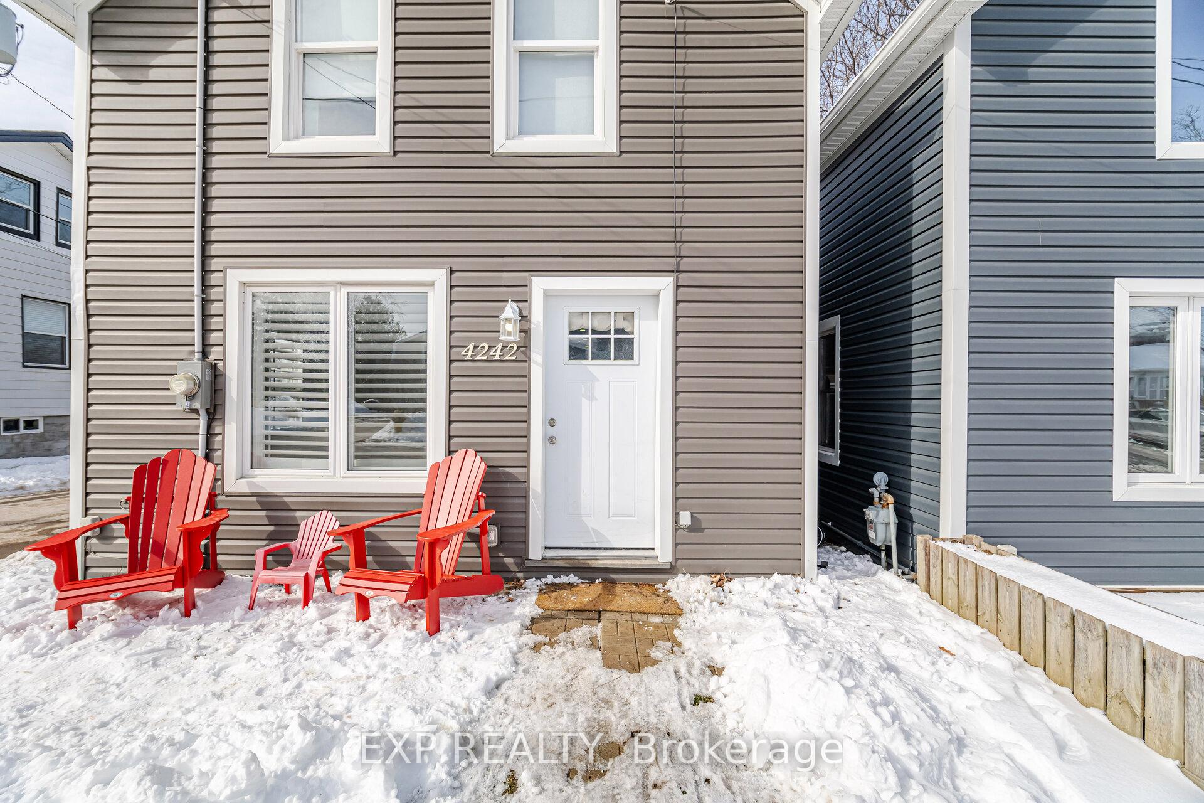
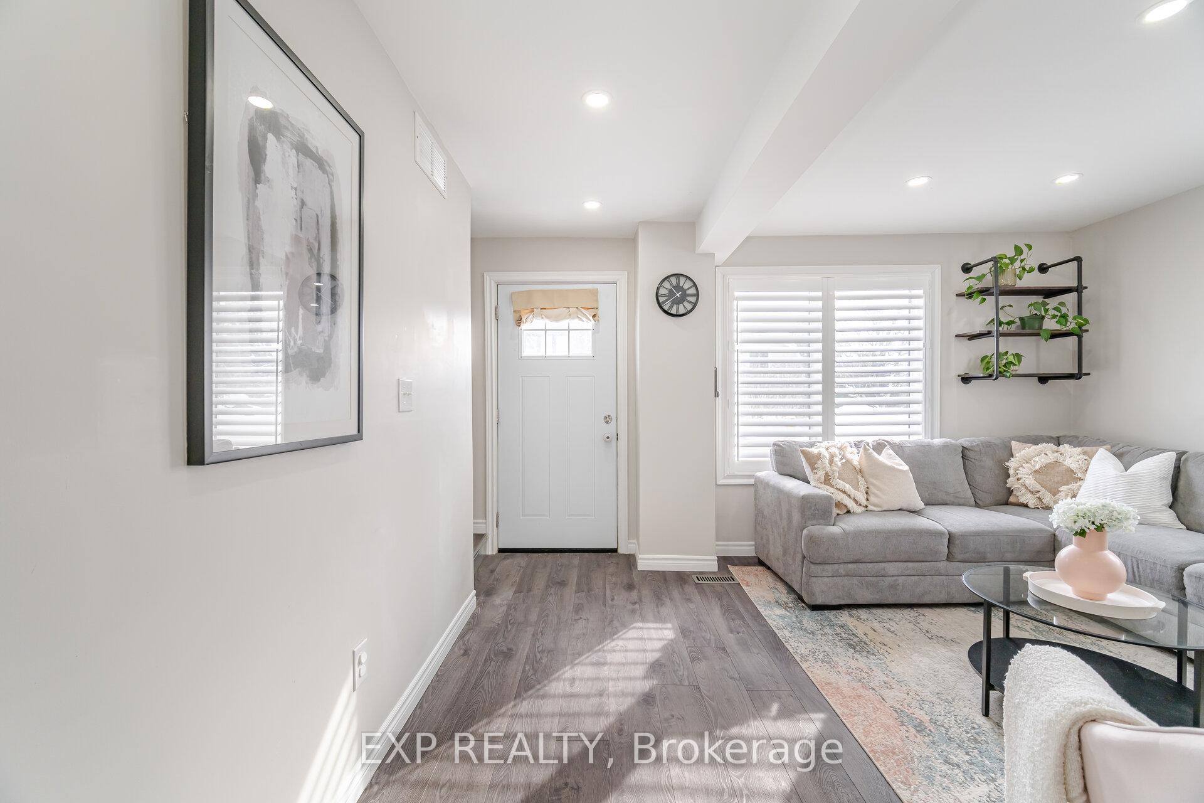
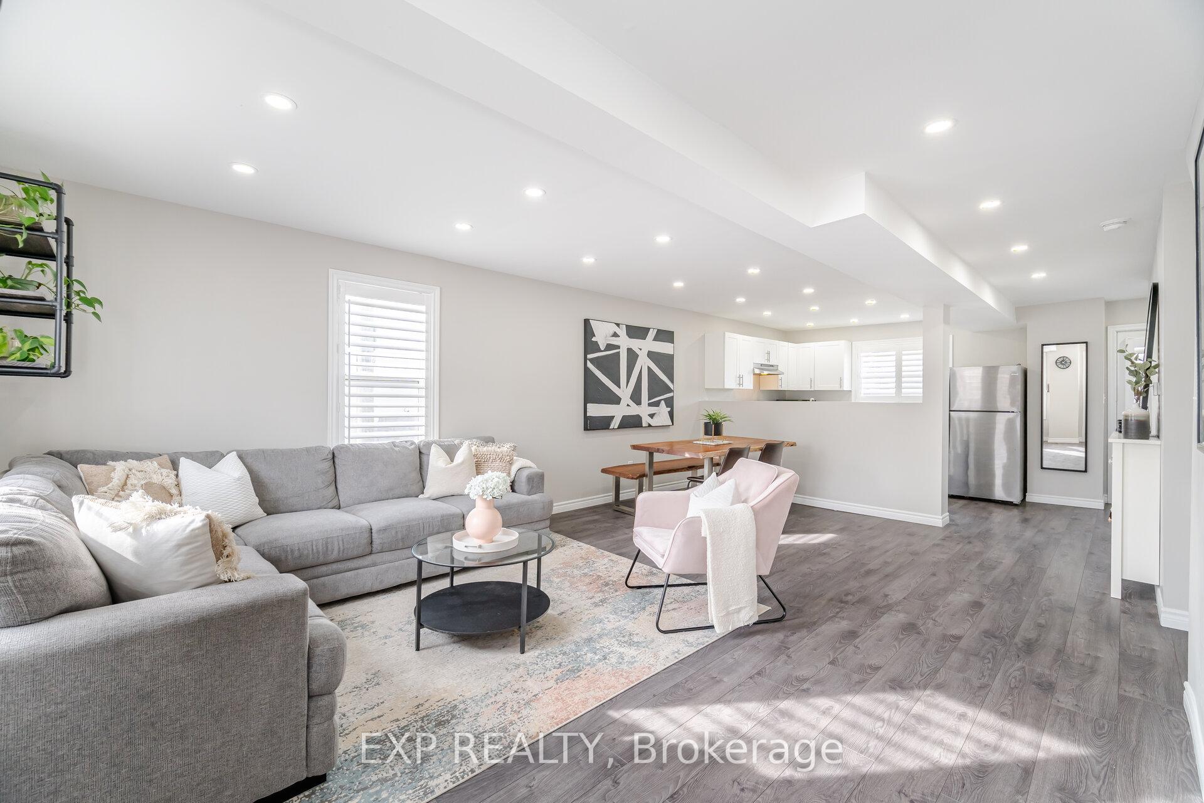 See all 40 photos
Property history
- $629,999TerminatedList: 2025-02-12|End: 2025-03-20|36 daysX11969180
Facts and features
- BasementUnfinished
- Age of home100+
- Price per sq ft~$485
- Water, sewerMunicipal
- Central air
The homeDetached, 2-storey, 100+
- Type: Detached
- Style: 2-storey
- Age: 100+
- Living space: 1,100–1,500 sq ft
- Basement: Unfinished
InsideCarpet free, Rooms above ground 6, Bedrooms 3
- Features: Carpet free
- Rooms above ground: 6
- Bedrooms: 3
- Bathrooms: 2
- Kitchens: 1
Outside and lotVinyl siding, Asphalt shingle, Concrete
- Exterior: Vinyl siding
- Roof: Asphalt shingle
- Foundation: Concrete
- Size: 25 × 60 ft
Parking2 Parking, Private double
- Spaces: 2 Parking
- Driveway: Private double
Heating, water and powerForced air, gas, Central air, Municipal water
- Heating: Forced air, gas
- Cooling: Central air
- Water: Municipal water
- Sewer: Municipal sewer
Costs and taxesTaxes $1,384 a year, HST included in the price, Hot water heater - $37.82 (extra $14.99 for heating protection plan on furnace. covers everything but heat exchanger and fan.)
- Taxes, 2025: $1,384 a year
- HST: HST included in the price
- Rental items: Hot water heater - $37.82 (extra $14.99 for heating protection plan on furnace. covers everything but heat exchanger and fan.)
- Under contract: Hot water heater
Listing detailsX11969180, Terminated, Feb 12, 2025
- MLS® number: X11969180
- Status: Terminated
- Listed on: Feb 12, 2025
- Days on market: 36
- Updated: Mar 20, 2025
- Possession: Flexible
- Occupied by: Owner
- Listing brokerage: eXp Realty
About this home
4242 Academy Street, Lincoln (Beamsville), ON L0R 1B0
Welcome to 4242 Academy Street! Located on a quiet street in the heart of downtown Beamsville! This turn-key home is ready to be enjoyed and is the perfect opportunity for first-time buyers,young families, or investors. Fully renovated in 2022, this home features an open concept main-floor layout with over 1100sqft of contemporary finished living space. 3 spacious bedrooms upstairs and 5 piece washroom. Powder room on the main floor. Potential to accomodate 2 car parking. Updated A/C, windows, roof, plumbing, sump pump, and electrical. Book your showing today!
Ask about this home
A HOMEH agent will answer your questions about this home.
Around this home
Daily convenience, out of 100, from the distances below
Schools nearby
School rating, out of 10.
Helpful calculators
Your HOMEH agent

"I would see it this week."