

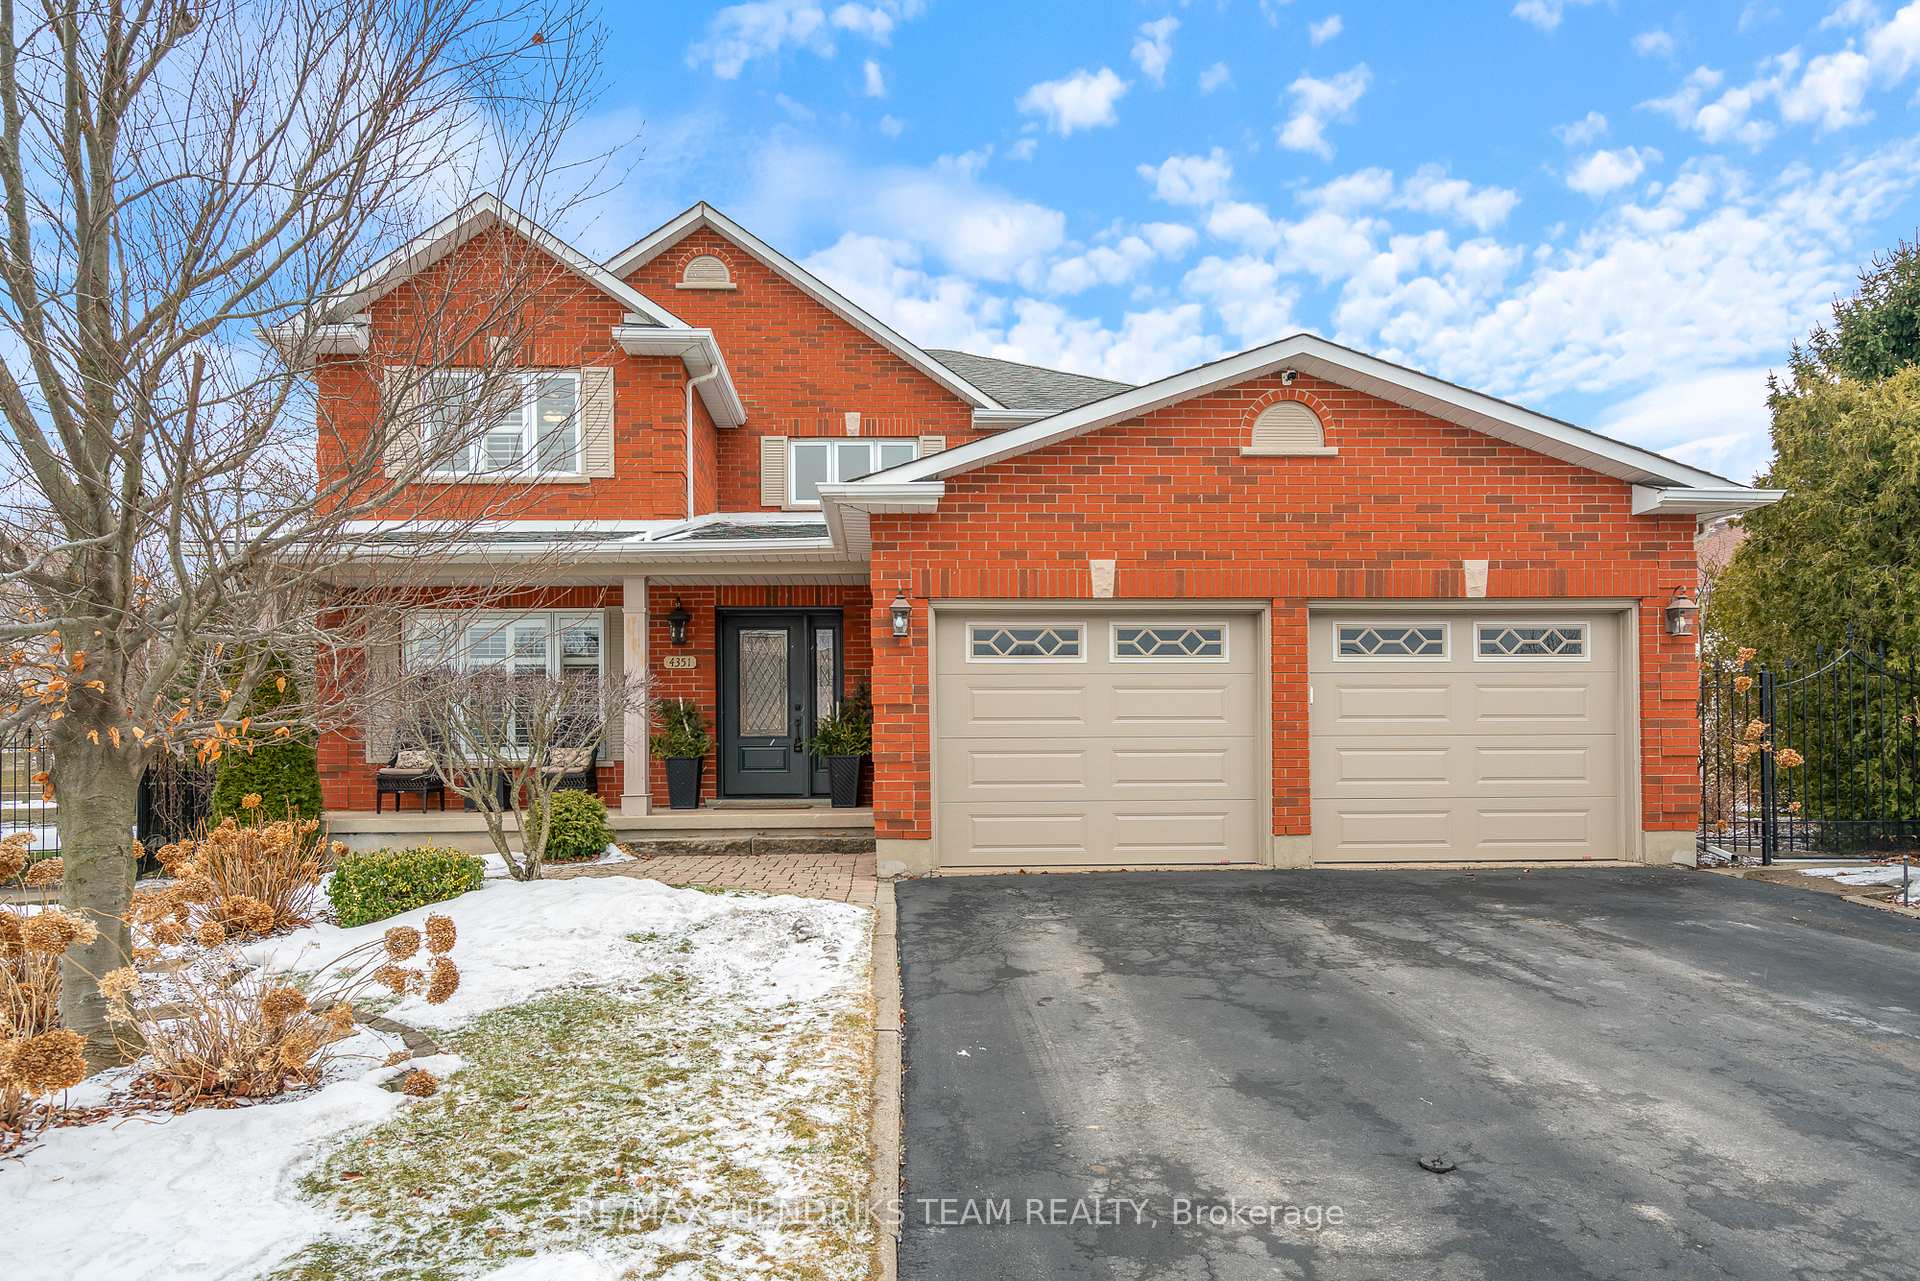
4351 Tamarac Avenue
4351 Tamarac Avenue
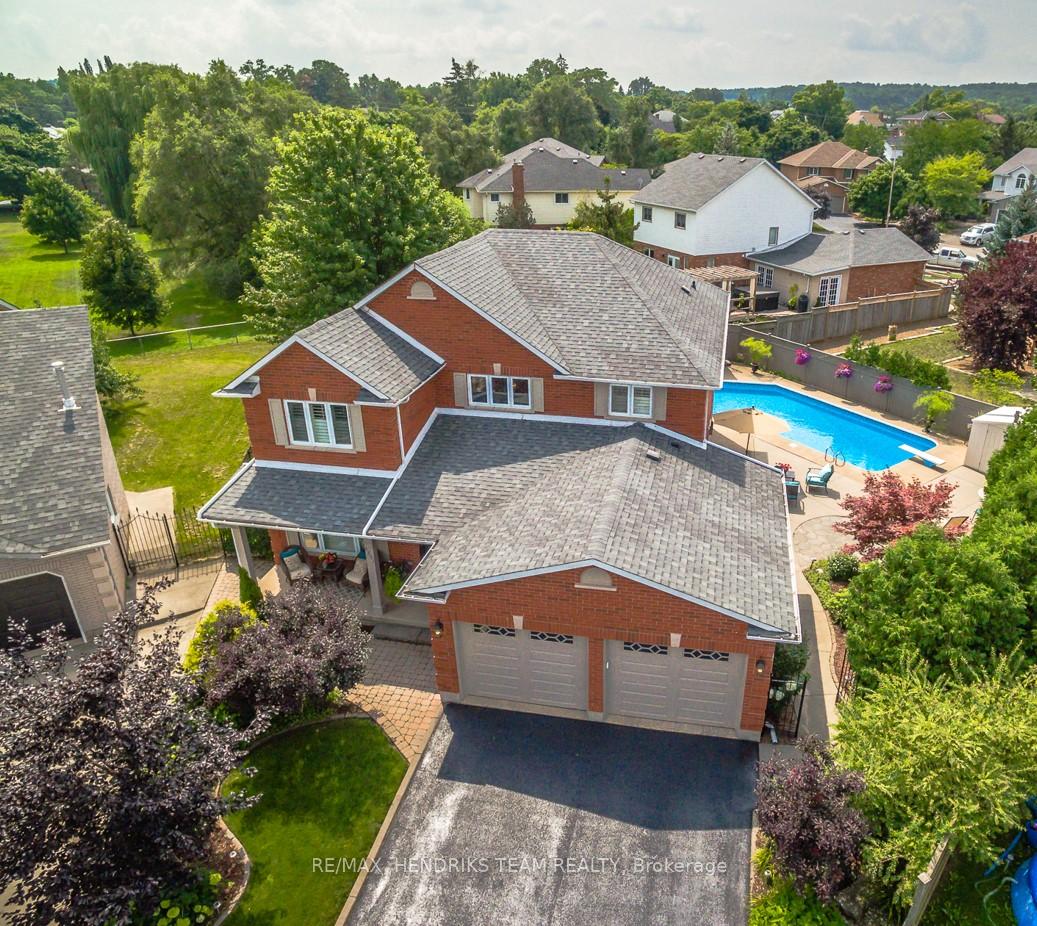 See all 48 photos
Property history
Facts and features
- BasementFinished
- Age of home16–30 years
- Water, sewerMunicipal
- HeatingForced air
- Second kitchen
- Fireplace
- Central air
- Inground pool
The homeDetached, 2-storey, Age 16–30 years
- Type: Detached
- Style: 2-storey
- Age: 16–30 years
- Living space: 2,500–3,000 sq ft
- Basement: Full, finished
InsideFireplace Yes, natural gas, Auto garage door remote, carpet free, central vacuum, in-law suite, Rooms above ground 12
- Fireplace: Yes, natural gas
- Features: Auto garage door remote, carpet free, central vacuum, in-law suite
- Rooms above ground: 12
- Rooms in the basement: 4
- Bedrooms: 4 + 1 in the basement
- Bathrooms: 4
- Kitchens: 2
- Family room: Yes
Outside and lotBrick, Asphalt shingle, Poured concrete
- Exterior: Brick
- Roof: Asphalt shingle
- Foundation: Poured concrete
- Pool: Inground
- Size: 35.62 × 137.03 ft
Parking2 Garage, Attached, Inside entry, private double
- Spaces: 2 Garage
- Garage: Attached
- Driveway: Inside entry, private double
Heating, water and powerForced air, gas, Central air, Municipal water
- Heating: Forced air, gas
- Cooling: Central air
- Water: Municipal water
- Sewer: Municipal sewer
Costs and taxesTaxes $7,682 a year, HST included in the price, Hot water heater
- Taxes, 2025: $7,682 a year
- HST: HST included in the price
- Under contract: Hot water heater
Included in the saleDishwasher, dryer, gas stove, microwave, pool equipment, refrigerator, washer, window coverings
- Included: Dishwasher, dryer, gas stove, microwave, pool equipment, refrigerator, washer, window coverings
Listing detailsX12007679, Sold, Mar 7, 2025
- MLS® number: X12007679
- Status: Sold
- Listed on: Mar 7, 2025
- Days on market: 10
- Updated: Mar 17, 2025
- Possession: Flexible
- Occupied by: Owner
- Listing brokerage: RE/MAX HENDRIKS TEAM REALTY
About this home
4351 Tamarac Avenue, Lincoln (Beamsville), ON L3J 0J3
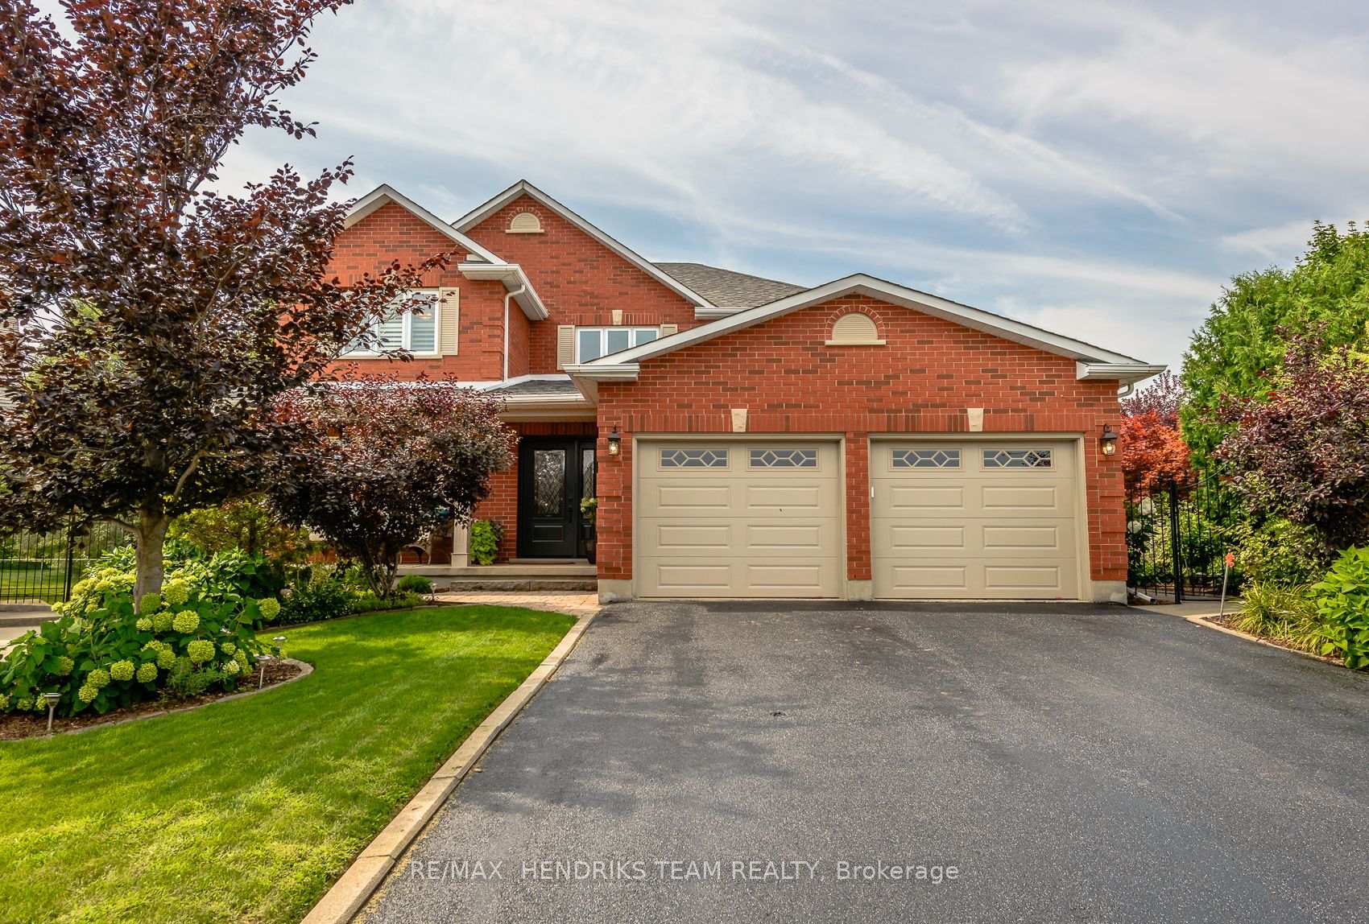
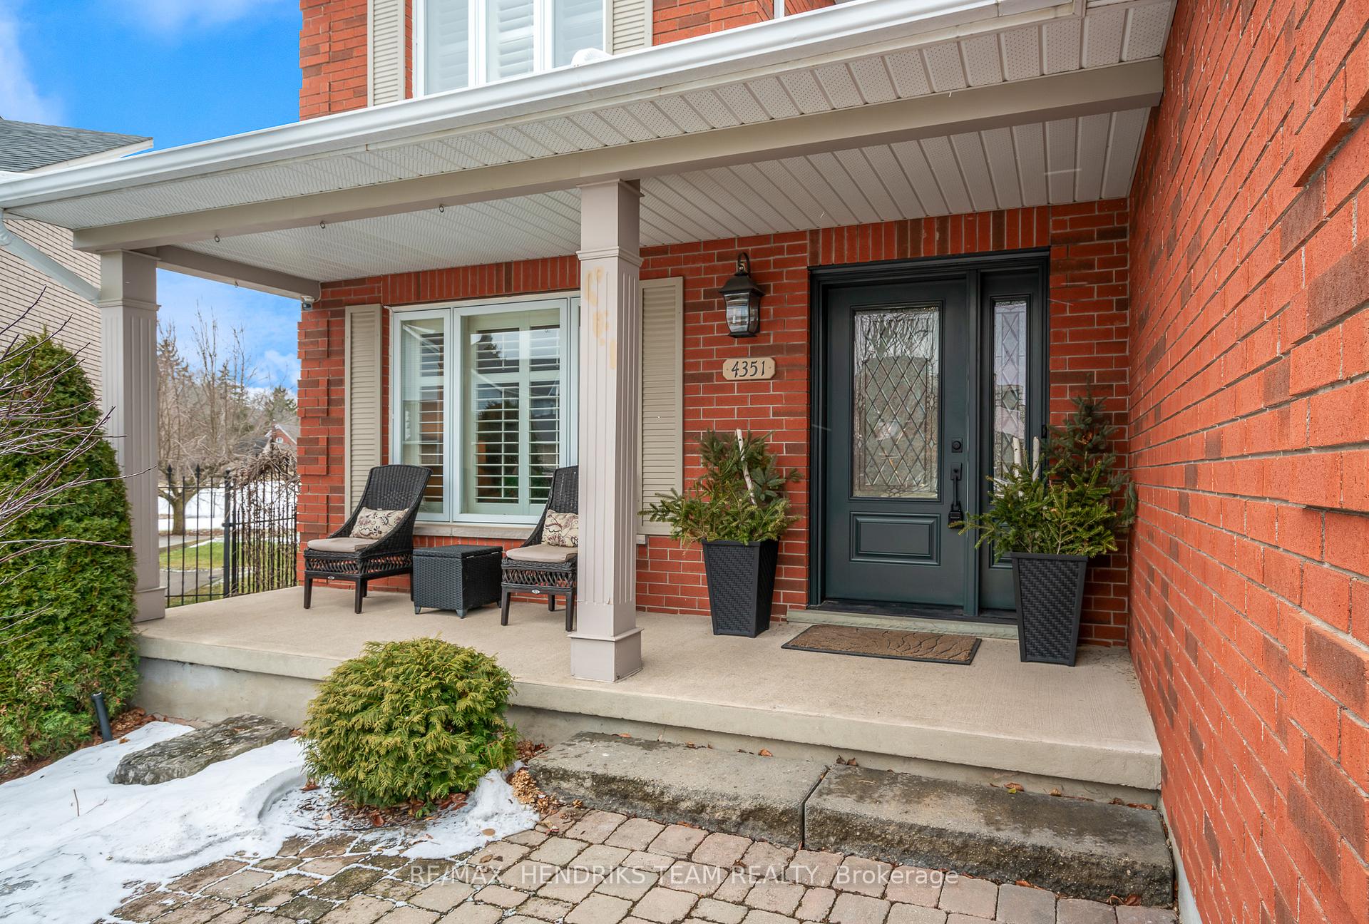
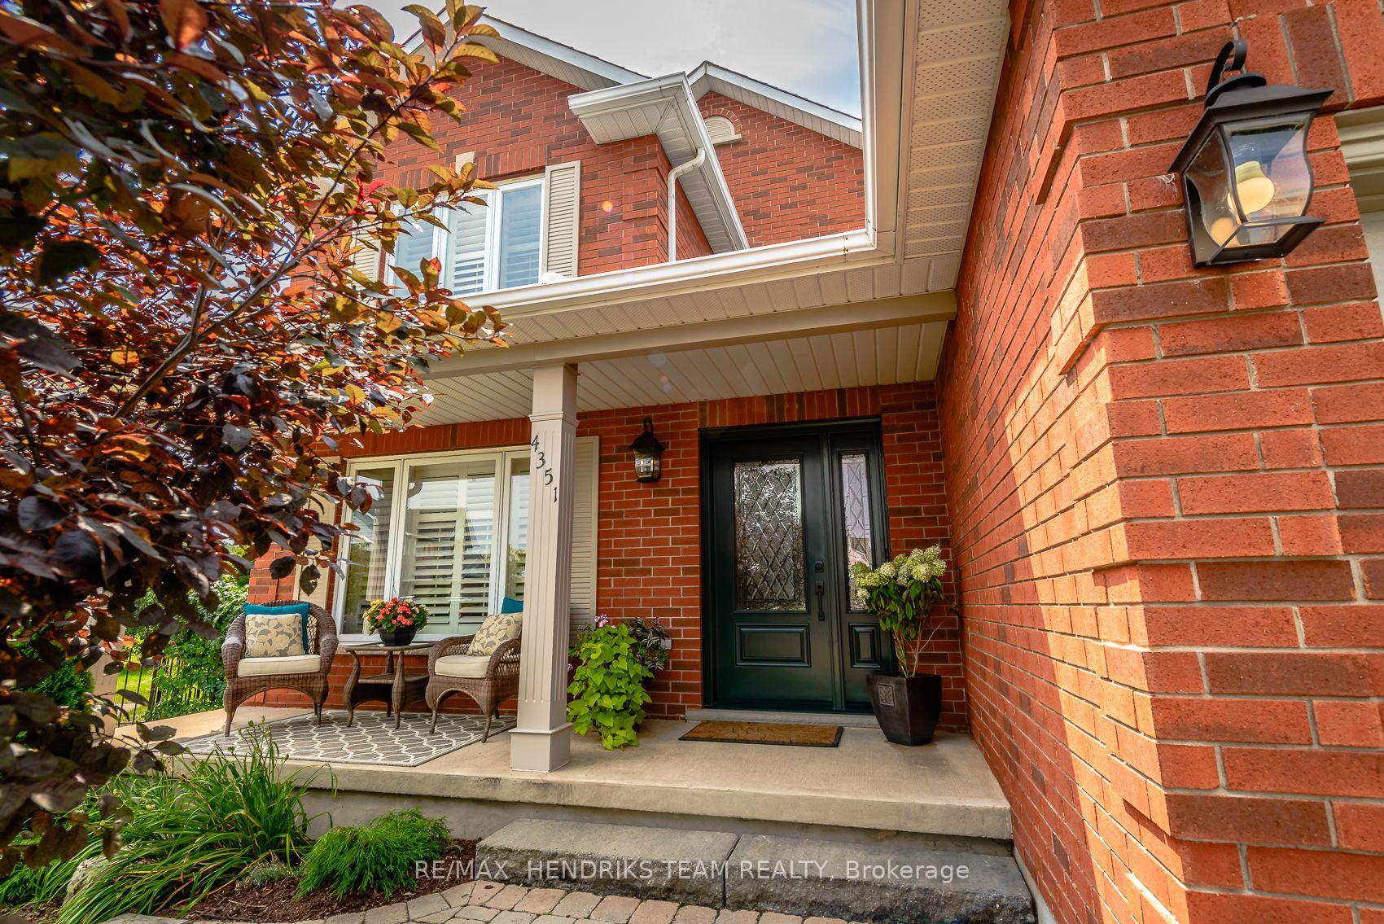
Beautiful 2 Storey home boasting over 4000 sqft of living space is located on a quiet cul de sac in the heart of Beamsville. Step inside and be welcomed by a grand foyer with soaring two-story cathedral ceilings. The main level is designed for both elegance and functionality, featuring a formal living and dining room, oversized kitchen with custom cabinetry, commercial-grade appliances, and an eat-in area overlooking the spacious family room with a cozy gas fireplace. Large windows throughout the main floor are all fitted with California shutters and flood the space with natural light. The level is completed with gorgeous tiled and real hardwood flooring, a convenient 2 piece bath and a laundry room with direct access to the backyard and garage. Upstairs, you'll find four generously sized bedrooms, including an expansive primary retreat that spans from the front to the back of the home. This bedroom offers a walk-in closet and a luxurious ensuite bathroom with a soaker tub, granite countertops, heated floors and a beautifully tiled shower. The additional bedrooms share a well appointed 4 piece bathroom. The fully finished lower level offers a spacious rec room, second full kitchen with dining area and a gas fireplace. On this level is where you will find the fifth bedroom as well as a 3 piece bathroom, which is perfect for extended family or guests. Outside, the spectacular backyard oasis is truly a rare find! The pie-shaped lot allows for ample yard space, featuring a large patio area with heated inground pool, 2 sheds, and plenty of green space to enjoy which is a rare find in a residential neighbourhood. This home offers an incredible opportunity to live in a desirable area with great amenities and a welcoming community. Don't miss out, schedule your showing today!
Ask about this home
A HOMEH agent will answer your questions about this home.
Around this home
Daily convenience, out of 100, from the distances below
Schools nearby
School rating, out of 10.
Helpful calculators
Your HOMEH agent

"I would see it this week."