

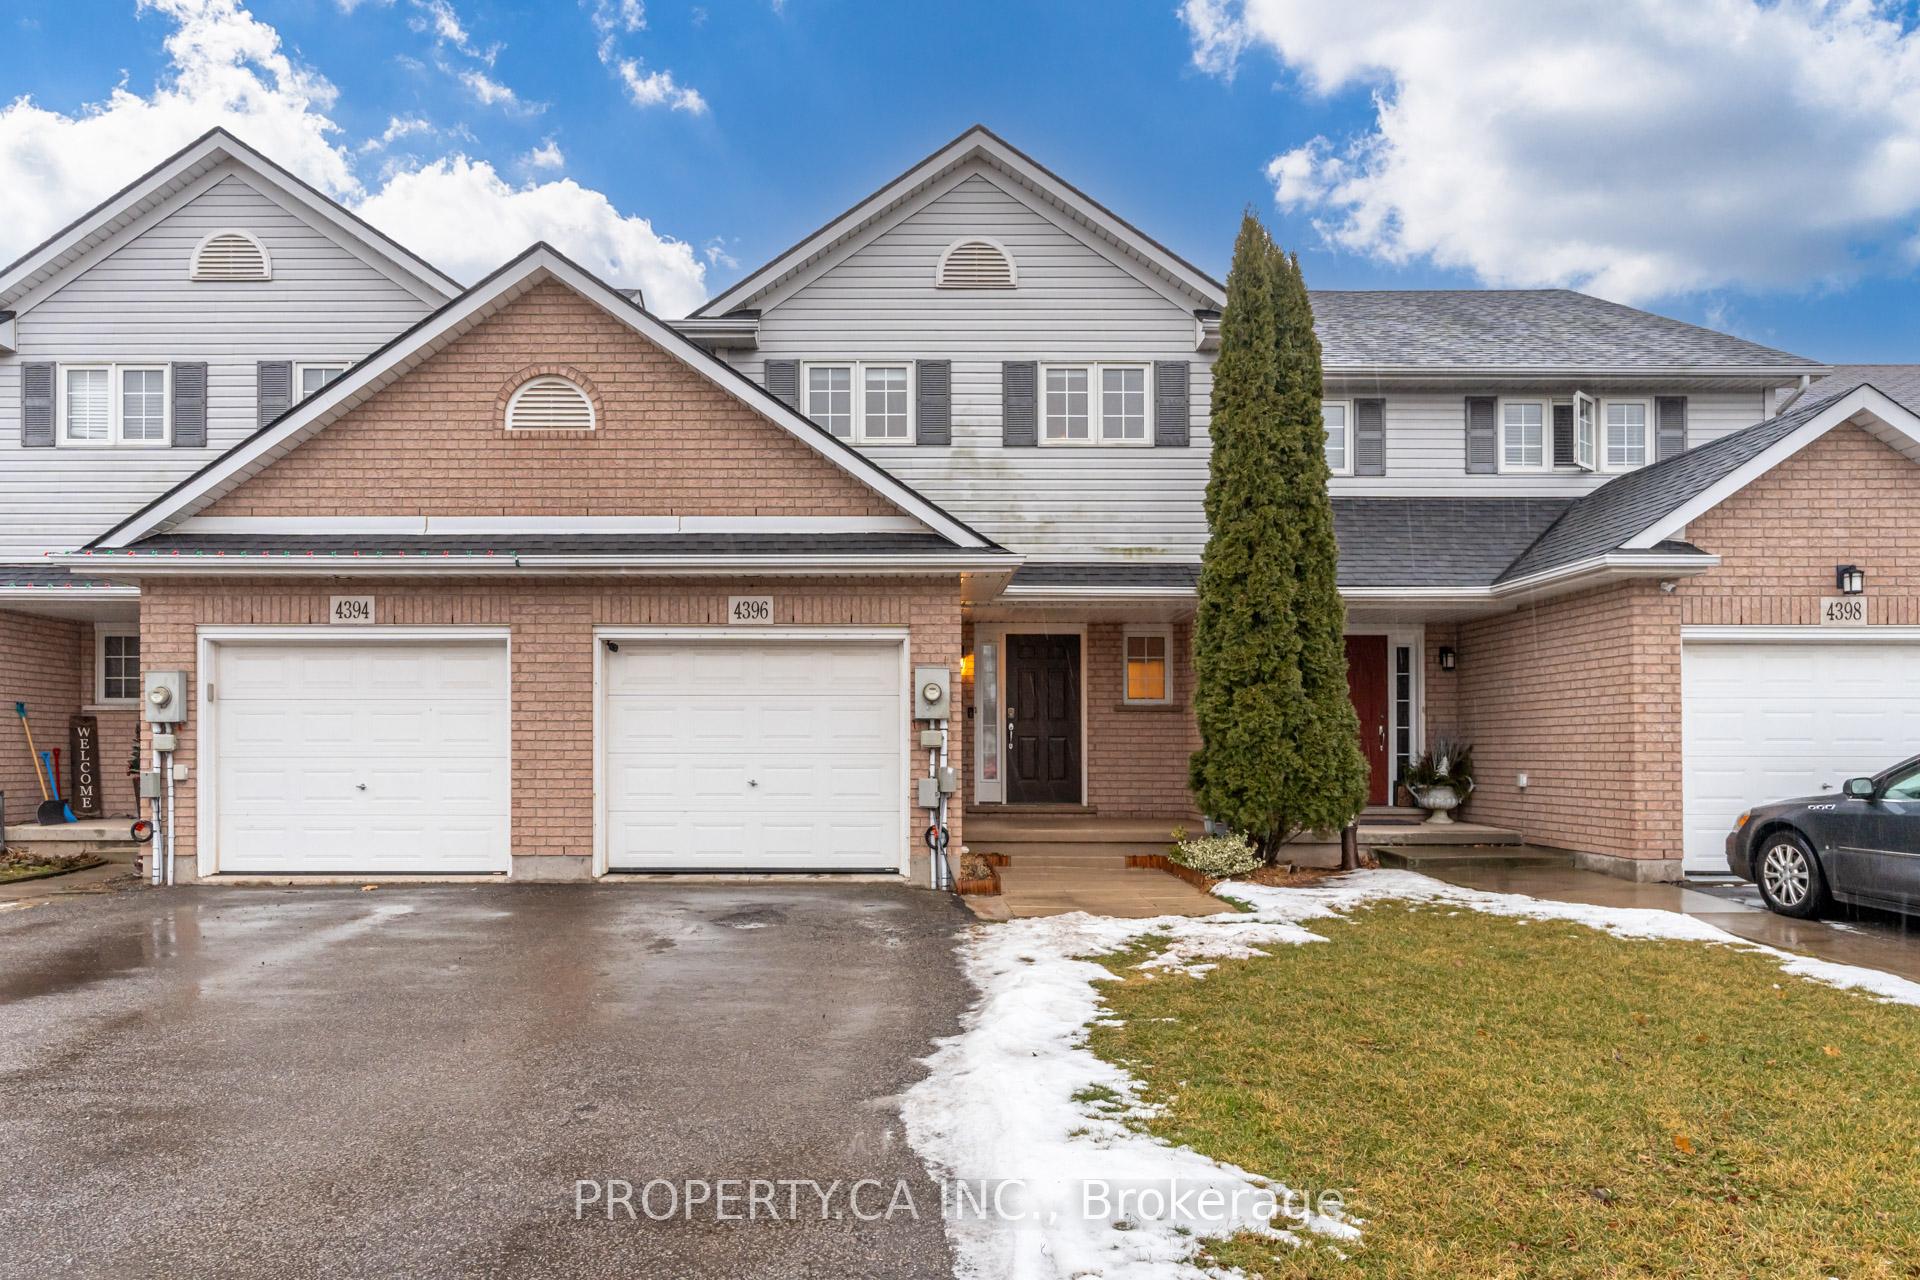
4396 Christopher Court
4396 Christopher Court
 See all 40 photos
Property history
Facts and features
- BasementFinished
- Age of home16–30 years
- Water, sewerMunicipal
- HeatingForced air
- Central air
The homeFreehold Townhouse, 2-storey, Age 16–30 years
- Type: Freehold Townhouse
- Style: 2-storey
- Age: 16–30 years
- Living space: 1,100–1,500 sq ft
- Basement: Finished
InsideWater heater, storage, Rooms above ground 3, Rooms in the basement 1
- Features: Water heater, storage
- Rooms above ground: 3
- Rooms in the basement: 1
- Bedrooms: 3
- Bathrooms: 3
- Kitchens: 1
Outside and lotBrick, vinyl siding, Asphalt shingle, Concrete
- Exterior: Brick, vinyl siding
- Roof: Asphalt shingle
- Foundation: Concrete
- Size: 21.98 × 115.29 ft
Parking1 Garage, Attached, Private
- Spaces: 1 Garage
- Garage: Attached
- Driveway: Private
Heating, water and powerForced air, gas, Central air, Municipal water
- Heating: Forced air, gas
- Cooling: Central air
- Water: Municipal water
- Sewer: Municipal sewer
Costs and taxesTaxes $4,353 a year, HST included in the price, Water heater
- Taxes, 2024: $4,353 a year
- HST: HST included in the price
- Rental items: Water heater
Included in the saleFridge, stove, range-hood, dishwasher, washer, dryer, all light fixtures/ceiling fans, shed & pergolas
- Included: Fridge, stove, range-hood, dishwasher, washer, dryer, all light fixtures/ceiling fans, shed & pergolas
NearbyBeach, place of worship
- Close to: Beach, place of worship
Listing detailsX11952994, Sold, Feb 3, 2025
- MLS® number: X11952994
- Status: Sold
- Listed on: Feb 3, 2025
- Days on market: 53
- Updated: Mar 28, 2025
- Possession: Flexible
- Occupied by: Owner
- Listing brokerage: PROPERTY.CA INC.
About this home
4396 Christopher Court, Lincoln (Beamsville), ON L0R 1B5
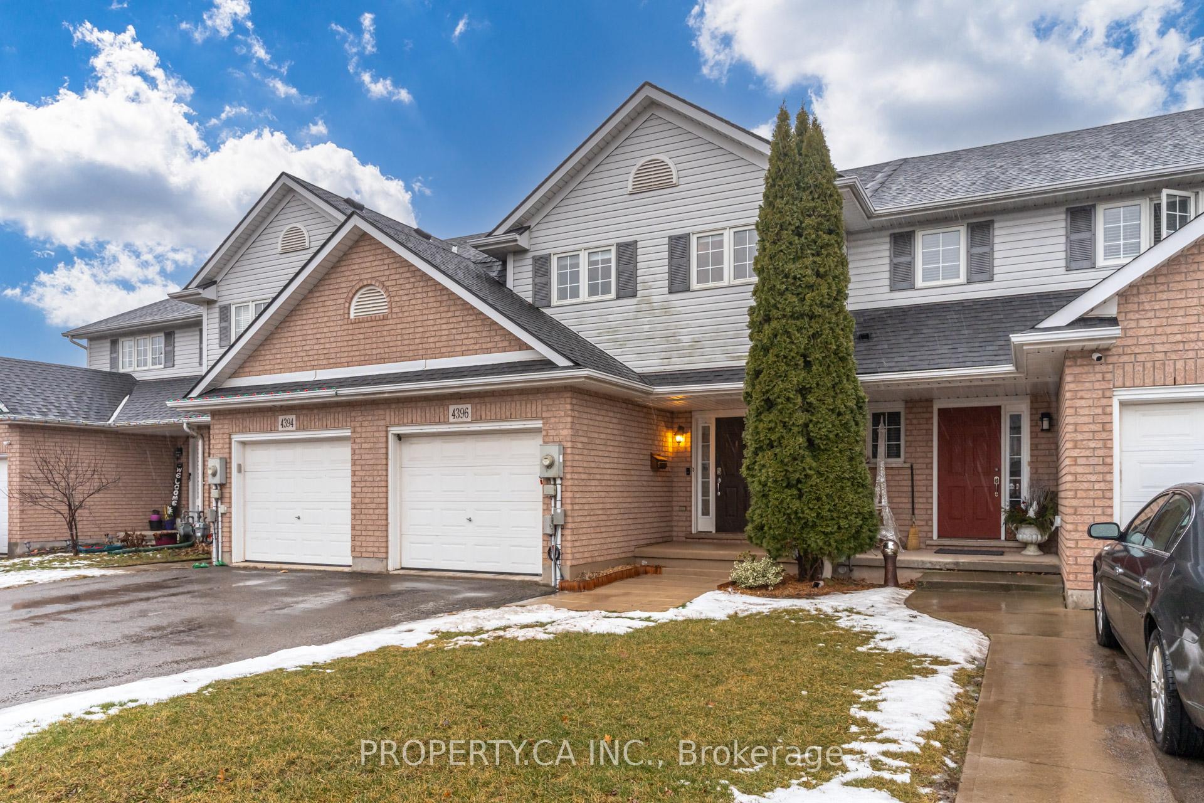
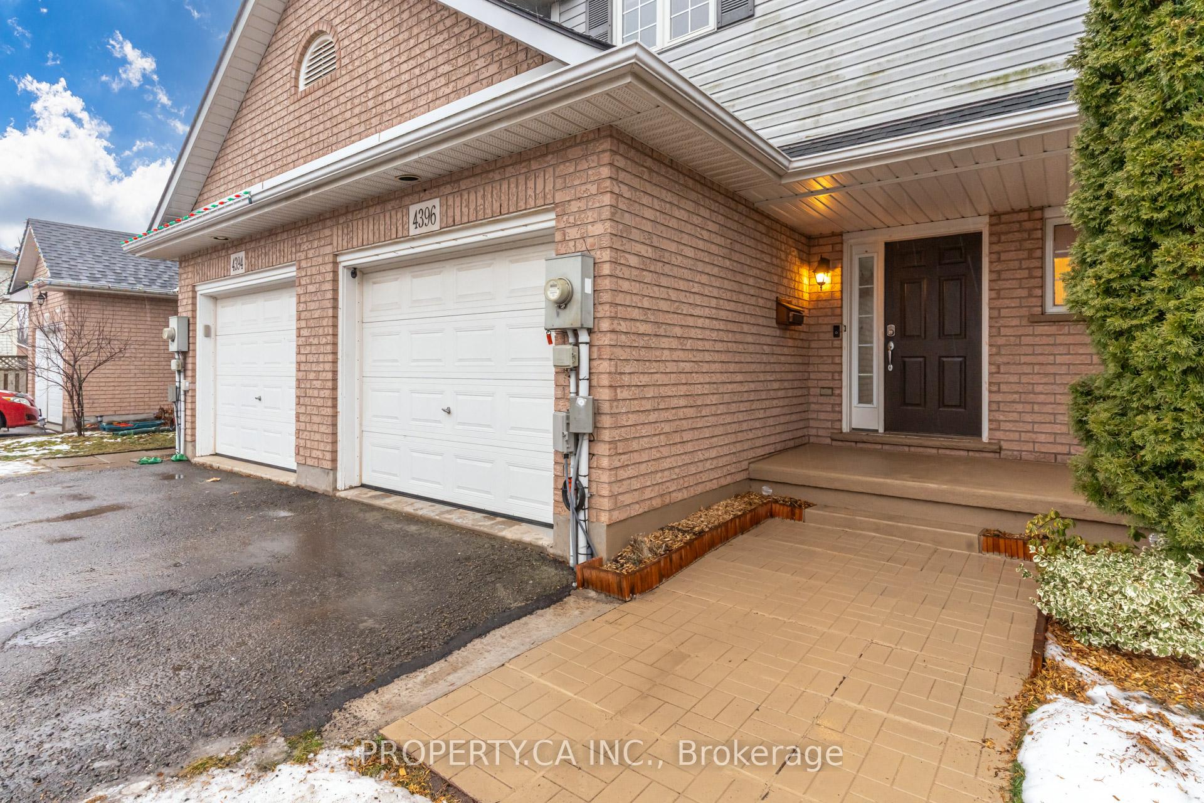
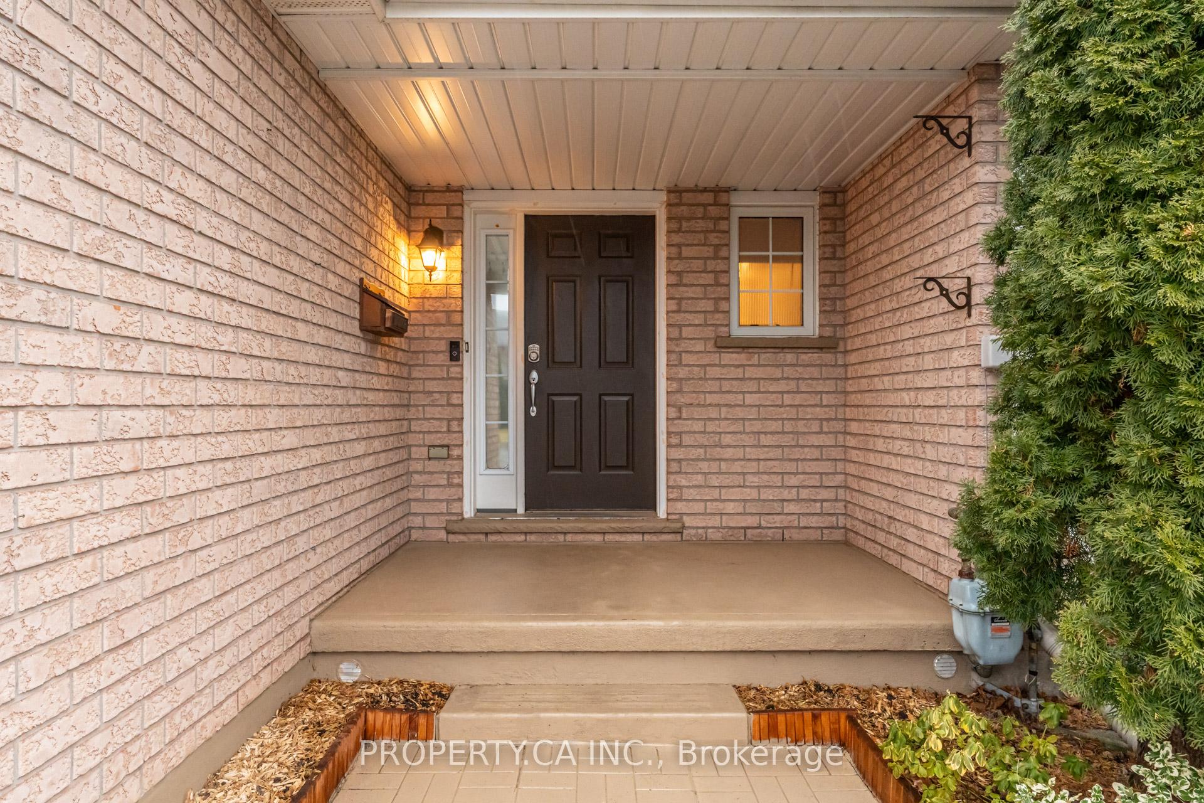
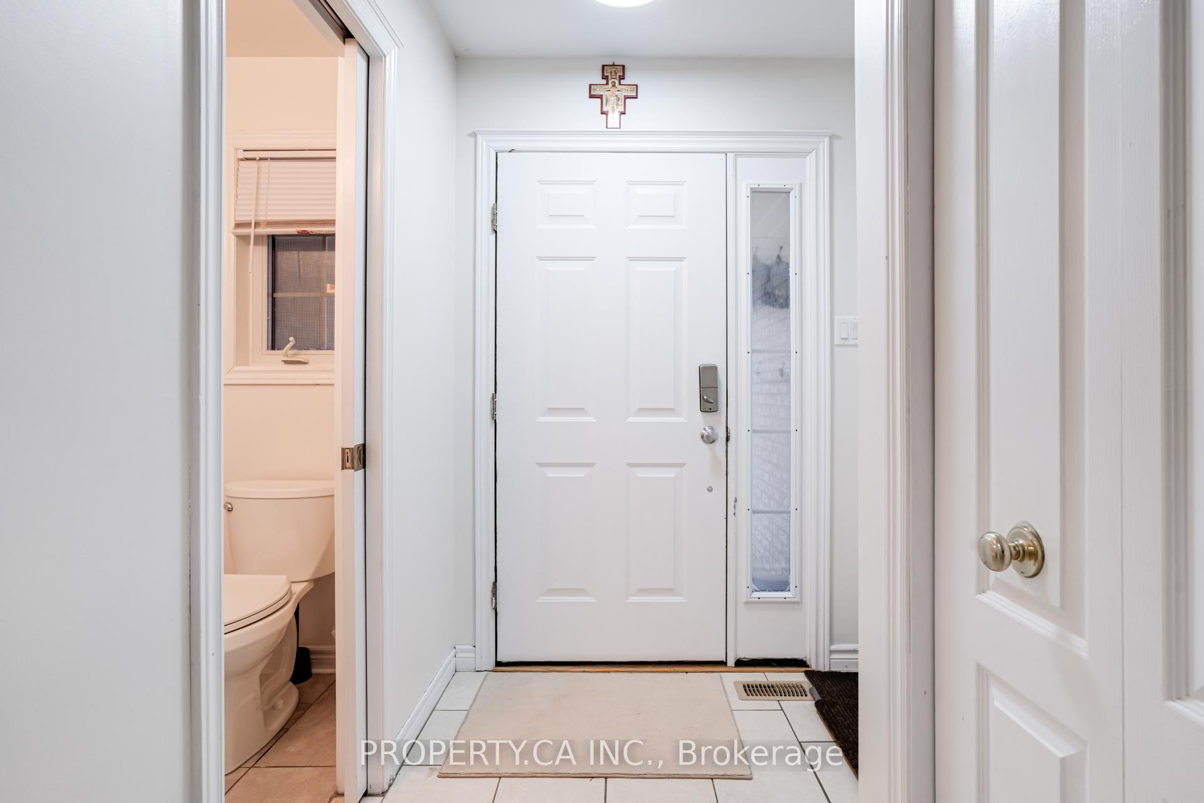
Welcome to your dream townhouse in Beamsville! This stunning home features 3 spacious bedrooms, 3 bathrooms, and is just a 2-minute drive from the QEW and Lake Ontario. Beamsville is known for its friendly, safe community, perfect for families. Enter to find a bright foyer leading to an oak kitchen with stainless steel appliances and a lovely updated backsplash.The kitchen overlooks a large dining and living area, ideal for entertaining, and opens to an outdoor oasis with a deck and two pergolas. Convenient side access leads to an attached single-car garage.The upper level boasts a comfortable master bedroom with ensuite privilege to a 4-piece bathroom, plus two additional double bedrooms. The lower level offers a spacious rec room for entertainment, a 2-piece bathroom, laundry facilities, and ample storage space.With local schools and amenities close by, don't miss out on this opportunity to make this beautiful property your new home!
Ask about this home
A HOMEH agent will answer your questions about this home.
Around this home
Daily convenience, out of 100, from the distances below
Schools nearby
School rating, out of 10.
Helpful calculators
Your HOMEH agent

"I would see it this week."