

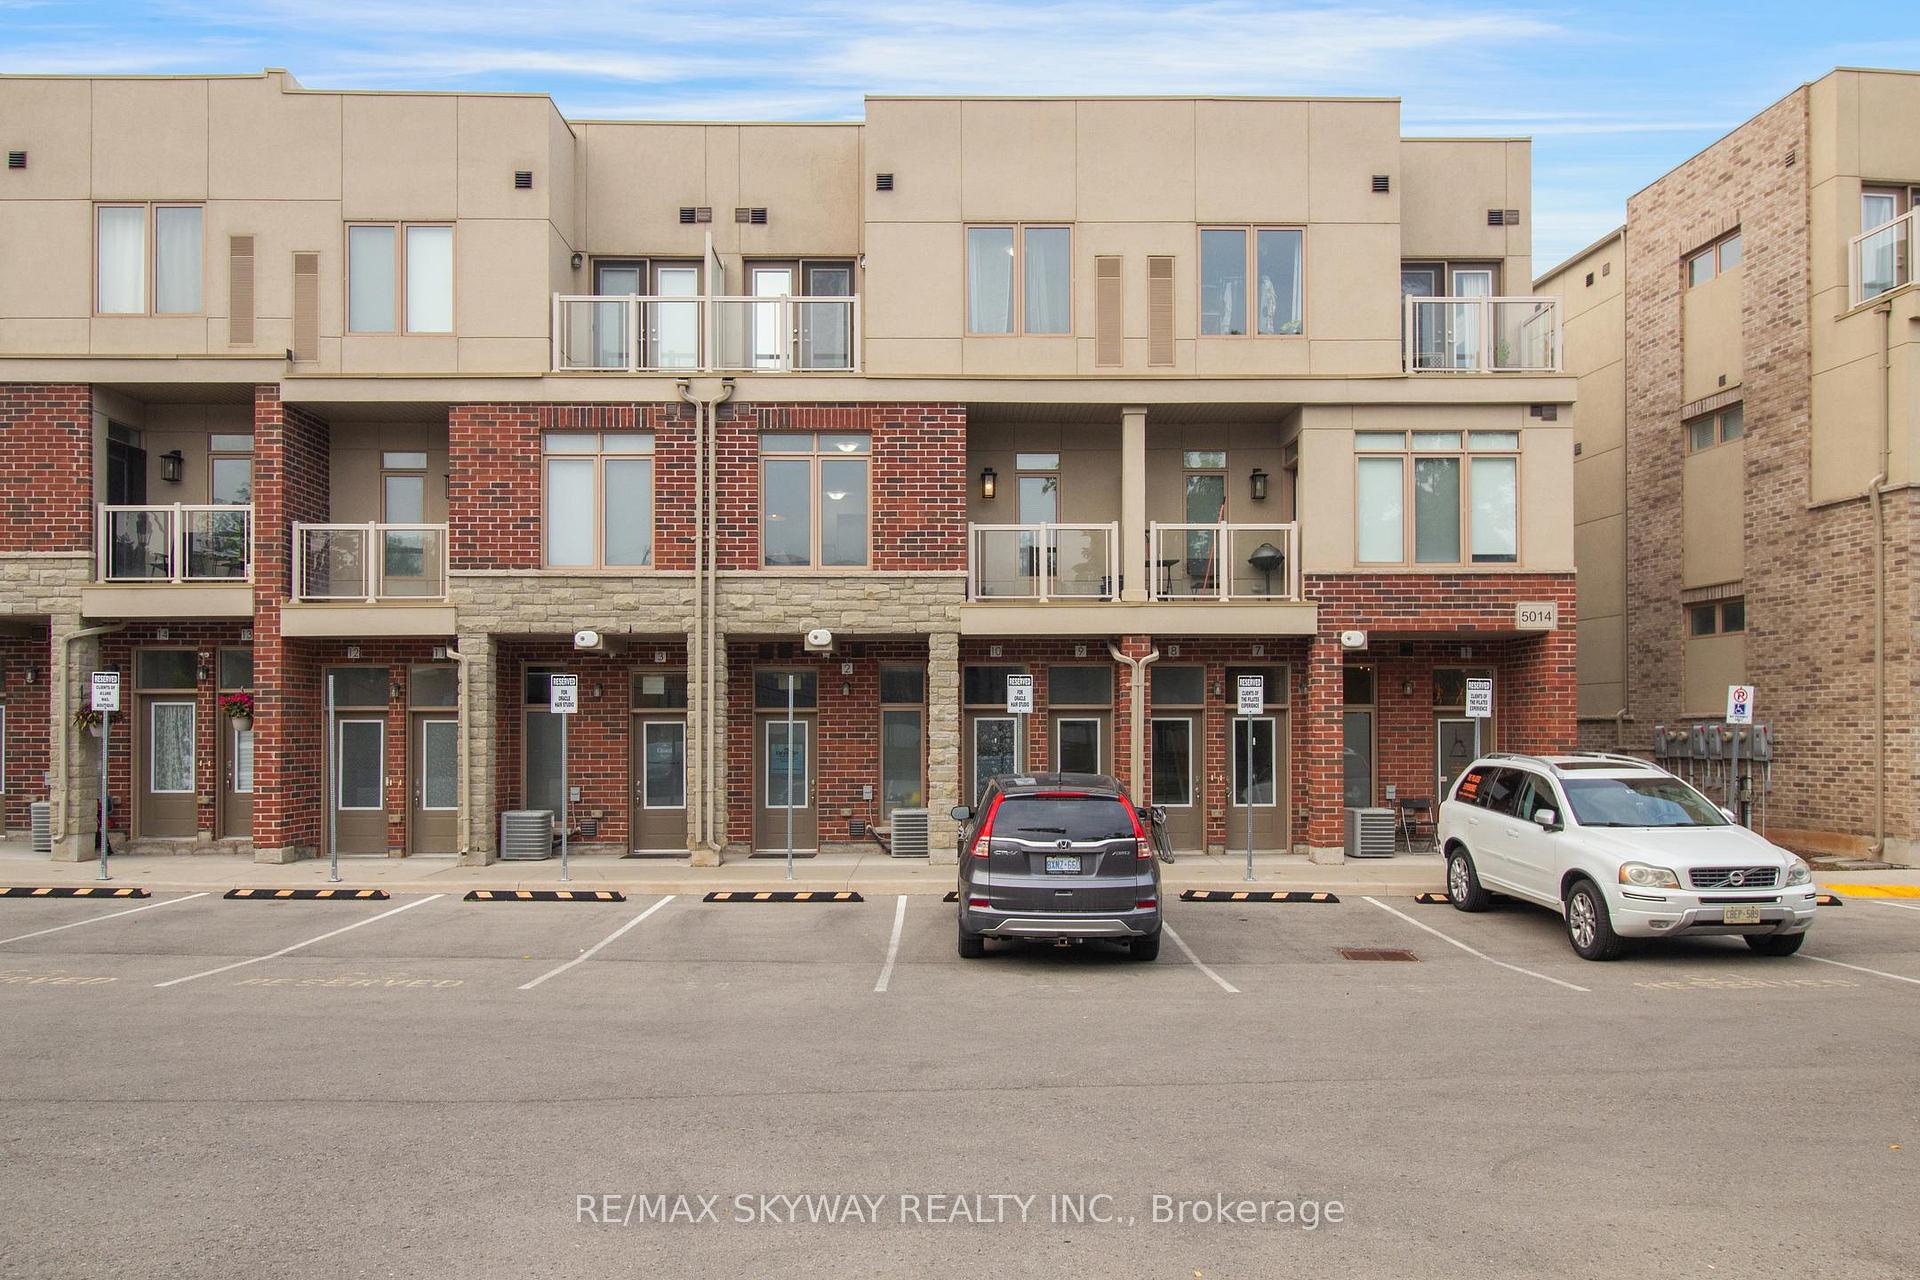
Unit 10, 5014 Serena Drive
Unit 10, 5014 Serena Drive
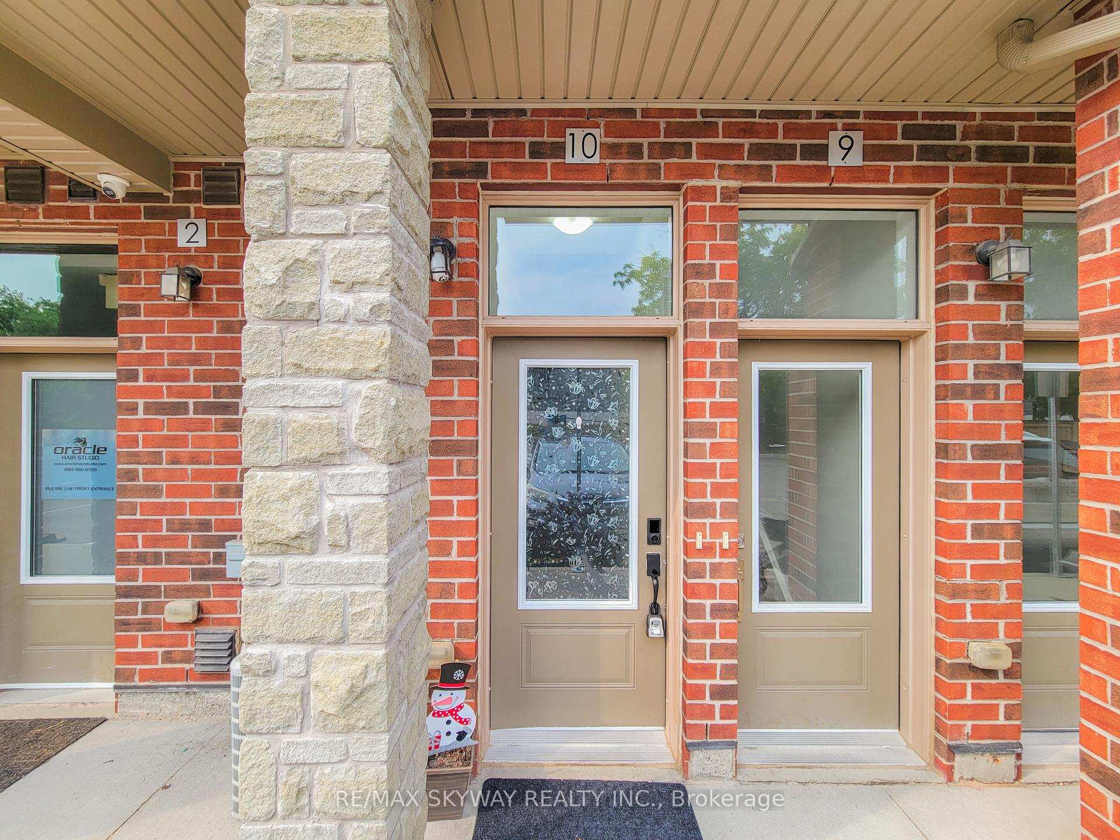
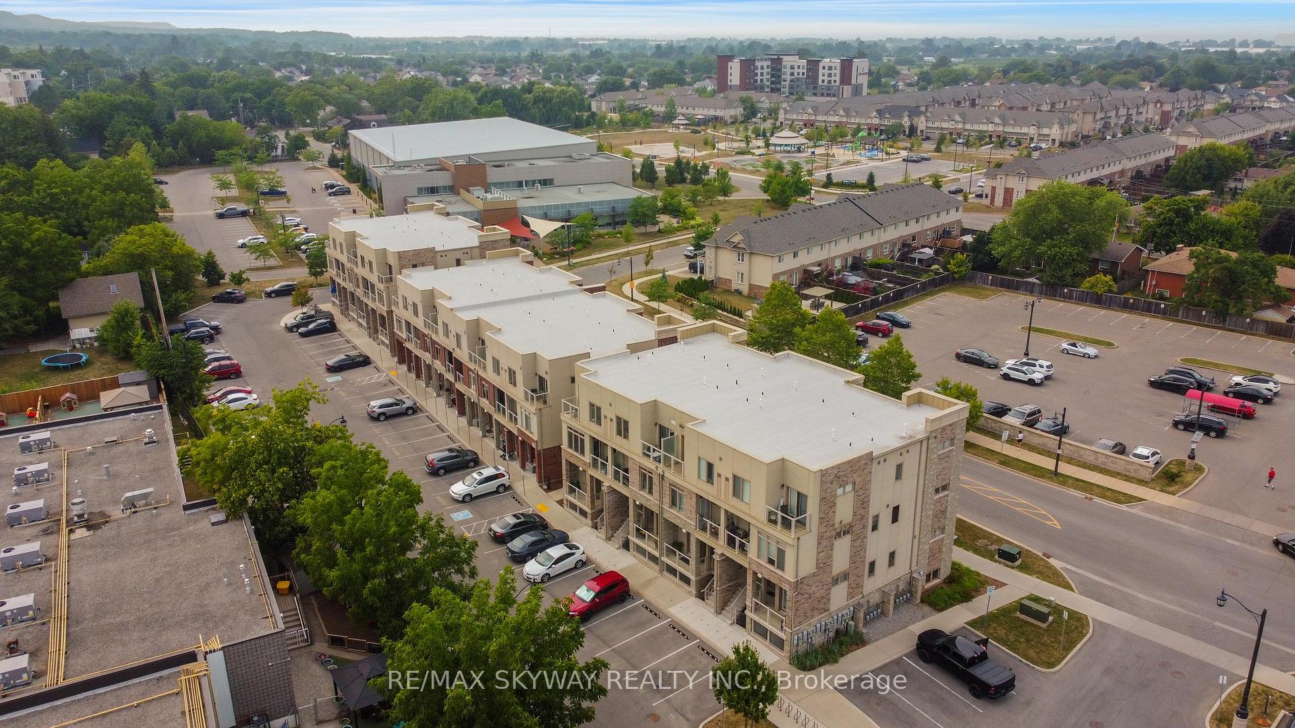
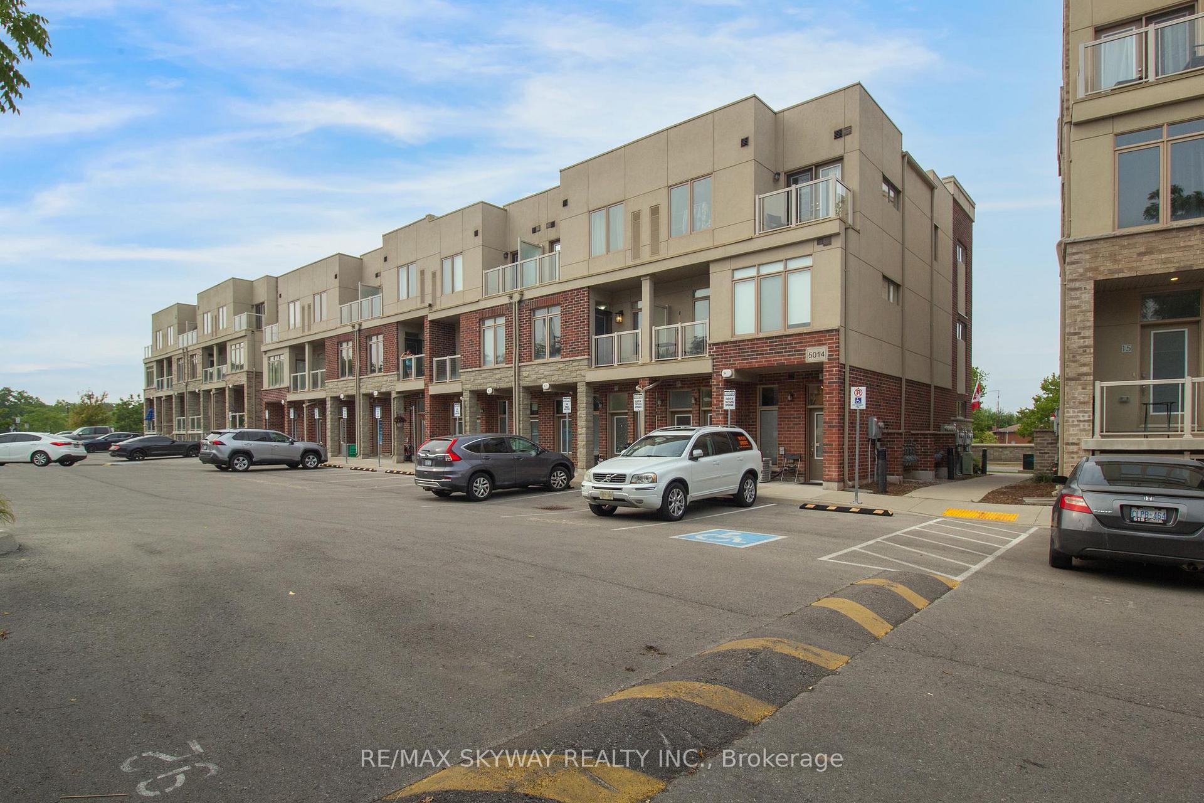
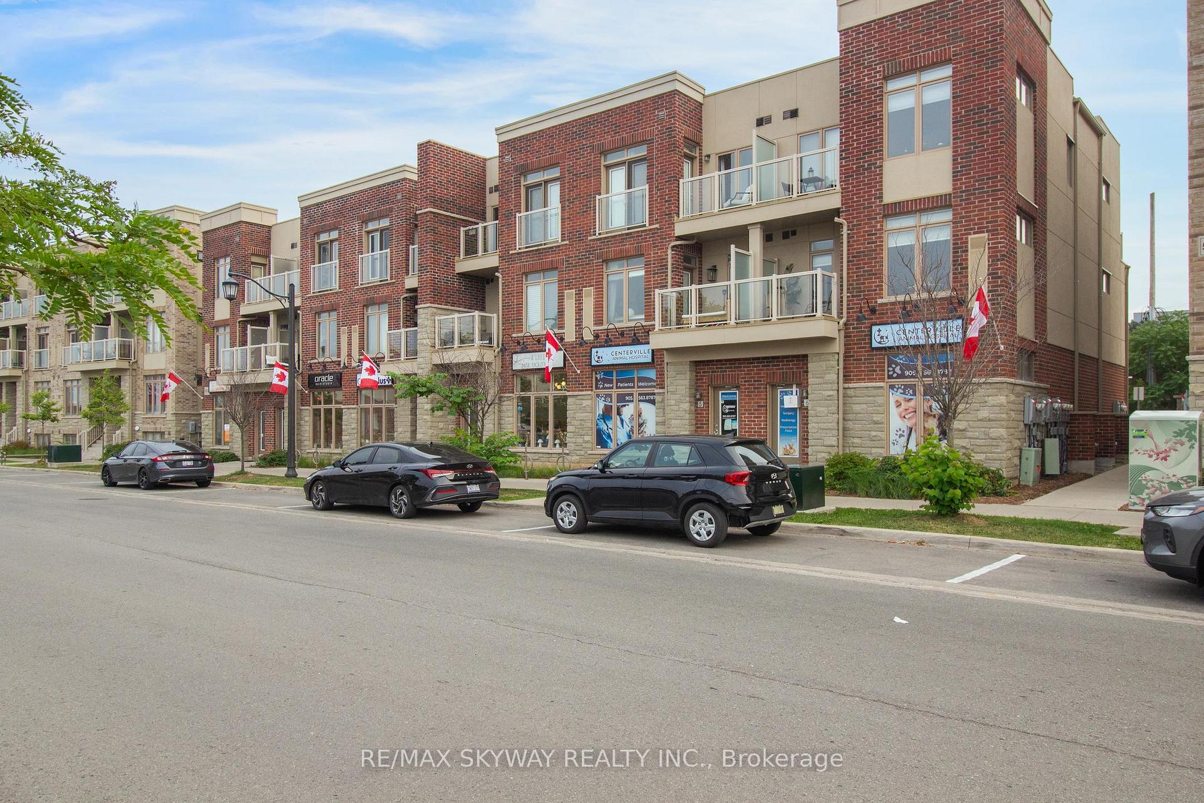 See all 39 photos
Property history
- $2,200TerminatedList: 2025-11-10|End: 2026-02-10|92 daysX12531102
- $438,500TerminatedList: 2025-09-03|End: 2025-11-10|68 daysX12379183
- $449,999TerminatedList: 2025-08-11|End: 2025-09-03|23 daysX12337904
Facts and features
- ExposureSouth
- LaundryIn-suite
- LockerNone
- BalconyEnclosed
- Central air
The homeCommon Element Condo, Stacked townhouse, Age 0–5 years
- Type: Common Element Condo
- Style: Stacked townhouse
- Age: 0–5 years
- Living space: 900–999 sq ft
- Basement: None
- Exposure: South
InsideIn-suite laundry, Rooms above ground 6, Rooms in the basement 0
- Laundry: In-suite laundry
- Rooms above ground: 6
- Rooms in the basement: 0
- Bedrooms: 2
- Bathrooms: 1
- Kitchens: 1
OutsideBrick front, Enclosed
- Exterior: Brick front
- Balcony: Enclosed
Parking and locker1 Parking, Parking type Owned, Mutual
- Spaces: 1 Parking
- Parking type: Owned
- Driveway: Mutual
- Locker: None
Building5014 Serena Drive, Condo corporation 313, Bbqs allowed
- Name: 5014 Serena Drive
- Condo corporation: 313
- Amenities: Bbqs allowed
- Pets: Allowed
Heating, water and powerForced air, gas, Central air
- Heating: Forced air, gas
- Cooling: Central air
Costs and taxesTaxes $3,124 a year, Condo fee $400 a month, Cac included, common elements included, building insurance included, parking included, water included
- Taxes, 2025: $3,124 a year
- Condo fee: $400 a month
- Fee includes: Cac included, common elements included, building insurance included, parking included, water included
- HST: HST included in the price
- Rental items: Hot water tank $55.56 monthly furnace and ac are owned.
Included in the saleWasher, dryer, stove, double door fridge, microwave, window coverings
- Included: Washer, dryer, stove, double door fridge, microwave, window coverings
NearbyPark, public transit, school
- Close to: Park, public transit, school
Listing detailsX12337904, Terminated, Aug 11, 2025
- MLS® number: X12337904
- Status: Terminated
- Listed on: Aug 11, 2025
- Days on market: 23
- Updated: Sep 3, 2025
- Possession: 2025-09-01 / Flexible
- Occupied by: Owner
- Listing brokerage: RE/MAX SKYWAY REALTY INC.
About this home
Unit 10, 5014 Serena Drive, Lincoln (Beamsville), ON L0R 1B8
Welcome to Unit 10 5014 Serena Drive, South Facing, a stylish 2-bedroom, 1-bathroom stacked townhouse that blends comfort with convenience. A Modern Kitchen With A Large Pantry, Stainless Steel Appliances. Generous Size Closets. This home offers a low-maintenance lifestyle perfect for first-time buyers or savvy investors looking to get into a growing community. Open Concept Living, Unit features modern finishes, Bright Open Layout that maximizes space and natural light. Access to the balcony from the Living Area, In-suite Laundry with stackable washer and dryer, storage closet all on the main level. The Kitchen Features a breakfast far, over the stove microwave. Second Level has two bedrooms, Primary Suite Features its own double door access to the Balcony, deep walk in closet, with the second bedroom can be perfect for a guestroom, nursery or an office. A full 4 piece bath on the second floor as well. With its prime location and turnkey condition, this home is a smart choice for anyone seeking style, convenience, and value. Enjoy quick access to the QEW, putting Hamilton, Burlington, and Niagara Falls all within easy reach. Spend your weekends at the nearby beaches, explore local wineries, or enjoy everything the Niagara Region has to offer all just minutes from your door.
Ask about this home
A HOMEH agent will answer your questions about this home.
Know more about 5014 Serena Drive
Condo building · 5014 Serena Drive
5014 Serena Drive is a condo. No units are on the market here right now.
No similar units for sale in 5014 Serena Drive right now.
Around this home
Daily convenience, out of 100, from the distances below
Schools nearby
School rating, out of 10.
Helpful calculators
Your HOMEH agent

"I would see it this week."