

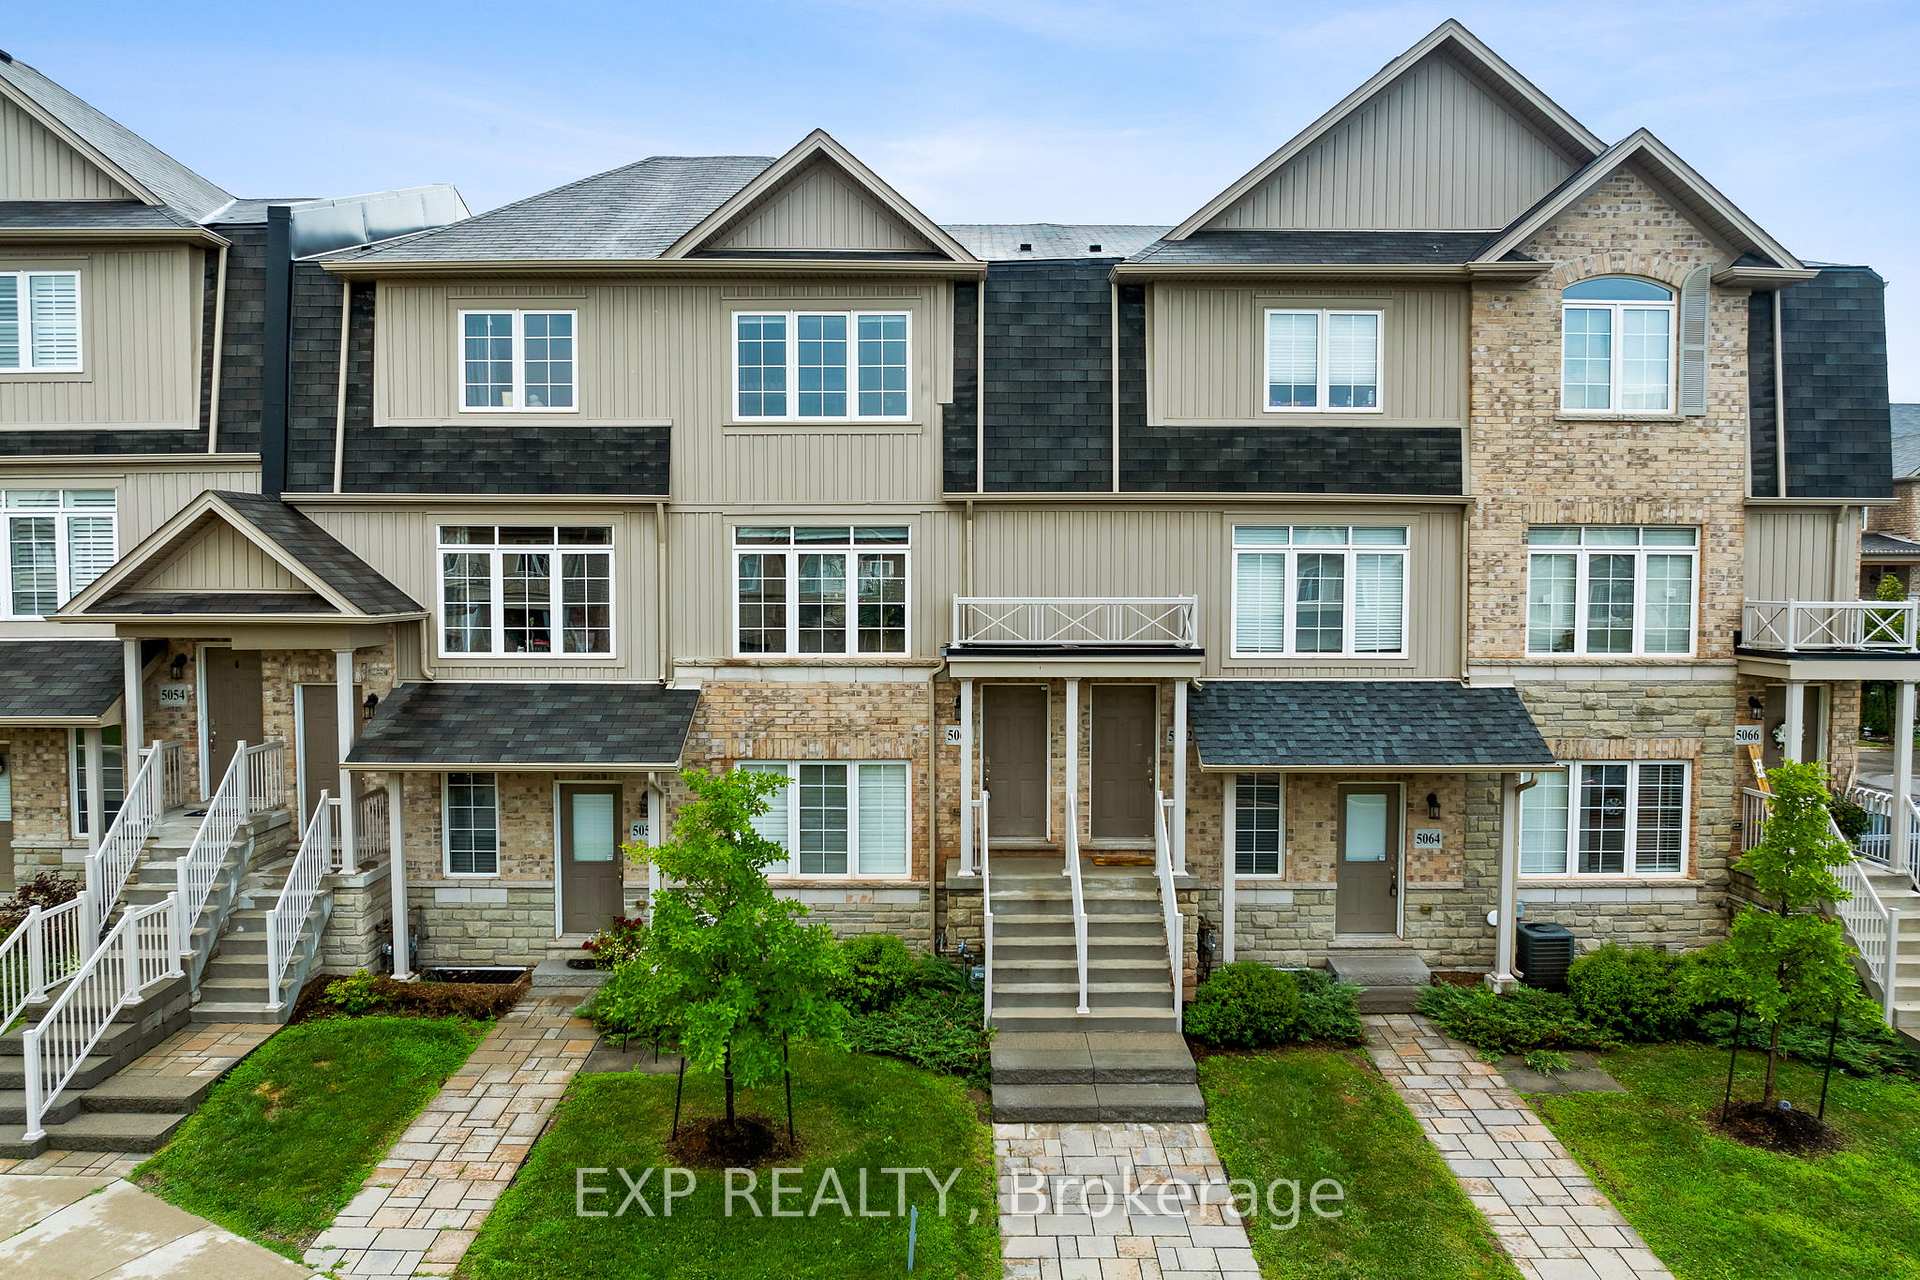
5060 Serena Drive
5060 Serena Drive
 See all 28 photos
Property history
Facts and features
- BasementNone
- Age of home6–10 years
- ExposureEast
- LaundryIn-suite
- Central air
The homeCondo Townhouse, Stacked townhouse, Age 6–10 years
- TypeCondo Townhouse
- StyleStacked townhouse
- Age6–10 years
- Living space1,200–1,399 sq ft
- BasementNone
- ExposureEast
InsideTile, In-suite laundry, upper level, Water heater, central vacuum
- FlooringTile
- LaundryIn-suite laundry, upper level
- FeaturesWater heater, central vacuum
- Rooms above ground5
- Bedrooms2
- Bathrooms3
- Kitchens1
- Family roomYes
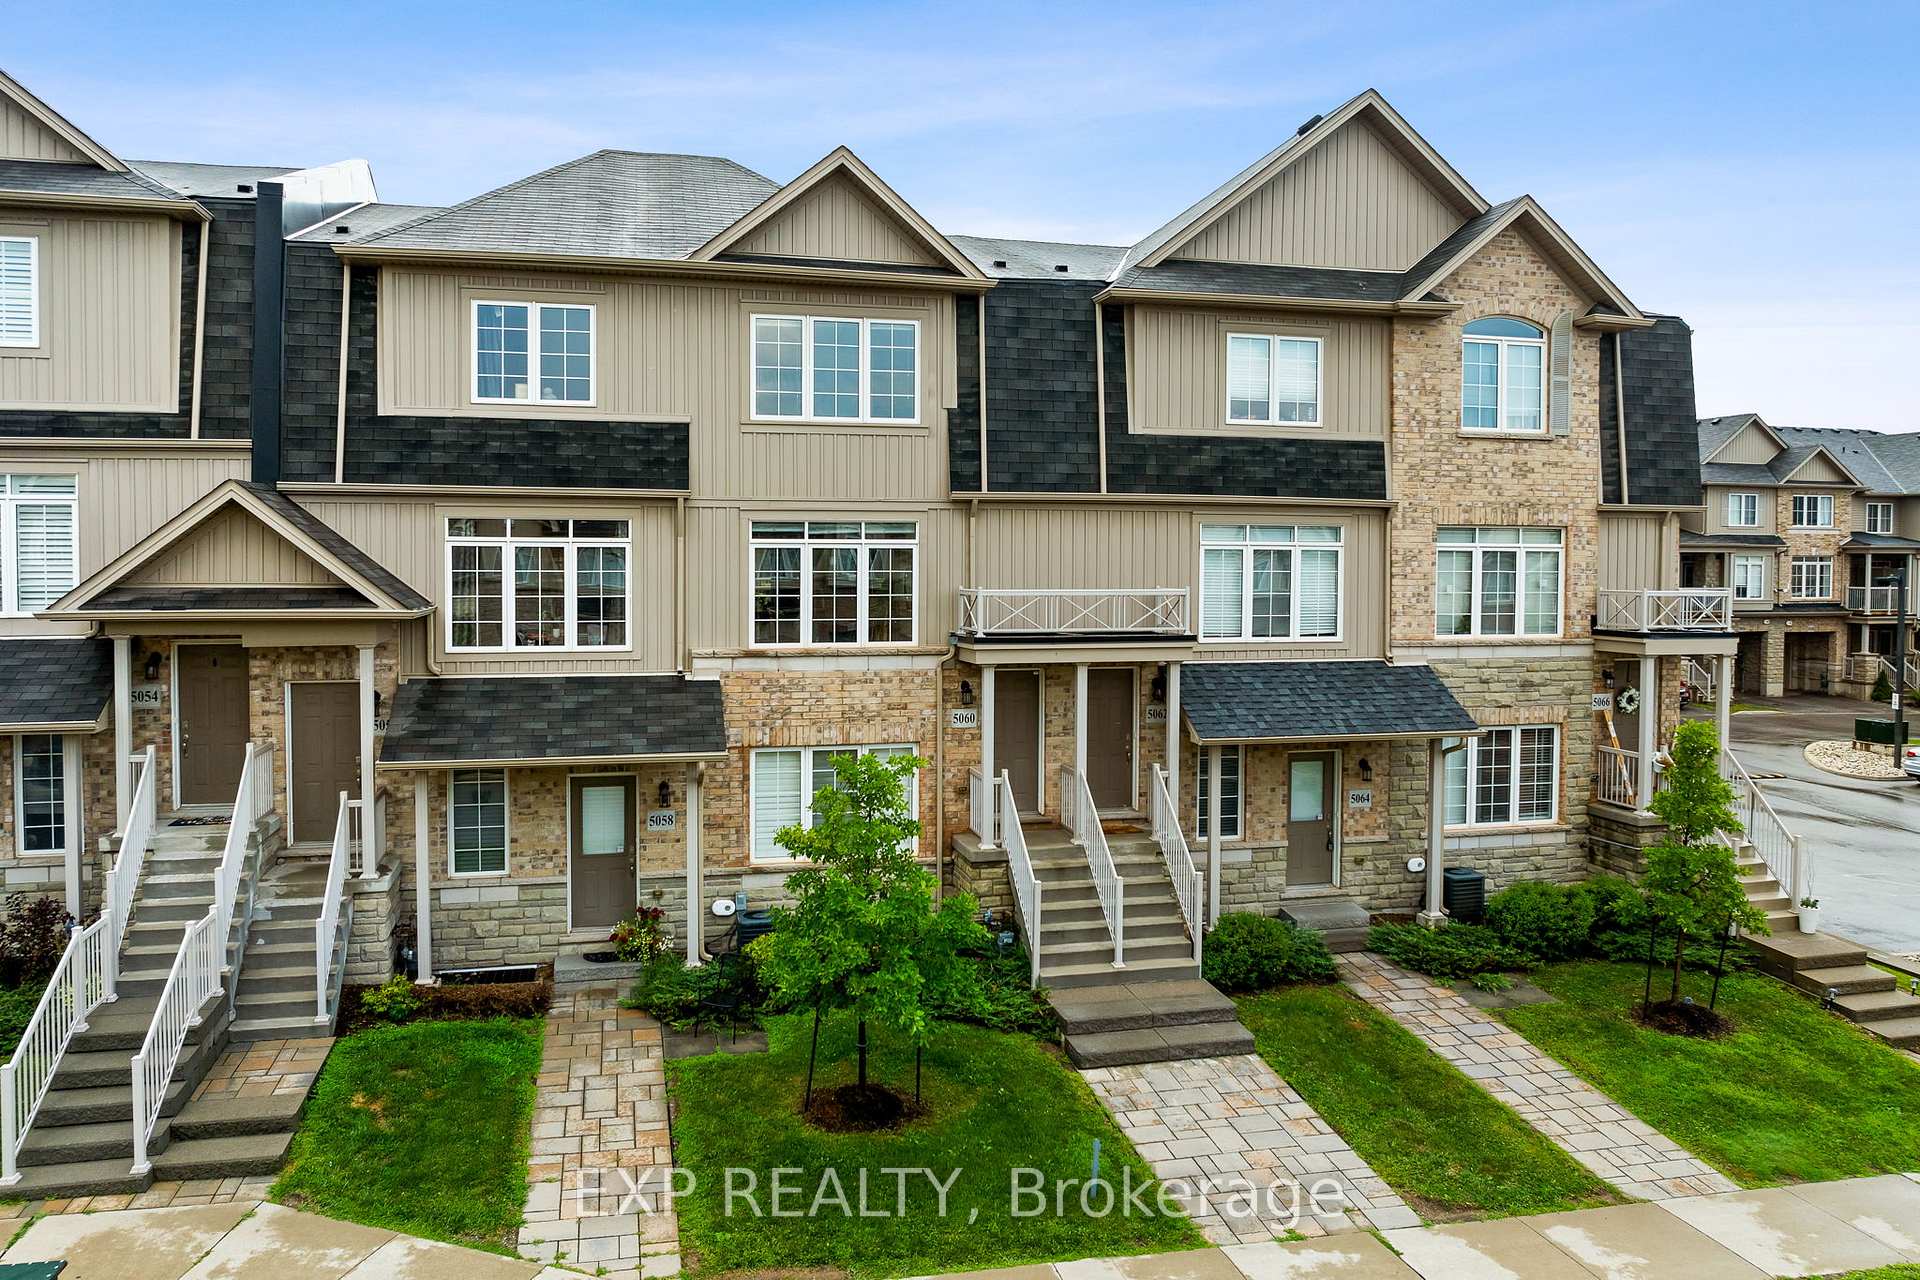
OutsideBrick, vinyl siding, Terrace
- ExteriorBrick, vinyl siding
- BalconyTerrace
Parking and locker2 Parking (1 garage + 1 drive), Built-in, Parking type Owned
- Spaces2 Parking (1 garage + 1 drive)
- GarageBuilt-in
- Parking typeOwned
- DrivewayPrivate
- LockerNone
Building5060 Serena Drive, Condo corporation 272, Pets Allowed
- Name5060 Serena Drive
- Condo corporation272
- PetsAllowed
Heating, water and powerForced air, gas, Central air
- HeatingForced air, gas
- CoolingCentral air
Costs and taxesTaxes $3,738 a year, Condo fee $440 a month, Common elements included, parking included, building insurance included
- Taxes, 2024$3,738 a year
- Condo fee$440 a month
- Fee includesCommon elements included, parking included, building insurance included
- HSTHST included in the price
- Rental itemsHwt
Included in the saleExisting fridge, stove, built-in dishwasher, washer & dryer, all existing window coverings, light fixtures, central vac, Not included None
- IncludedExisting fridge, stove, built-in dishwasher, washer & dryer, all existing window coverings, light fixtures, central vac
- Not includedNone
NearbySchool, school bus route, rec./commun.centre, place of worship, park, greenbelt/conservation
- Close toSchool, school bus route, rec./commun.centre, place of worship, park, greenbelt/conservation
Listing detailsX11904497, Sold, Jan 2, 2025
- MLS® numberX11904497
- StatusSold
- Listed onJan 2, 2025
- Days on market64
- UpdatedMar 7, 2025
- PossessionFlexible
- Occupied byOwner
- Listing brokerageeXp Realty
About this home
5060 Serena Drive, Lincoln (Beamsville), ON L0R 1B2
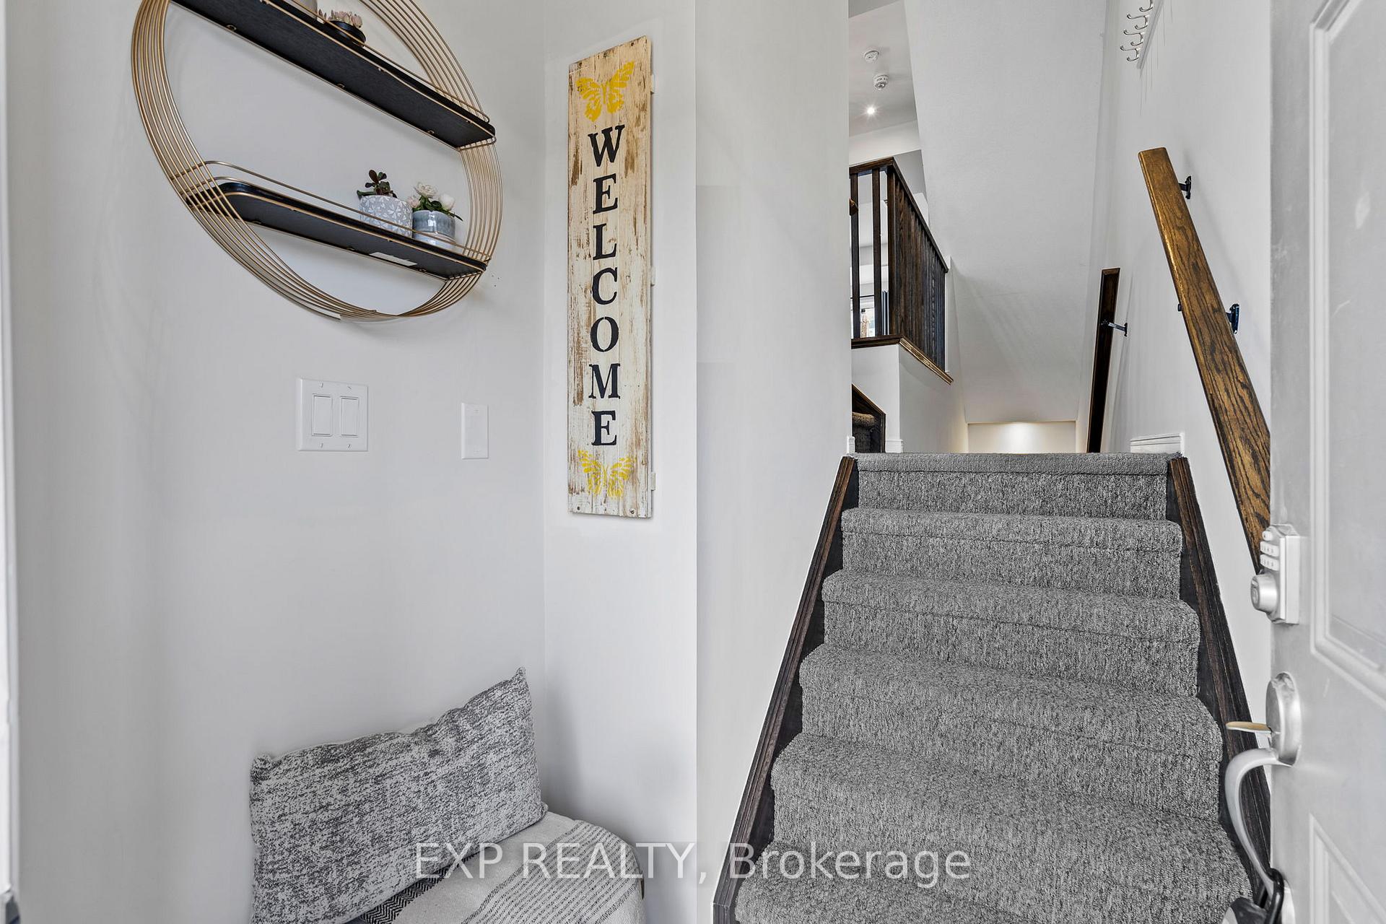
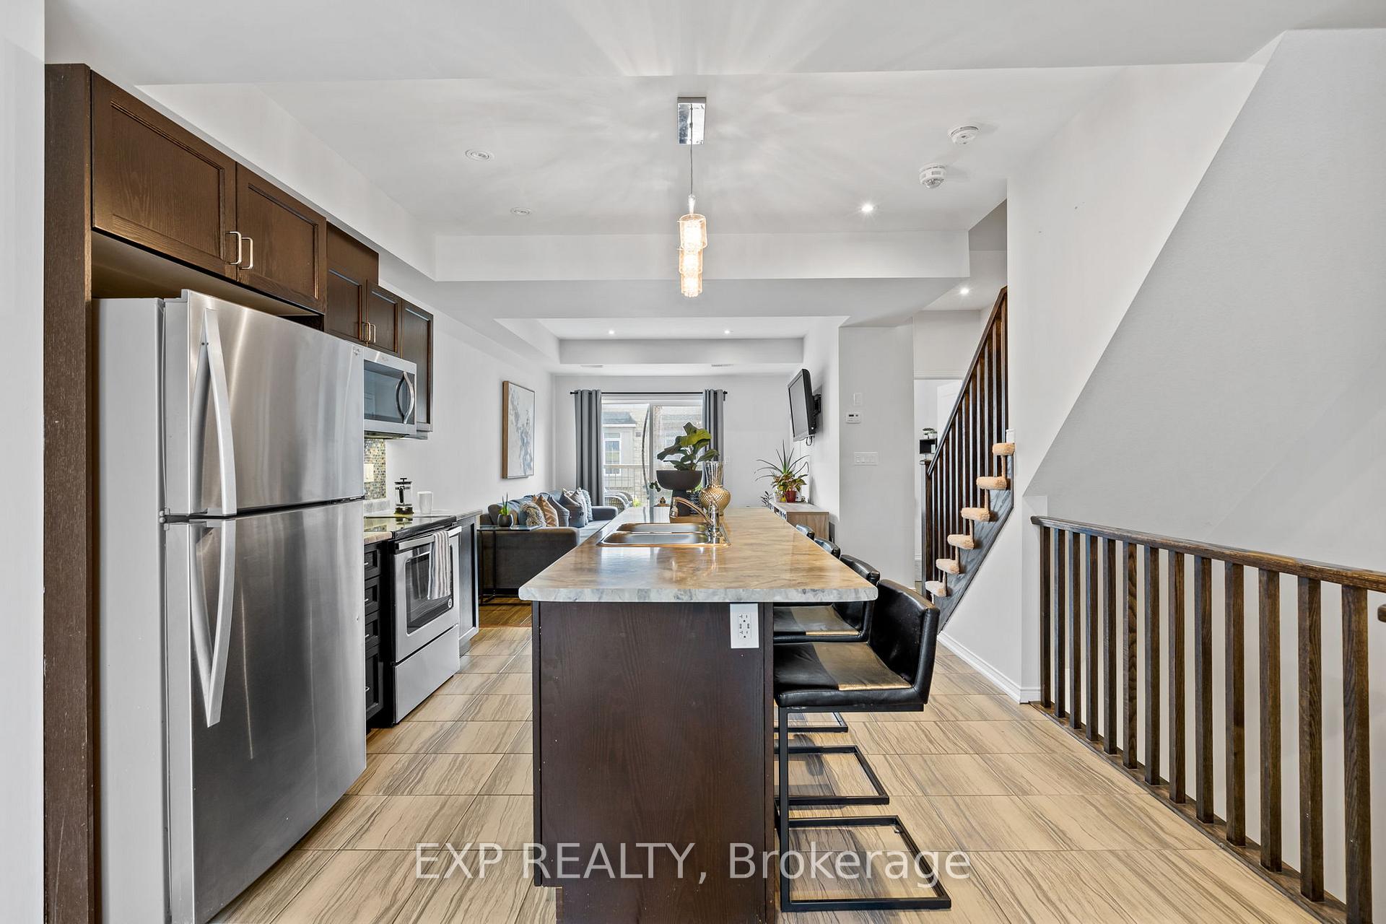
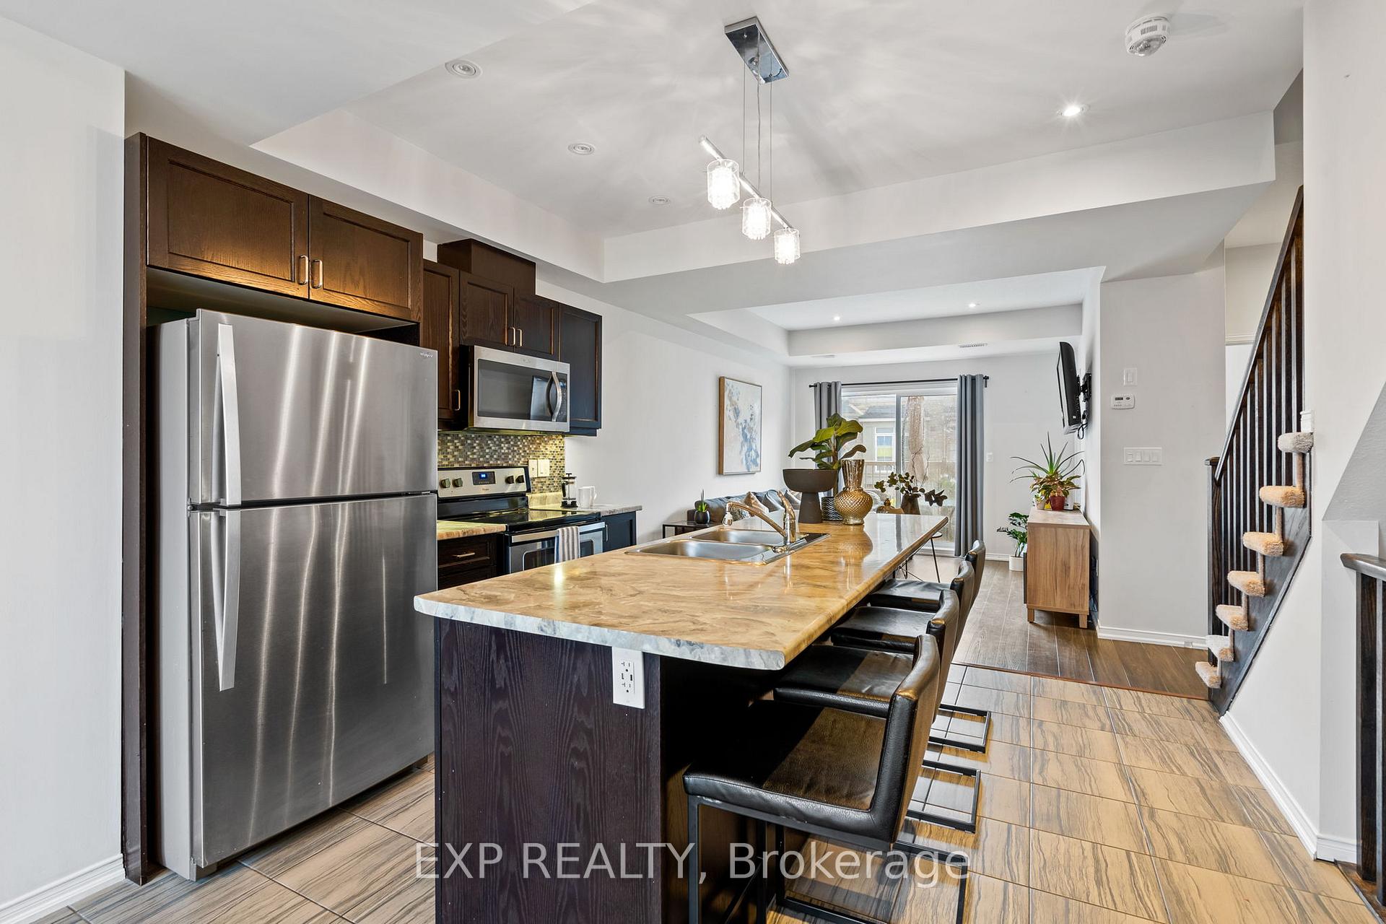
Your Dream Townhome Awaits: This Chic, Open-Concept Gem Beautifully Merges The Kitchen, Dining, And Living Spaces, Making It Ideal For Modern Living. The Gourmet Kitchen Shines With Premium Builder Upgrades, Including Stainless Steel Appliances And A Spacious Island, Perfect For Entertaining Under An Abundance Of Natural Light. The Living Room Flows Effortlessly To Your Private Terrace, A Peaceful Retreat Or Perfect Spot To Host Guests. Enjoy The Convenience Of A 2-Piece Main-Floor Bathroom And Direct Access To Your Private Garage. Upstairs, You'll Find A Sleek 4-Piece Bathroom, A Laundry Room, And A Spacious Primary Bedroom Featuring A Walk-In Closet And A Luxurious 3-Piece Ensuite With A Glass Walk-In Shower. A Second Bedroom Completes This Level. Tons Of Premium Builder Upgrades To The Kitchen, Flooring, Central Vacuum, Pot Lights Throughout, This Townhome Offers A Fantastic ALTERNATIVE TO CONDO LIVING. Located Just A Stroll Away From Downtown, Rotary Park, The Fleming Centre, And Konkle Creek Trail, And With Easy Access To The Highway, You're Minutes From Beamsville's Renowned Bench Restaurants And Wineries. Whether You're A Young Family Or An Investor, This Home Offers The Perfect Blend Of Comfort, Convenience, And Tranquility In The Heart Of Wine Country. **EXTRAS** Central Vac, ample visitor parking, prime location
Ask about this home
A HOMEH agent will answer your questions about this home.
Know more about 5060 Serena Drive
Condo building · 5060 Serena Drive
5060 Serena Drive is a condo. No units are on the market here right now.
No similar units for sale in 5060 Serena Drive right now.
Around this home
Daily convenience, out of 100, from the distances below
Schools nearby
School rating, out of 10.
Helpful calculators
Your HOMEH agent

"I would see it this week."