

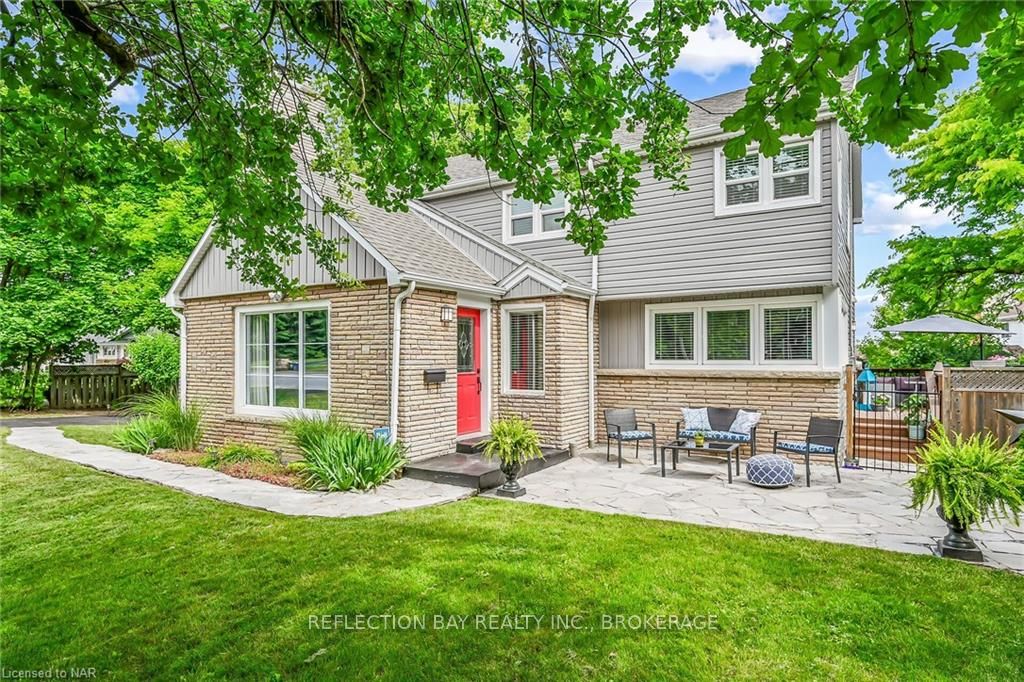
5167 King Street
5167 King Street
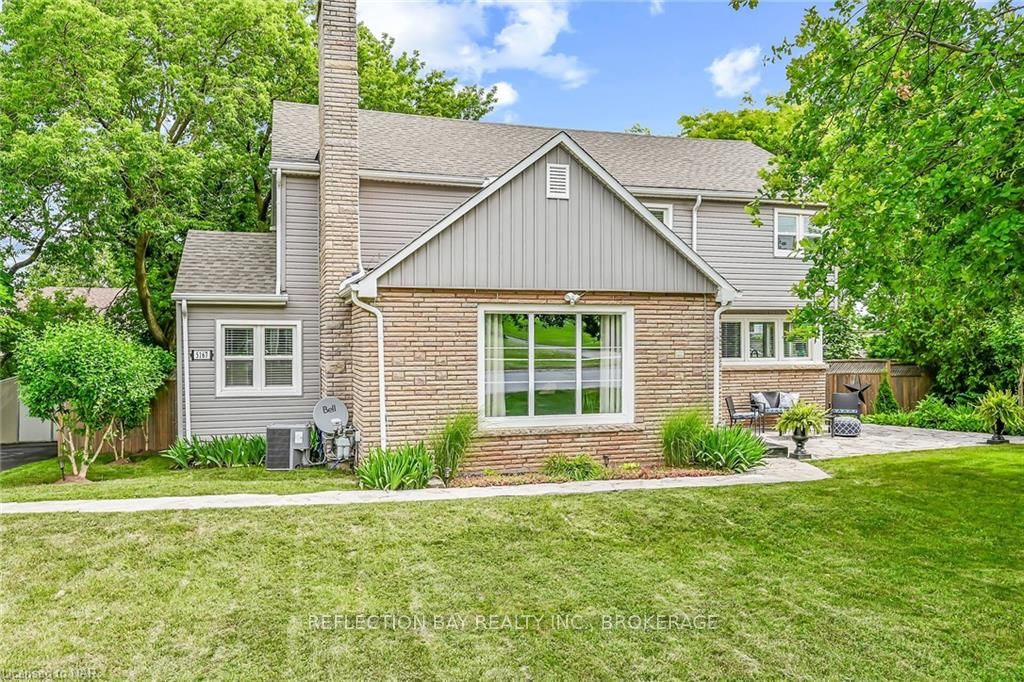
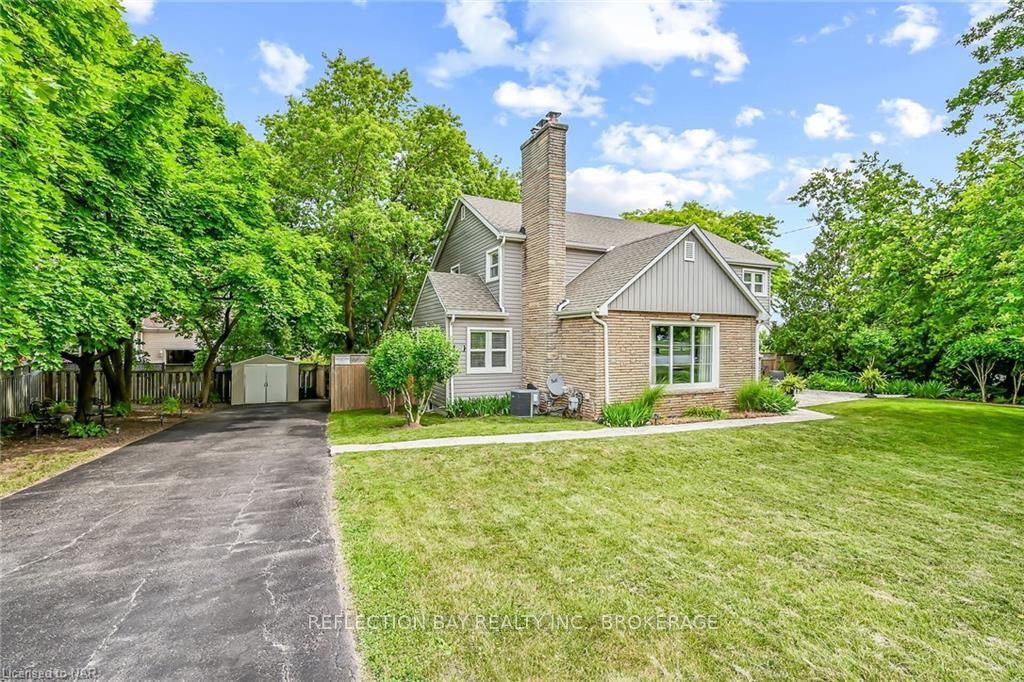
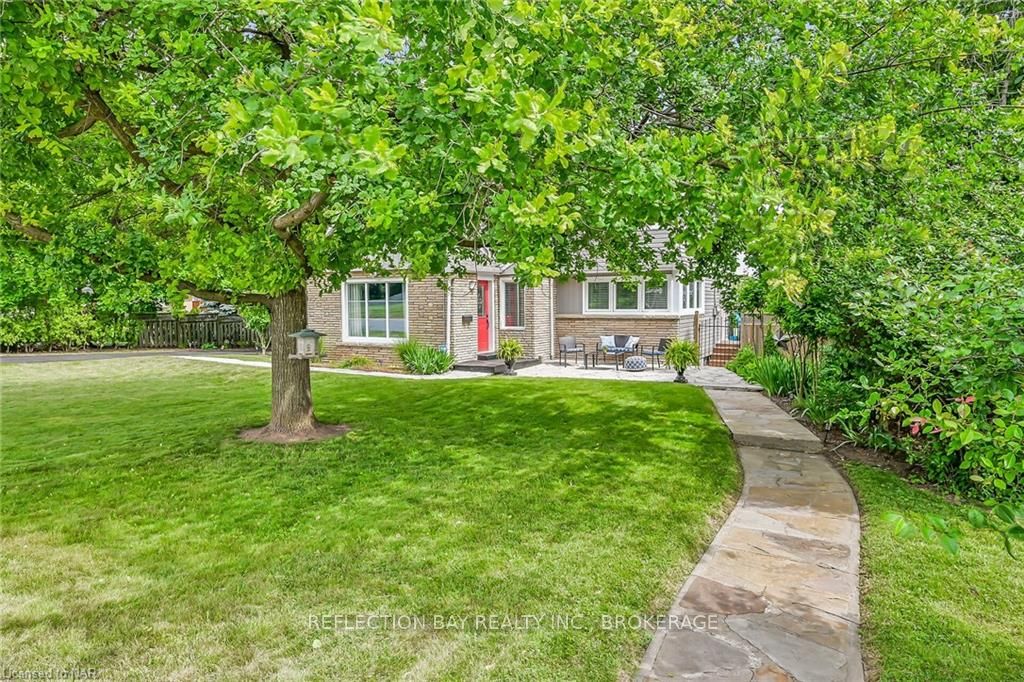
 See all 50 photos
Property history
- $799,900TerminatedList: 2024-08-27|End: 2025-04-19|235 daysX9409162
- $899,900TerminatedList: 2024-08-23|End: 2025-04-19|239 daysX9408008
- $919,900TerminatedList: 2024-08-05|End: 2025-04-19|257 daysX9407936
- $939,900TerminatedList: 2024-07-18|End: 2025-04-19|275 daysX9407792
- $949,900TerminatedList: 2024-06-27|End: 2025-04-19|296 daysX9407013
Facts and features
- BasementPart finished
- Age of home51–99 years
- Price per sq ft~$342
- Water, sewerMunicipal
- Separate entrance
- Central air
The homeDetached, 2-storey, Age 51–99 years
- Type: Detached
- Style: 2-storey
- Age: 51–99 years
- Living space: 2,500–3,000 sq ft
- Basement: Separate entrance, partially finished
- Exposure: North
- Waterfront: None
InsideUpgraded insulation, water heater owned, sump pump, Rooms above ground 10, Rooms in the basement 3
- Features: Upgraded insulation, water heater owned, sump pump
- Rooms above ground: 10
- Rooms in the basement: 3
- Bedrooms: 3
- Bathrooms: 2
- Kitchens: 1
Outside and lotStone, vinyl siding, Asphalt shingle, Block
- Exterior: Stone, vinyl siding
- Roof: Asphalt shingle
- Foundation: Block
- Size: 109.79 × 126.29 ft
- Zoning: R1
Parking1 Garage, Attached, Private, other
- Spaces: 1 Garage
- Garage: Attached
- Driveway: Private, other
Heating, water and powerForced air, gas, Central air, Municipal water
- Heating: Forced air, gas
- Cooling: Central air
- Water: Municipal water
- Sewer: Municipal sewer
Costs and taxesTaxes $4,871 a year
- Taxes, 2024: $4,871 a year
Included in the saleTv and wall cabinet in primary bedroom, saluspa hot tub & equipment, wall mounted electric fireplace in basement, garage cabinets, cuisinart bbq, built-in microwave, dishwasher, dryer, garage door opener, hot tub, hot tub equipment, rangehood, refrigerator, satellite dish, smoke detector, stove, washer, window coverings, Tv and wall mount in living room, wine fridge, basement fridge, deck umbrella
- Included: Tv and wall cabinet in primary bedroom, saluspa hot tub & equipment, wall mounted electric fireplace in basement, garage cabinets, cuisinart bbq, built-in microwave, dishwasher, dryer, garage door opener, hot tub, hot tub equipment, rangehood, refrigerator, satellite dish, smoke detector, stove, washer, window coverings
- Not included: Tv and wall mount in living room, wine fridge, basement fridge, deck umbrella
NearbyGolf, hospital
- Close to: Golf, hospital
Listing detailsX9407792, Terminated, Jul 18, 2024
- MLS® number: X9407792
- Status: Terminated
- Listed on: Jul 18, 2024
- Days on market: 275
- Updated: Apr 19, 2025
- Possession: 60-89 days
- Occupied by: Owner
- Listing brokerage: REFLECTION BAY REALTY INC., BROKERAGE
About this home
5167 King Street, Lincoln (Beamsville), ON L3J 0H5
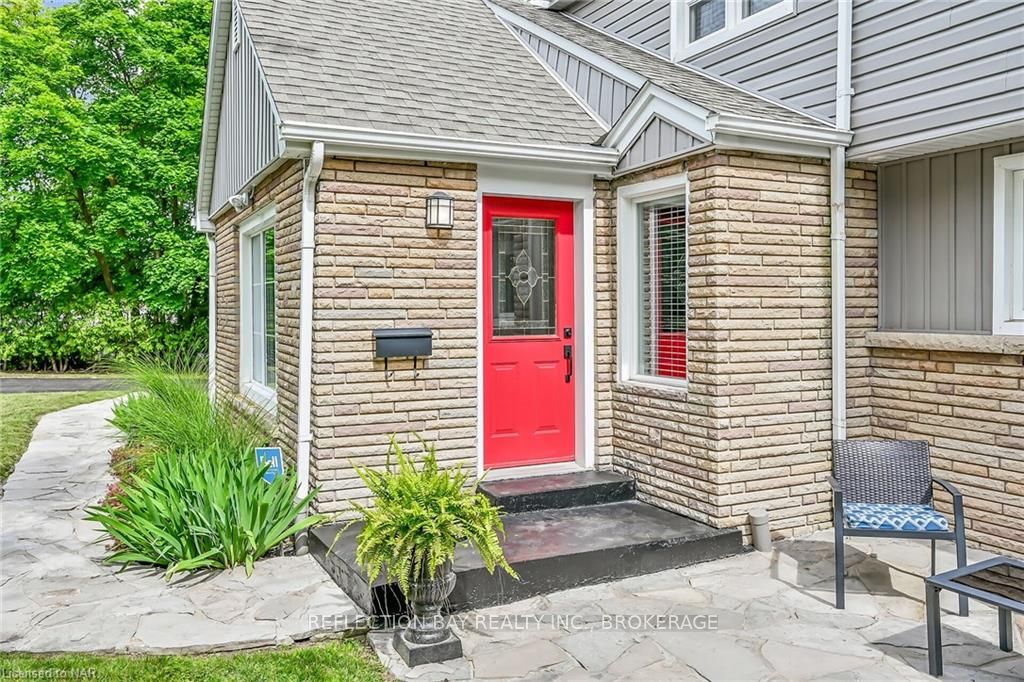
Talk about room for the whole family! With well over 3,000 square feet of finished living space this large character home on the wine route is sure to impress. The main floor boasts a massive living room, a designer eat-in kitchen with quartz countertops and stainless steel appliances, a private office, a formal dining room and even a bonus family room and 3 piece bath. Upstairs there are three large bedrooms including a primary with two closets and a 4 piece bath. The lower level is also fully finished with another large family room with fireplace, a laundry/utility area and an extra storage room which could make the perfect craft area or 4th bedroom! The lower level also has a separate entrance through the heated garage with potential for an in-law suite. So many updates here including roof, windows, kitchen and baths, electrical, plumbing, flooring throughout, deck, upgraded insulation, smart thermostat, sump pump back up unit to name a few. Sitting on an oversized 110' x 126' lot with perennial gardens and a gorgeous flagstone patio, there is nothing to do here but move in. Short distance to Beamsville's many award winning wineries, restaurants and shopping.
Ask about this home
A HOMEH agent will answer your questions about this home.
Around this home
Daily convenience, out of 100, from the distances below
Schools nearby
School rating, out of 10.
Helpful calculators
Your HOMEH agent

"I would see it this week."