

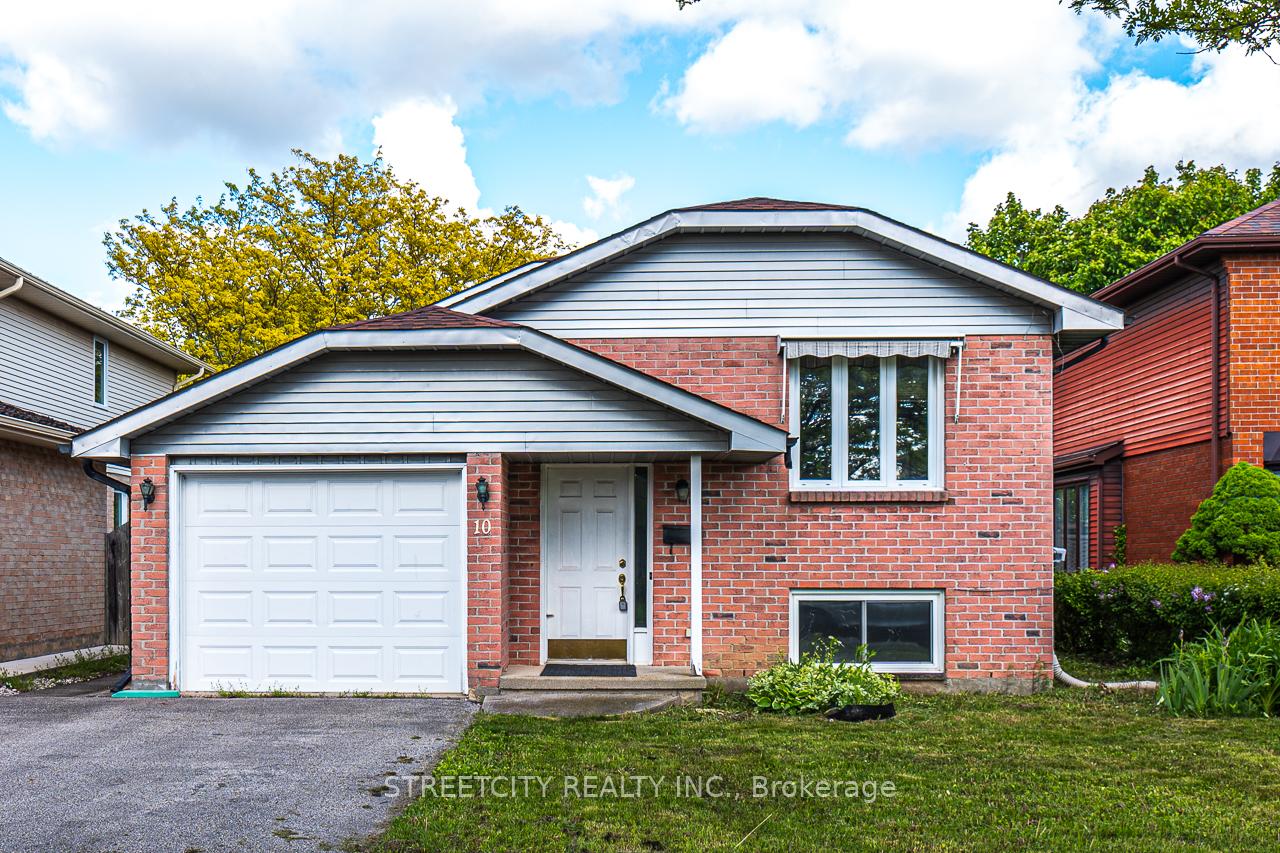
10 Barrydale Crescent
10 Barrydale Crescent
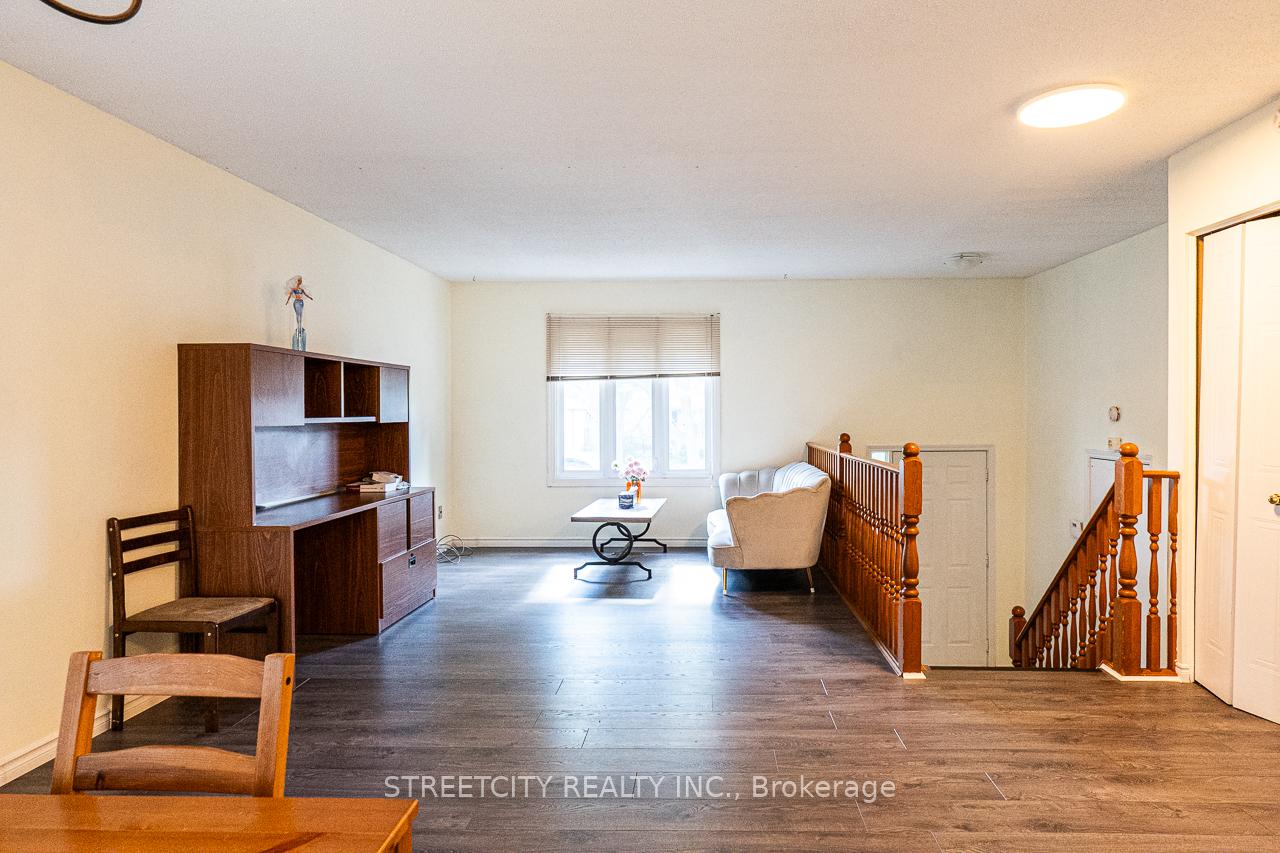 See all 50 photos
Property history
Facts and features
- BasementApartment
- Age of home31–50 years
- Water, sewerMunicipal
- HeatingForced air
- Second kitchen
- Separate entrance
- Central air
The homeDetached, Bungalow-raised, Age 31–50 years
- Type: Detached
- Style: Bungalow-raised
- Age: 31–50 years
- Living space: 1,100–1,500 sq ft
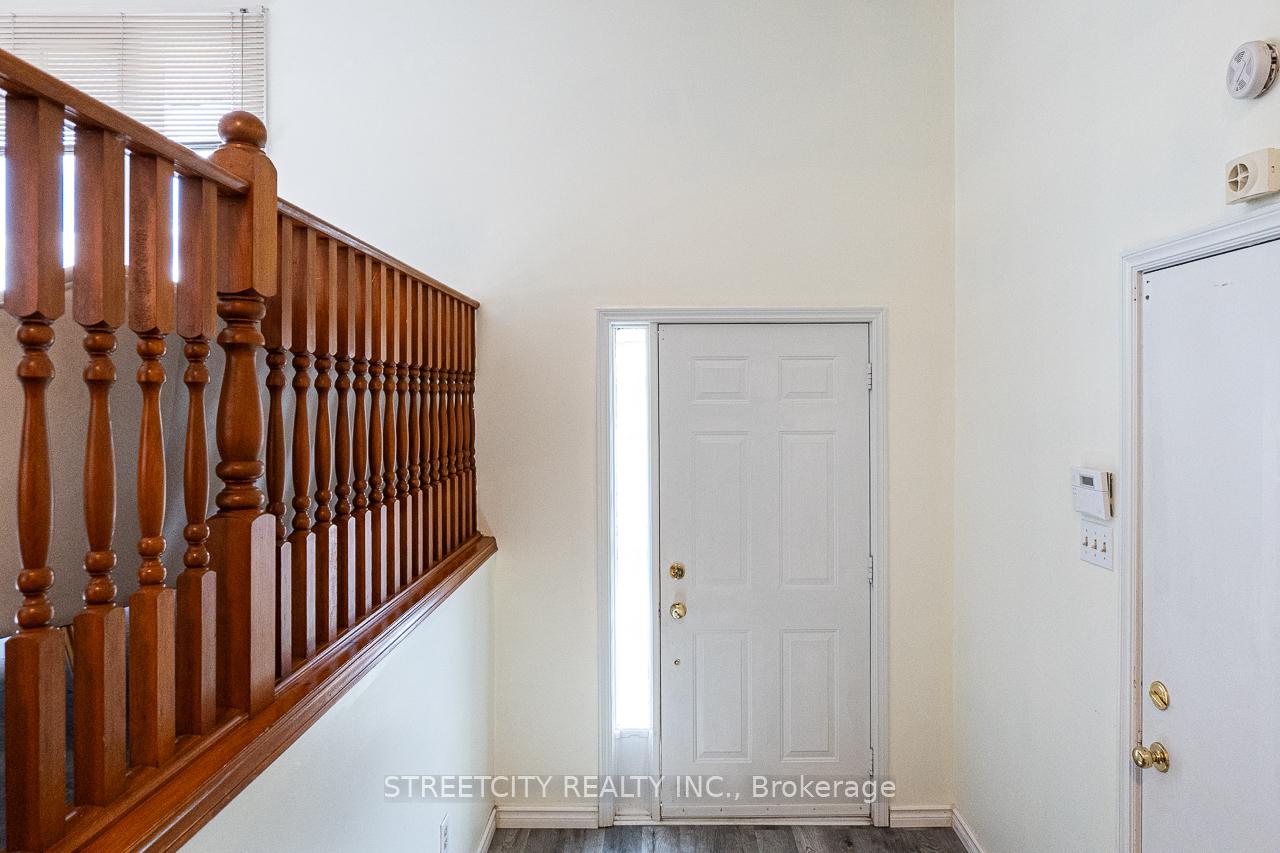
- Basement: Apartment, separate entrance
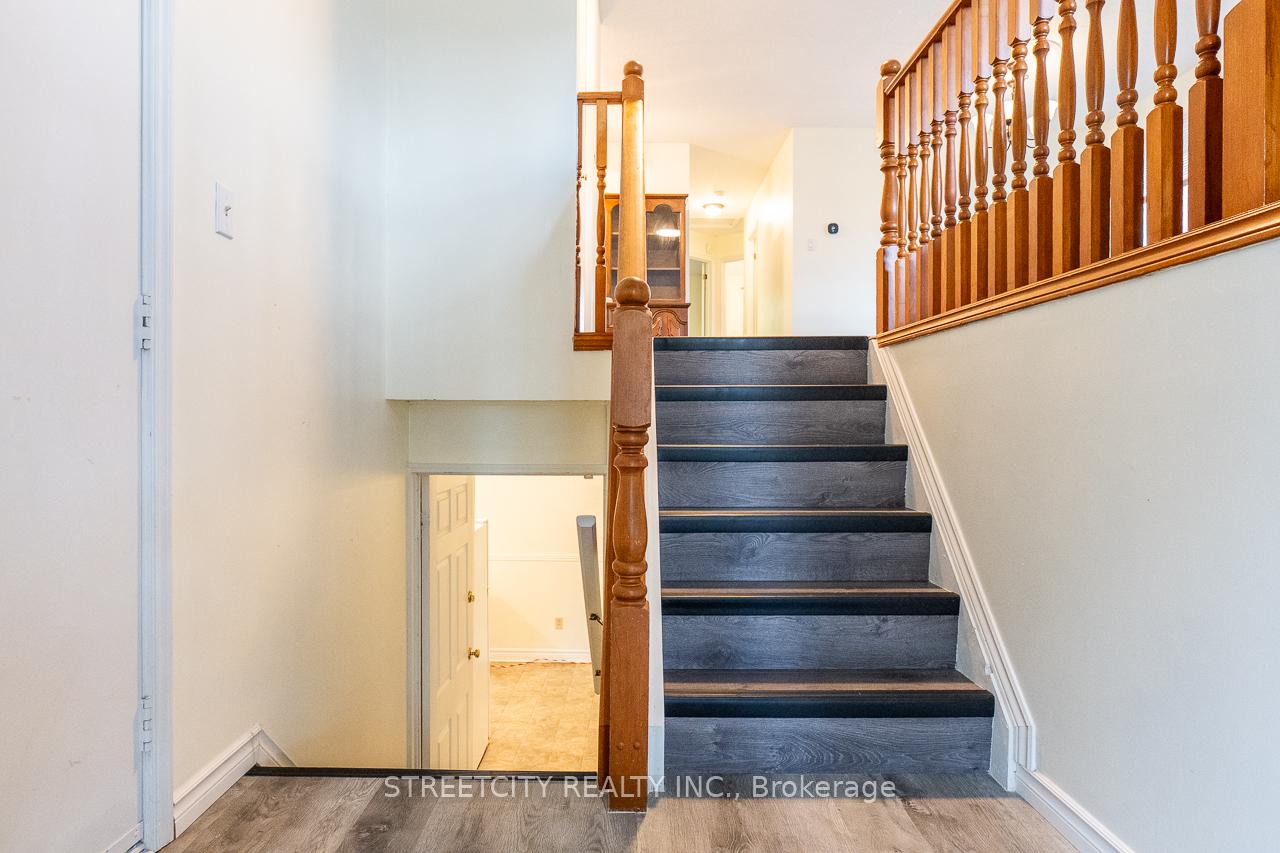
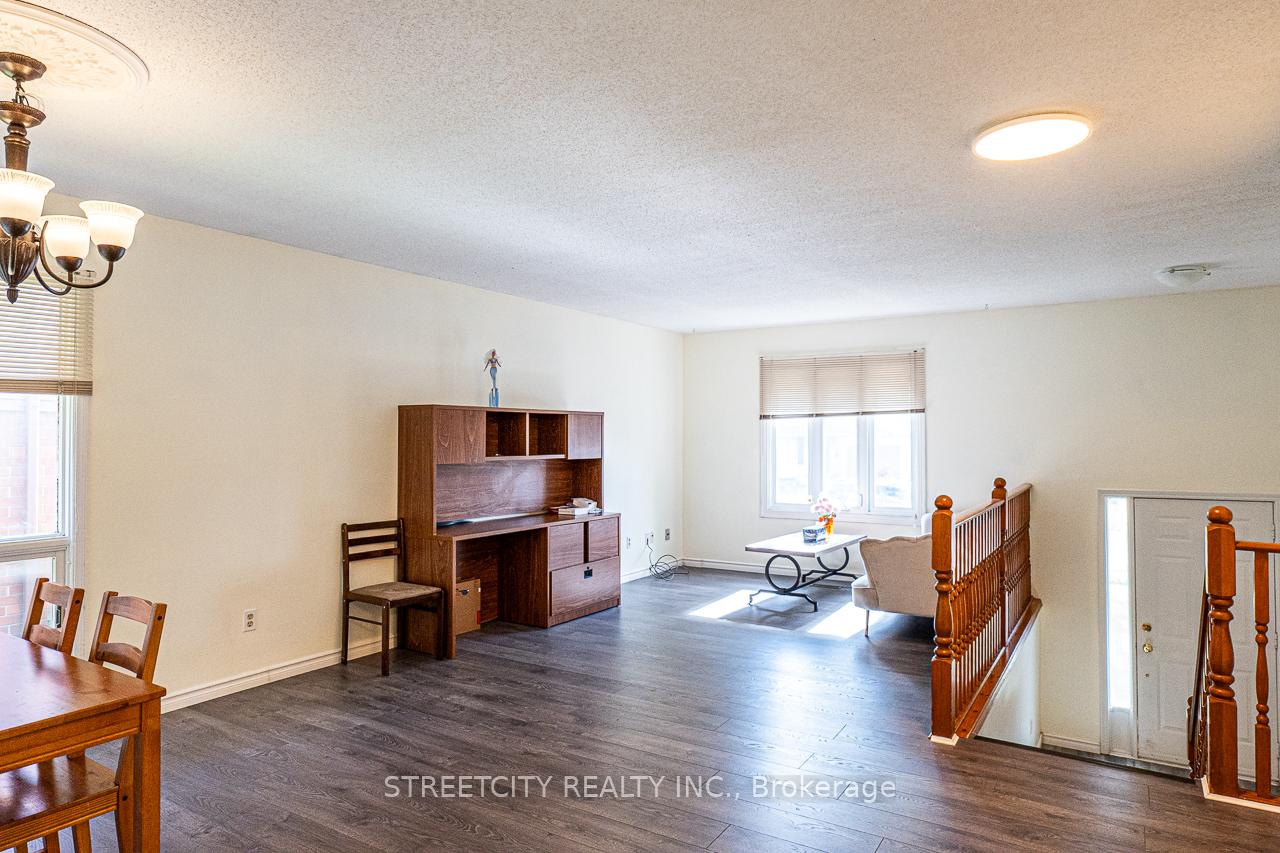
InsideAuto garage door remote, carpet free, in-law suite, Rooms above ground 7, Rooms in the basement 6
- Features: Auto garage door remote, carpet free, in-law suite
- Rooms above ground: 7
- Rooms in the basement: 6
- Bedrooms: 3 + 3 in the basement
- Bathrooms: 2
- Kitchens: 2
Outside and lotBrick front, vinyl siding, Asphalt shingle, Concrete
- Exterior: Brick front, vinyl siding
- Roof: Asphalt shingle
- Foundation: Concrete
- Size: 40.03 × 98.43 ft
- Zoning: R1-4
Parking1 Garage, Attached
- Spaces: 1 Garage
- Garage: Attached
Heating, water and powerForced air, gas, Central air, Municipal water
- Heating: Forced air, gas
- Cooling: Central air
- Water: Municipal water
- Sewer: Municipal sewer
Costs and taxesTaxes $3,948 a year, HST included in the price, Rental items None.
- Taxes, 2024: $3,948 a year
- HST: HST included in the price
- Rental items: None.
Included in the saleStoves x2, washer/dryer x2, fridge x2, dishwasher x1, Not included None.
- Included: Stoves x2, washer/dryer x2, fridge x2, dishwasher x1
- Not included: None.
Listing detailsX12174954, Sold, May 27, 2025
- MLS® number: X12174954
- Status: Sold
- Listed on: May 27, 2025
- Days on market: 30
- Updated: Jun 26, 2025
- Possession: 2025-07-02 / 30-59 days
- Occupied by: Vacant
- Listing brokerage: STREETCITY REALTY INC.
About this home
10 Barrydale Crescent, London (North I), ON N6G 2X3
Located in Northwest London's desirable Whitehills neighbourhood, this versatile two-unit property offers an ideal setup for multi-generational living or investment. The upper unit features 3 bedrooms, 1 bathroom, a full kitchen, and in-suite laundry. The lower unit also offers 3 bedrooms, 1 bathroom, a kitchen, and laundry, with a separate entrance and oversized windows providing ample natural light. The home includes a double driveway, single attached garage, a fenced backyard, and a spacious front yard. Conveniently situated near Western University, this property is perfect for first-time home buyers looking for a mortgage helper, multi-generational families, or parents seeking housing for their university-bound children. Recent Upgrades: Roof shingles 2023, Flooring 2023, Furnace & AC 2024, Tankless Water Heater (owned) 2024.
Ask about this home
A HOMEH agent will answer your questions about this home.
Around this home
Daily convenience, out of 100, from the distances below
Schools nearby
School rating, out of 10.
Helpful calculators
Your HOMEH agent

"I would see it this week."