

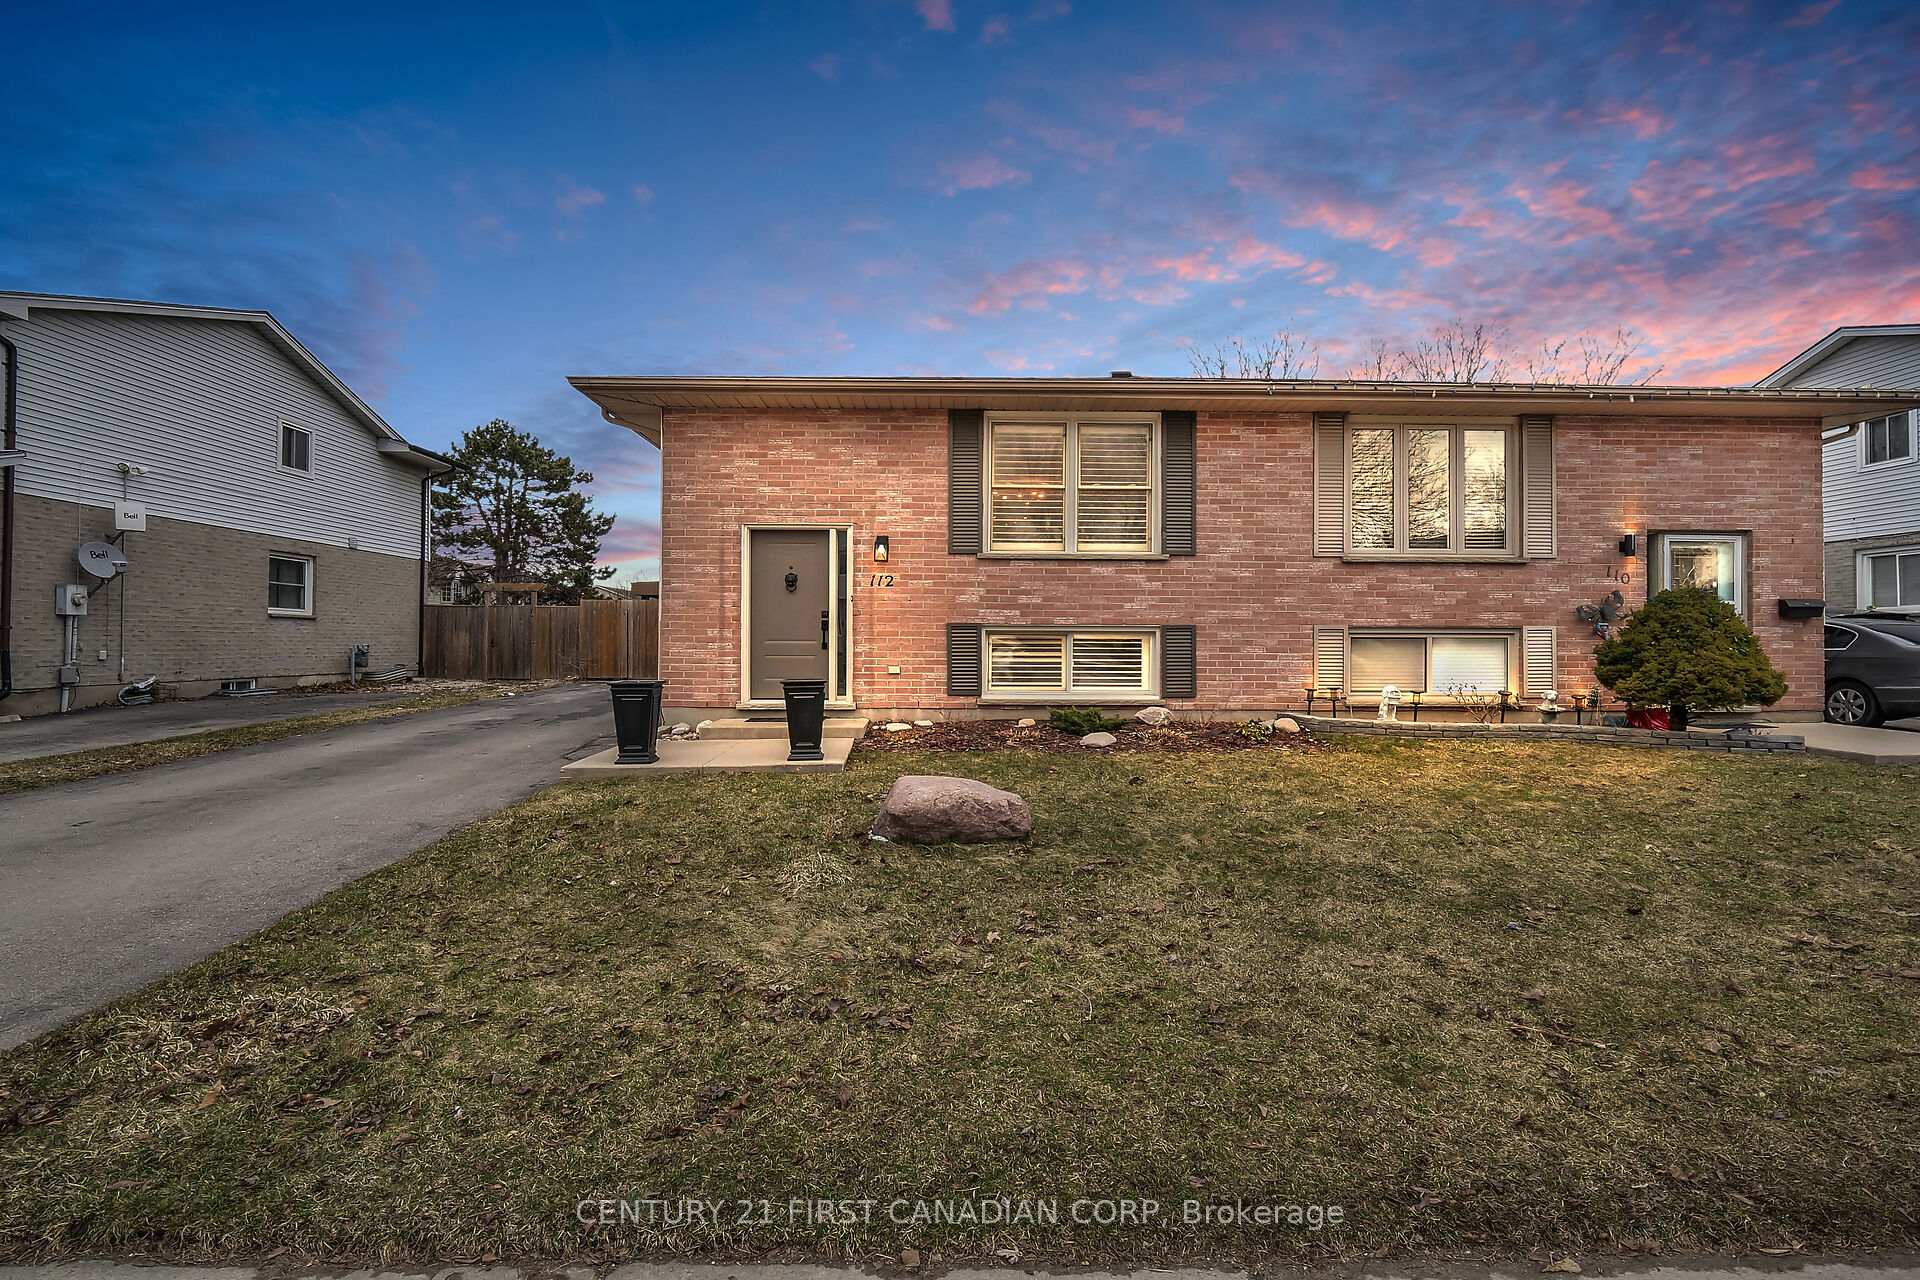
112 Bonaventure Drive
112 Bonaventure Drive
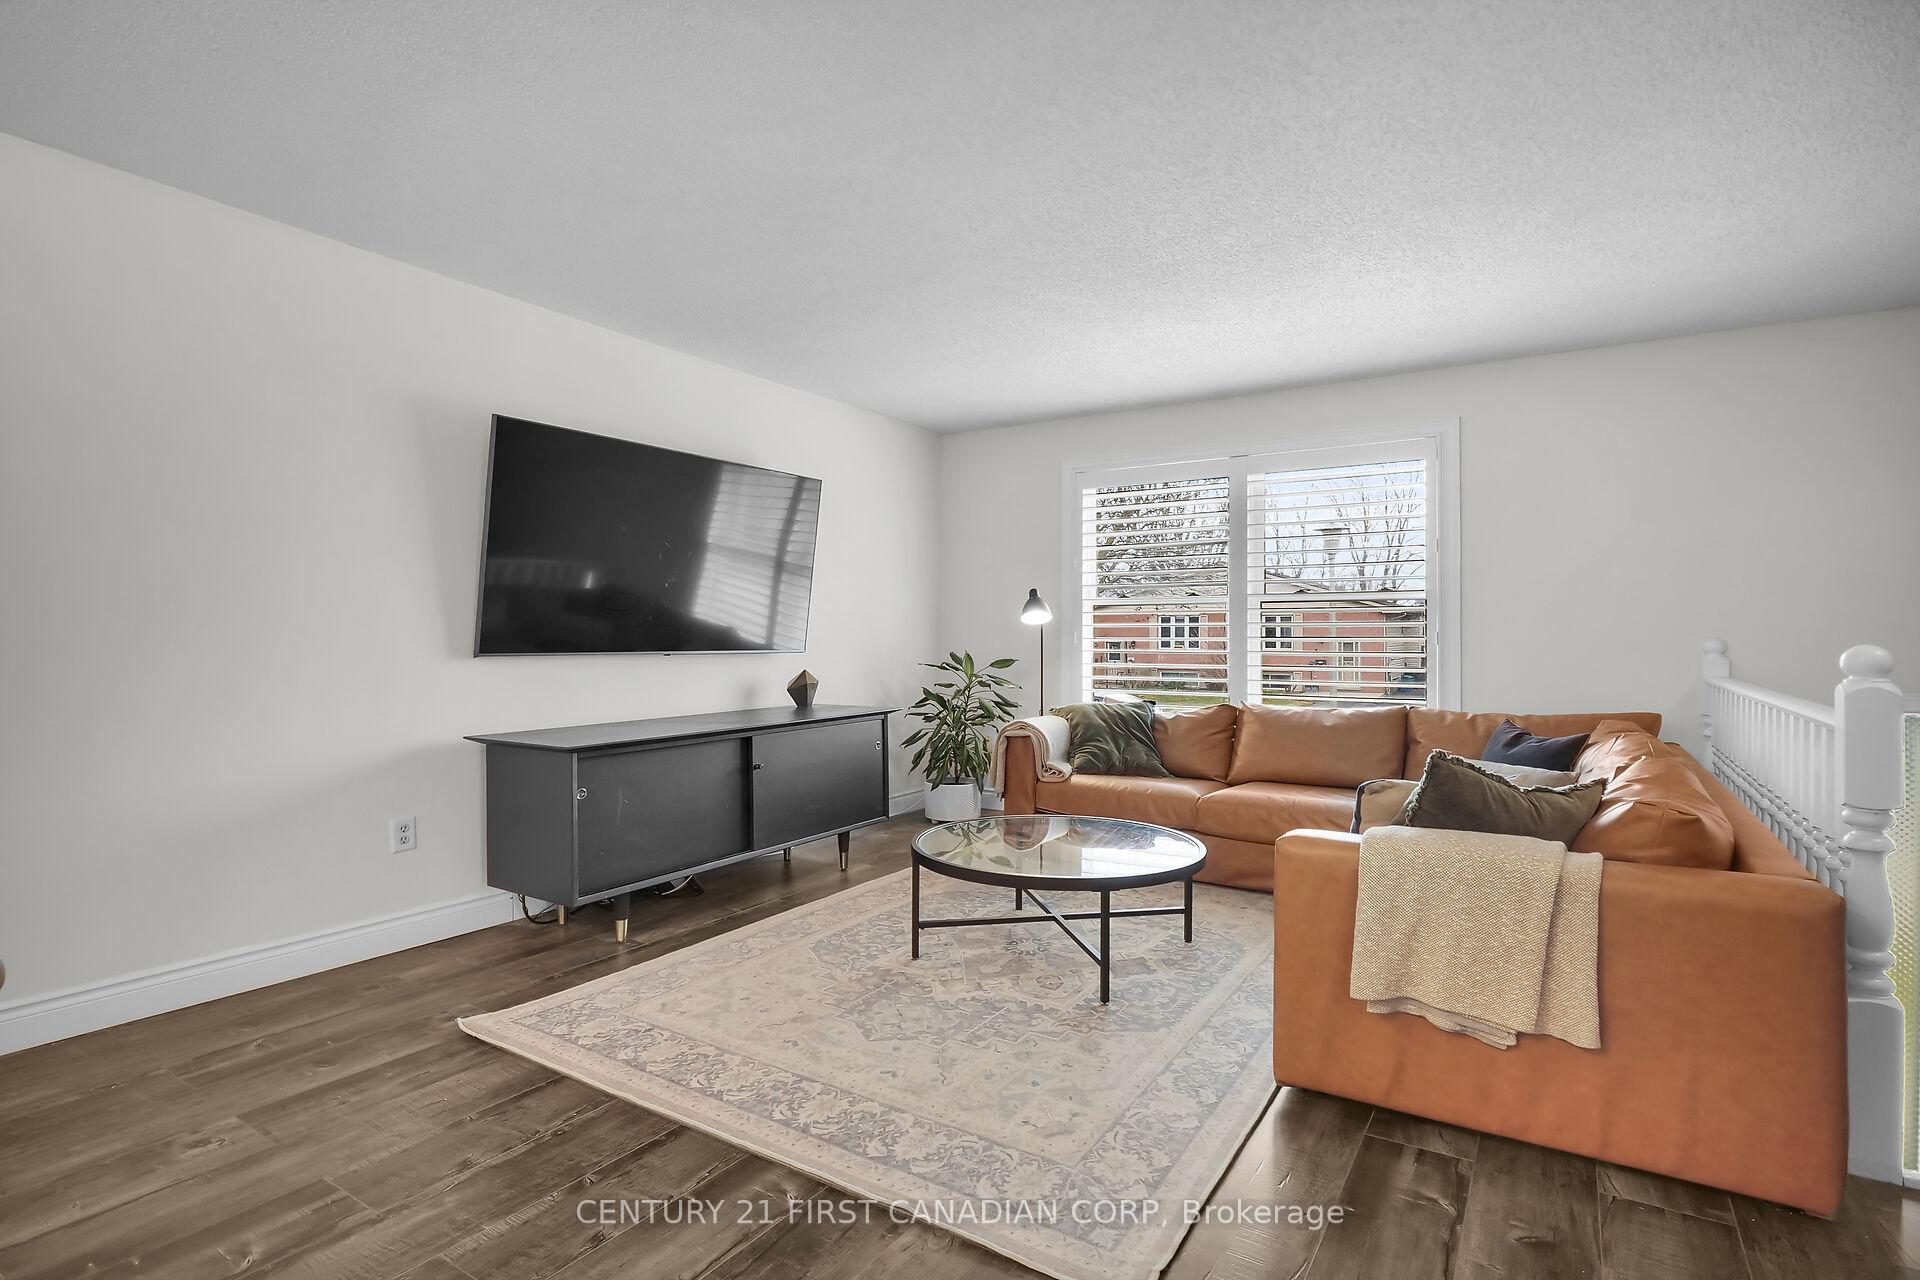 See all 34 photos
Property history
Facts and features
- BasementFinished
- Water, sewerMunicipal
- HeatingForced air
- CoolingCentral air
- Central air
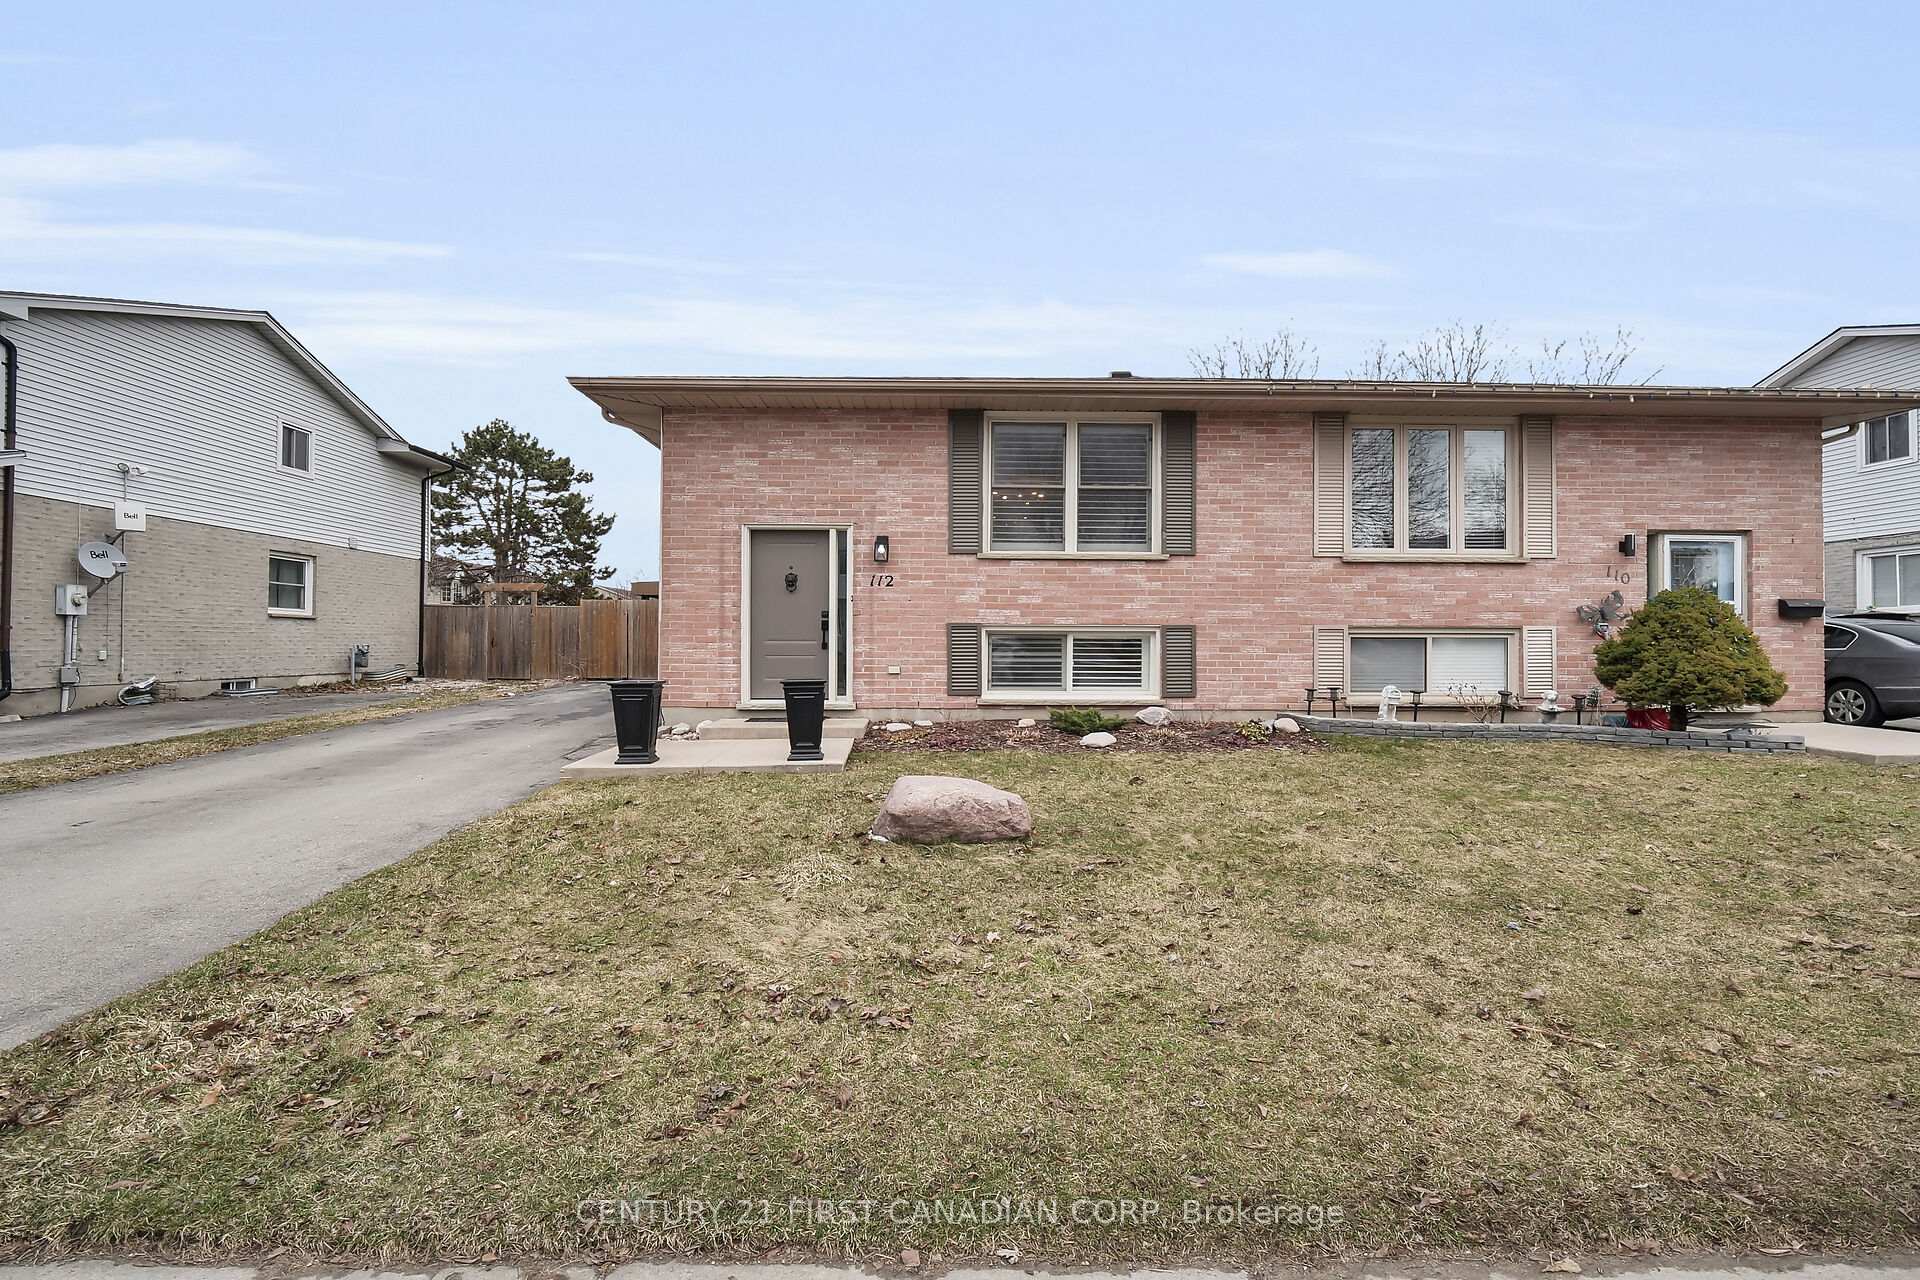
The homeSemi-Detached, Bungalow-raised, 700–1,100 sq ft
- Type: Semi-Detached
- Style: Bungalow-raised
- Living space: 700–1,100 sq ft
- Basement: Full, finished
InsideLower level, In-law capability, Rooms above ground 10
- Laundry: Lower level
- Features: In-law capability
- Rooms above ground: 10
- Bedrooms: 2 + 1 in the basement
- Bathrooms: 2
- Kitchens: 1
- Family room: Yes
Outside and lotBrick, vinyl siding, Asphalt shingle, Poured concrete
- Exterior: Brick, vinyl siding
- Roof: Asphalt shingle
- Foundation: Poured concrete
- Size: 34.45 × 108.27 ft
- Zoning: R2-2
Parking3 Parking, Private
- Spaces: 3 Parking
- Driveway: Private
Heating, water and powerForced air, gas, Central air, Municipal water
- Heating: Forced air, gas
- Cooling: Central air
- Water: Municipal water
- Sewer: Municipal sewer
Costs and taxesTaxes $2,643 a year, HST included in the price
- Taxes, 2024: $2,643 a year
- HST: HST included in the price
Included in the saleRefrigerator; stove; dishwasher; washer; dryer; drink fridge, Fridge & deep freezer in basement
- Included: Refrigerator; stove; dishwasher; washer; dryer; drink fridge
- Not included: Fridge & deep freezer in basement
Listing detailsX12073973, Sold, Apr 10, 2025
- MLS® number: X12073973
- Status: Sold
- Listed on: Apr 10, 2025
- Days on market: 18
- Updated: Apr 28, 2025
- Possession: Flexible
- Occupied by: Owner
- Listing brokerage: CENTURY 21 FIRST CANADIAN CORP
About this home
112 Bonaventure Drive, London (East I), ON N5V 4A7
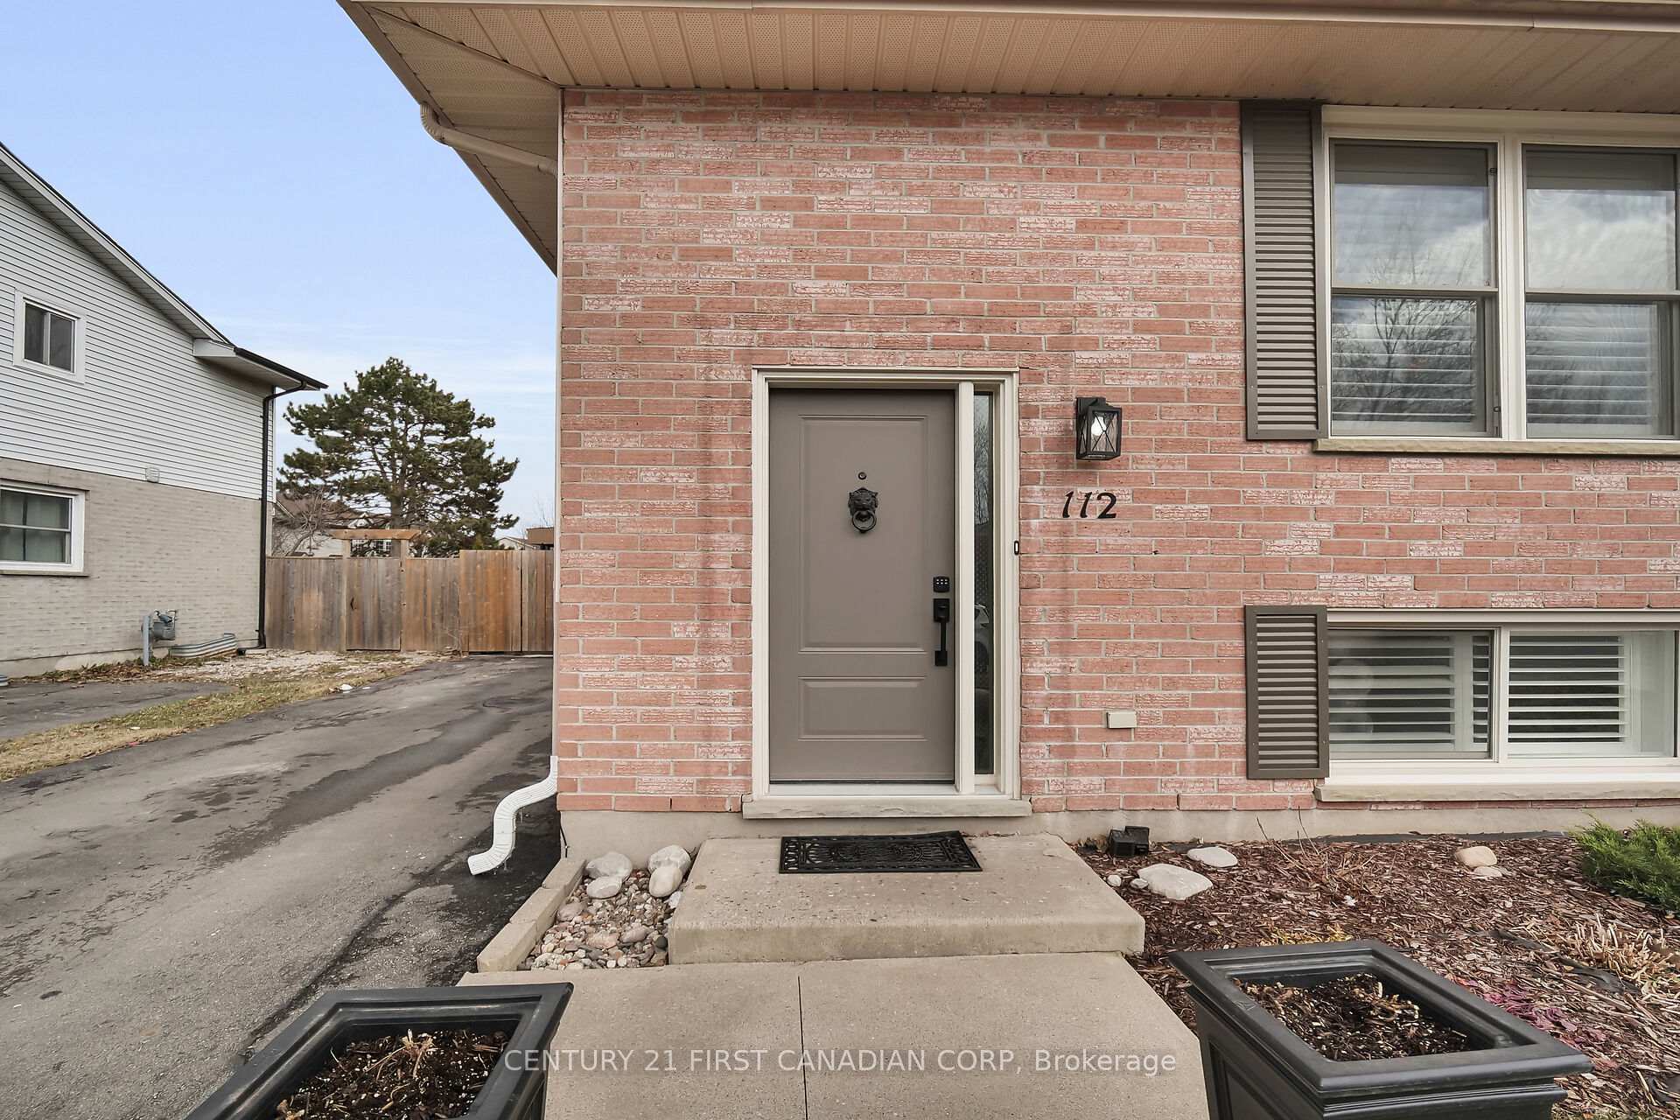
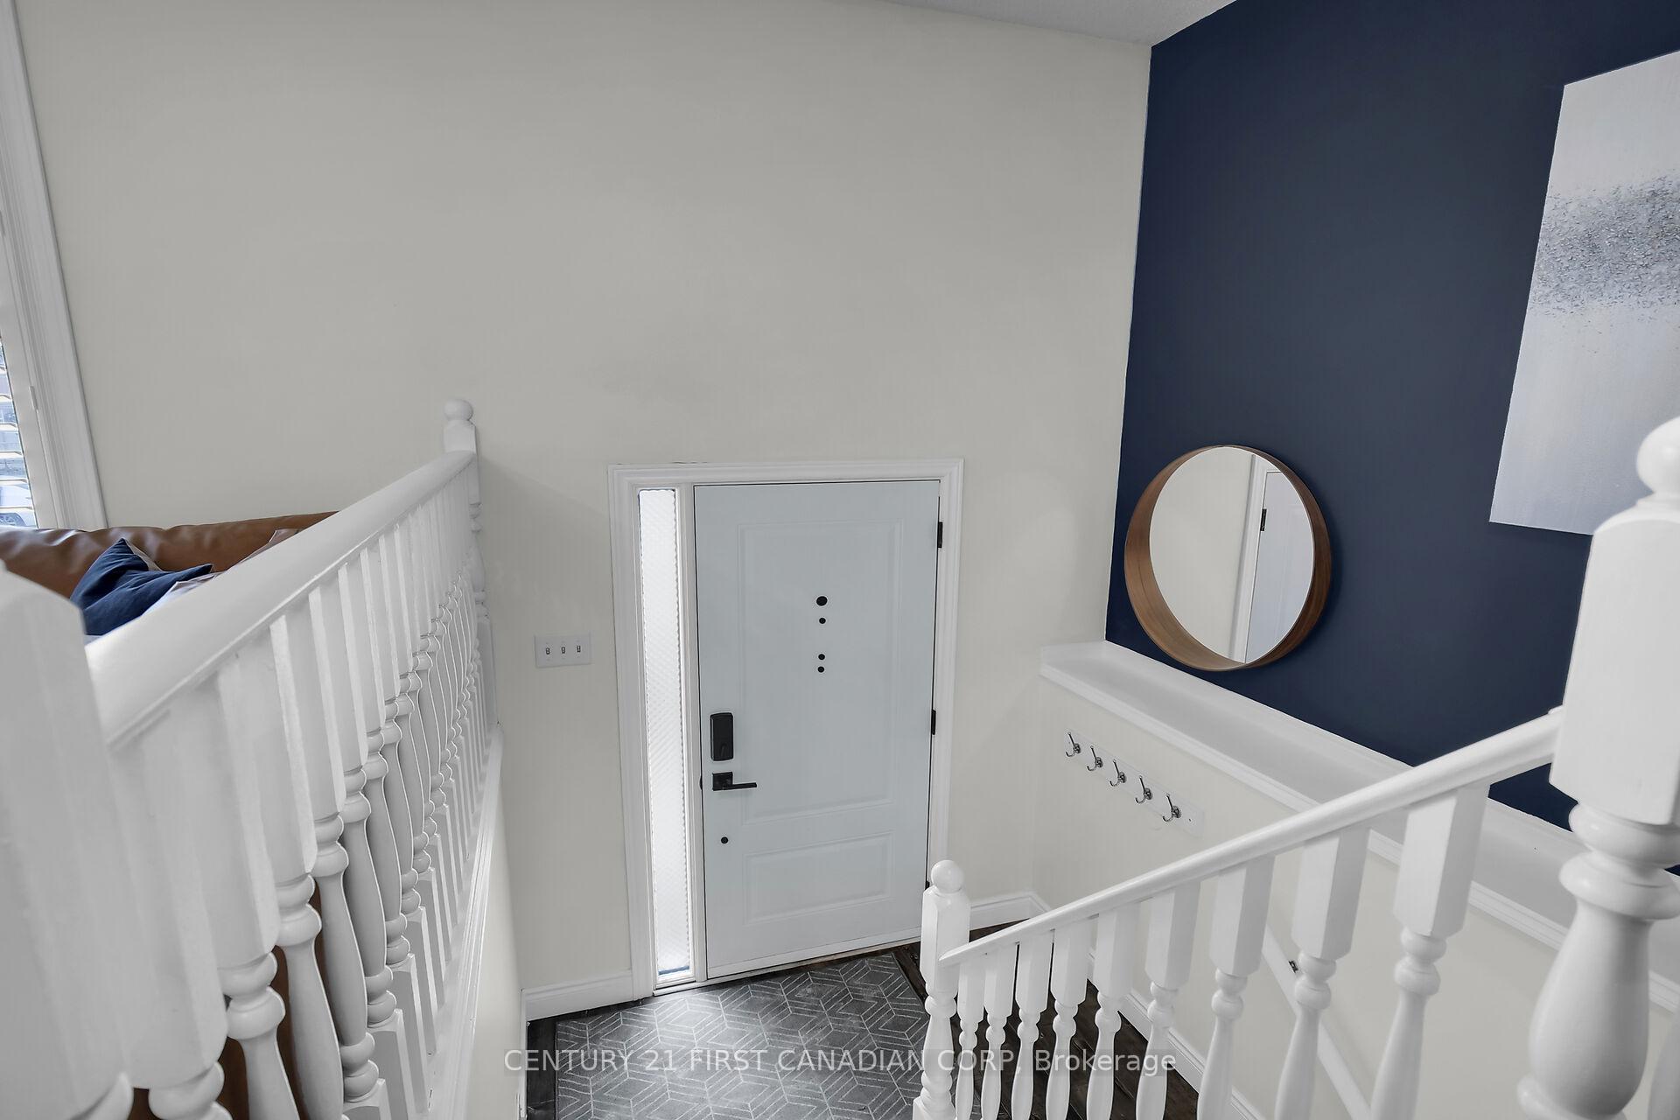
RENOVATED raised bungalow, semi-detached house. Well-located, steps away from transit stops, local elementary school and Tim Hortons. Easy access to highway 401 and Argyle shopping, dining and pharmacies. This charming home offers excellent value at this price point; extensive renovations make it a worry-free home ownership option. Open-concept main level is ideal for entertaining, with a new custom kitchen and appliances, including drink fridge (2022). The dining/living room can comfortably fit an 8-seater dining table and sectional couch. Main floor also includes a renovated 4-piece bathroom (2025) and two good-sized bedrooms. The lower level is raised, making it a bright, cheerful space. It features a 3rd bedroom, renovated 3-piece bathroom (2024), and family room. The basement has a separate entrance that leads to a large, very private backyard. Perfect place for unwinding and summer entertaining with two oversized concrete patios (2019) and custom-built overhang (2020). Extra storage space with a backyard shed, lots of closets and crawlspace under the stairs. Other renos include: floors and trim (2019), new ac (2022), new windows and front door (2022) and custom shutters for front window (2022). Overall, a great option for empty-nesters, single parents/divorcees, first-time buyers and more.
Ask about this home
A HOMEH agent will answer your questions about this home.
Around this home
Daily convenience, out of 100, from the distances below
Schools nearby
School rating, out of 10.
Helpful calculators
Your HOMEH agent

"I would see it this week."