

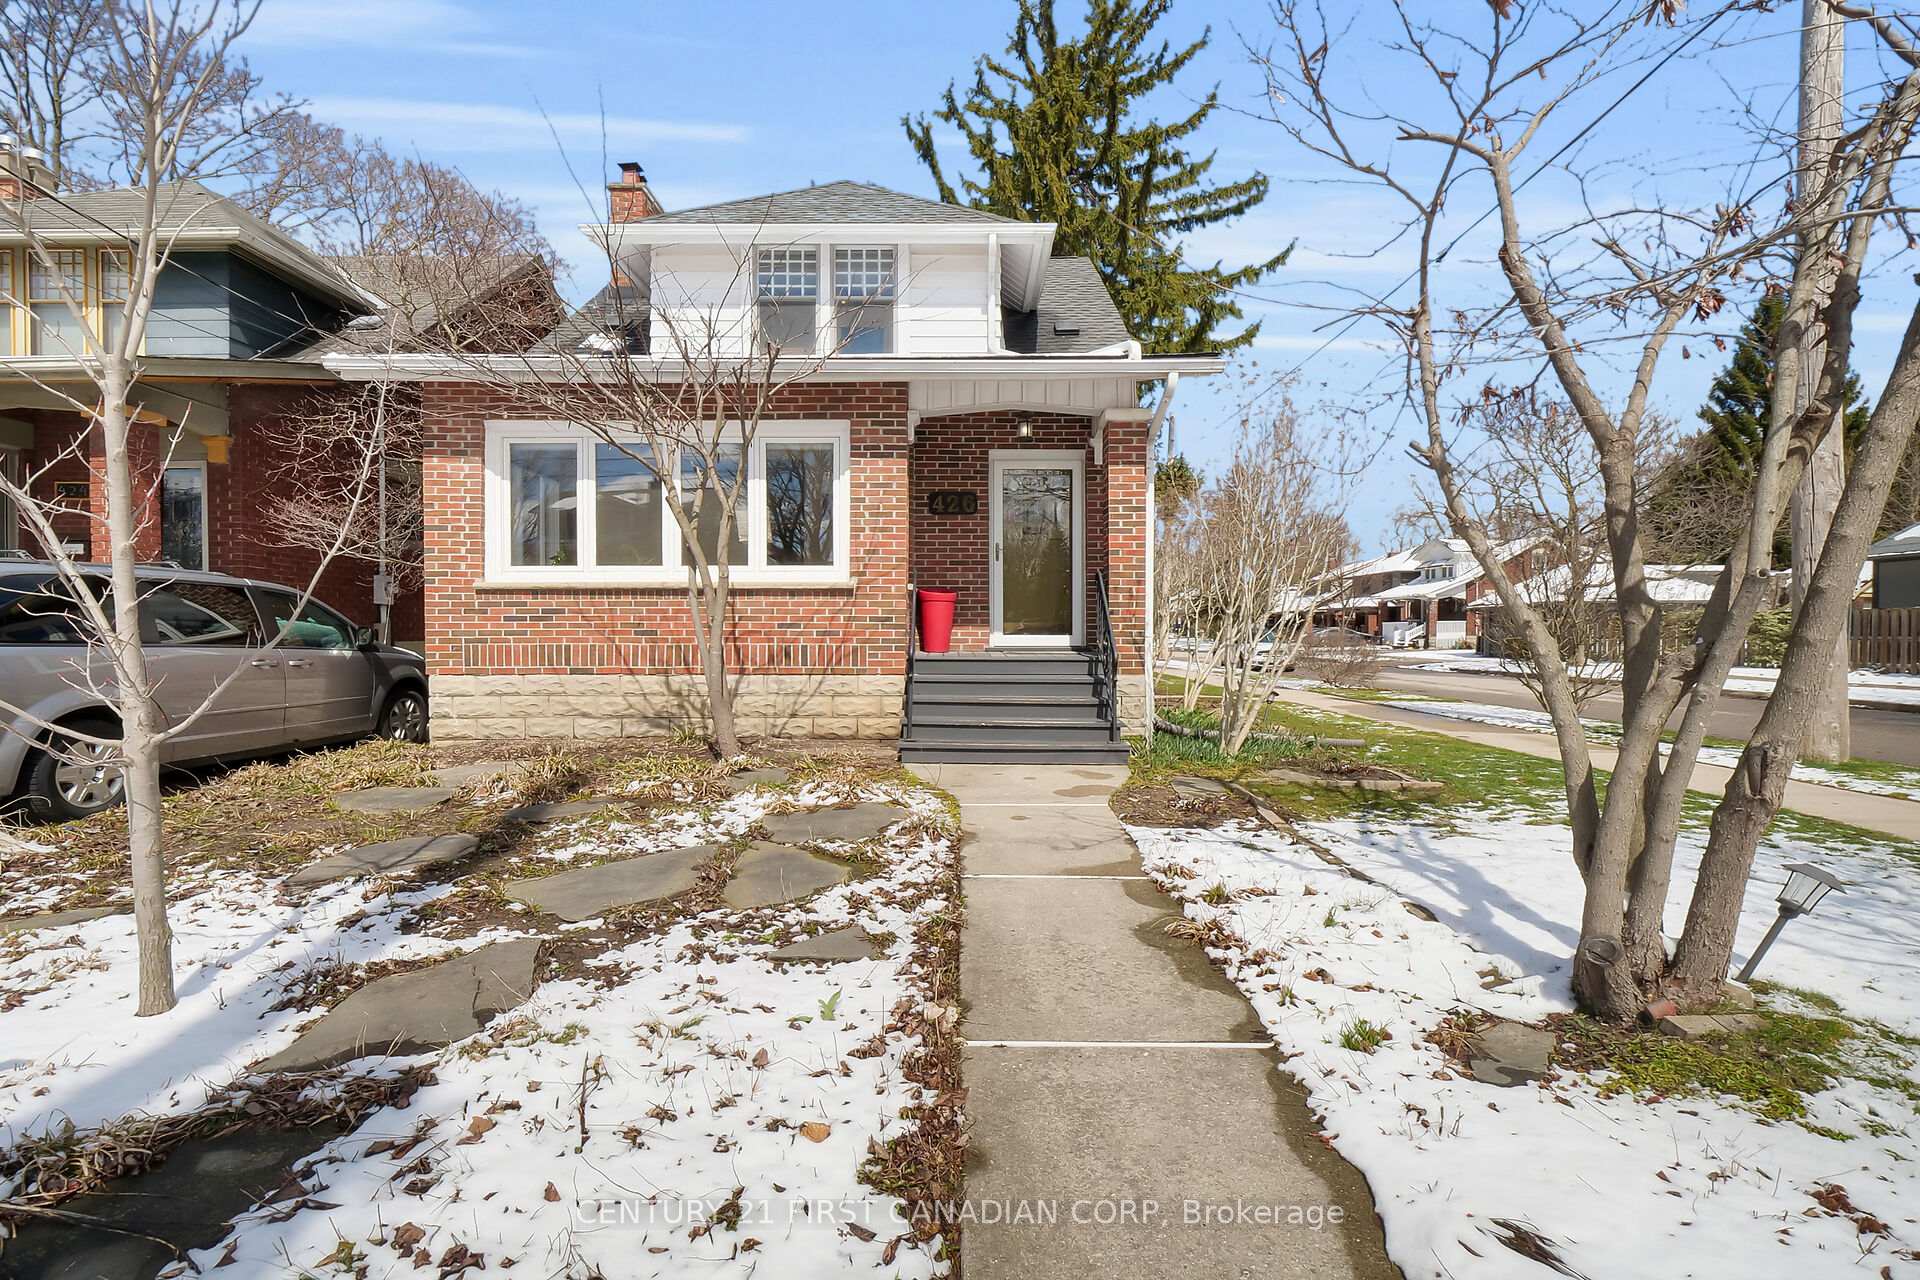
426 Grosvenor Street
426 Grosvenor Street
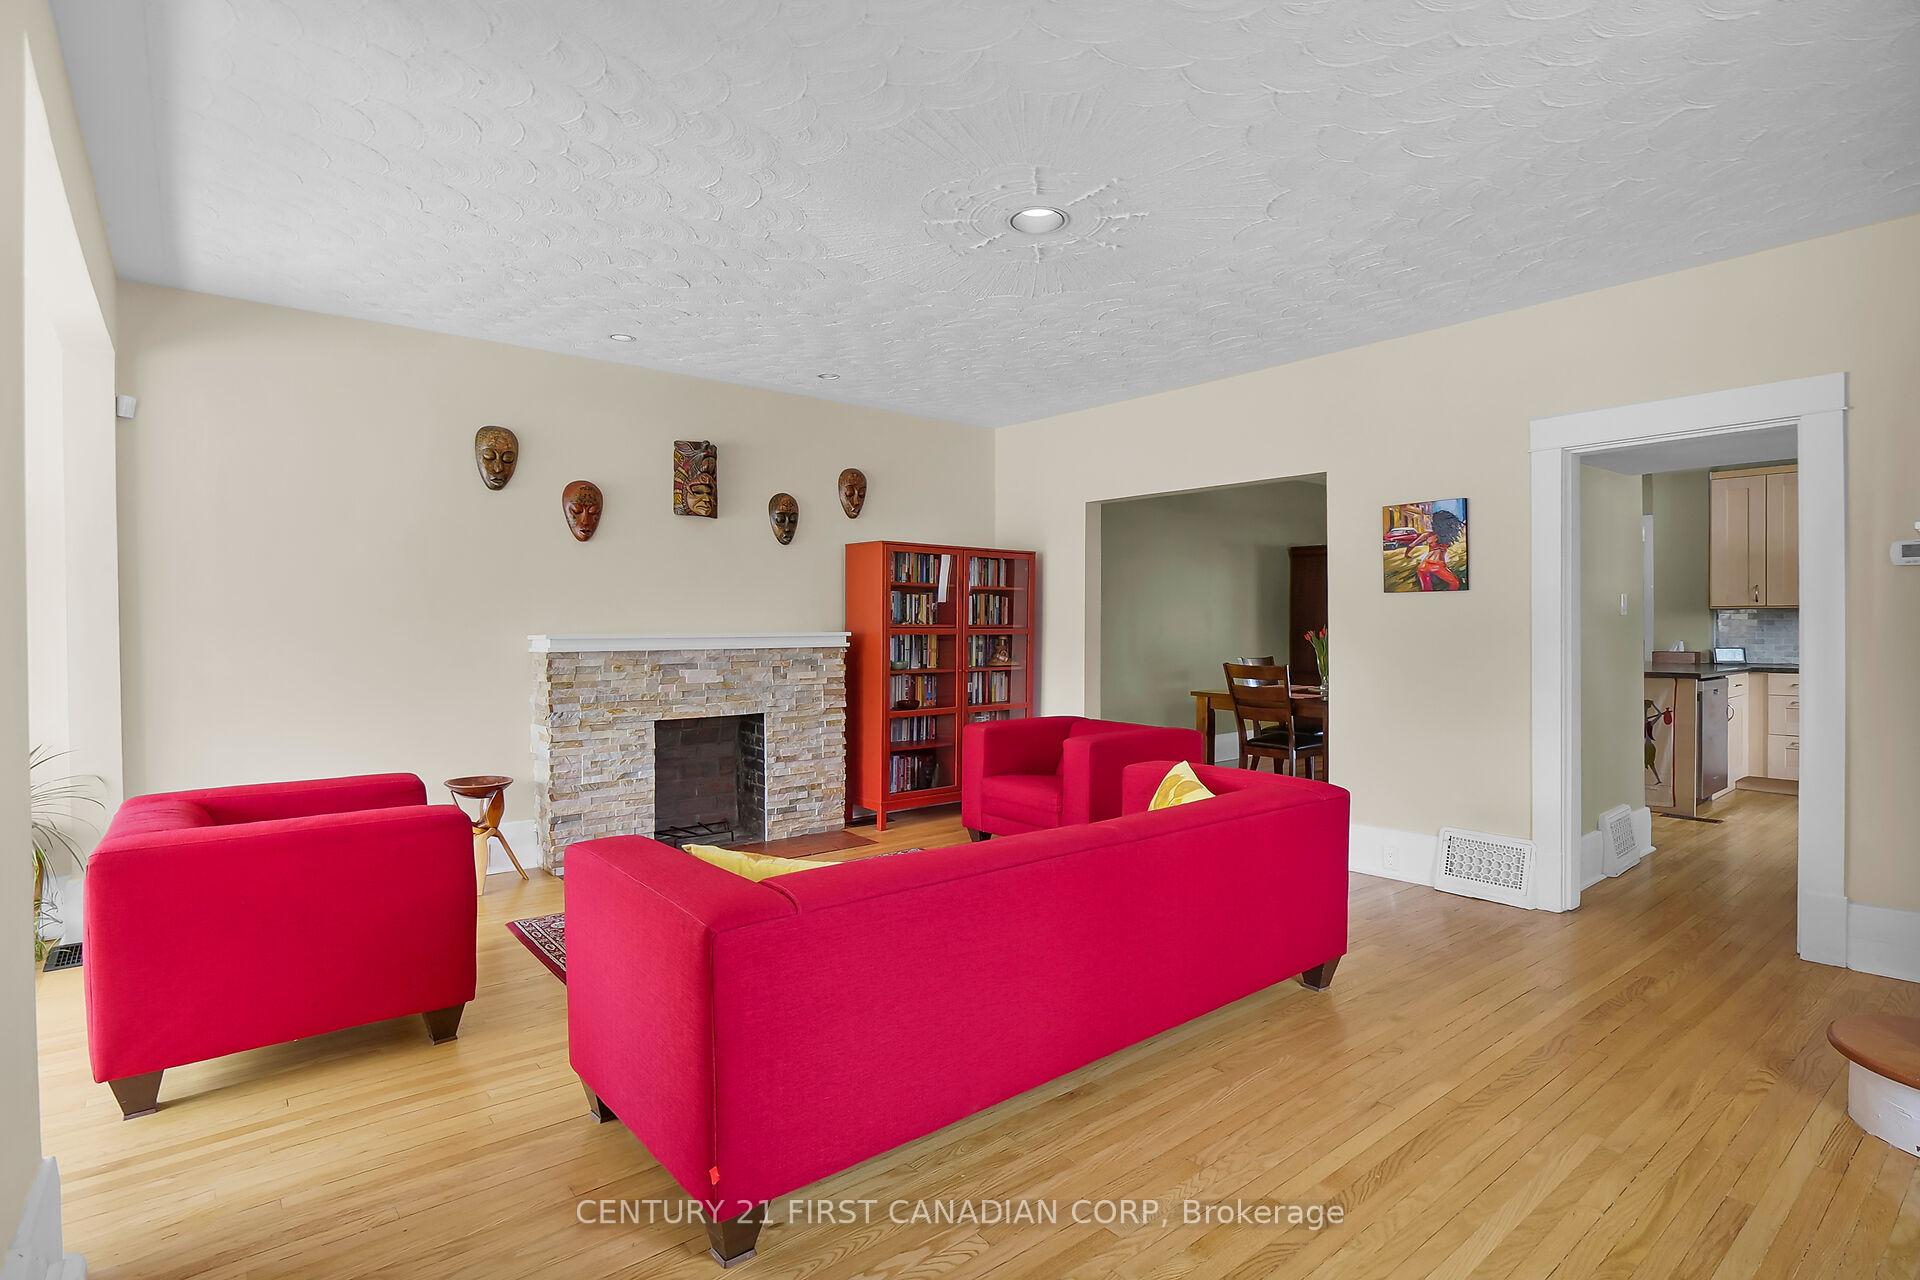 See all 46 photos
Property history
Facts and features
- BasementPart finished
- Age of home100+
- Water, sewerMunicipal
- HeatingForced air
- Fireplace
- Central air
The homeDetached, 1 1/2 storey, 100+
- Type: Detached
- Style: 1 1/2 storey
- Age: 100+
- Living space: 1,500–2,000 sq ft
- Basement: Partially finished
InsideFireplace Yes, natural gas, Lower level, Sump pump
- Fireplace: Yes, natural gas
- Laundry: Lower level
- Features: Sump pump
- Security: Alarm system
- Rooms above ground: 9
- Bedrooms: 2
- Bathrooms: 2
- Kitchens: 1
- Family room: Yes
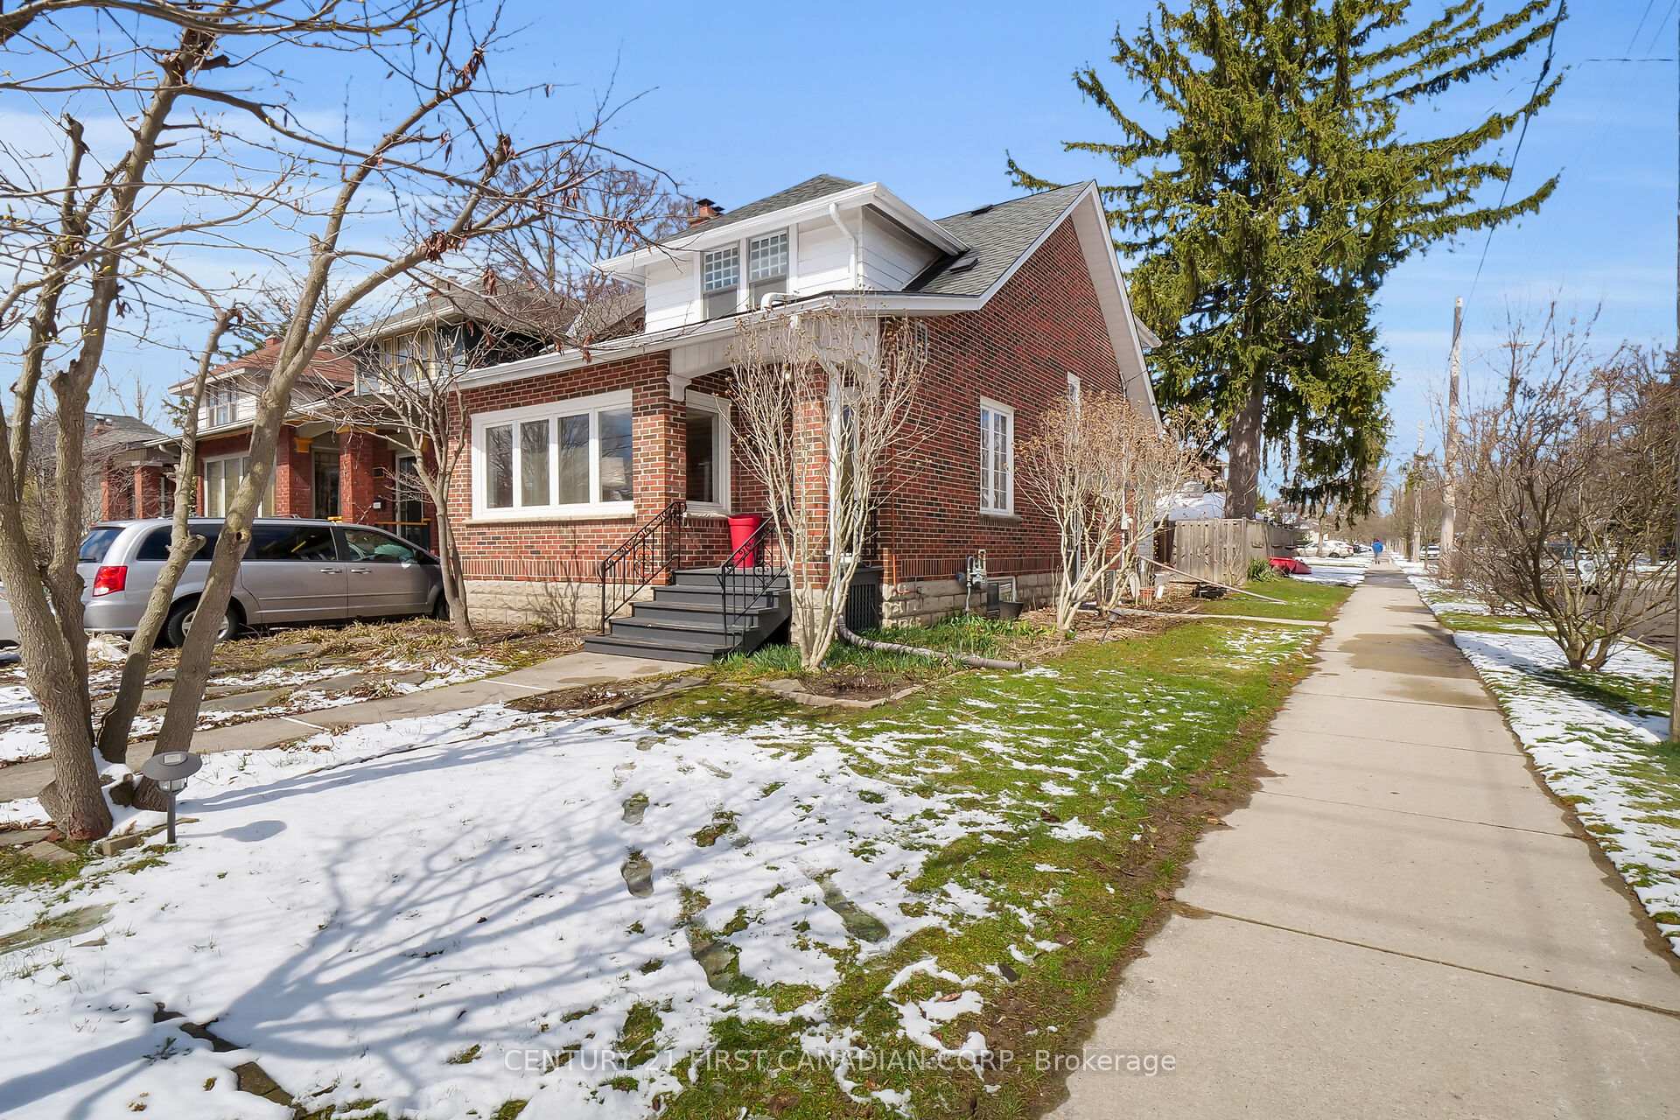
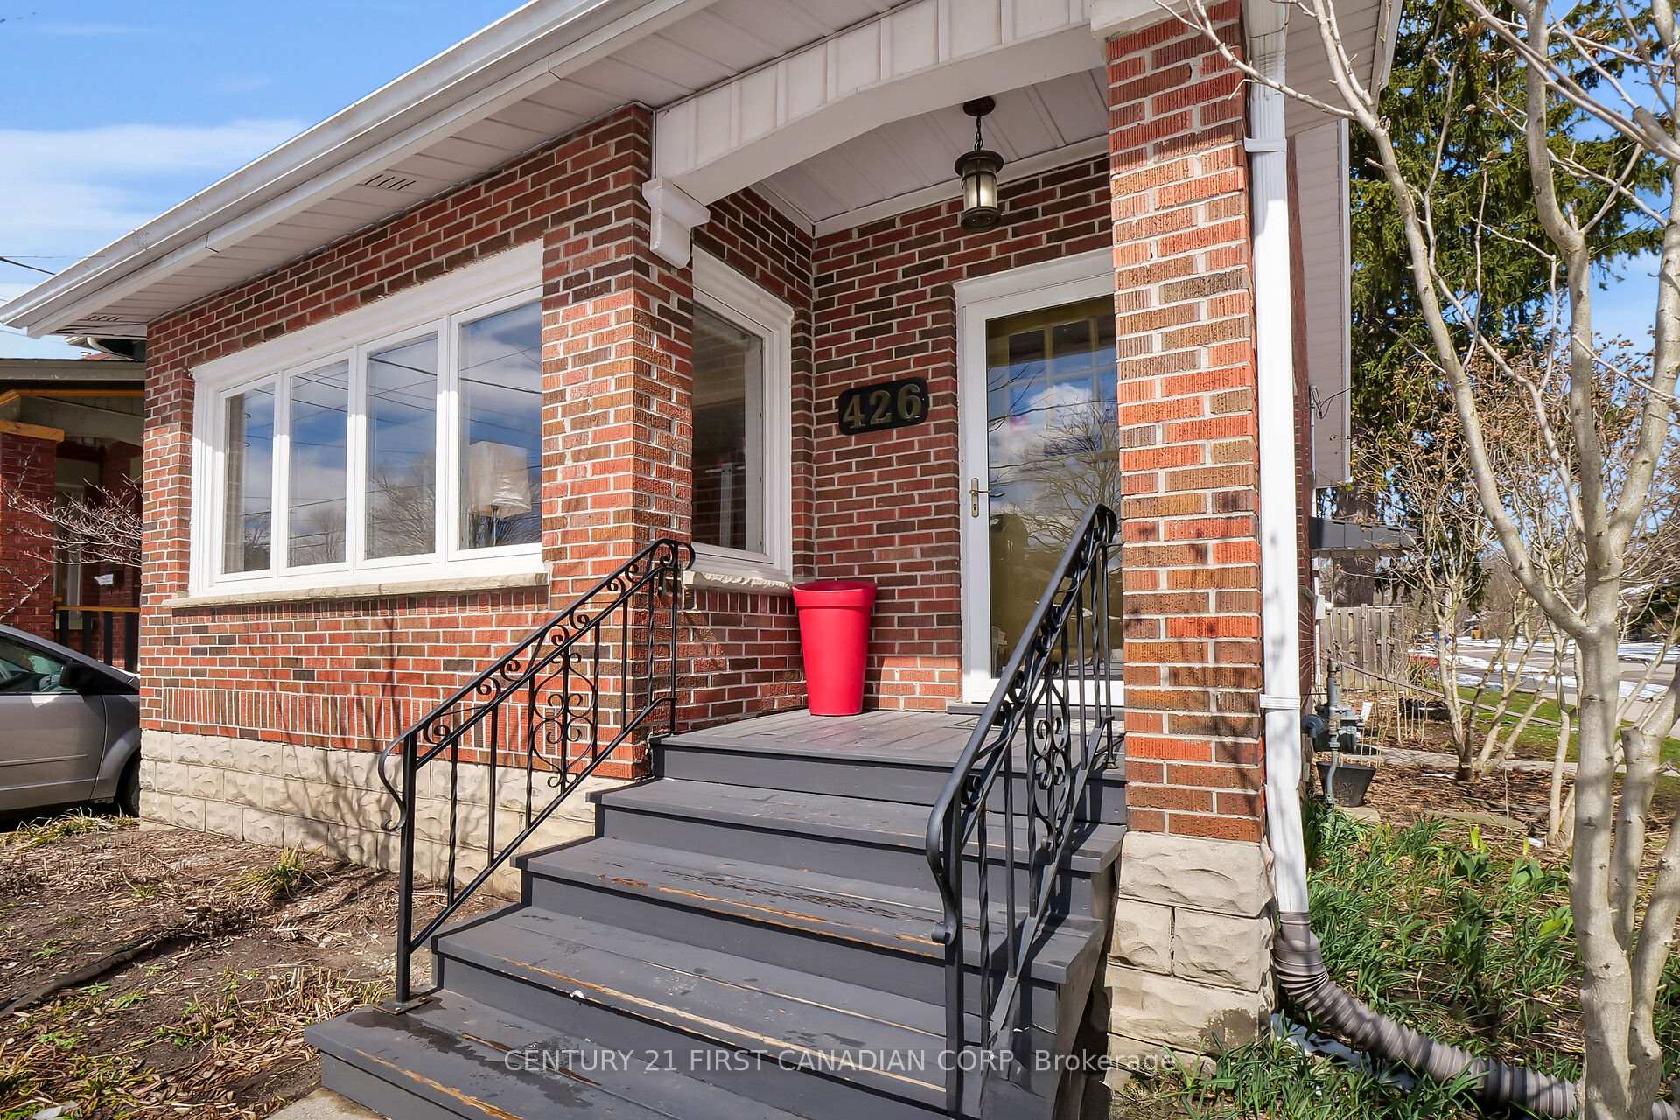
Outside and lotBrick, Asphalt shingle, Concrete block
- Exterior: Brick
- Roof: Asphalt shingle
- Foundation: Concrete block
- Size: 22.25 × 120 ft
- Zoning: R1-4
Parking1 Garage, Detached
- Spaces: 1 Garage
- Garage: Detached
Heating, water and powerForced air, gas, Central air, Municipal water
- Heating: Forced air, gas
- Cooling: Central air
- Water: Municipal water
- Sewer: Municipal sewer
Costs and taxesTaxes $4,625 a year, HST included in the price, Hot water heater
- Taxes, 2024: $4,625 a year
- HST: HST included in the price
- Rental items: Hot water heater
Included in the saleRefrigerator, stove, dishwasher, washer, dryer, Basement fridge, basement freezer, wine fridge
- Included: Refrigerator, stove, dishwasher, washer, dryer
- Not included: Basement fridge, basement freezer, wine fridge
Listing detailsX12071659, Sold, Apr 9, 2025
- MLS® number: X12071659
- Status: Sold
- Listed on: Apr 9, 2025
- Days on market: 19
- Updated: Apr 28, 2025
- Possession: Other
- Occupied by: Owner
- Listing brokerage: CENTURY 21 FIRST CANADIAN CORP
About this home
426 Grosvenor Street, London (East B), ON N5Y 3S4
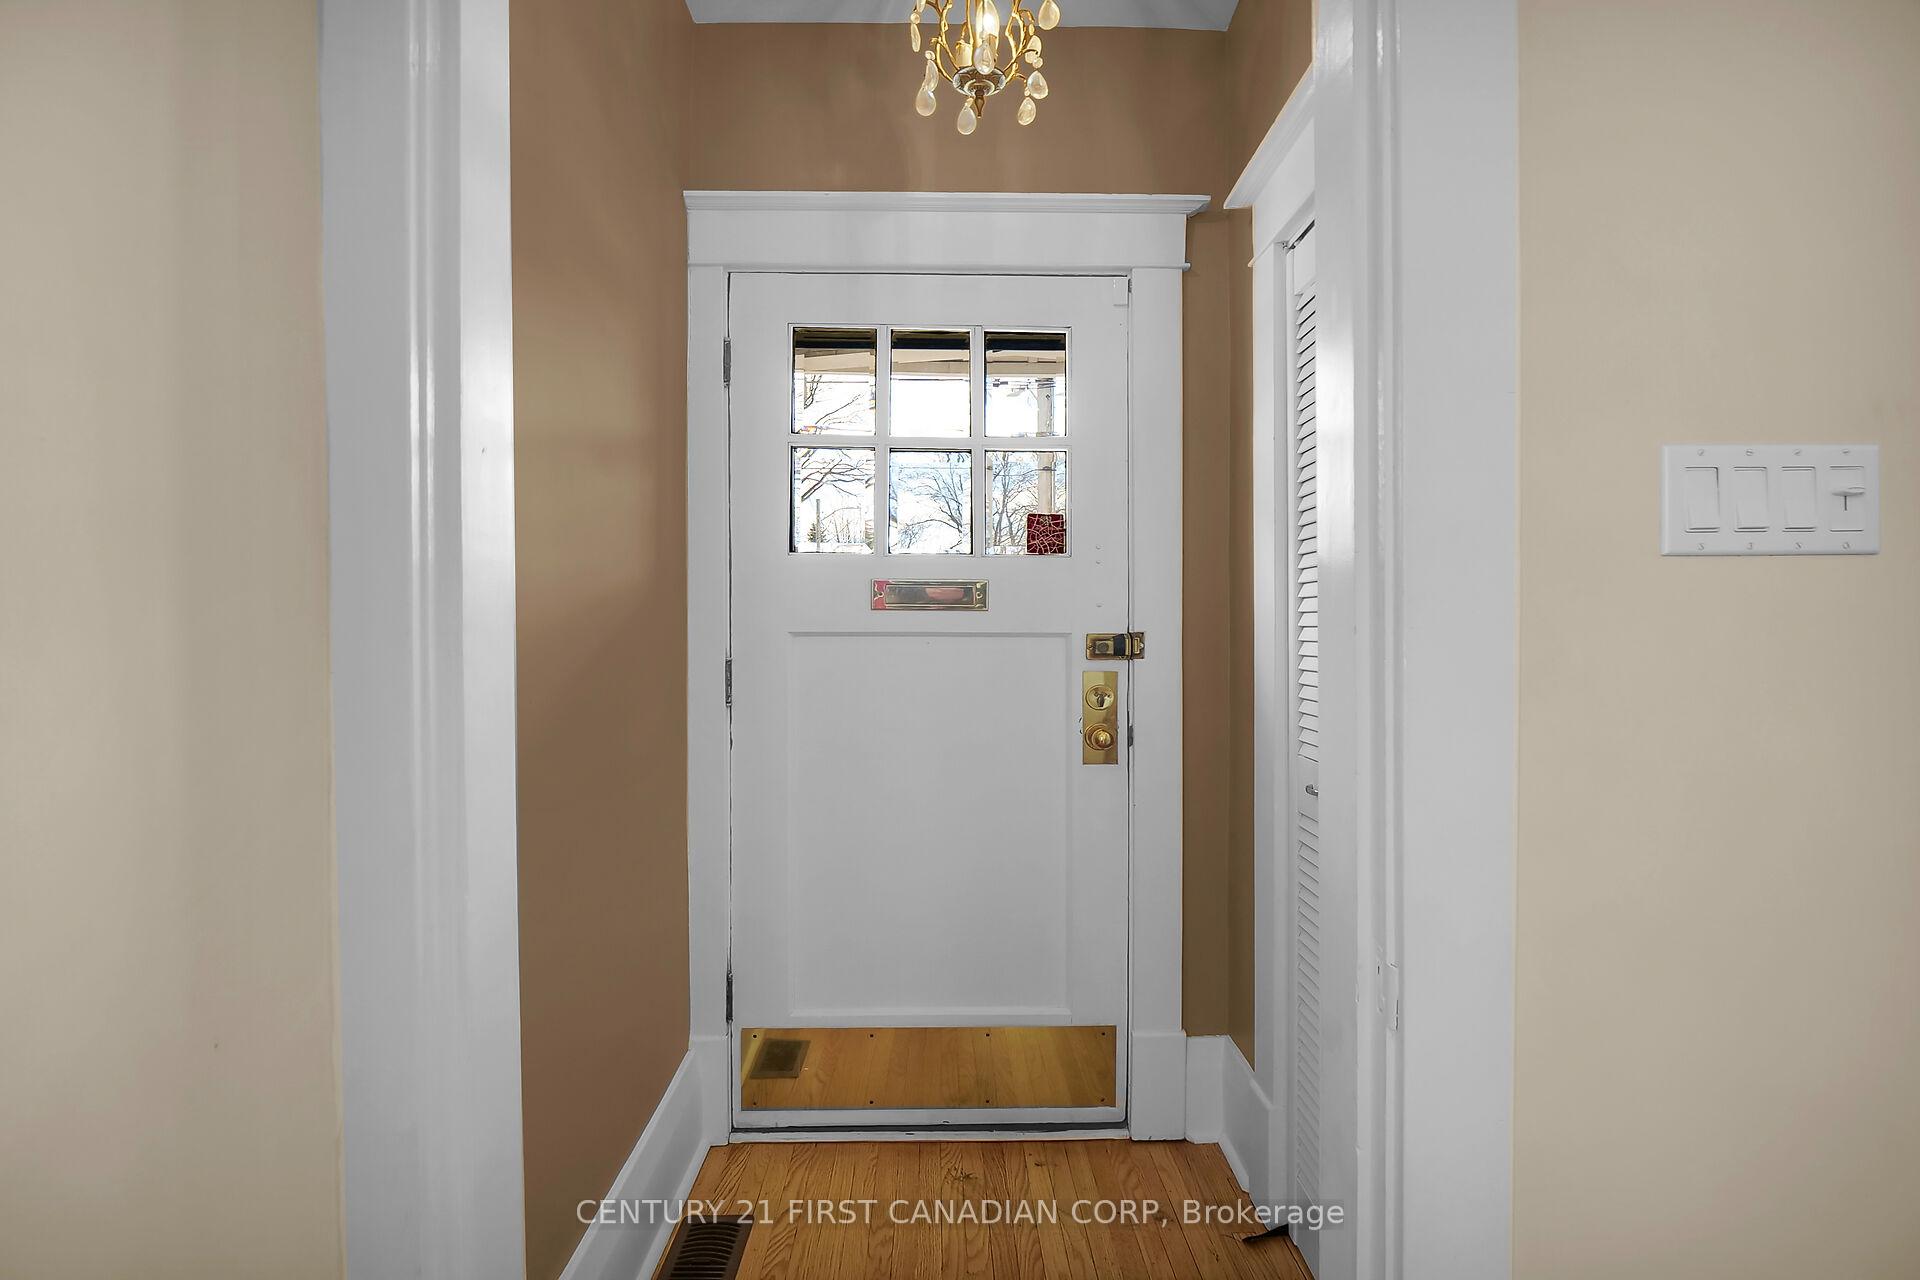
Welcome to the heart of Old North- one of Londons most beloved neighbourhoods where charm, character, and community come together. This inviting 2 bedroom, 2-bathroom home with a single-car garage is full of warmth and ready for its next chapter. Step inside to find beautiful hardwood floors that lead to a cozy sitting room and sun-filled solarium, perfect as a reading nook or home office.The main floor also features a welcoming dining area and lagoon-style kitchen with stainless steel appliances, ideal for hosting family or friends. The spacious living room is a perfect spot to unwind and offers direct access to the backyard through sliding patio doors. A 2-piece bathroom adds convenience to the main level.Upstairs, the large primary bedroom offers plenty of storage space, complemented by a second bedroom and a 4-piece bathroom, ideal for families or guests. The finished basement includes a third den/bedroom with great ceiling height, perfect for a teen hangout or guest suite.Step outside to a private, tree-shaded deck overlooking a fully fenced backyard, great for morning coffee or summer BBQs. The automated single-car garage offers additional storage and winter protection for your vehicle.Whether you are a first-time buyer, professional, downsizer, or investor, this home checks all the boxes. You're just minutes from Western University, St. Josephs Hospital, downtown, great schools, shopping, restaurants, and more. Local favourites like Doidge Park, The Bungalow, and Palasad Social Bowl are right around the corner. Nature enthusiasts will love the nearby scenic trails that wind their way to Gibbons Park, Harris Park, and the expansive North London Athletic Fields, perfect for a peaceful stroll or an active afternoon outdoors. Don't miss the chance to own this Old North gem, homes like this do not come along often!
Ask about this home
A HOMEH agent will answer your questions about this home.
Around this home
Daily convenience, out of 100, from the distances below
Schools nearby
School rating, out of 10.
Helpful calculators
Your HOMEH agent

"I would see it this week."