

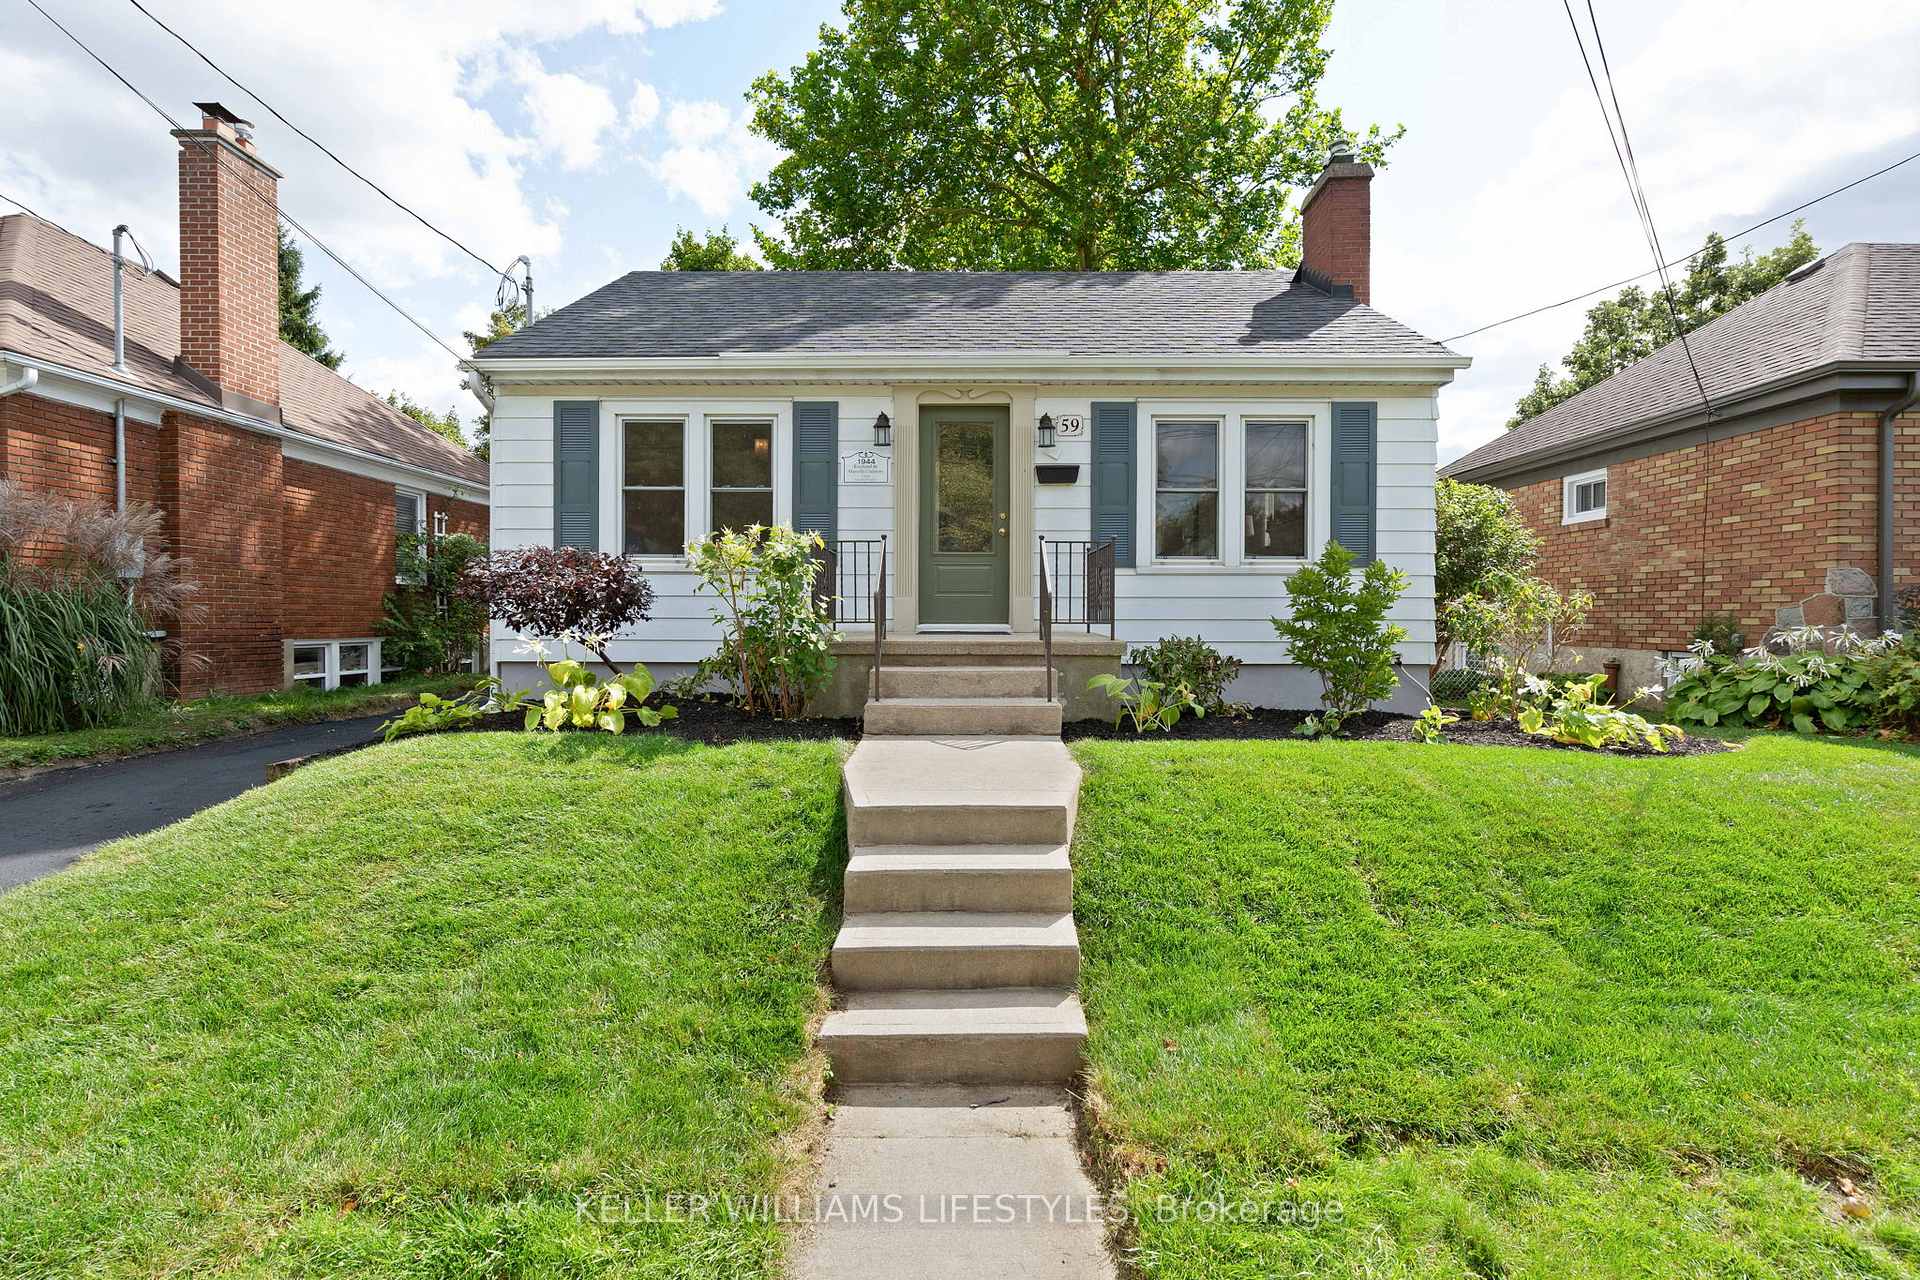
59 Alexandra Street
59 Alexandra Street
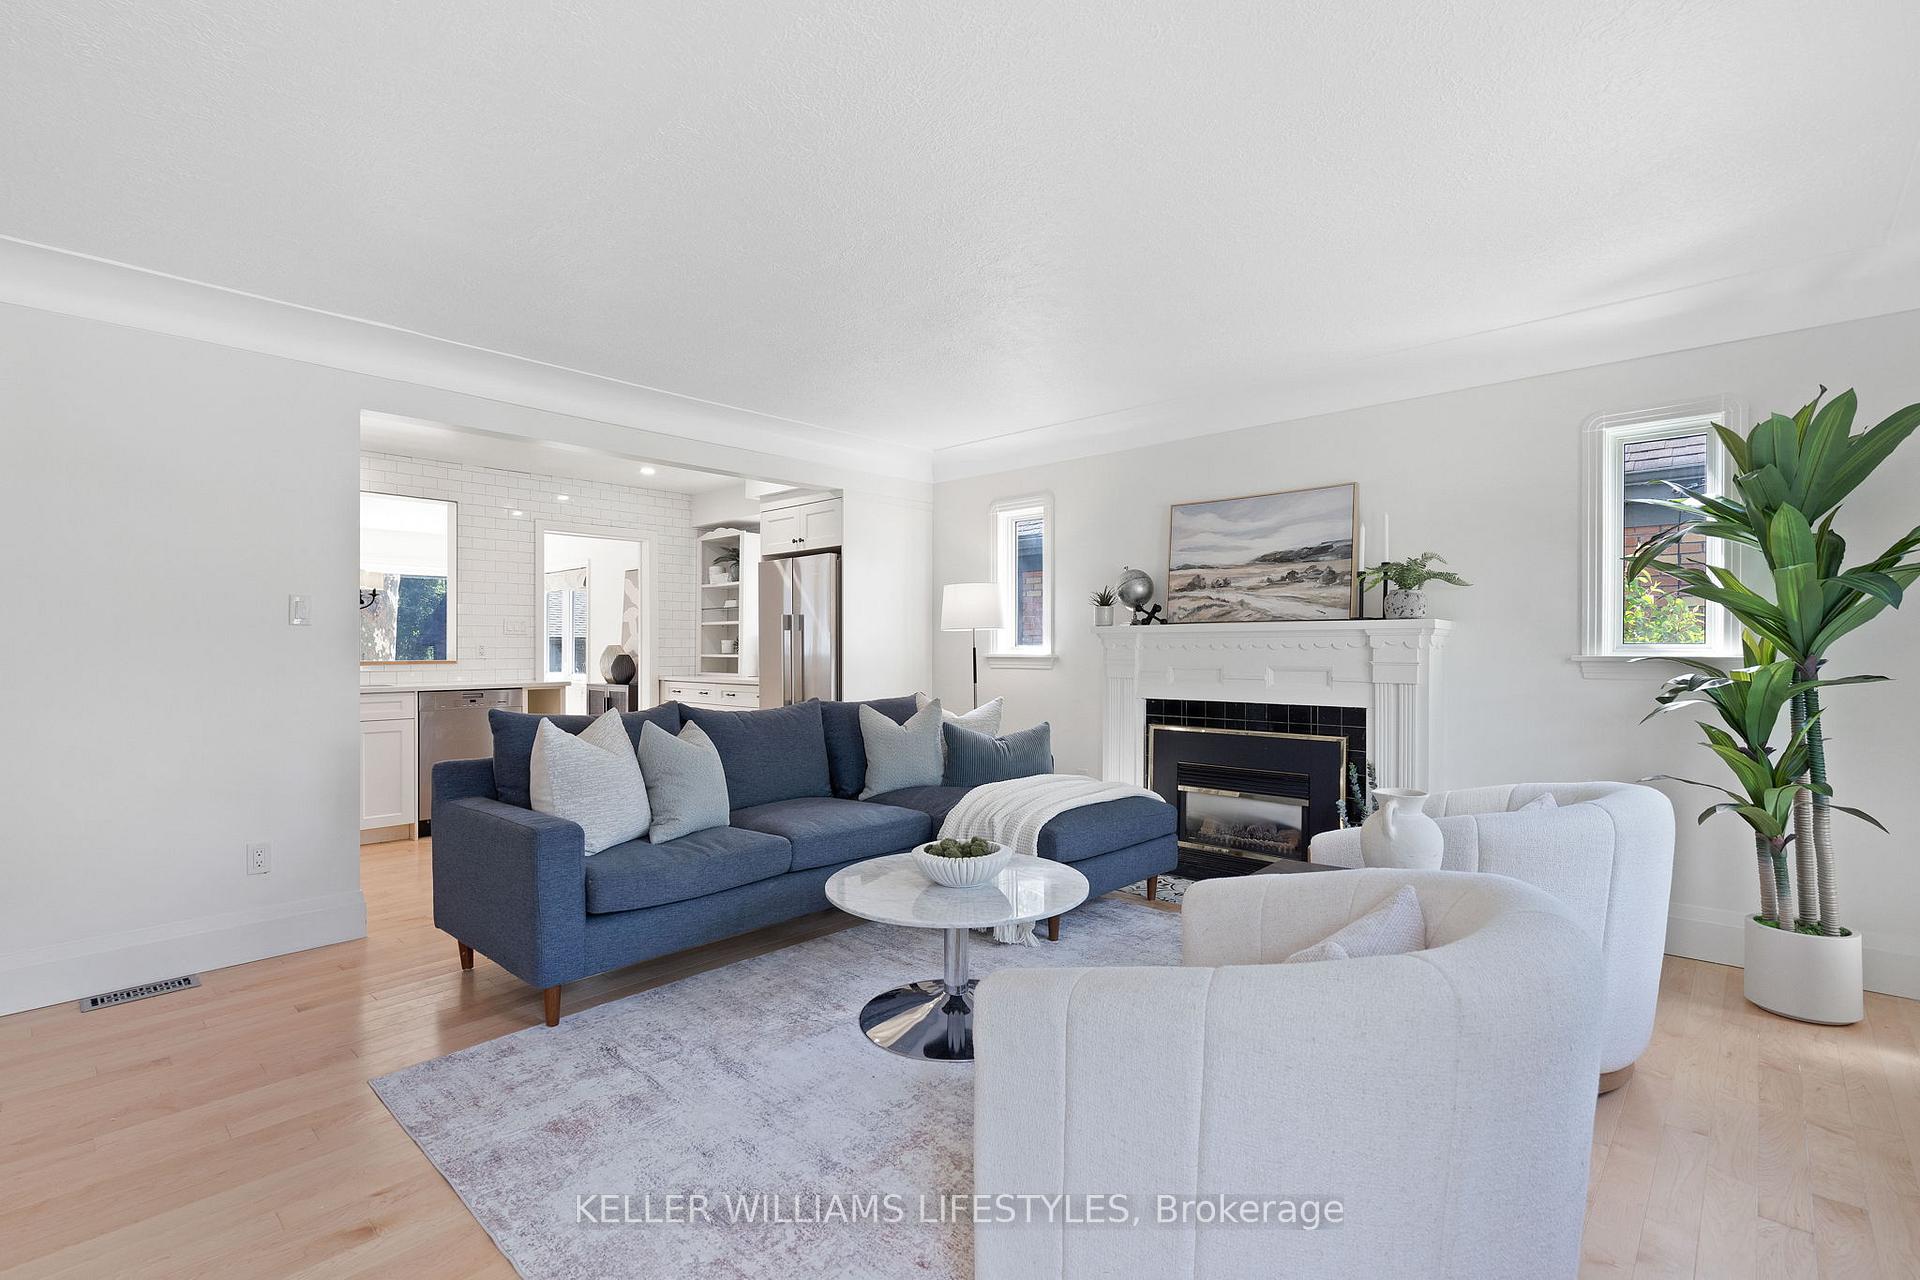 See all 47 photos
Property history
Facts and features
- BasementFinished
- Water, sewerMunicipal
- Lot shapeRectangular
- HeatingForced air
- Separate entrance
- Hardwood floors
- Fireplace
- Central air
The homeDetached, Bungalow, 700–1,100 sq ft
- Type: Detached
- Style: Bungalow
- Living space: 700–1,100 sq ft
- Basement: Finished, separate entrance
- View: Trees/woods
InsideFireplace Yes, natural gas, Hardwood, Lower level
- Fireplace: Yes, natural gas
- Flooring: Hardwood
- Laundry: Lower level
- Features: Accessory apartment, in-law capability
- Rooms above ground: 6
- Rooms in the basement: 3
- Bedrooms: 2
- Bathrooms: 2
- Kitchens: 1
- Family room: Yes
Outside and lotAluminum siding, Asphalt shingle, Poured concrete
- Exterior: Aluminum siding
- Roof: Asphalt shingle
- Foundation: Poured concrete
- Features: Landscaped, porch, privacy, deck
- Other structures: Fence - partial
- Size: 42.33 × 120.34 ft
- Shape: Rectangular
- Zoning: R2-2
Parking1 Garage, Detached, Private
- Spaces: 1 Garage
- Garage: Detached
- Driveway: Private
Heating, water and powerForced air, gas, Central air, Municipal water
- Heating: Forced air, gas
- Cooling: Central air
- Water: Municipal water
- Sewer: Municipal sewer
Costs and taxesTaxes $2,910 a year, HST included in the price, Hot water heater
- Taxes, 2024: $2,910 a year
- HST: HST included in the price
- Rental items: Hot water heater
- Under contract: Hot water heater
Included in the saleWasher, dryer, fridge, gas stove, dishwasher, range hood, garage door opener(s)
- Included: Washer, dryer, fridge, gas stove, dishwasher, range hood, garage door opener(s)
NearbyPark, school, hospital, public transit, wooded/treed
- Close to: Park, school, hospital, public transit, wooded/treed
Listing detailsX12390664, Sold, Sep 9, 2025
- MLS® number: X12390664
- Status: Sold
- Listed on: Sep 9, 2025
- Days on market: 22
- Updated: Oct 1, 2025
- Possession: 2025-09-30 / Immediate
- Occupied by: Vacant
- Listing brokerage: KELLER WILLIAMS LIFESTYLES
About this home
59 Alexandra Street, London (South H), ON N6C 2B1
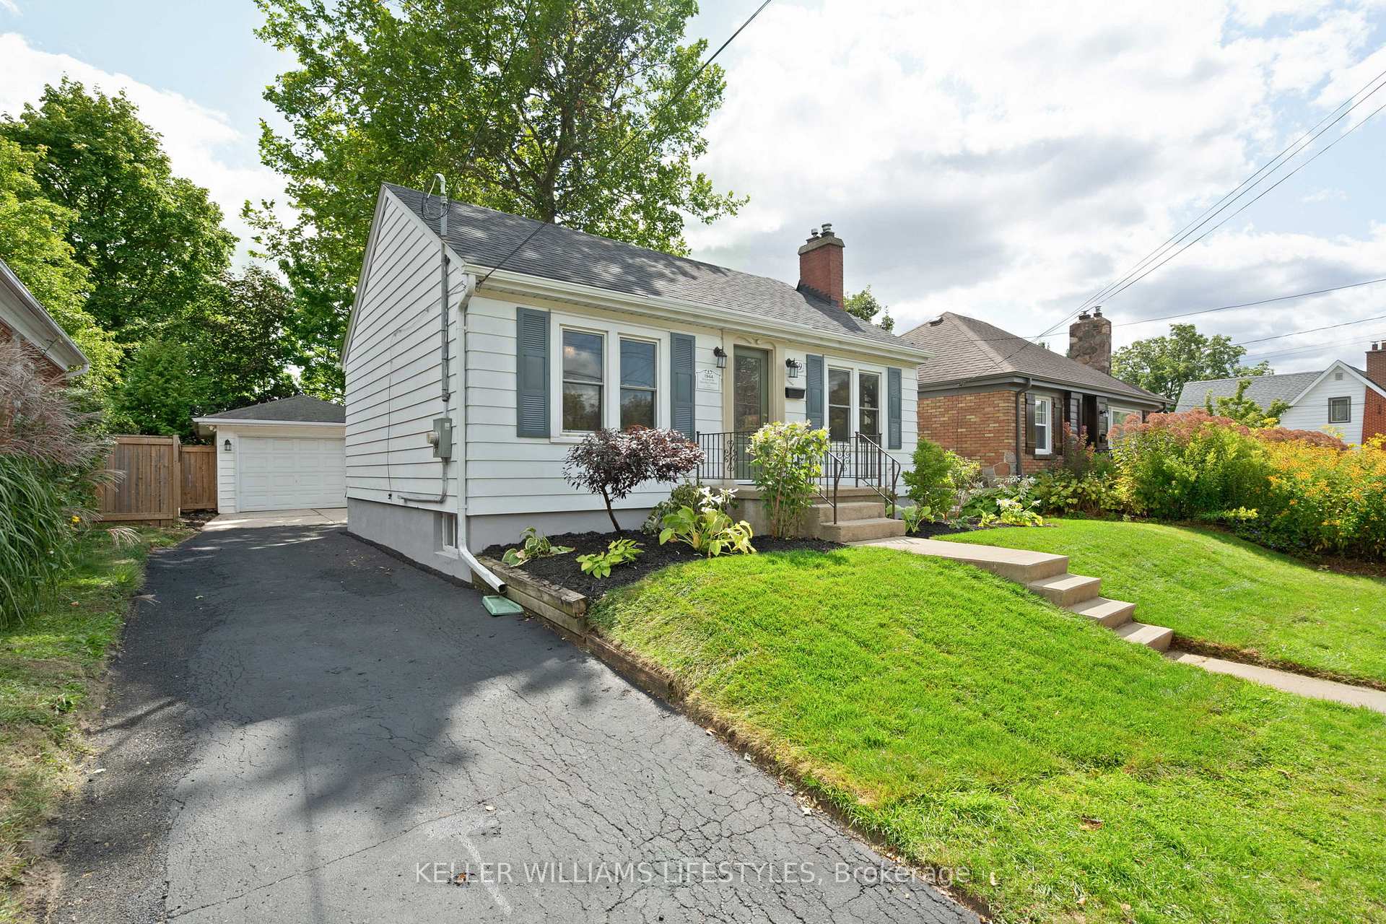
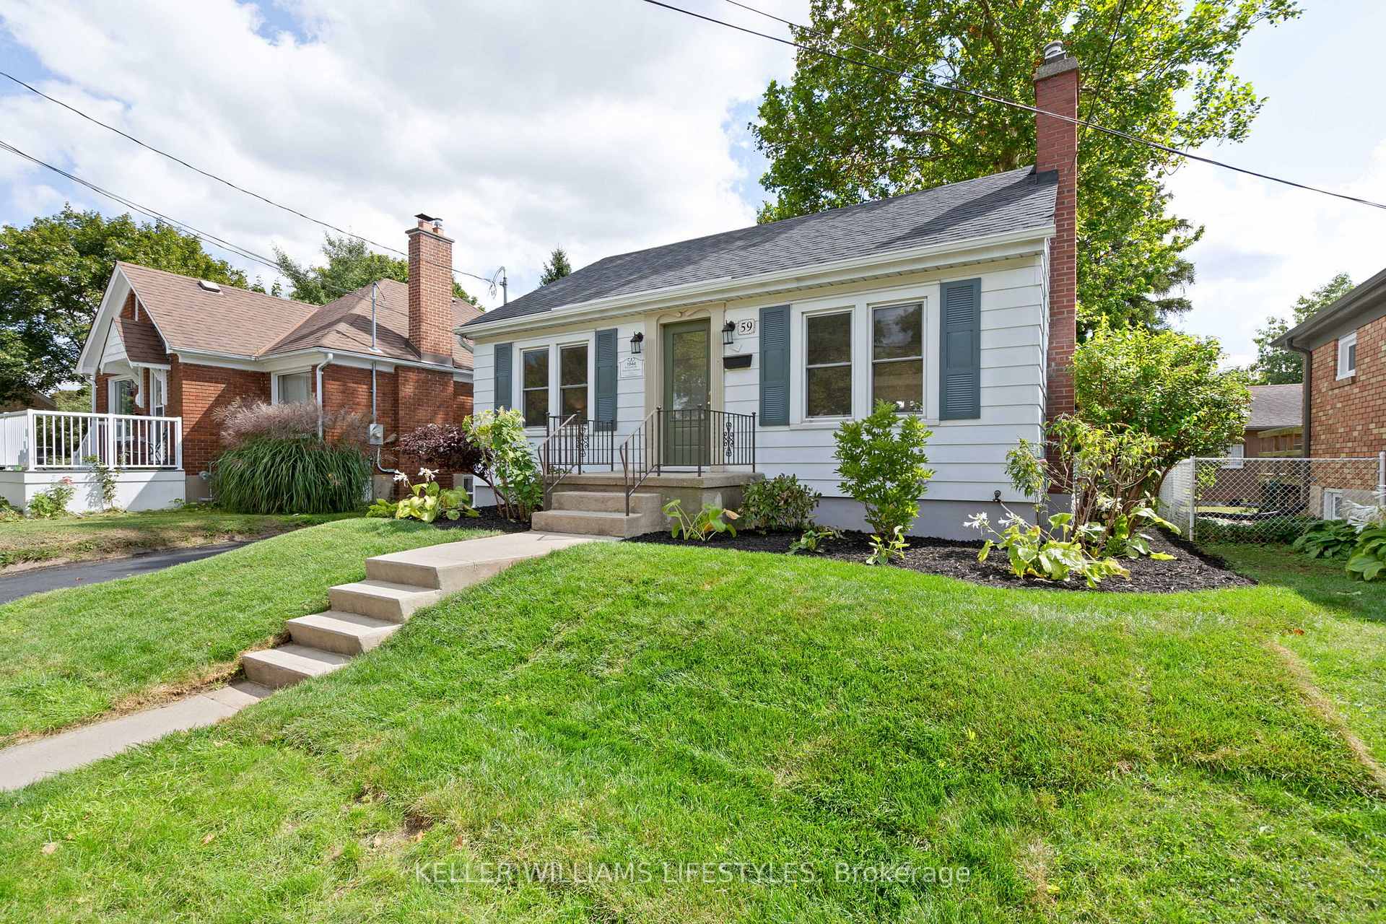
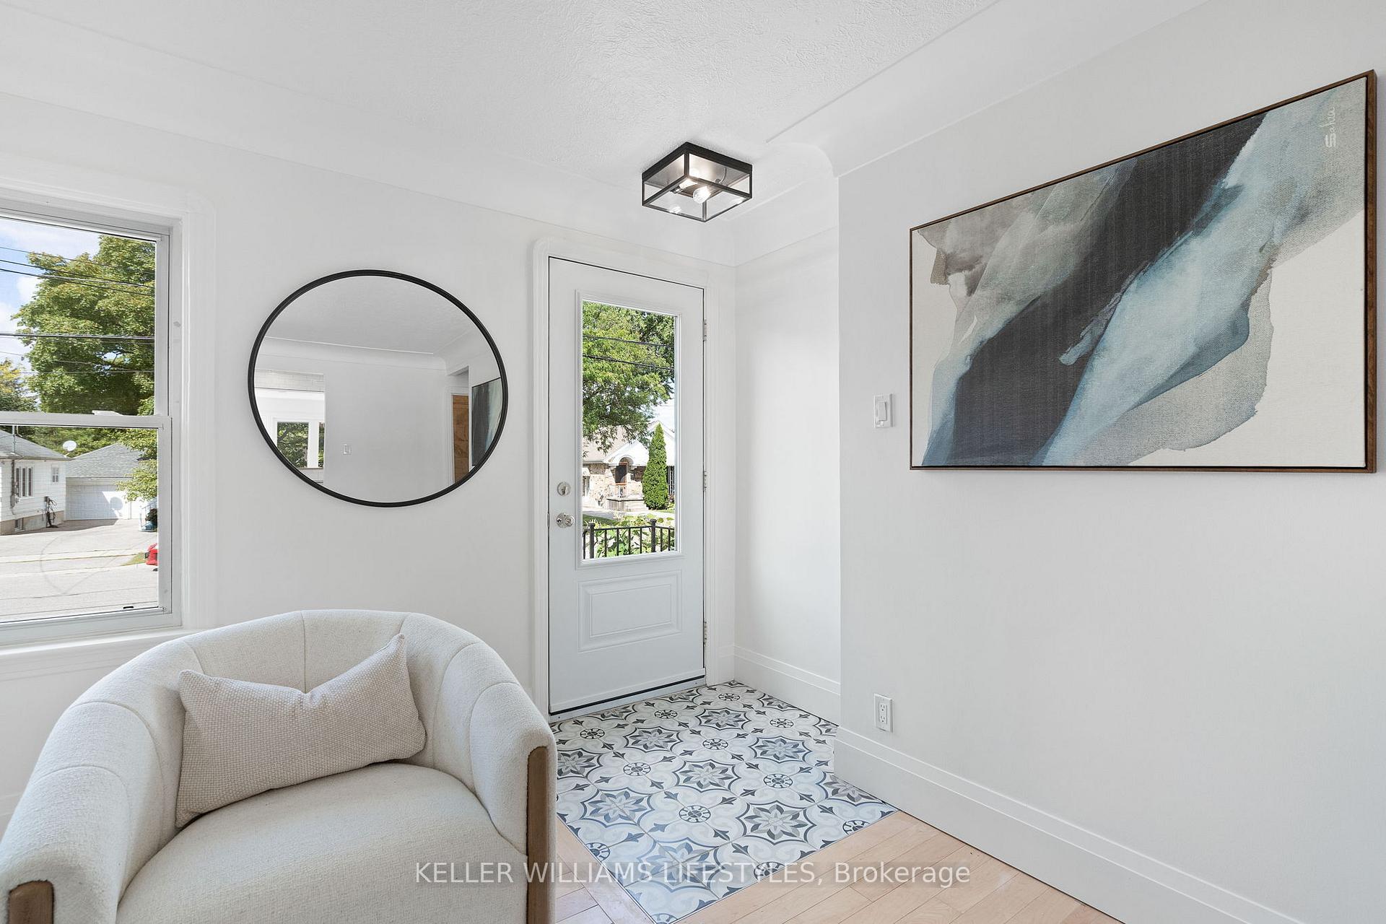
Welcome to 59 Alexandra Street! Located on a quiet street within walking distance to a French Immersion, Catholic, and Public Elementary Schools this adorable 2 bedroom, 1.5 bathroom home is move-in ready and has had numerous renovations. As you enter the home, you'll love the maple hardwood floors, the beautiful gas fireplace, and the updated open concept kitchen. The kitchen was opened up and renovated in 2020, and has custom cabinetry from G&S Custom Cabinets, gorgeous quartz countertops from Sloan Stone Design, and new high-end appliances including a gas stove. The kitchen leads to a bright and spacious dining room area addition with tons of windows for natural light, and a beautiful view of your private backyard. The main floor has a 4-piece bathroom that was fully renovated in 2020 with new tile, tub, and a new faucet. This home has a perfect blend of some original charm, but has lots of updates so all you need to do is move in and enjoy! The lower level has a separate side entrance, which could make it a great granny suite. It has a large living room with laminate flooring, kitchen cabinets for a wet bar or future kitchen (stove plug is already there!), an updated half bathroom, laundry, and plenty of storage.There is a large single car garage, parking for at least 3 cars in the driveway, and the private backyard that backs onto a school has an updated deck (2020) with a spectacular Sycamore Tree. Some of the many upgrades include: New 100 Amp Electrical Panel (2016), New Roof (2018), New Appliances (2020), New Pot Lights (2020), New Furnace (2020) New Exterior Doors (2023), Interior Painting (2025), Professional Landscaping (2025). Just around the corner from Rowntree Park with a new Pickleball Court, Tennis Court, and a new Splash Pad. It's also just a 15 minute walk from Victoria Hospital, and close to public transit, shopping, and just a short drive to the 401.
Ask about this home
A HOMEH agent will answer your questions about this home.
Around this home
Daily convenience, out of 100, from the distances below
Schools nearby
School rating, out of 10.
Helpful calculators
Your HOMEH agent

"I would see it this week."